


Property
Beds
3
Full Baths
2
1/2 Baths
None
Year Built
2013
Sq.Footage
2,598
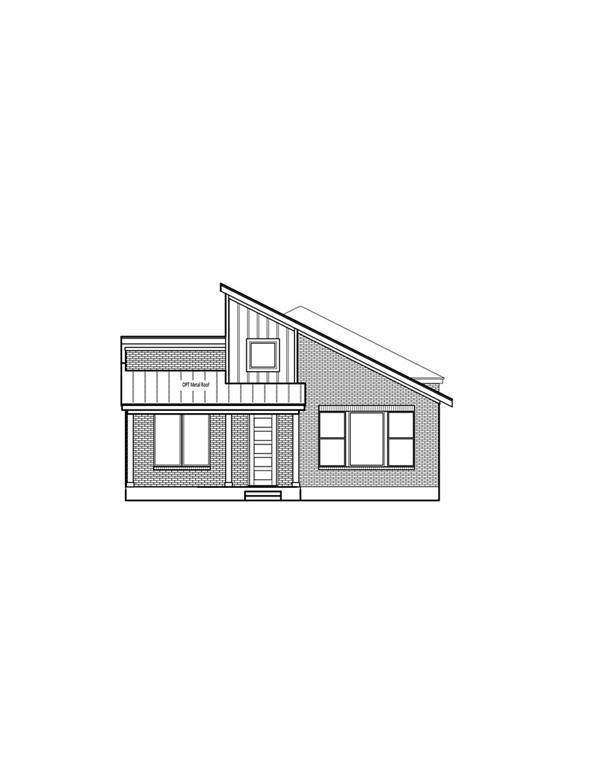
Welcome to this beautifully delightful 3-bedroom, 2-bath home tucked away on a desirable cul-de-sac corner lot in Rowlett. The thoughtfully designed open-concept floor plan creates an effortless flow between the kitchen, dining, and living areas, making it perfect for everyday living and entertaining. The well-equipped kitchen offers ample cabinetry and counter space, a center island, stainless steel appliances, and double ovens, serving all your culinary and entertaining needs while staying open to the main living areas. The primary suite provides a peaceful retreat with an ensuite spa-style bath featuring his-and-her vanities and a generous walk-in closet. Two additional bedrooms provide versatile space suitable for family, guests, a home office or a hobby room, while a second full bath is conveniently located for shared use. Step outside to enjoy the covered patio and backyard, perfect for morning coffee, relaxing evenings or gatherings with family and friends. A hard-to-find 3-car garage provides ample room for vehicles, storage, and more. Discover the perfect blend of comfort, space, and functionality designed to complement your everyday lifestyle. Make it yours today!
Features & Amenities
Interior
-
Other Interior Features
Eat-in Kitchen, Granite Counters, Kitchen Island, Open Floorplan, Walk-In Closet(s), High Speed Internet
-
Total Bedrooms
3
-
Bathrooms
2
-
Basement YN
NO
-
Cooling YN
YES
-
Cooling
Ceiling Fan(s), Central Air
-
Fireplace YN
YES
-
Heating YN
YES
-
Heating
Exhaust Fan, Central, Natural Gas
-
Pet friendly
N/A
Exterior
-
Garage
Yes
-
Garage spaces
3
-
Construction Materials
Brick, Stone
-
Other Exterior Features
Rain Gutters
-
Parking
Concrete, Driveway, Garage, Inside Entrance, Attached
-
Patio and Porch Features
Covered
-
Pool
No
-
Waterfront YN
NO
Area & Lot
-
Lot Features
Corner Lot, Cul-De-Sac, Few Trees
-
Lot Size(acres)
0.291
-
Lot Size(square feet)
12,675
-
Property Type
Residential
-
Property Sub Type
Single Family Residence
-
Architectural Style
Traditional
Price
-
Sales Price
$542,000
-
Tax Amount
$12,189
-
Financing Options
Cash, Conventional, FHA, VA Loan
-
Sq. Footage
2,598
-
Price/SqFt
$208
HOA
-
Association
YES
-
Association Fee
$555
-
Association Fee Frequency
Annually
-
Association Fee Includes
N/A
School District
-
Elementary School
Choice Of School
-
Middle School
Choice Of School
-
High School
Choice Of School
Property Features
-
Foundation Details
Brick/Mortar, Concrete Perimeter, Slab
-
Sewer
Public Sewer
-
Tax Lot
3
-
Water Source
Public
Schedule a Showing
Showing scheduled successfully.
Mortgage calculator
Estimate your monthly mortgage payment, including the principal and interest, property taxes, and HOA. Adjust the values to generate a more accurate rate.
Your payment
Principal and Interest:
$
Property taxes:
$
HOA fees:
$
Total loan payment:
$
Total interest amount:
$
Location
County
Dallas
Elementary School
Choice Of School
Middle School
Choice Of School
High School
Choice Of School
Listing Courtesy of Jennifer McChristian, Bradford Elite Real Estate LLC
RealHub Information is provided exclusively for consumers' personal, non-commercial use, and it may not be used for any purpose other than to identify prospective properties consumers may be interested in purchasing. All information deemed reliable but not guaranteed and should be independently verified. All properties are subject to prior sale, change or withdrawal. RealHub website owner shall not be responsible for any typographical errors, misinformation, misprints and shall be held totally harmless.

AGENT
Joe Boston
Call Joe today to schedule a private showing.

* Listings on this website come from the FMLS IDX Compilation and may be held by brokerage firms other than the owner of this website. The listing brokerage is identified in any listing details. Information is deemed reliable but is not guaranteed. If you believe any FMLS listing contains material that infringes your copyrighted work please review our DMCA policy and learn how to submit a takedown request.© 2024 FMLS.
Related Properties
Rowlett
2724 Ballaster Mews
3 Beds
2 Baths
2,544 Sq.Ft.
$574,283
MLS#: 21304070

Rowlett
8501 Cross Timber Street
5 Beds
4 Baths
3,679 Sq.Ft.
$598,950
MLS#: 21329840

Rowlett
4302 Founders Drive
4 Beds
4 Baths
3,220 Sq.Ft.
$499,999
MLS#: 21344631

Rowlett
6404 Trezevant Street
3 Beds
2 Baths
2,008 Sq.Ft.
$449,900
MLS#: 21314523

Rowlett
10402 Fairway Vista Drive
5 Beds
4 Baths
3,896 Sq.Ft.
$599,900
MLS#: 21331202

Rowlett
9205 Lamar Street
4 Beds
3 Baths
3,097 Sq.Ft.
$469,000
MLS#: 21419698

Rowlett
8514 Great Stone Trail
4 Beds
3 Baths
2,953 Sq.Ft.
$629,208
MLS#: 21414598

Rowlett
9006 Hogan Drive
5 Beds
3 Baths
3,171 Sq.Ft.
$439,900
MLS#: 21414286

Rowlett
8507 Craig Mews
3 Beds
2 Baths
2,196 Sq.Ft.
$450,000
MLS#: 21221938
