Features & Amenities

Interior

  • Other Interior Features

    Eat-in Kitchen, Granite Counters, Kitchen Island, Open Floorplan, Vaulted Ceiling(s), Walk-In Closet(s), Smart Home, Wired for Sound

  • Total Bedrooms

    5

  • Bathrooms

    4

  • 1/2 Bathrooms

    1

  • Basement YN

    NO

  • Cooling YN

    YES

  • Cooling

    Ceiling Fan(s), Central Air, Electric

  • Fireplace YN

    YES

  • Heating YN

    YES

  • Heating

    Exhaust Fan, Central

  • Pet friendly

    N/A

Exterior

  • Garage

    Yes

  • Garage spaces

    2

  • Construction Materials

    Stone, Brick, Fiber Cement, Radiant Barrier, Stone Veneer

  • Other Exterior Features

    Rain Gutters

  • Parking

    Garage Faces Rear, Attached

  • Patio and Porch Features

    Covered

  • Pool

    No

  • Waterfront YN

    NO

Area & Lot

  • Lot Size(acres)

    0.2171

  • Lot Size(square feet)

    9,457

  • Property Type

    Residential

  • Property Sub Type

    Single Family Residence

  • Architectural Style

    Traditional

Price

  • Sales Price

    $664,254

  • Sq. Footage

    3,679

  • Price/SqFt

    $180

HOA

  • Association

    YES

  • Association Fee

    $1,300

  • Association Fee Frequency

    Annually

  • Association Fee Includes

    N/A

Property Resources

  • Horse Property

    NO

School District

  • Elementary School

    Choice Of School

  • Middle School

    Choice Of School

  • High School

    Choice Of School

Property Features

  • New Construction

    YES

  • Foundation Details

    Slab

  • Senior Community YN

    NO

  • Sewer

    Public Sewer

  • Tax Lot

    58

  • Water Source

    Public

Schedule a Showing

Showing scheduled successfully.

<
>
IN PERSON
VIA CHAT

What is 3 + 4 ?


Change time

Mortgage calculator

Estimate your monthly mortgage payment, including the principal and interest, property taxes, and HOA. Adjust the values to generate a more accurate rate.

Your payment

Principal and Interest:

$

Property taxes:

$

HOA fees:

$

Total loan payment:

$

Total interest amount:

$

Location

County

Dallas

Elementary School

Choice Of School

Middle School

Choice Of School

High School

Choice Of School

Listing Courtesy of Ben Caballero , HomesUSA.com

RealHub Information is provided exclusively for consumers' personal, non-commercial use, and it may not be used for any purpose other than to identify prospective properties consumers may be interested in purchasing. All information deemed reliable but not guaranteed and should be independently verified. All properties are subject to prior sale, change or withdrawal. RealHub website owner shall not be responsible for any typographical errors, misinformation, misprints and shall be held totally harmless.

Agent Joe Boston

AGENT

Joe Boston

Call Joe today to schedule a private showing.


* Listings on this website come from the FMLS IDX Compilation and may be held by brokerage firms other than the owner of this website. The listing brokerage is identified in any listing details. Information is deemed reliable but is not guaranteed. If you believe any FMLS listing contains material that infringes your copyrighted work please click here to review our DMCA policy and learn how to submit a takedown request.© 2024 FMLS.
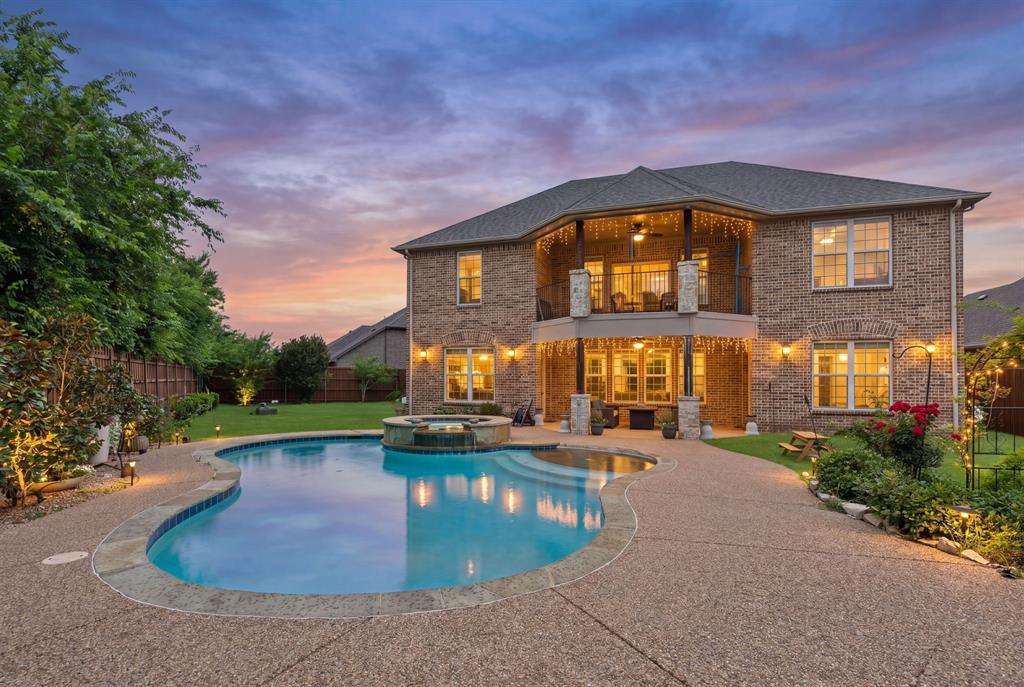
MLS# 21329840 - Built by First Texas Homes - Ready Now! ~ Discover the Duke R floor plan at Trails at Cottonwood Creek in Rowlett, TX. This stunning two-story home spans 3,679 square feet and features 5 spacious bedrooms and 4.5 bathrooms, making it ideal for families of all sizes. Enjoy the convenience of a master bedroom located on the ground floor, providing a private retreat after a long day. The heart of the home is the expansive kitchen, complete with a butler's pantry, perfect for entertaining family and friends. Gather in the cozy living room by the fireplace or create lasting memories in the versatile game room. Each bedroom offers generous walk-in closets, ensuring ample storage for everyone. Step outside to the covered patio, an inviting space for morning coffee or evening relaxation. Experience the perfect blend of comfort and functionality that the Duke R offers. Imagine hosting holiday gatherings or cozy movie nights in this beautifully designed home. Explore the Duke R today and let First Texas Homes help you create a space that truly reflects your lifestyle.

8501 Cross Timber Street

Message successfully sent.

What would you like to know?

What is 3 + 4 ?

I agree to receive email communication and understand I can unsubscribe at any time.

I agree to be contacted by Next Level Realty Group via call, email, and text for real estate services. To opt out, you can reply 'stop' at any time or reply 'help' for assistance. You can also click the unsubscribe link in the emails. Message and data rates may apply. Message frequency may vary. Privacy Policy

Related Properties

Discover a truly one-of-a-kind luxury residence in the Lindsey Estates community of Rowlett, where exceptional craftsmanship and thoughtful design come together to create the ultimate space for entertaining and everyday living. Situated on an oversized, corner cul-de-sac lot, this stunning 5-bedroom, 4.5-bath home offers garage space for three vehicles, with a 2 car garage at the front and a separate 1 garage for a 3rd car at the rear with an electric wrought iron gate entry, and a private underground storm shelter in the backyard for added peace of mind. Step through impressive, wrought iron entry doors into a grand foyer with soaring ceilings, elegant oversized glossy stone tile flooring, decorative iron stair railings, and beautiful architectural details including arched openings and expansive walls of windows. The chef-inspired kitchen is loaded with premium amenities, featuring a massive island with pendant lighting, custom cabinetry with glass accents, pull-out spice storage next to refrigerator, pot filler over the stove top, walk-in pantry, double drawer dishwasher, commercial-grade stainless steel appliances, and an oversized refrigerator.  A versatile downstairs suite with a private ADA-compliant walk-in shower offers endless possibilities as a mother-in-law suite, game room, pool lounge, or multigenerational living space, while the upstairs features the true primary retreat with a custom walk-in closet and built-in island, along with spacious secondary bedrooms and a game room with balcony overlooking the backyard oasis. The backyard is a private resort complete with a spectacular beach-entry pool and spa, covered patio with recessed lighting, and an outdoor kitchen and dining area ideal for hosting family and friends.The home was completely rebuilt above the original 2011 slab in 2017 following the Rowlett tornado.. This remarkable property is a rare opportunity to own a luxury home, that perfectly balances elegance, comfort, and functionality.
#21288639

Rowlett

7906 Lindsey Drive

5 Beds

4 Baths

3,807 Sq.Ft.

$689,000

MLS#: 21288639
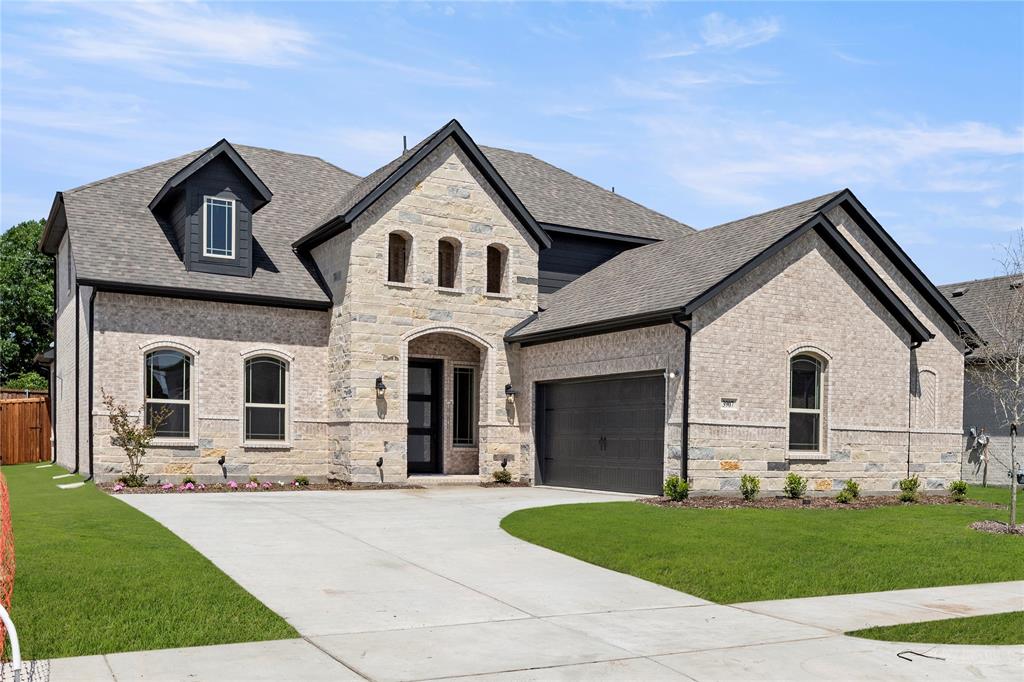
MLS# 20899608 - Built by Windsor Homes - Ready Now! ~ Come tour the beautiful Sugar Land Plan with rear covered patio, 8 Ft Doors, 5.25 inch Base Boards,10 ft ceilings downstairs, Double Ovens, Built in gas cook top, Wood vent hood, Custom Cabinets, Pot & Pan drawers,  Wood floors, Oversized Master shower with seat ,Large Kitchen Island w Pendant lighting, Level 5 Quartz Countertops in Kitchen, Upgraded Kitchen Backsplash Upgraded floor & shower wall Tile, Framed Mirrors in Master & Powder Bath, Quartz countertops in Master & Bath 2, Fireplace, Rain Glass @ Master Tub Window, additional storage cabinets in all baths, Full Sprinkler & Gutters, 6ft Cedar  fence Extended Covered Patio & much more!!
#20899608

Rowlett

3907 Lochwood Drive

5 Beds

4 Baths

3,214 Sq.Ft.

$599,000

MLS#: 20899608
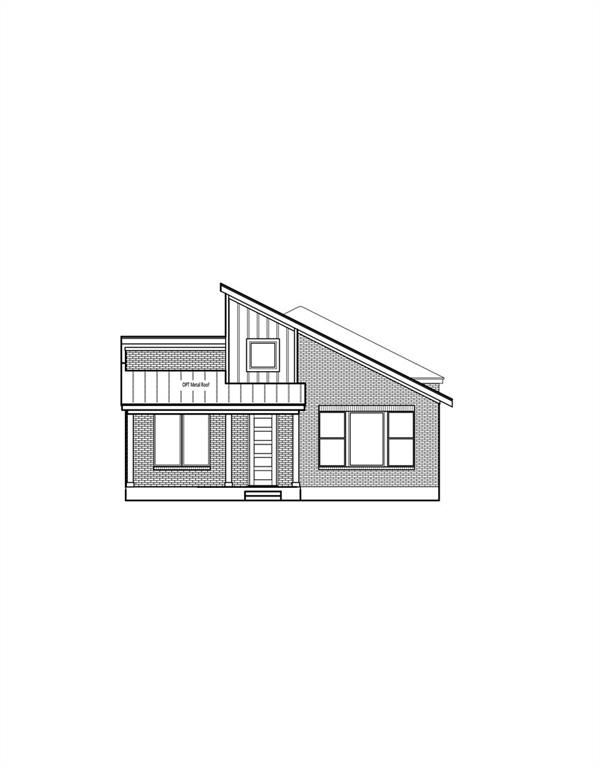
MLS# 21304070 - Built by Cambridge Homes, LLC - Dec 2026 completion! ~ Welcome to 2724 Ballaster Mews, the final opportunity to own a lake view homesite in Cambridge Homes’ Lake Park community in Rowlett. This thoughtfully designed Meadowcreek floorplan, one of our most popular plans, offers 3 bedrooms, 2 bathrooms, and a dedicated study all on a single level, blending everyday comfort with functional design. Positioned to overlook beautiful Lake Ray Hubbard, this home provides a rare chance to enjoy scenic views right from your backyard. Inside, an open-concept layout creates seamless flow between the kitchen, dining, and living areas, ideal for both entertaining and daily living. Conveniently located with quick access to major highways, Lake Park offers an easy commute to Dallas and surrounding areas while still feeling tucked away from the hustle. Estimated completion is December 2026.
#21304070

Rowlett

2724 Ballaster Mews

3 Beds

2 Baths

2,544 Sq.Ft.

$589,283

MLS#: 21304070

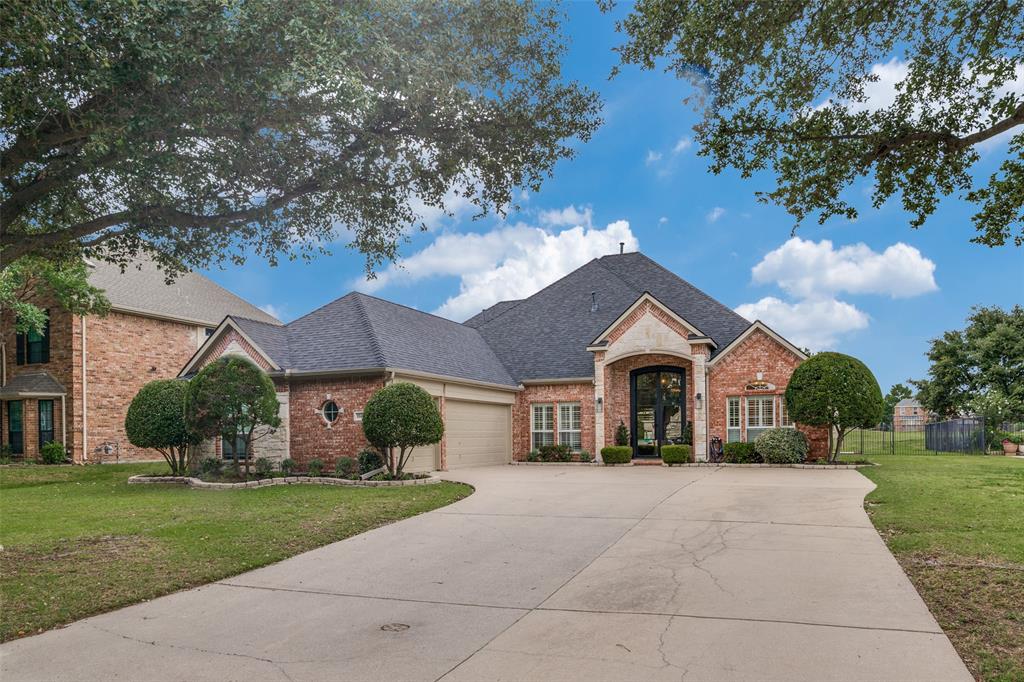
Beautifully updated 4-bedroom, 3.5-bath home on a premium golf course lot in gated Broadmoor Estates. You are greeted by newly added 9-foot iron double doors that create a stunning first impression. This 1.5-story home offers modern updates throughout, spacious living areas, plantation shutters, and a full 3-car garage. The kitchen features a modern gas cooktop and updated finishes, perfect for everyday cooking and entertaining. The covered patio is a great spot for entertaining or simply relaxing while taking in the golf course views. Enjoy the community pool, tennis courts, playground, and splash park in this highly desirable community.
#21277112

Rowlett

10413 Broadmoor Lane

4 Beds

3 Baths

3,188 Sq.Ft.

$634,900

MLS#: 21277112

Beautiful, move-in ready, like new home in Bayside with lakeviews from the backyard! This home features 4 bedrooms, 3.5 bath, plus an enclosed office that could be a 5th bedroom. Upstairs you will find 2 bedrooms with a shared bath, a 3rd bedroom with it's very own en suite, plus a living loft area. Situated on a corner lot, this home spans over 3,500 square feet, plenty of room for growing families and hosting parties. Walking distance to Lake Ray Hubbard for all your summer fun! HOA covers management fees and front yard landscaping maintenance.
#21319935

Rowlett

7104 Manhattan Drive

5 Beds

3 Baths

3,525 Sq.Ft.

$626,000

MLS#: 21319935

Take advantage of seller financing incentives! Seller offering $10,000 toward buyer's rate buydown or closing costs with an acceptable offer. Make your move today!

Stunning Modern Home with Luxury Upgrades & Green Space Views

Drees custom home built in 2023 and packed with premium features. This spacious and elegant residence offers the perfect blend of comfort, functionality, and modern style. Conveniently located near the George Bush Tollway, you’ll enjoy easy access to shopping, dining, and major commute routes. Choice of schools within district.

Key Features:
  Dedicated Office – Perfect for remote work or a quiet study.
  Large Main Bedroom Suite – Includes a spa-like bathroom and an expansive walk-in closet.
  Chef’s Kitchen – Featuring double convection ovens, large walk-in pantry, and under cabinet lighting 
  Loft Game Room – Prewired for surround sound. Ideal for entertaining or a secondary living space.
  Vaulted Ceilings – Add grandeur and openness to the living area.
  Gas Fireplace – A cozy focal point in the living room.
  Hardwood Floors – Throughout the main living spaces for a clean, modern look.
  Custom Energy-Efficient Blinds – Installed throughout the home for style and energy savings.
  Large Laundry Room – Provides additional storage and workspace.
  Tankless Water Heater – Delivers energy-efficient, on-demand hot water.
  EV Charger Plug – Future-ready for electric vehicle owners.
                Generator plug with transfer switch.
  3-Car Tandem Garage – Extra room for storage, hobbies, or additional vehicles.
  Spacious Backyard – Backs up to a serene green space for added privacy.  Has gas line ready for your grill or generator.
  Two Large Covered Patios – Perfect for outdoor dining and entertaining.

This home combines contemporary elegance with practical upgrades in a prime location. Don’t miss your chance to make it yours—schedule a private showing today!
#21142356

Rowlett

8517 Campbell Drive

4 Beds

3 Baths

3,106 Sq.Ft.

$549,900

MLS#: 21142356

Charming 4-bed, 3-bath home in the heart of Rowlett! Nestled in the peaceful Bridgewater community, this gem boasts modern amenities and a cozy atmosphere. The open-concept living area is perfect for entertaining, with a spacious kitchen featuring granite countertops and stainless steel appliances. Retreat to the master suite with a walk-in closet and ensuite bath. Enjoy outdoor living in the private backyard oasis, complete with a covered patio. Conveniently located near schools, parks, and major highways for easy commuting. Backs up to a greenspace with new walking trail. Withing walking distance to the lake. Don't miss the chance to call this place home!
#21304597

Rowlett

8406 Bridgewater Drive

4 Beds

3 Baths

3,892 Sq.Ft.

$664,900

MLS#: 21304597

Luxuriate in this stunning Lake Park community of Lake Ray Hubbard, this exceptional home offers a perfect blend of luxury, comfort, and convenience neighborhood. With over 3000 square feet of living space, the open-concept floor plan is illuminated by abundant natural light, showcasing designer finishes, spacious living areas, and effortless transitions between the kitchen, dining, and family room, ideal for both entertainment and everyday life. The gourmet kitchen features stylish cabinetry, quartz countertops, stainless steel appliances, and a functional layout perfect for culinary pursuits and social gatherings. A rare find, two bedrooms and two full bathrooms are conveniently located on the first floor. The primary suite serves as a relaxing retreat, complete with a spa-inspired bath, walk-in shower, dual vanities, and spacious walk-in closet. The community's picturesque sidewalks, greenbelts, and breathtaking views of the lake. Residents can enjoy scenic hike and bike trails, nearby parks, and stunning natural surroundings near Lake ray Hubbard, perfect for boating and fishing. With in short distance to access PGBT, HW I-30, residents can conveniently reach lakeside dining, shopping, entertainment, marinas, and waterfront restaurants.
#21341233

Rowlett

5408 Crosstrees Street

4 Beds

3 Baths

3,020 Sq.Ft.

$689,000

MLS#: 21341233

Price reduced
REDUCED BELOW MARKET VALUE!
Experience elevated living in this stunning two-story residence nestled in the highly desirable Vineyards community. Boasting 5 bedrooms and 4 full baths, this home blends sophistication with functionality. The main-level primary suite offers a private retreat with a walk-in closet connected to an oversized utility room, while a secondary bedroom and full bath downstairs provide comfort for guests.
Step inside to soaring ceilings and a grand living space highlighted by an 18-foot ceiling and elegant fireplace. Rich hardwood flooring flows throughout the first level, enhancing the open-concept design ideal for both intimate living and upscale entertaining.

Upstairs, enjoy a spacious game room and a dedicated media room designed for relaxation and gatherings. A 3-CAR TANDEM GARAGE completes the home’s impressive features.

Perfectly positioned near Lake Ray Hubbard, Lakeside Park, and Paddle Point Park, residents enjoy scenic trails, water activities, and breathtaking sunsets. With convenient access to I-30, President George Bush Turnpike, and Highway 66, plus close proximity to premier shopping and dining, this home offers both luxury and lifestyle.
#21259216

Rowlett

2802 Merlot Circle

5 Beds

4 Baths

3,914 Sq.Ft.

$619,900

MLS#: 21259216

Tucked along the scenic Rowlett Nature Trail with glimpses of Lake Ray Hubbard, this is more than a home - it’s a lifestyle. Enjoy morning walks, evening bike rides, and direct access to miles of trails, all from an established neighborhood with no HOA. Designed for both everyday living and entertaining, the spacious floor plan offers 4 bedrooms, 3 full baths, a private study with closet that can easily serve as a fifth bedroom, an upstairs loft, oversized game room, and a 2-car garage. The open-concept kitchen features a large center island, abundant cabinetry, breakfast area, and seamless connection to the family room, creating the perfect gathering space for family and friends. The first-floor primary suite provides a peaceful retreat with a spa-inspired bath featuring dual vanities, a soaking tub, separate shower, and generous walk-in closet. Upstairs, three additional bedrooms, a versatile loft, and expansive game room offer flexible space for movie nights, hobbies, work, or play. Step outside to your own private backyard oasis. A sparkling pool and spa with cascading waterfall, covered and open patios, and an elevated balcony overlooking the trees create an incredible setting for relaxing or entertaining. With the Rowlett Nature Trail just beyond your backyard, you’ll enjoy a rare combination of privacy, recreation, and natural beauty. Conveniently located just minutes from Lake Ray Hubbard, shopping, dining, major highways, and highly regarded schools, this home offers the perfect balance of comfort, convenience, and outdoor living. Homes offering this combination of space, flexible living areas, resort-style backyard, and direct trail access rarely become available. Experience everything 2402 Indian Trail has to offer.
#21147205

Rowlett

2402 Indian Trail

4 Beds

3 Baths

3,375 Sq.Ft.

$615,000

MLS#: 21147205

 - property

Send a message

Message successfully sent.

Your message

What is 3 + 4 ?

Reason for contacting?

I agree to receive email communication and understand I can unsubscribe at any time.

I agree to be contacted by Next Level Realty Group via call, email, and text for real estate services. To opt out, you can reply 'stop' at any time or reply 'help' for assistance. You can also click the unsubscribe link in the emails. Message and data rates may apply. Message frequency may vary. Privacy Policy

Sign Out

Virtual Assistant

Would you like to take the next step with this property? We can help you schedule a showing or virtual tour, or send you more details.

Yes, I would like more information.

Thank You for Your Reply, One of Our Agents will contact you as soon as possible

No, maybe later.

Thank you, you can always contact me via email, phone number or through the contact form.

Realhub AI

Lucy - Your AI-Powered Realtor

Update Your Temporary Password

Personalize your search

Enter your email and we'll notify you immediately when new listings match what you're looking for.

or enter email address

Already have an account ? Login here

Continue your home search

I agree to receive communications and understand I can unsubscribe at any time.

I agree to be contacted by Next Level Realty Group via call, email, and text for real estate services. To opt out, you can reply 'stop' at any time or reply 'help' for assistance. You can also click the unsubscribe link in the emails. Message and data rates may apply. Message frequency may vary. Privacy Policy

Already have an account ? Login here

We use cookies

We use cookies primarily for analytics to enhance your experience. By accepting, you agree to our use of these cookies. You can manage your preferences or learn more about our cookies policy.