


Property
Beds
4
Full Baths
3
1/2 Baths
None
Year Built
2024
Sq.Footage
3,020
OPEN HOUSE SUNDAY August 16 from 1-3pm. Luxuriate in this stunning Lake Park community of Lake Ray Hubbard, this exceptional home offers a perfect blend of luxury, comfort, and convenience neighborhood. With over 3000 square feet of living space, the open-concept floor plan is illuminated by abundant natural light, showcasing designer finishes, spacious living areas, and effortless transitions between the kitchen, dining, and family room, ideal for both entertainment and everyday life. The gourmet kitchen features stylish cabinetry, quartz countertops, stainless steel appliances, and a functional layout perfect for culinary pursuits and social gatherings. A rare find, two bedrooms and two full bathrooms are conveniently located on the first floor. The primary suite serves as a relaxing retreat, complete with a spa-inspired bath, walk-in shower, dual vanities, and spacious walk-in closet. The community's picturesque sidewalks, greenbelts, and breathtaking views of the lake. Residents can enjoy scenic hike and bike trails, nearby parks, and stunning natural surroundings near Lake ray Hubbard, perfect for boating and fishing. With in short distance to access PGBT, HW I-30, residents can conveniently reach lakeside dining, shopping, entertainment, marinas, and waterfront restaurants.
Features & Amenities
Interior
-
Other Interior Features
Chandelier, Eat-in Kitchen, Kitchen Island, Open Floorplan, Pantry, Walk-In Closet(s), High Speed Internet
-
Total Bedrooms
4
-
Bathrooms
3
-
Basement YN
NO
-
Cooling YN
YES
-
Cooling
Ceiling Fan(s), Central Air, Electric
-
Heating YN
YES
-
Heating
Central, Natural Gas
-
Pet friendly
N/A
Exterior
-
Garage
Yes
-
Garage spaces
2
-
Construction Materials
Brick, Frame
-
Other Exterior Features
Rain Gutters, Lighting
-
Parking
Alley Access, Garage, Attached
-
Patio and Porch Features
Covered
-
Pool
No
-
Waterfront YN
NO
Area & Lot
-
Lot Features
Greenbelt, Interior Lot, Landscaped
-
Lot Size(acres)
0.1136
-
Lot Size(square feet)
4,948
-
Property Type
Residential
-
Property Sub Type
Single Family Residence
-
Architectural Style
Traditional
Price
-
Sales Price
$674,000
-
Sq. Footage
3,020
-
Price/SqFt
$223
HOA
-
Association
YES
-
Association Fee
$570
-
Association Fee Frequency
Semi-Annually
-
Association Fee Includes
N/A
School District
-
Elementary School
Choice Of School
-
Middle School
Choice Of School
-
High School
Choice Of School
Property Features
-
Foundation Details
Slab
-
Sewer
Public Sewer
-
Water Source
Public
Schedule a Showing
Showing scheduled successfully.
Mortgage calculator
Estimate your monthly mortgage payment, including the principal and interest, property taxes, and HOA. Adjust the values to generate a more accurate rate.
Your payment
Principal and Interest:
$
Property taxes:
$
HOA fees:
$
Total loan payment:
$
Total interest amount:
$
Location
County
Dallas
Elementary School
Choice Of School
Middle School
Choice Of School
High School
Choice Of School
Listing Courtesy of Cindy Luong, Avignon Realty
RealHub Information is provided exclusively for consumers' personal, non-commercial use, and it may not be used for any purpose other than to identify prospective properties consumers may be interested in purchasing. All information deemed reliable but not guaranteed and should be independently verified. All properties are subject to prior sale, change or withdrawal. RealHub website owner shall not be responsible for any typographical errors, misinformation, misprints and shall be held totally harmless.

AGENT
Joe Boston
Call Joe today to schedule a private showing.

* Listings on this website come from the FMLS IDX Compilation and may be held by brokerage firms other than the owner of this website. The listing brokerage is identified in any listing details. Information is deemed reliable but is not guaranteed. If you believe any FMLS listing contains material that infringes your copyrighted work please click here to review our DMCA policy and learn how to submit a takedown request.© 2024 FMLS.
Related Properties
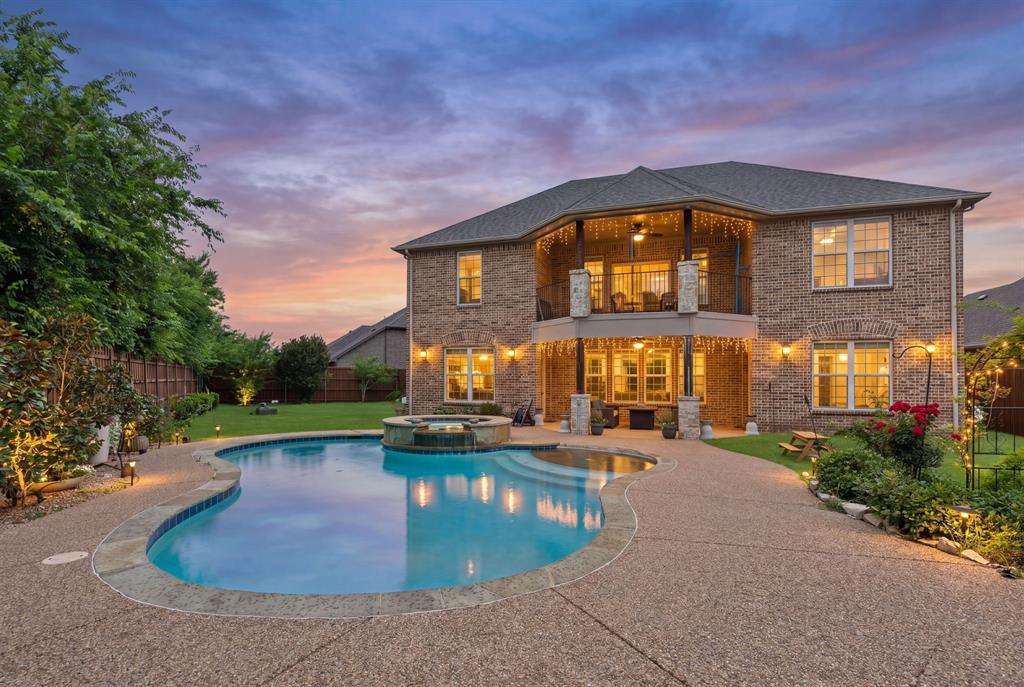
Rowlett
7906 Lindsey Drive
5 Beds
4 Baths
3,807 Sq.Ft.
$689,000
MLS#: 21288639
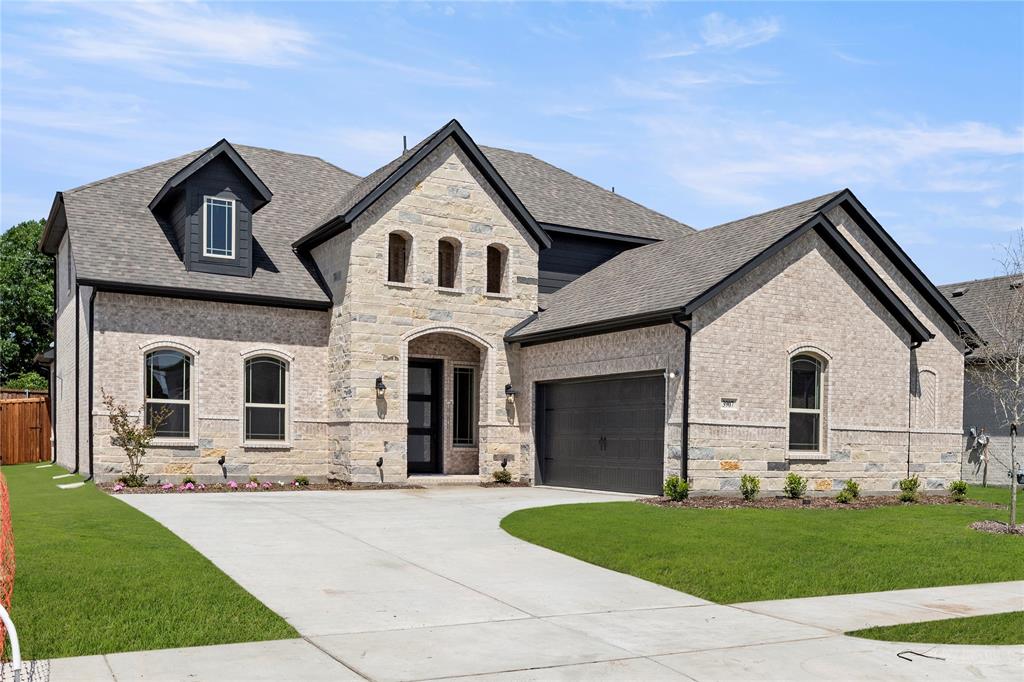
Rowlett
3907 Lochwood Drive
5 Beds
4 Baths
3,214 Sq.Ft.
$599,000
MLS#: 20899608

Rowlett
8501 Cross Timber Street
5 Beds
4 Baths
3,679 Sq.Ft.
$664,254
MLS#: 21329840
Rowlett
2724 Ballaster Mews
3 Beds
2 Baths
2,544 Sq.Ft.
$574,283
MLS#: 21304070

Rowlett
8407 Cornerstone Drive
5 Beds
4 Baths
3,628 Sq.Ft.
$569,000
MLS#: 21354915
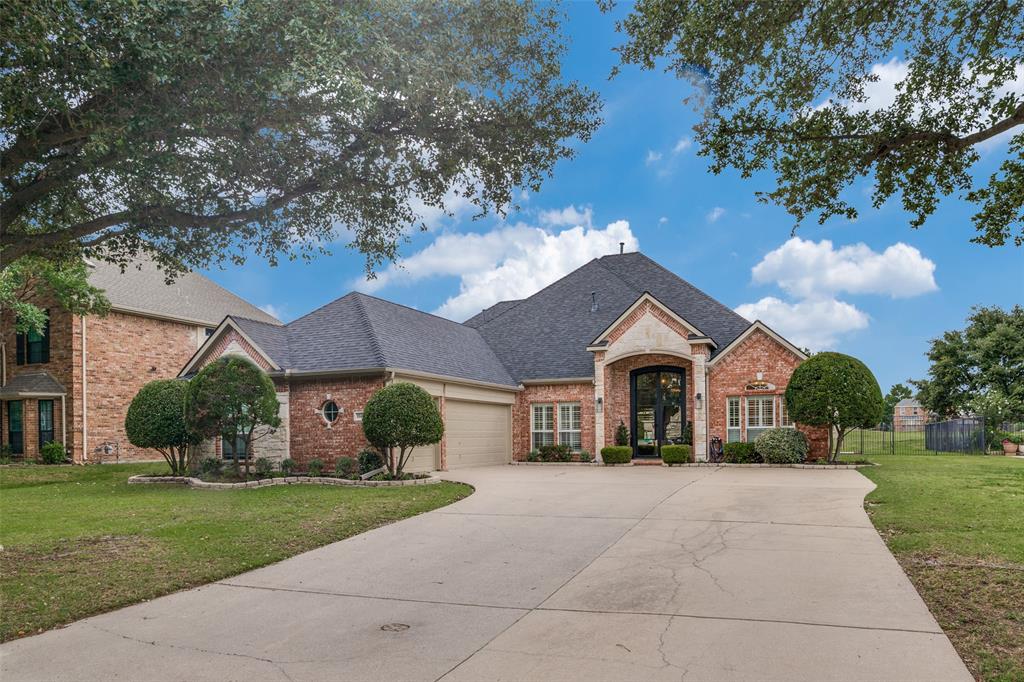
Rowlett
10413 Broadmoor Lane
4 Beds
3 Baths
3,188 Sq.Ft.
$624,900
MLS#: 21277112

Rowlett
10402 Fairway Vista Drive
5 Beds
4 Baths
3,896 Sq.Ft.
$599,900
MLS#: 21331202

Rowlett
9902 Clubhouse Circle
4 Beds
2 Baths
2,628 Sq.Ft.
$540,000
MLS#: 21301725

Rowlett
4509 Brittany Drive
5 Beds
4 Baths
3,623 Sq.Ft.
$594,999
MLS#: 21348245
