


Property
Beds
3
Full Baths
2
1/2 Baths
1
Year Built
2023
Sq.Footage
2,196
Opportunity to own a beautifully upgraded, energy-efficient home in Merritt Village. Situated on a premium corner lot, this move-in-ready property has an open-concept floor plan, attractive stone façade, and a well-appointed interior with hardwood floors, electric fireplace, faux wood blinds, tankless water heater, digital home package, and cabinet convenience package. Custom under-stair built-ins add valuable storage and functionality, while thoughtfully selected finishes create a comfortable and polished living space. With the upgrades already completed, you can enjoy the benefits of a finished home without the time, expense, and uncertainty of building from the ground up. The structural warranty provides additional peace of mind. At final reduction, this home presents an excellent opportunity to own a thoughtfully upgraded property in Merritt Village.
Features & Amenities
Interior
-
Other Interior Features
Built-in Features, Double Vanity, Eat-in Kitchen, Kitchen Island, Open Floorplan, Pantry, Walk-In Closet(s), High Speed Internet, Smart Home, Wired for Sound
-
Total Bedrooms
3
-
Bathrooms
2
-
1/2 Bathrooms
1
-
Basement YN
NO
-
Cooling YN
YES
-
Cooling
Ceiling Fan(s), Central Air
-
Fireplace YN
YES
-
Heating YN
YES
-
Heating
Exhaust Fan, Central, Electric, Fireplace Insert, Other
-
Pet friendly
N/A
Exterior
-
Garage
No
-
Construction Materials
Brick, Frame, Stone
-
Other Exterior Features
Private Yard
-
Parking
Driveway, Garage, Garage Door Opener
-
Pool
No
-
Waterfront YN
NO
Area & Lot
-
Lot Size(acres)
0.13
-
Lot Size(square feet)
5,662
-
Property Type
Residential
-
Property Sub Type
Single Family Residence
Price
-
Sales Price
$450,000
-
Tax Amount
$11,319
-
Financing Options
Cash, Conventional, FHA, VA Loan
-
Sq. Footage
2,196
-
Price/SqFt
$204
HOA
-
Association
YES
-
Association Fee
$970
-
Association Fee Frequency
Annually
-
Association Fee Includes
N/A
School District
-
Elementary School
Choice Of School
-
Middle School
Choice Of School
-
High School
Choice Of School
Property Features
-
Foundation Details
Slab
-
Sewer
Public Sewer
-
Tax Lot
18
-
Water Source
Public
Schedule a Showing
Showing scheduled successfully.
Mortgage calculator
Estimate your monthly mortgage payment, including the principal and interest, property taxes, and HOA. Adjust the values to generate a more accurate rate.
Your payment
Principal and Interest:
$
Property taxes:
$
HOA fees:
$
Total loan payment:
$
Total interest amount:
$
Location
County
Dallas
Elementary School
Choice Of School
Middle School
Choice Of School
High School
Choice Of School
Listing Courtesy of Steve Koleno, Beycome Brokerage Realty LLC
RealHub Information is provided exclusively for consumers' personal, non-commercial use, and it may not be used for any purpose other than to identify prospective properties consumers may be interested in purchasing. All information deemed reliable but not guaranteed and should be independently verified. All properties are subject to prior sale, change or withdrawal. RealHub website owner shall not be responsible for any typographical errors, misinformation, misprints and shall be held totally harmless.

AGENT
Joe Boston
Call Joe today to schedule a private showing.

* Listings on this website come from the FMLS IDX Compilation and may be held by brokerage firms other than the owner of this website. The listing brokerage is identified in any listing details. Information is deemed reliable but is not guaranteed. If you believe any FMLS listing contains material that infringes your copyrighted work please review our DMCA policy and learn how to submit a takedown request.© 2024 FMLS.
Related Properties
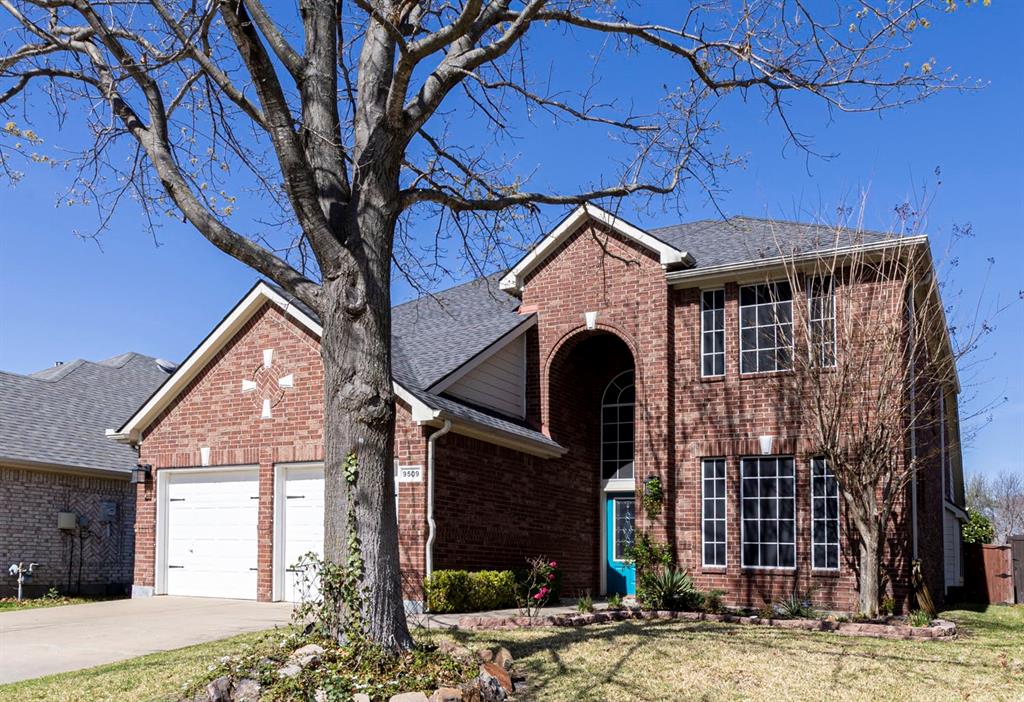
Rowlett
9509 Glenshee Drive
4 Beds
2 Baths
2,556 Sq.Ft.
$402,000
MLS#: 21208835

Rowlett
7306 Waterbury Drive
4 Beds
2 Baths
2,901 Sq.Ft.
$429,900
MLS#: 21408877

Rowlett
3106 Westshore Drive
4 Beds
2 Baths
2,288 Sq.Ft.
$376,000
MLS#: 21345773

Rowlett
4302 Founders Drive
4 Beds
4 Baths
3,220 Sq.Ft.
$499,999
MLS#: 21344631

Rowlett
6404 Trezevant Street
3 Beds
2 Baths
2,008 Sq.Ft.
$449,900
MLS#: 21314523
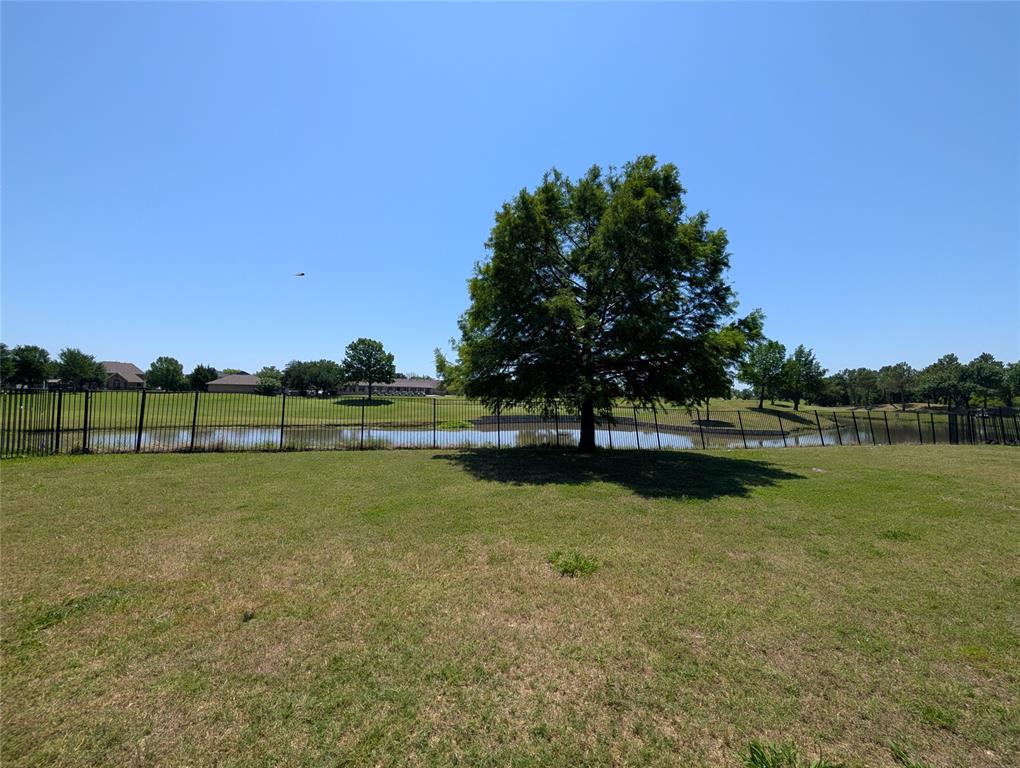
Rowlett
9418 Glenshee Drive
4 Beds
2 Baths
2,140 Sq.Ft.
$395,000
MLS#: 21269569

Rowlett
5214 Alazan Bay Drive
4 Beds
3 Baths
2,858 Sq.Ft.
$430,000
MLS#: 21356744

Rowlett
13235 Piney Woods Drive
4 Beds
3 Baths
2,152 Sq.Ft.
$412,985
MLS#: 21393682

Rowlett
8702 Nairn Street
4 Beds
2 Baths
2,140 Sq.Ft.
$375,000
MLS#: 21336804

Rowlett
9205 Lamar Street
4 Beds
3 Baths
3,097 Sq.Ft.
$469,000
MLS#: 21419698
