Open Houses

Open house times are shown in the property’s local time.

  • Saturday

    November 7, 2026

    –

    In progress

    Your time:

Features & Amenities

Interior

  • Other Interior Features

    Built-in Features, Chandelier, Double Vanity, Dry Bar, Eat-in Kitchen, Granite Counters, Kitchen Island, Open Floorplan, Pantry, Vaulted Ceiling(s), Walk-In Closet(s), High Speed Internet, Wired for Sound

  • Total Bedrooms

    5

  • Bathrooms

    4

  • Basement YN

    NO

  • Cooling YN

    YES

  • Cooling

    Ceiling Fan(s), Central Air, Gas

  • Fireplace YN

    YES

  • Heating YN

    YES

  • Heating

    Exhaust Fan, Central, Fireplace(s), Natural Gas

  • Pet friendly

    N/A

Exterior

  • Garage

    Yes

  • Garage spaces

    2

  • Construction Materials

    Wood Siding, Brick, Stone

  • Other Exterior Features

    Rain Gutters, Lighting, Private Yard

  • Parking

    Concrete, Covered, Direct Access, Driveway, Enclosed, Garage, Garage Door Opener, Garage Faces Side, Gated, Inside Entrance, Kitchen Level, Lighted, Private, Storage, Attached

  • Patio and Porch Features

    Patio, Rear Porch

  • Pool

    No

  • Waterfront YN

    NO

Area & Lot

  • Lot Features

    Corner Lot, Cul-De-Sac, Few Trees, Greenbelt, Landscaped, Subdivided

  • Lot Size(acres)

    0.239

  • Lot Size(square feet)

    10,410

  • Property Type

    Residential

  • Property Sub Type

    Single Family Residence

  • Architectural Style

    Traditional

Price

  • Sales Price

    $665,000

  • Tax Amount

    $13,913

  • Financing Options

    Cash, Conventional, FHA, VA Loan

  • Sq. Footage

    3,945

  • Price/SqFt

    $168

HOA

  • Association

    YES

  • Association Fee

    $395

  • Association Fee Frequency

    Annually

  • Association Fee Includes

    N/A

Property Resources

  • Horse Property

    NO

School District

  • Elementary School

    Fostervill

  • Middle School

    Northridge

  • High School

    Richland

Property Features

  • Foundation Details

    Slab

  • Senior Community YN

    NO

  • Sewer

    Public Sewer

  • Tax Lot

    17

  • Water Source

    Public

Schedule a Showing

Showing scheduled successfully.

<
>
IN PERSON
VIA CHAT

What is 3 + 4 ?


Mortgage calculator

Estimate your monthly mortgage payment, including the principal and interest, property taxes, and HOA. Adjust the values to generate a more accurate rate.

Your payment

Principal and Interest:

$

Property taxes:

$

HOA fees:

$

Total loan payment:

$

Total interest amount:

$

Location

County

Tarrant

Elementary School

Fostervill

Middle School

Northridge

High School

Richland

Listing Courtesy of Michael Hershenberg, Real Broker, LLC

RealHub Information is provided exclusively for consumers' personal, non-commercial use, and it may not be used for any purpose other than to identify prospective properties consumers may be interested in purchasing. All information deemed reliable but not guaranteed and should be independently verified. All properties are subject to prior sale, change or withdrawal. RealHub website owner shall not be responsible for any typographical errors, misinformation, misprints and shall be held totally harmless.

Agent Joe Boston

AGENT

Joe Boston

Call Joe today to schedule a private showing.


* Listings on this website come from the FMLS IDX Compilation and may be held by brokerage firms other than the owner of this website. The listing brokerage is identified in any listing details. Information is deemed reliable but is not guaranteed. If you believe any FMLS listing contains material that infringes your copyrighted work please review our DMCA policy and learn how to submit a takedown request.© 2024 FMLS.
Gracefully situated in the sought-after Graham Ranch community, this impressive 5-bedroom, 4-bath residence combines refined style, generous living spaces, and a peaceful greenbelt setting. Welcoming curb appeal sets the tone as you step inside to discover beautiful wood-look laminate flooring, fresh interior paint, soaring floor-to-ceiling living room windows, and an abundance of natural light. The open-concept layout creates an effortless flow between the living area and kitchen, where a spacious island, gas cooktop, walk-in pantry, and extensive cabinetry provide the perfect setting for both everyday living and entertaining. A stylish dry bar just off the living room adds a special touch for hosting, while the gas fireplace creates a warm and inviting focal point. The spacious primary suite offers a private retreat, complete with an ensuite bath featuring dual sinks and a relaxing garden tub. A generously sized secondary bedroom on the first floor provides versatility for guests, multigenerational living, or a private work-from-home space. Upstairs, discover an expansive game room and a dedicated media room designed for memorable movie nights and endless entertainment, along with three additional well-appointed bedrooms and accompanying bathrooms. Outside, unwind on the backyard patio while taking in tranquil greenbelt and nature views, with no homes directly behind the property for added privacy. A manual gate opens up to the two car garage. Ideally located just minutes from Richfield Park, US Highway 377, Loop 820, and Highway 26, this home offers convenient access to schools, shopping, dining, and destinations throughout the DFW area. Zoned to Birdville ISD, this exceptional home delivers the space, setting, and thoughtful layout to elevate everyday living. Come experience all it has to offer!

6724 S Fork Drive

Message successfully sent.

What would you like to know?

What is 3 + 4 ?

I agree to receive email communication and understand I can unsubscribe at any time.

I agree to be contacted by Next Level Realty Group via call, email, and text for real estate services. To opt out, you can reply 'stop' at any time or reply 'help' for assistance. You can also click the unsubscribe link in the emails. Message and data rates may apply. Message frequency may vary. Privacy Policy

Related Properties

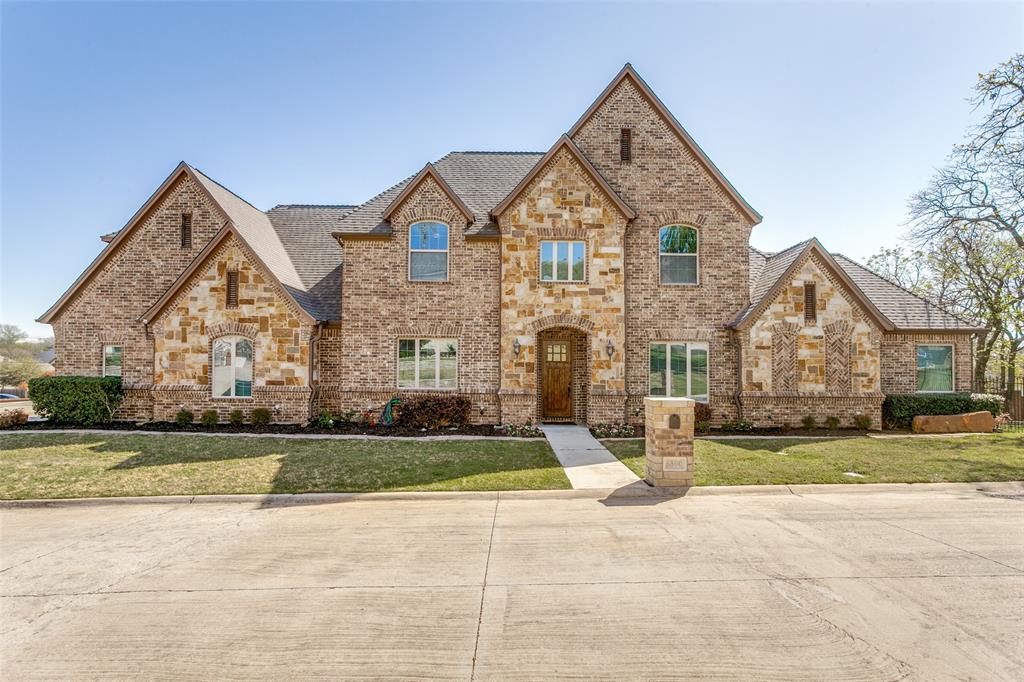
Don’t miss this gorgeous 4 bed, 3.1 bath custom home tucked away on an oversized third of an acre wooded lot just a short drive from Southlake Town Square and major highways. This unique community has less than 10 homes on a private cul-de-sac street. Meticulously maintained with attention to detail including beautiful hardwood floors, extensive millwork, and high-end finishes throughout the home. A Chef's kitchen showcases stainless steel appliances, granite countertops, designer backsplash and a huge island with great storage. This wonderful floor plan features an open-concept living room and dining spaces, a personal office, an oversized laundry room and a mud room. The primary suite is located downstairs with a teared ceiling, a large en-suite bathroom and spacious walk in closet. The generous media room is located upstairs for entertaining guests or just enjoying a movie with the family. Three bedrooms and two bathrooms complete the upstairs. An oversized 2.5 car garage with AC is perfect for projects or extra storage. Don’t miss your opportunity to view this home today!!!
#21211130

North Richland Hills

6800 Woodland Hills Drive

4 Beds

3 Baths

3,505 Sq.Ft.

$749,900

MLS#: 21211130
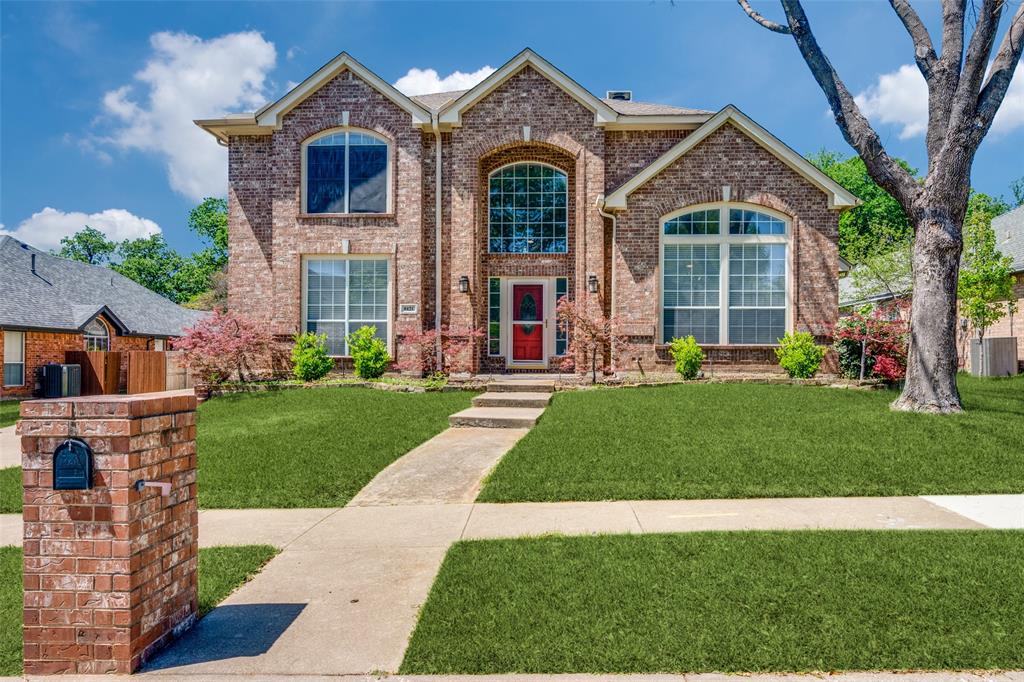
Looking for an easy commute? Look no further! Immaculate one owner family home in highly sought after Shady Oaks in NRH. Spacious four or five bedroom home with WIC and direct bathroom access for every bedroom.  First floor study is a generous room with front views and makes work from home enjoyable! Main floor offers a primary bedroom plus an additional bedroom and two bathrooms! Upstairs is 3 bedrooms with ample closets, living area and two more bathrooms. Located in desirable Keller ISD, convenient to shopping, dining and quick access to DFW airport, Fort Worth and Dallas. Chefs will delight in the large open kitchen with recent LG appliances, granite tops, butlers pantry and ample storage! Dual HVAC, water heaters, solar screens and gutters are only a few features offered here. Oversized three car garage allows for workspace and extra storage. Yard has room for a pool, play area or nice garden! Check out all the photos for more details and floor plan! This one is ready for a new family!
#21234514

North Richland Hills

8421 Parkdale Drive

5 Beds

4 Baths

3,369 Sq.Ft.

$568,000

MLS#: 21234514

Welcome to 8152 Vine Wood Dr in North Richland Hills! This inviting home offers a comfortable layout, spacious living areas, and a convenient location with easy access to major highways, shopping, dining, entertainment, and nearby schools.   Feeds into Liberty Elementary, Keller Middle & Keller High School!   John Barfield walking trails are right behind the house. 

The home features a welcoming living area with plenty of space to relax or entertain, a functional kitchen with ample cabinetry and counter space, and comfortable bedrooms designed for everyday living. The property also offers a private yard with a covered patio, providing a great space for outdoor activities, pets, or simply enjoying the Texas sunshine.

Located in the desirable North Richland Hills area, this home provides a convenient balance of neighborhood living and easy access to the greater DFW area. Whether you’re commuting to Fort Worth, Arlington, or surrounding communities, you’ll appreciate the accessibility and amenities nearby.

Don’t miss the opportunity to make 8152 Vine Wood Dr your next home!
#21361099

North Richland Hills

8152 Vine Wood Drive

3 Beds

2 Baths

2,251 Sq.Ft.

$560,000

MLS#: 21361099

Escape the hustle and bustle of city life and discover your own private retreat, where luxury outdoor living meets everyday comfort!  From the hot tub area and extended outdoor living area to the spa like primary bathroom to a massive game room... this home is the ultimate retreat!  

Inside luxury touches such as engineered hardwood flooring and a stone gas fireplace create a warm focal point in the living room. The kitchen is any chefs dream with a gas range, large walk-in pantry, and plenty of space for everyday living and entertaining. Upstairs, a huge game room makes Sunday football days a dream. The main floor primary suite is designed as a true retreat, featuring a bay-window sitting area, oversized walk-in closet, and a spacious bath with double shower heads. The formal dining room offers even more flexibility and could easily serve as a library, lounge, study, or second office.

Stepping outback check out this entertainer's backyard that is designed for relaxing and gathering. The patio was extended and includes a roofed pergola, and Hot Springs hot tub, natural gas hookup that can be used for a grill or as a future outdoor kitchen.  

If the backyard isn't enough walk to the Cotton Belt Trail directly behind the house.  This offers convenient access for walking, running, and biking. Sidewalk access to Liberty Park adds even more opportunity to enjoy the outdoors. 

This location offers quick access to 820, 121, 183, and 35W, with convenient proximity to Iron Horse and Smithfield TEXRail stations and Trinity Lakes TRE station. DFW Airport and major destinations throughout the Metroplex.  Quick access to local amenities and shopping while maintaining privacy makes this home versatile to fit the way you live today- and tomorrow.
#21363978

North Richland Hills

6749 Cambridge Drive

4 Beds

2 Baths

3,226 Sq.Ft.

$639,900

MLS#: 21363978

NOW OFFERED AT A NEW PRICE! SPACE, STYLE AND VERSATILITY IN NORTH RICHLAND HILLS. Welcome to 7124 Chelsea Dr, a beautiful 4-bedroom, 3.5-bath home with soaring ceilings, a bright open layout and beautiful stone-and-brick curb appeal. A flexible room off the entry can serve as home office or formal dining room, while the spacious kitchen features granite countertops, abundant cabinetry, a large island and dedicated  coffee station. The first-floor primary suite offers a relaxing retreat. Upstairs, an expansive game and flex area with a wet bar and refrigerator creates an inviting space for movie nights or entertaining. Generously sized bedrooms and multiple living areas give everyone room to spread out. Conveniently located near shopping, dining, entertainment and major highways, this is a home you’ll want to experience in person.
#21382178

North Richland Hills

7124 Chelsea Drive

4 Beds

3 Baths

3,391 Sq.Ft.

$594,900

MLS#: 21382178
Price reduced
Welcome to this beautiful 3 bedroom, 2 bath home situated on a spacious corner lot in a desirable neighborhood with convenient access to nearby walking trails. Mature trees, attractive curb appeal, and a well maintained exterior create a welcoming first impression.
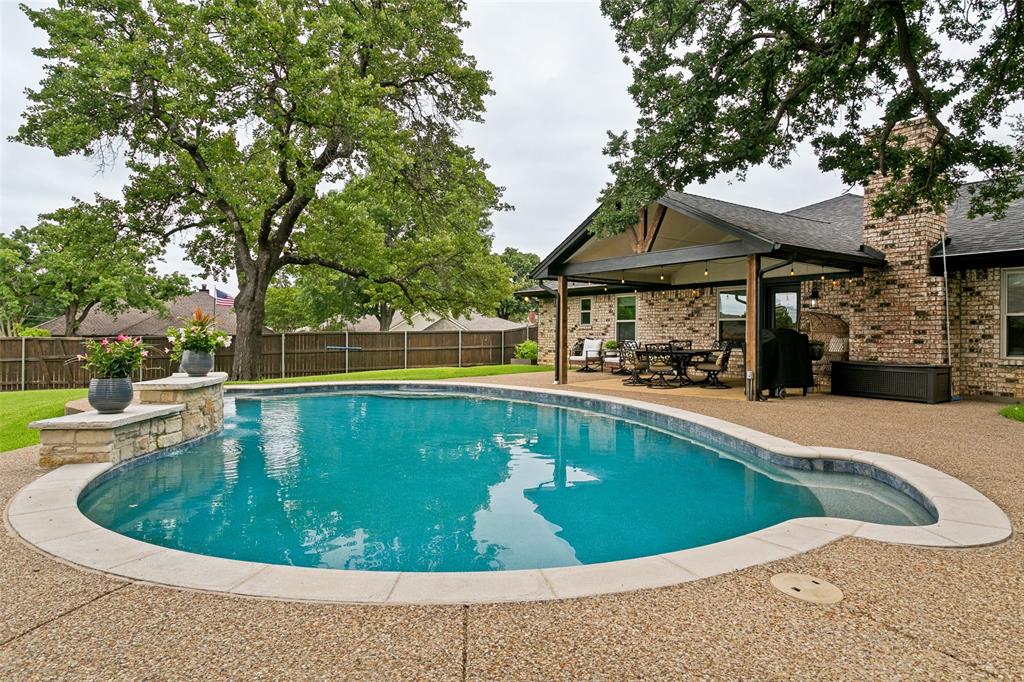
Step into your own private backyard retreat featuring a sparkling pool, lush landscaping, and plenty of space for entertaining, relaxing, or enjoying time with family and friends. The pool was updated in March 2026 with new gunite and tile, making this outdoor space ready to enjoy.
Inside, the home offers comfortable living spaces, abundant natural light, a functional floor plan, and surround sound speakers in the living area. The generous corner lot provides additional privacy and plenty of room to enjoy both indoor and outdoor living.
Best of all, there is NO HOA! With its inviting setting, beautiful backyard oasis, updated pool, and convenient location, this home has so much to offer. Come see it for yourself!
#21304165

North Richland Hills

7250 Boca Raton Drive

3 Beds

2 Baths

2,292 Sq.Ft.

$534,600

MLS#: 21304165

Discover spacious living with an easy-to-maintain backyard at 8417 Freedom Way in North Richland Hills, TX. Located in Liberty Village and Birdville ISD, this beautifully maintained 4-bedroom, 3.5-bath home offers approximately 3,582 square feet with an open floor plan, dedicated media room, and separate game room.

The spacious kitchen opens to the family room, creating a welcoming gathering space for everyday meals, celebrations, and evenings at home. The private primary suite provides a relaxing retreat, while generously sized secondary bedrooms offer flexibility for guests, a home office, or hobbies.

Upstairs, the dedicated media room sets the scene for movie nights and game-day gatherings. A separate game room adds space for recreation, entertaining, or relaxing—giving everyone room to enjoy their favorite activities.

The manageable backyard offers space to enjoy the outdoors with less lawn to maintain, complementing the home’s generous interior living areas.

This Liberty Village home for sale offers convenient access to shopping, dining, entertainment, and major highways connecting North Richland Hills to the surrounding Dallas-Fort Worth area. With four bedrooms, multiple living areas, and a convenient Birdville ISD location, 8417 Freedom Way deserves a closer look. Schedule your private showing today.
#21348162

North Richland Hills

8417 Freedom Way

4 Beds

3 Baths

3,582 Sq.Ft.

$625,000

MLS#: 21348162

Price reduced
Welcome to this exceptional opportunity in sought-after Brandonwood Estates!
Brand-new ownership presents this recently light-remodeled home, thoughtfully updated and ready for its next chapter. Priced to deliver immediate built-in equity, the sellers are offering two compelling options: $675,000 with a generous $50,000 remodeling allowance, or $625,000 as-is. Either path puts substantial value in your hands from day one.
Comparable sales in Brandonwood Estates over the past year confirm the strength of this pricing—the lowest sold homes in the neighborhood started at $700,000 and climbed higher. This property sits well below that threshold while delivering premium features and location advantages.
Step inside to a comfortable living area featuring a large kitchen with a walk-in pantry that opens seamlessly to the living space—perfect for everyday living and entertaining. A private study provides an ideal workspace for working from home, while a large flex room offers endless possibilities as a media room, game room, or teen retreat. All bedrooms are oversized, with the primary suite conveniently located on the first floor for privacy and ease of living.
Outside, an oversized three-car side-entry garage provides abundant storage and parking, complemented by a very comfortable backyard ideal for relaxation or gatherings. A roof less than a year old adds further peace of mind, and the home is nestled within the highly regarded, award-winning Keller Independent School District—an ideal setting for families seeking top-tier education and community amenities.
This is more than a house; it is a rare chance to secure equity, space, and location in one of the area’s most desirable neighborhoods. Whether you choose the remodeling allowance to personalize further or move in as-is, the value is already built in. Schedule your private showing today and experience the difference of new ownership, thoughtful updates, and a price that works in your favor.
#21392934

North Richland Hills

7921 Shady Oaks Drive

4 Beds

3 Baths

3,520 Sq.Ft.

$625,000

MLS#: 21392934

This is the perfect Floorplan in the awesome Hometown neighborhood of NRH!  It is basically a single-story home with the only thing upstairs being a huge game room and half bath! Downstairs features open floorplan with split bedrooms and a screened in porch. The two additional bedrooms are off the third living area that is perfect for the kids own playroom. The backyard is private with lots of shade for low maintenance care. This can be a beautiful home with a little TLC!  Dont miss it!  More pictures coming soon
#21377871

North Richland Hills

6017 Avalon Street

3 Beds

2 Baths

3,221 Sq.Ft.

$535,000

MLS#: 21377871

Price reduced
Classic Southern charm and extensive custom updates make this home stand out! One of Home Town's most distinctive homes welcomes you with a broad front porch that leads into a stunning entry hall. Quality updates and thoughtfully chosen touches of color bring character throughout the home. The floor plan flows comfortably, with the dedicated office, living room, kitchen, dining and separate bonus room all downstairs. The updated kitchen features white cabinetry, a contrasting island, a gas stove and a roomy breakfast bar. The adjoining dining area, complete with a gas fireplace and back yard views, offers an inviting place to gather. Rounding out the first floor are a laundry room and powder bath, each showcasing upscale custom modifications. All four bedrooms are upstairs, including a spacious primary suite with a beautifully renovated bathroom featuring a freestanding soaking tub, separate vanities, glass-enclosed shower and separate closets. The back yard is memorable, with a large covered patio overlooking the saltwater pool and hot tub. A beautiful, mature tree shades a separate grassy area, creating space to relax and play. A detached 3-car garage completes this special home. Home Town is one of the city's most sought-after neighborhoods due to its charm and sense of community. The neighborhood's location is also alluring, with its close proximity to waterside trails, library, rec centre, ice rink, schools, shopping and restaurants, and its easy commute to both Fort Worth and Dallas. Come see what makes this home so special!
#21400551

North Richland Hills

6025 Winter Park Drive

4 Beds

2 Baths

2,739 Sq.Ft.

$739,000

MLS#: 21400551

Send a message

Message successfully sent.

Your message

What is 3 + 4 ?

Reason for contacting?

I agree to receive email communication and understand I can unsubscribe at any time.

I agree to be contacted by Next Level Realty Group via call, email, and text for real estate services. To opt out, you can reply 'stop' at any time or reply 'help' for assistance. You can also click the unsubscribe link in the emails. Message and data rates may apply. Message frequency may vary. Privacy Policy

Sign Out

Virtual Assistant

Would you like to take the next step with this property? We can help you schedule a showing or virtual tour, or send you more details.

Yes, I would like more information.

Thank You for Your Reply, One of Our Agents will contact you as soon as possible

No, maybe later.

Thank you, you can always contact me via email, phone number or through the contact form.

Realhub AI

Lucy - Your AI-Powered Realtor

Update Your Temporary Password

Personalize your search

Enter your email and we'll notify you immediately when new listings match what you're looking for.

or enter email address

Already have an account ? Login here

Continue your home search

I agree to receive communications and understand I can unsubscribe at any time.

I agree to be contacted by Next Level Realty Group via call, email, and text for real estate services. To opt out, you can reply 'stop' at any time or reply 'help' for assistance. You can also click the unsubscribe link in the emails. Message and data rates may apply. Message frequency may vary. Privacy Policy

Already have an account ? Login here

We use cookies

We use cookies primarily for analytics to enhance your experience. By accepting, you agree to our use of these cookies. You can manage your preferences or learn more about our cookies policy.