


Property
Beds
2
Full Baths
2
1/2 Baths
None
Year Built
2019
Sq.Footage
1,056
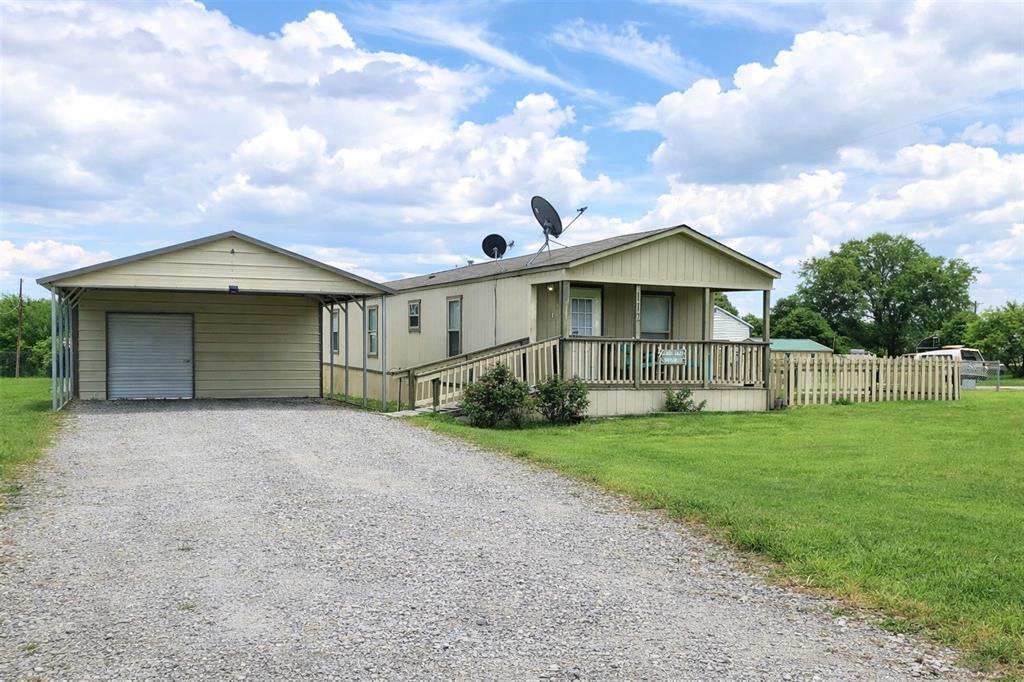
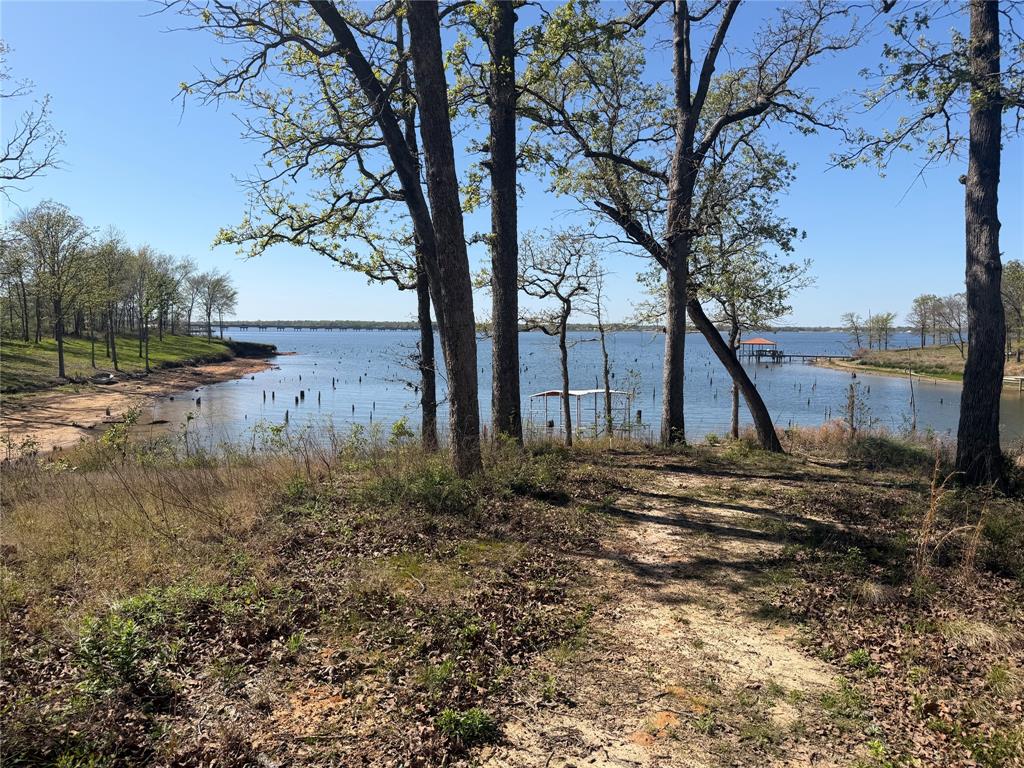
Experience relaxed lake living in this inviting 2-bedroom, 2-bath home offering 1,056 sq ft in the gated Holiday Villages of Fork community. Situated on nearly half an acre with mature trees and a peaceful creek along the back of the property, this home provides privacy and a scenic natural setting. The screened-in porch is perfect for morning coffee, evening relaxation, or watching golf carts pass through the neighborhood. Inside, you’ll find a spacious living area and a well-equipped kitchen with abundant cabinetry, a stove, refrigerator, and dishwasher. Kitchen and living room furnishings may remain with an acceptable offer, making your move even easier. The primary suite features double-door closets with built-in shelving and a private en-suite bath with a deep soaking tub. The laundry room includes a washer and dryer. Enhanced insulation has been added in the attic, interior walls, and beneath the bedroom subfloors for improved efficiency and year-round comfort. A home warranty is also included for added peace of mind. Holiday Villages of Fork allows full-time living and short- or long-term rentals, making this an excellent primary residence, vacation getaway, or investment property. Residents enjoy private boat ramps, a large covered fishing pier, stocked ponds, a saltwater pool, playgrounds, basketball, horseshoes, picnic areas with grills, and a full calendar of community activities. HOA dues are only $52 per month. Community water through a dual-well filtration system and sewer service each start at $65 per month, plus usage. Come enjoy gated community living near some of East Texas’ best bass and crappie fishing!
Features & Amenities
Interior
-
Other Interior Features
Built-in Features, Eat-in Kitchen, Open Floorplan, Pantry, Walk-In Closet(s), High Speed Internet
-
Total Bedrooms
2
-
Bathrooms
2
-
Basement YN
NO
-
Cooling YN
YES
-
Cooling
Ceiling Fan(s), Central Air, Electric
-
Heating YN
YES
-
Heating
Exhaust Fan, Central, Electric
-
Pet friendly
N/A
Exterior
-
Garage
No
-
Construction Materials
Wood Siding, Fiber Cement
-
Other Exterior Features
Dock, Rain Gutters, Lighting, Private Yard, Storage
-
Parking
Boat, Driveway, On Site, Open, Oversized, Private, RV Access/Parking, Unpaved, Gated
-
Patio and Porch Features
Covered, Enclosed, Front Porch, Screened
-
Pool
Yes
-
Pool Features
Fenced, In Ground, Salt Water
-
Waterfront YN
YES
Area & Lot
-
Lot Features
Wooded, Few Trees, Interior Lot, Level, Waterfront, Landscaped, Subdivided
-
Lot Size(acres)
0.4295
-
Lot Size(square feet)
18,709
-
Property Type
Residential
-
Property Sub Type
Single Family Residence
-
Architectural Style
Traditional
Price
-
Sales Price
$179,900
-
Sq. Footage
1,056
-
Price/SqFt
$170
HOA
-
Association
YES
-
Association Fee
$52
-
Association Fee Frequency
Monthly
-
Association Fee Includes
N/A
School District
-
Elementary School
Quitman
-
Middle School
Quitman
-
High School
Quitman
Property Features
-
Foundation Details
Block
Schedule a Showing
Showing scheduled successfully.
Mortgage calculator
Estimate your monthly mortgage payment, including the principal and interest, property taxes, and HOA. Adjust the values to generate a more accurate rate.
Your payment
Principal and Interest:
$
Property taxes:
$
HOA fees:
$
Total loan payment:
$
Total interest amount:
$
Location
County
Wood
Elementary School
Quitman
Middle School
Quitman
High School
Quitman
Listing Courtesy of Brannon Alvarez , Real Broker, LLC
RealHub Information is provided exclusively for consumers' personal, non-commercial use, and it may not be used for any purpose other than to identify prospective properties consumers may be interested in purchasing. All information deemed reliable but not guaranteed and should be independently verified. All properties are subject to prior sale, change or withdrawal. RealHub website owner shall not be responsible for any typographical errors, misinformation, misprints and shall be held totally harmless.

AGENT
Joe Boston
Call Joe today to schedule a private showing.

* Listings on this website come from the FMLS IDX Compilation and may be held by brokerage firms other than the owner of this website. The listing brokerage is identified in any listing details. Information is deemed reliable but is not guaranteed. If you believe any FMLS listing contains material that infringes your copyrighted work please click here to review our DMCA policy and learn how to submit a takedown request.© 2024 FMLS.
Related Properties
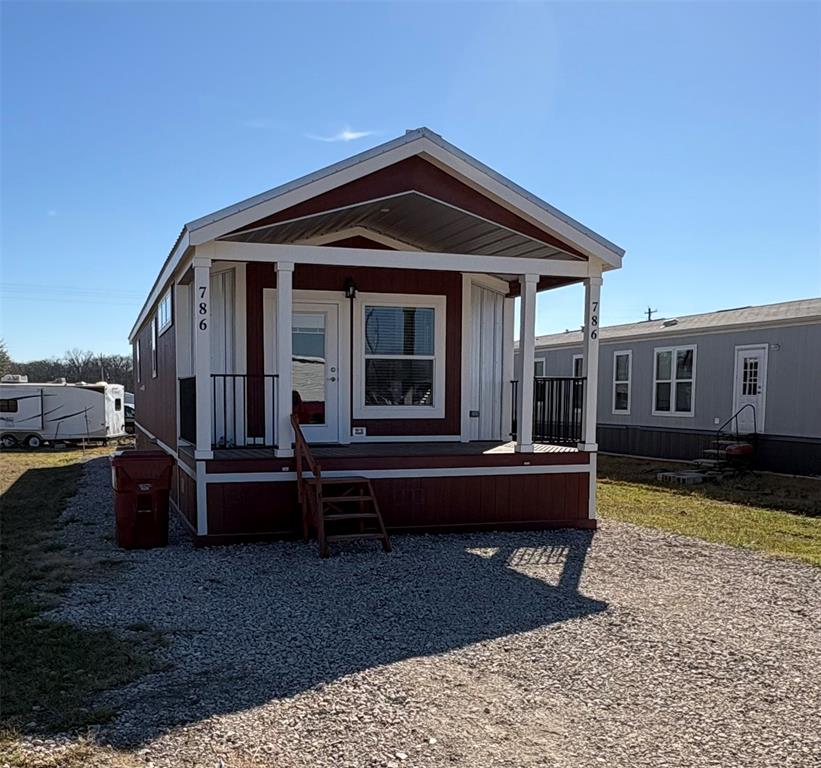
Quitman
786 Holiday Village Dr
2 Beds
1 Baths
918 Sq.Ft.
$149,900
MLS#: 21178862

Quitman
806 Jeanell Street
3 Beds
2 Baths
1,296 Sq.Ft.
$189,000
MLS#: 21322468
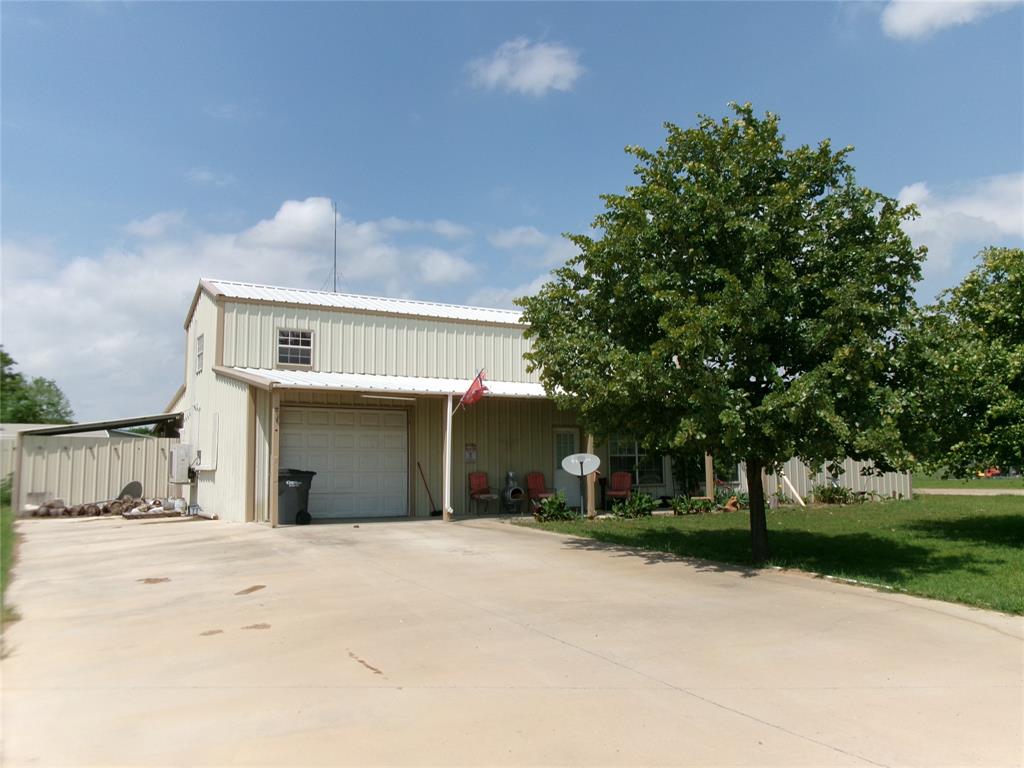
Quitman
430 Waterfront Row
2 Beds
2 Baths
1,856 Sq.Ft.
$189,000
MLS#: 21239353
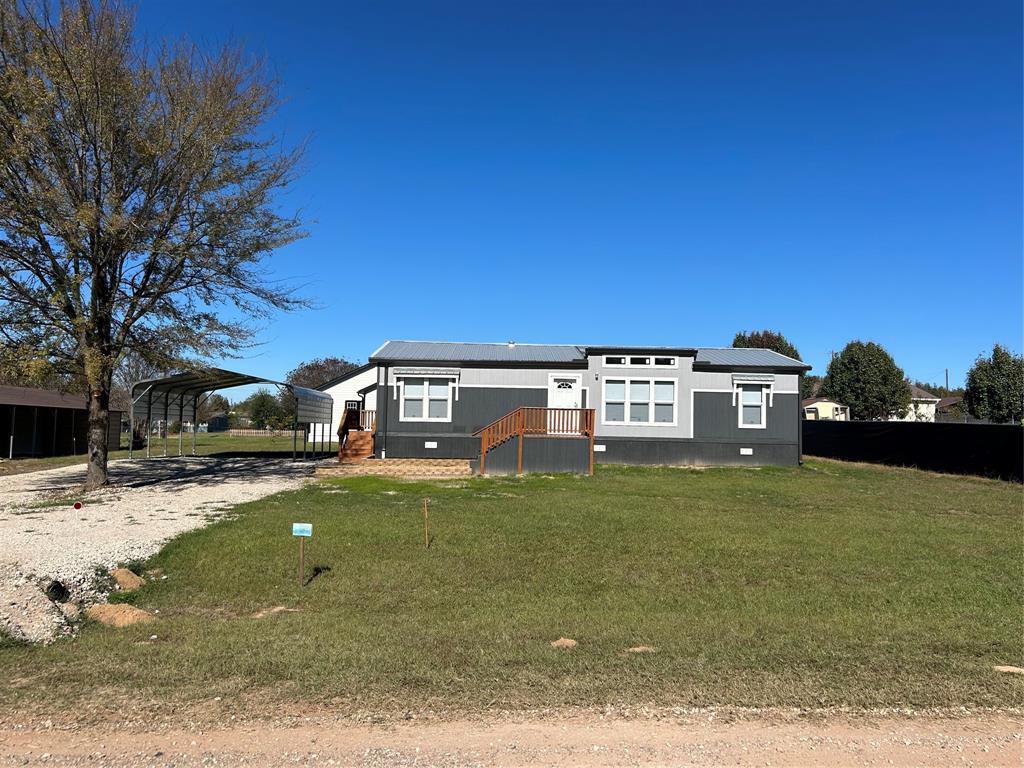
Quitman
439 Whitefoot
3 Beds
2 Baths
1,344 Sq.Ft.
$209,000
MLS#: 21185346

Quitman
409 Poe Street
3 Beds
1 Baths
1,313 Sq.Ft.
$169,500
MLS#: 21321688
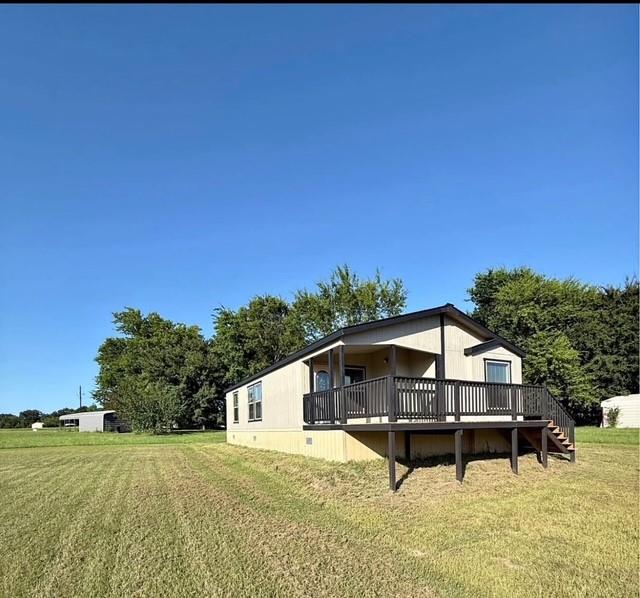
Quitman
850 Choctaw
2 Beds
2 Baths
1,100 Sq.Ft.
$145,000
MLS#: 21053272
Quitman
112 Rising Star
2 Beds
2 Baths
1,216 Sq.Ft.
$149,900
MLS#: 21220052

Quitman
188 Mohican
3 Beds
2 Baths
924 Sq.Ft.
$174,900
MLS#: 21295716
Quitman
985 Indian Gap
2 Beds
1 Baths
832 Sq.Ft.
$174,000
MLS#: 21187470

Quitman
112 Navajo
2 Beds
1 Baths
936 Sq.Ft.
$165,000
MLS#: 21281224
