


Property
Beds
3
Full Baths
2
1/2 Baths
None
Year Built
1985
Sq.Footage
1,296
Welcome home to this charming 3-bedroom, 2-bathroom home nestled on over half an acre in the heart of Quitman. From the moment you arrive, you'll appreciate the inviting curb appeal, highlighted by a spacious covered front porch that offers the perfect place to relax and enjoy the peaceful surroundings. Step inside to discover approximately 1,300 square feet of thoughtfully designed living space, plus additional square footage that provides even more flexibility for your lifestyle. Meticulously updated throughout, this home features fresh paint, updated flooring, beautifully renovated bathrooms, and stylish hardware and fixtures, creating a warm, modern atmosphere you'll love coming home to. The spacious living room flows seamlessly into the kitchen, where you'll find a convenient breakfast bar, window above the sink, abundant cabinetry, and plenty of workspace for preparing meals and entertaining guests. The primary suite offers a private retreat with a charming barn door leading into the beautifully updated en suite bathroom, complete with an updated vanity, linen storage, and a walk-in shower with a sliding glass door. The second bedroom enjoys easy access to the updated guest bath featuring a vanity and tub-shower combination. The third bedroom is a newer addition to the home and makes an excellent bedroom, home office, workout room, or flexible bonus space. Step outside and fall in love with the expansive backyard, offering endless possibilities for gardening, entertaining, or simply enjoying the quiet East Texas setting. The towering tree-lined rear property boundary creates a picturesque backdrop and provides a wonderful sense of privacy and tranquility. If you've been searching for an updated home with room to spread out, peaceful surroundings, and move-in-ready appeal, this Quitman property checks all the boxes. Schedule your private showing today!
Features & Amenities
Interior
-
Other Interior Features
Kitchen Island, Pantry
-
Total Bedrooms
3
-
Bathrooms
2
-
Basement YN
NO
-
Pet friendly
N/A
Exterior
-
Garage
No
-
Parking
Attached Carport
-
Pool
No
-
Waterfront YN
NO
Area & Lot
-
Lot Size(acres)
0.531
-
Lot Size(square feet)
23,130
-
Property Type
Residential
-
Property Sub Type
Single Family Residence
Price
-
Sales Price
$189,000
-
Tax Amount
$1,958
-
Sq. Footage
1,296
-
Price/SqFt
$145
HOA
-
Association
No
School District
-
Elementary School
Quitman
-
Middle School
Quitman
-
High School
Quitman
Property Features
-
Foundation Details
Slab
-
Sewer
Public Sewer
-
Tax Lot
3
-
Water Source
Public
Schedule a Showing
Showing scheduled successfully.
Mortgage calculator
Estimate your monthly mortgage payment, including the principal and interest, property taxes, and HOA. Adjust the values to generate a more accurate rate.
Your payment
Principal and Interest:
$
Property taxes:
$
HOA fees:
$
Total loan payment:
$
Total interest amount:
$
Location
County
Wood
Elementary School
Quitman
Middle School
Quitman
High School
Quitman
Listing Courtesy of David Kurtz , Dwell Realty
RealHub Information is provided exclusively for consumers' personal, non-commercial use, and it may not be used for any purpose other than to identify prospective properties consumers may be interested in purchasing. All information deemed reliable but not guaranteed and should be independently verified. All properties are subject to prior sale, change or withdrawal. RealHub website owner shall not be responsible for any typographical errors, misinformation, misprints and shall be held totally harmless.

AGENT
Joe Boston
Call Joe today to schedule a private showing.

* Listings on this website come from the FMLS IDX Compilation and may be held by brokerage firms other than the owner of this website. The listing brokerage is identified in any listing details. Information is deemed reliable but is not guaranteed. If you believe any FMLS listing contains material that infringes your copyrighted work please click here to review our DMCA policy and learn how to submit a takedown request.© 2024 FMLS.
Related Properties
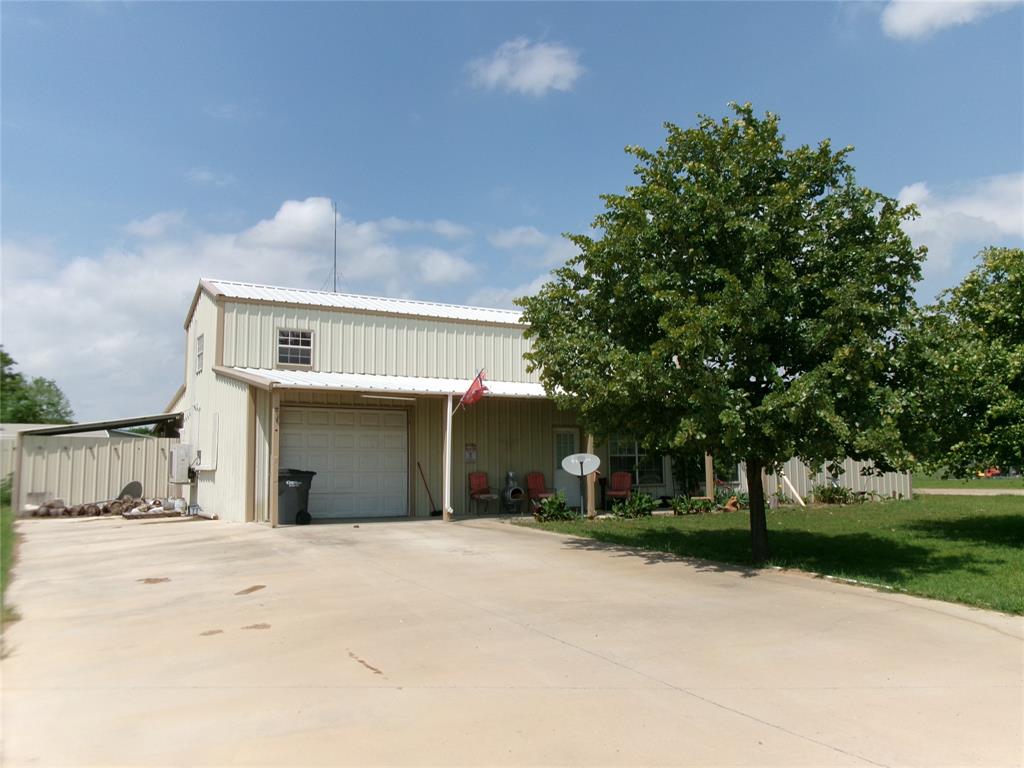
Quitman
430 Waterfront Row
2 Beds
2 Baths
1,856 Sq.Ft.
$189,000
MLS#: 21239353
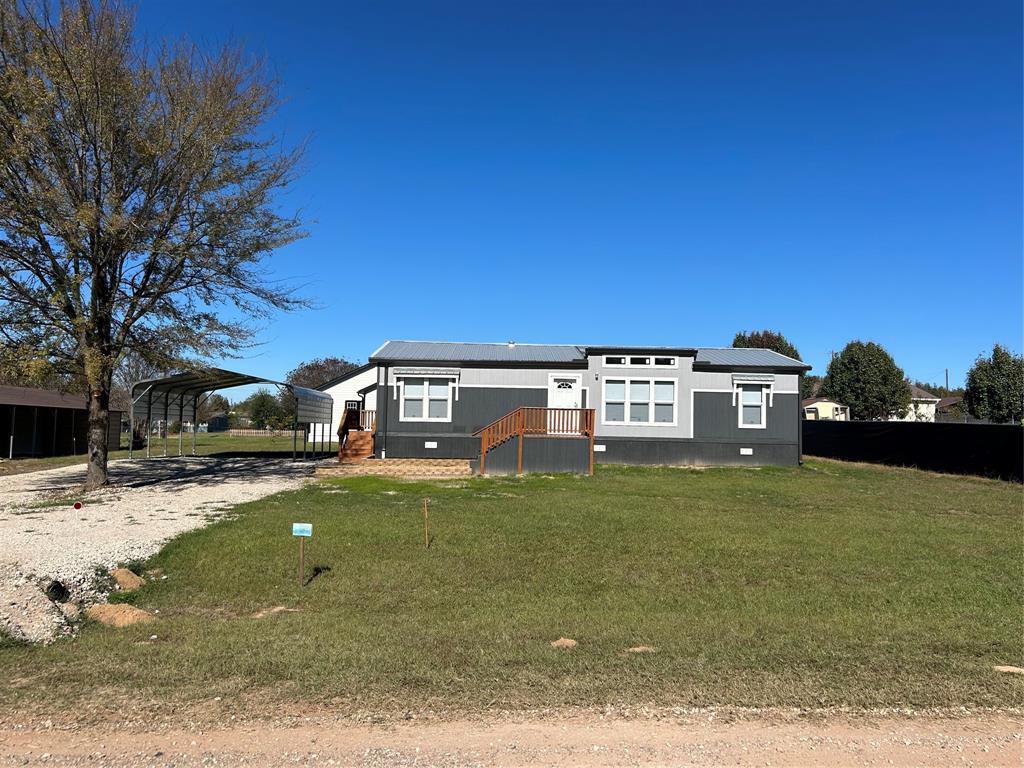
Quitman
439 Whitefoot
3 Beds
2 Baths
1,344 Sq.Ft.
$209,000
MLS#: 21185346

Quitman
409 Poe Street
3 Beds
1 Baths
1,313 Sq.Ft.
$169,500
MLS#: 21321688

Quitman
188 Mohican
3 Beds
2 Baths
924 Sq.Ft.
$174,900
MLS#: 21295716
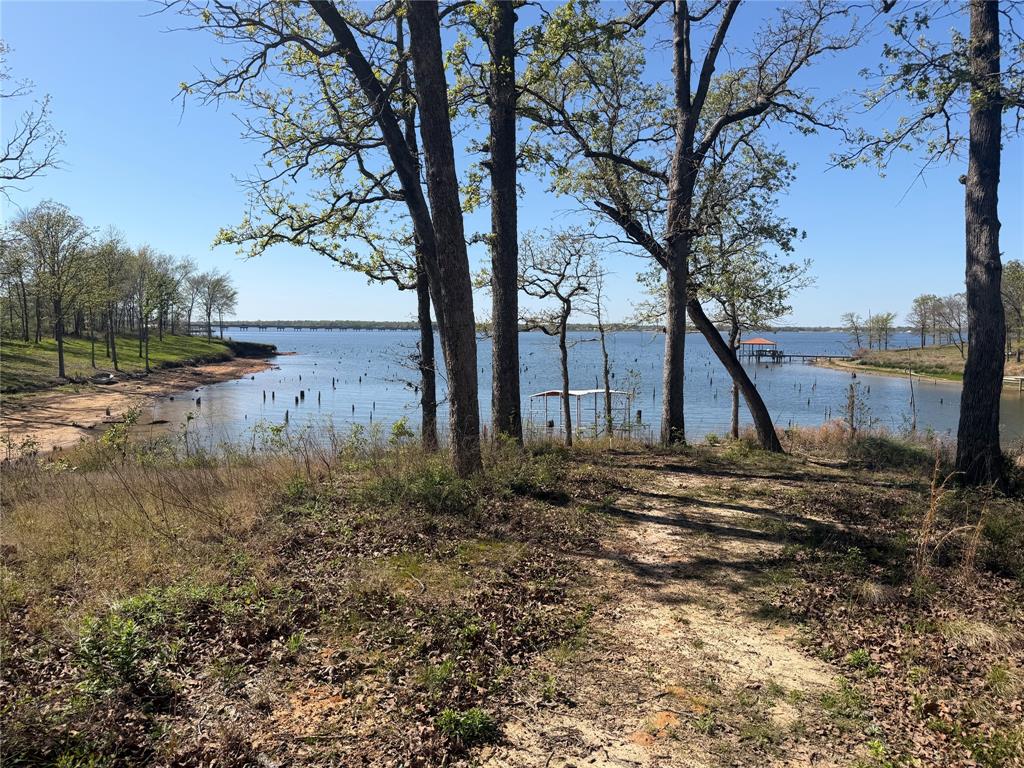
Quitman
985 Indian Gap
2 Beds
1 Baths
832 Sq.Ft.
$174,000
MLS#: 21187470

Quitman
112 Navajo
2 Beds
1 Baths
936 Sq.Ft.
$165,000
MLS#: 21281224

Quitman
1014 County Road 3226
3 Beds
2 Baths
1,400 Sq.Ft.
$155,000
MLS#: 21347567

Quitman
216 Balckfoot
2 Beds
1 Baths
936 Sq.Ft.
$159,900
MLS#: 21355337

Quitman
680 Choctaw Drive
2 Beds
2 Baths
1,056 Sq.Ft.
$179,900
MLS#: 21360643
