


Property
Beds
4
Full Baths
4
1/2 Baths
1
Year Built
2026
Sq.Footage
4,107
MLS# 21396666 - Built by Ashton Woods Homes - January 2027 completion ~ Flex Room! Game Room! Media Room! 3-Car Garage!This expansive two-story home in Aster Park offers over 4,000 square feet of thoughtfully designed living space, with 4 bedrooms, multiple living areas, and a layout that balances openness with intentional separation for everyday living and entertaining. Designed with the Serene Collection, this home features soft tones and clean-lined finishes. Upon entering through the foyer, you’re welcomed by a central dining space that connects seamlessly to the heart of the home. The open-concept kitchen, family room with a cozy fireplace, and breakfast area create a natural flow, with a large eat-in island, walk-in pantry, and easy access to the covered outdoor living space—ideal for indoor-outdoor entertaining. Privately positioned at the rear of the home, the primary suite offers a quiet retreat with dual vanities, a soaking tub, walk-in shower, and an oversized walk-in closet with convenient access to the utility room. A mudroom and powder bath are thoughtfully located near the garage entries to support daily routines. Upstairs, a spacious game room overlooks the main level below, creating an open and connected feel, while a dedicated media room provides the perfect setting for movie nights or hosting. Three additional secondary bedrooms, each with walk-in closets, offer comfort and privacy for family or guests. Designed with flexibility in mind, a versatile flex room can be tailored to fit your needs—whether as a home office, playroom,
Features & Amenities
Interior
-
Other Interior Features
Eat-in Kitchen, Kitchen Island, Open Floorplan, Walk-In Closet(s), Wired for Data, High Speed Internet
-
Total Bedrooms
4
-
Bathrooms
4
-
1/2 Bathrooms
1
-
Basement YN
NO
-
Cooling YN
YES
-
Cooling
Central Air, ENERGY STAR Qualified Equipment, Zoned
-
Heating YN
YES
-
Heating
Central, ENERGY STAR Qualified Equipment, ENERGY STAR/ACCA RSI Qualified Installation, Natural Gas
-
Pet friendly
N/A
Exterior
-
Garage
Yes
-
Garage spaces
2
-
Construction Materials
Brick, Frame
-
Parking
Gated, Attached
-
Patio and Porch Features
Covered
-
Pool
No
-
Waterfront YN
NO
Area & Lot
-
Lot Size(acres)
0.1377
-
Lot Size(square feet)
5,998
-
Property Type
Residential
-
Property Sub Type
Single Family Residence
-
Architectural Style
Craftsman
Price
-
Sales Price
$873,925
-
Sq. Footage
4,107
-
Price/SqFt
$212
HOA
-
Association
YES
-
Association Fee
$1,400
-
Association Fee Frequency
Annually
-
Association Fee Includes
N/A
Property Resources
-
Horse Property
NO
School District
-
Elementary School
Celina
-
Middle School
Jerry & Linda Moore
-
High School
Celina
Property Features
-
New Construction
YES
-
Foundation Details
Slab
-
Senior Community YN
NO
-
Sewer
Public Sewer
-
Tax Lot
19560
-
Water Source
Public
Schedule a Showing
Showing scheduled successfully.
Mortgage calculator
Estimate your monthly mortgage payment, including the principal and interest, property taxes, and HOA. Adjust the values to generate a more accurate rate.
Your payment
Principal and Interest:
$
Property taxes:
$
HOA fees:
$
Total loan payment:
$
Total interest amount:
$
Location
County
Collin
Elementary School
Celina
Middle School
Jerry & Linda Moore
High School
Celina
Listing Courtesy of Ben Caballero, HomesUSA.com
RealHub Information is provided exclusively for consumers' personal, non-commercial use, and it may not be used for any purpose other than to identify prospective properties consumers may be interested in purchasing. All information deemed reliable but not guaranteed and should be independently verified. All properties are subject to prior sale, change or withdrawal. RealHub website owner shall not be responsible for any typographical errors, misinformation, misprints and shall be held totally harmless.

AGENT
Joe Boston
Call Joe today to schedule a private showing.

* Listings on this website come from the FMLS IDX Compilation and may be held by brokerage firms other than the owner of this website. The listing brokerage is identified in any listing details. Information is deemed reliable but is not guaranteed. If you believe any FMLS listing contains material that infringes your copyrighted work please click here to review our DMCA policy and learn how to submit a takedown request.© 2024 FMLS.
Related Properties

McKinney
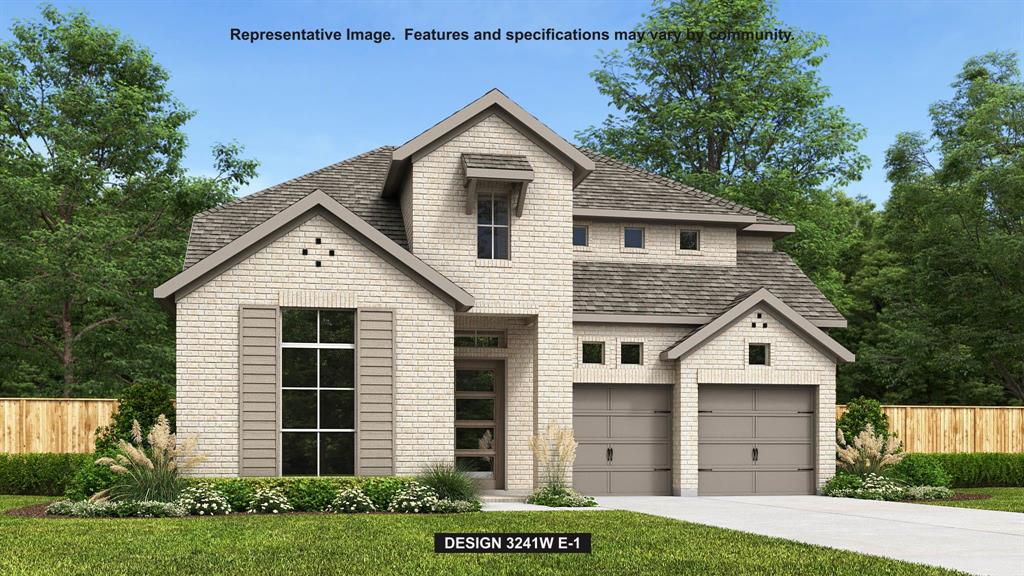
5621 Fringetree Drive
5 Beds
4 Baths
3,335 Sq.Ft.
$799,000
MLS#: 21291322
McKinney
7213 Hallerbos Court
4 Beds
3 Baths
3,379 Sq.Ft.
$699,900
MLS#: 21338444

McKinney
2822 Roundrock
4 Beds
3 Baths
3,296 Sq.Ft.
$749,900
MLS#: 21310784

McKinney
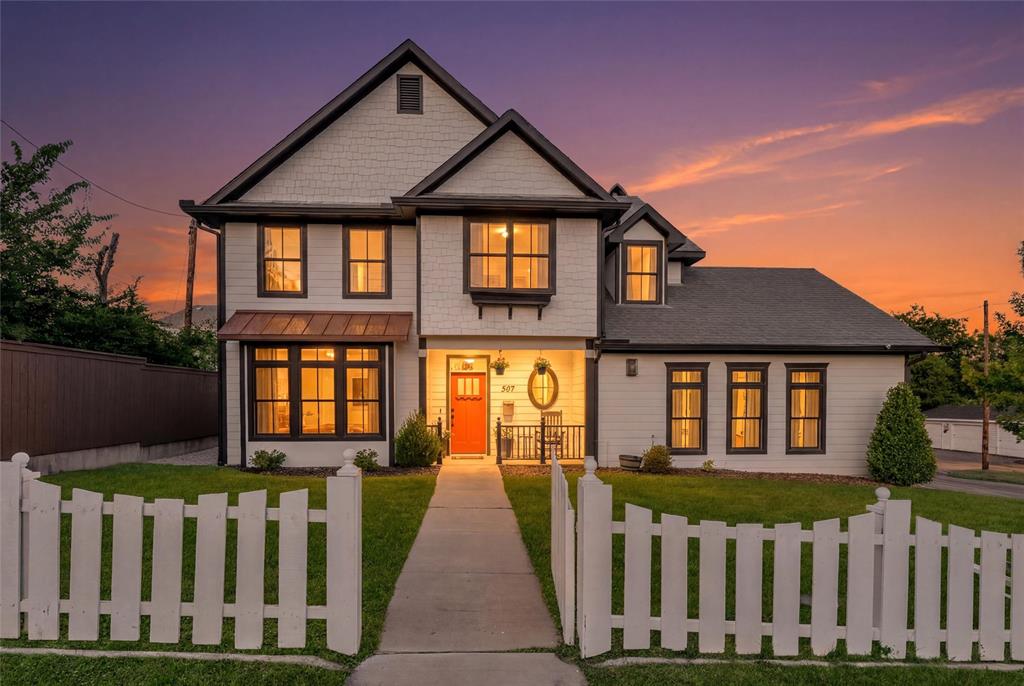
1504 Anthony Street
4 Beds
1 Baths
1,536 Sq.Ft.
$800,000
MLS#: 21352232
McKinney
307 S Benge Street
5 Beds
3 Baths
2,569 Sq.Ft.
$849,000
MLS#: 21322828

McKinney
3313 Timber Glen Lane
4 Beds
3 Baths
4,740 Sq.Ft.
$849,000
MLS#: 21323401

McKinney
6817 Golf Club Drive
5 Beds
4 Baths
4,337 Sq.Ft.
$949,900
MLS#: 21339356
McKinney
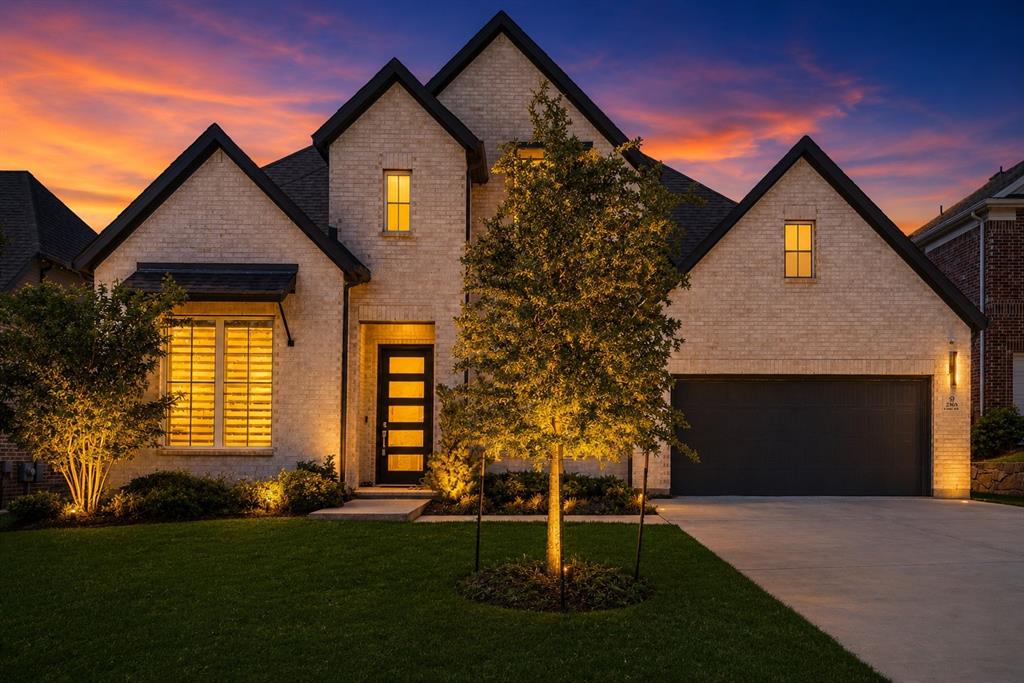
2905 Calvin Road
4 Beds
4 Baths
3,600 Sq.Ft.
$780,000
MLS#: 21266042
McKinney
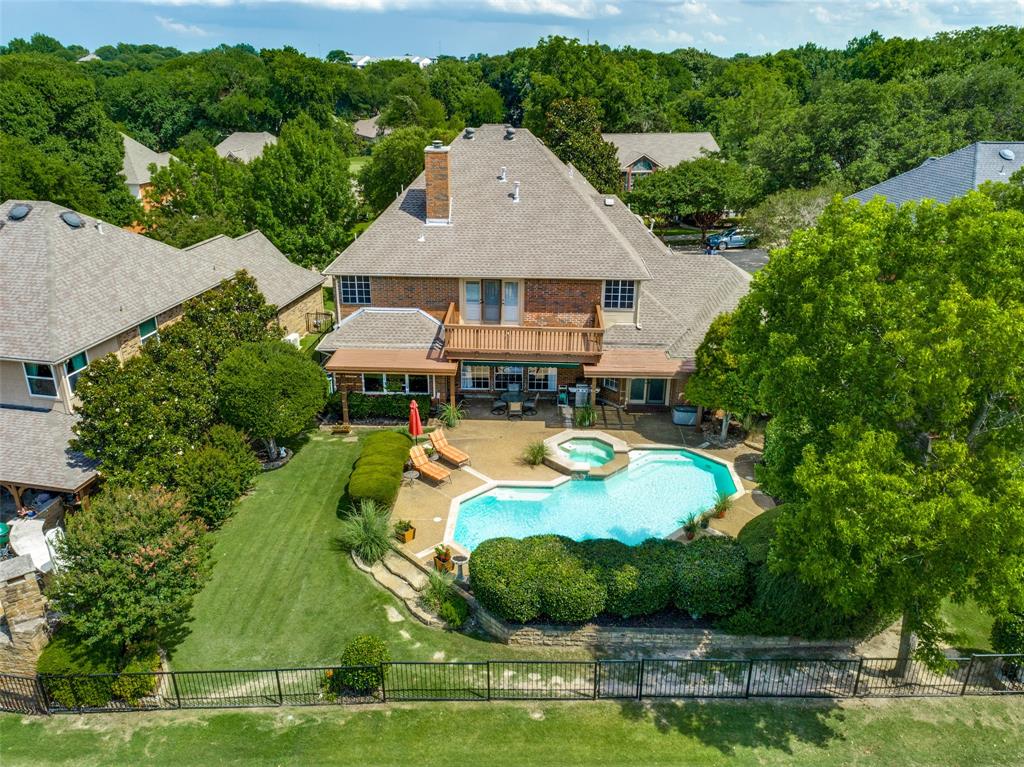
2712 Brookside Lane
5 Beds
3 Baths
3,722 Sq.Ft.
$785,000
MLS#: 21291050

McKinney
2628 Cone Flower Street
4 Beds
3 Baths
2,781 Sq.Ft.
$699,990
MLS#: 21323044
