Features & Amenities

Interior

  • Other Interior Features

    Eat-in Kitchen, Kitchen Island, Open Floorplan, Walk-In Closet(s), High Speed Internet

  • Total Bedrooms

    4

  • Bathrooms

    3

  • Basement YN

    NO

  • Cooling YN

    YES

  • Cooling

    Ceiling Fan(s), Central Air

  • Fireplace YN

    YES

  • Heating YN

    YES

  • Heating

    Central

  • Pet friendly

    N/A

Exterior

  • Garage

    Yes

  • Garage spaces

    2

  • Construction Materials

    Brick

  • Other Exterior Features

    Gas Grill, Outdoor Grill, Outdoor Kitchen, Private Yard

  • Parking

    Additional Parking, Alley Access, Driveway, Garage, Garage Faces Rear, Kitchen Level, Attached

  • Patio and Porch Features

    Covered, Patio

  • Pool

    No

  • Waterfront YN

    NO

Area & Lot

  • Lot Features

    Few Trees, Interior Lot, Landscaped

  • Lot Size(acres)

    0.216

  • Lot Size(square feet)

    9,408

  • Property Type

    Residential

  • Property Sub Type

    Single Family Residence

  • Architectural Style

    Split Level, Traditional

Price

  • Sales Price

    $1,799,999

  • Tax Amount

    $31,188

  • Financing Options

    Cash, Conventional

  • Sq. Footage

    3,891

  • Price/SqFt

    $462

HOA

  • Association

    No

School District

  • Elementary School

    Lakewood

  • Middle School

    Long

  • High School

    Woodrow Wilson

Property Features

  • Foundation Details

    Pillar/Post/Pier

  • Senior Community YN

    NO

  • Sewer

    Public Sewer

  • Tax Lot

    19

  • Water Source

    Public

Schedule a Showing

Showing scheduled successfully.

<
>
IN PERSON
VIA CHAT

What is 3 + 4 ?


Mortgage calculator

Estimate your monthly mortgage payment, including the principal and interest, property taxes, and HOA. Adjust the values to generate a more accurate rate.

Your payment

Principal and Interest:

$

Property taxes:

$

HOA fees:

$

Total loan payment:

$

Total interest amount:

$

Location

County

Dallas

Elementary School

Lakewood

Middle School

Long

High School

Woodrow Wilson

Listing Courtesy of Hunter Dehn, Hunter Dehn Realty

RealHub Information is provided exclusively for consumers' personal, non-commercial use, and it may not be used for any purpose other than to identify prospective properties consumers may be interested in purchasing. All information deemed reliable but not guaranteed and should be independently verified. All properties are subject to prior sale, change or withdrawal. RealHub website owner shall not be responsible for any typographical errors, misinformation, misprints and shall be held totally harmless.

Agent Joe Boston

AGENT

Joe Boston

Call Joe today to schedule a private showing.


* Listings on this website come from the FMLS IDX Compilation and may be held by brokerage firms other than the owner of this website. The listing brokerage is identified in any listing details. Information is deemed reliable but is not guaranteed. If you believe any FMLS listing contains material that infringes your copyrighted work please review our DMCA policy and learn how to submit a takedown request.© 2024 FMLS.
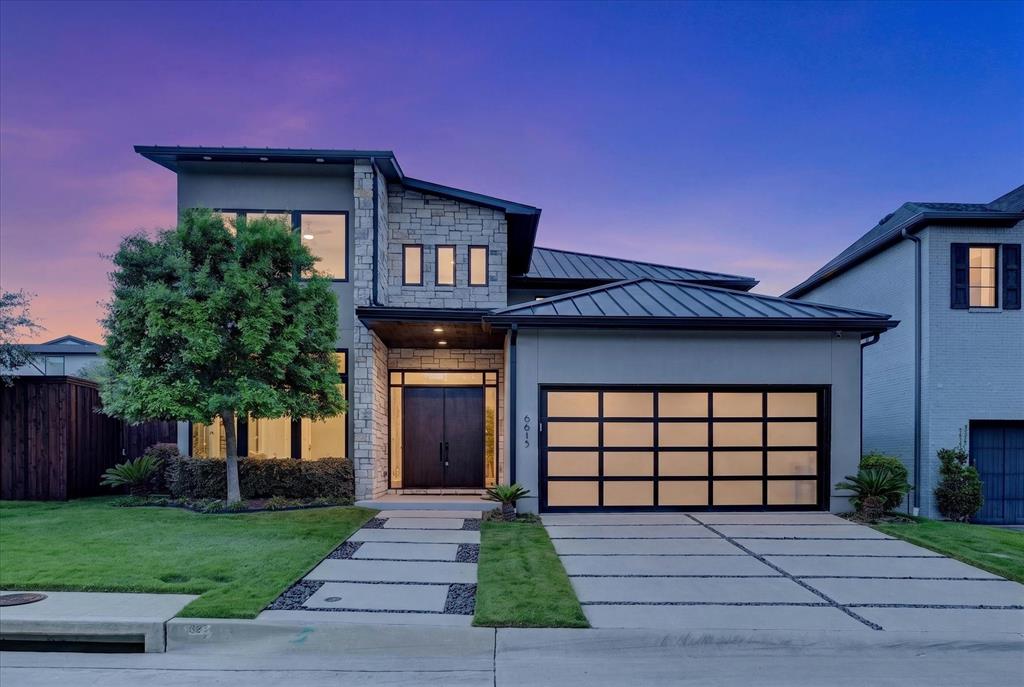
Beautifully appointed and thoughtfully designed, this 4 bedroom, 3 bath Lakewood home offers timeless character, exceptional entertaining spaces, and the convenience of a predominantly single-story floor plan. Rich hardwood floors, extensive crown molding, custom cabinetry, and elegant architectural details create a warm and inviting atmosphere throughout. Formal living and dining rooms welcome you at the front of the home, while the spacious family room opens seamlessly to a beautifully designed kitchen featuring contrasting cabinetry, an oversized island with seating, granite countertops, professional-style range, farmhouse sink, beverage refrigerator, and an impressive walk-in pantry with extensive built-in storage. The primary suite offers a private retreat with a spacious ensuite bath featuring a classic clawfoot soaking tub, oversized glass-enclosed shower, and separate walk-in closets. Three bedrooms are conveniently located on the main level, while an oversized fourth bedroom and full bath upstairs provide an ideal guest suite or flexible living space. Designed for effortless indoor-outdoor entertaining, the expansive 17-by-20-foot covered patio is a true extension of the home, complete with a built-in outdoor kitchen, generous seating area, ceiling fans, and charming architectural details. French doors connect the interior living spaces to this exceptional outdoor retreat, creating a natural flow for gatherings of any size. A rear-entry two-car garage completes this thoughtfully designed property. Offering a rare combination of traditional elegance, functional living spaces, and exceptional outdoor amenities, this home captures the charm and lifestyle that make Lakewood one of Dallas' most sought-after neighborhoods.

6807 Northridge Drive

Message successfully sent.

What would you like to know?

What is 3 + 4 ?

I agree to receive email communication and understand I can unsubscribe at any time.

I agree to be contacted by Next Level Realty Group via call, email, and text for real estate services. To opt out, you can reply 'stop' at any time or reply 'help' for assistance. You can also click the unsubscribe link in the emails. Message and data rates may apply. Message frequency may vary. Privacy Policy

Related Properties

Discover a home designed to make everyday family life feel comfortable, connected, and secure. Located in Lake Highlands near Richardson ISD schools, this 4,000+ square-foot residence pairs thoughtful upgrades with welcoming spaces for gathering, relaxing, and growing.

The home features more than $300,000 in premium upgrades, including white oak flooring, custom white oak cabinetry with age-in-place shelving, a travertine marble entry, and distinctive Monkey Pod wood accents from Costa Rica. In the kitchen, a 36-inch professional six-burner range, durable Dekton porcelain countertops by Cosentino, and Brizo polished nickel fixtures create a practical, inviting space for family meals and entertaining.

Comfort and wellness are built into daily life, with programmable circadian-rhythm lighting, automated closet and pantry lights, whole-home Aqua Pure water filtration, and a dual-zone Lennox heat pump HVAC system with advanced air filtration. A reinforced storm room, whole-home 24kW Generac generator, and video surveillance with two-way communication add thoughtful layers of preparedness and peace of mind.

There’s room for everyone to unwind, from the lower-level entertainment area with a glass wine vault and 38-bottle cooler to the primary bath’s freestanding soaking tub and Swarovski crystal hardware. Energy-efficient Andersen windows and indigenous landscaping add to the home’s considered design.

With an appraisal of $1.8 million and a rare combination of space, craftsmanship, efficiency, and safety features, this Lake Highlands home offers a distinctive setting for family life. Come see how its carefully selected details bring comfort and convenience together.
#21409355

Dallas

9007 Leaside Drive

4 Beds

3 Baths

4,064 Sq.Ft.

$1,625,000

MLS#: 21409355

Set beneath a canopy of mature live oaks, this beautifully updated mid-century home blends timeless character with modern style and exceptional indoor-outdoor living. Light-filled interiors feature warm hardwood floors, custom millwork, and expansive windows that bring the surrounding greenery inside. The spacious living room centers around a striking fireplace and offers custom built-ins, while the adjoining family room provides walls of windows and seamless access to the backyard. The private backyard is a true retreat, complete with a sparkling pool and spa, expansive turf lawn, mature trees, privacy fencing, and multiple areas for lounging and dining. Beautifully maintained and thoughtfully updated, this home offers the perfect combination of character, comfort, privacy, and effortless entertaining in a coveted Dallas setting close to private schools, highways and shopping.
#21423909

Dallas

4317 Echo Glen Drive

4 Beds

4 Baths

3,436 Sq.Ft.

$1,549,000

MLS#: 21423909
Price reduced
ENJOY EXCEPTIONAL LIFESTYLE AMENITIES IN GATED COMMUNITY WITH MOVE IN  READY COTEMPORARY RESIDENCE UPDATED SAVANT HOMES SYSTEM . INDOOR AND OUTDOOR ENHANCEMENTS MUST BE SEEN TO BE APPRECIATED.
#21256029

Dallas

6615 GREEN KNOLL Drive

4 Beds

4 Baths

3,748 Sq.Ft.

$1,998,000

MLS#: 21256029

Price reduced
Experience Mediterranean Style Living in Dallas 

Beautiful Mediterranean style home located in the highly sought after Lake Forest community which features 68 acres of landscaped grounds walking trails lakes and resort style amenities including a poo  tennis and pickleball courts,and dog parks. Convenient to major freeways shopping dining and entertainment.

This impressive home offers three staircases multiple balconies and timeless Italian charm. The light filled living room features walls of windows and opens to a formal dining room and private library office, half bath and wine cellar.

The spacious kitchen includes extensive cabinetry, a butler’s pantry, prep sink, dish sink, and abundant counter space providing a fantastic opportunity to design and install appliances of your choice to truly make the space your own. A breakfast area with a fireplace provides that cozy feeling. The first-floor primary suite provides privacy and features a spacious bath with separate vanities, a third sink, jetted tub, sauna, separate shower, and an oversized walk-in closet. and as you walk up the spiral staircase, you find a very unique closet room, with room to add a vanity or sitting area.

Upstairs are three spacious bedrooms, each with ensuite baths, along with an very large media room with wet bar.  Convenience is added due to the covered catwalk that provides access from the bedroom wing to  the gameroom.  Additional highlights include a large utility room with sink and shower, pool bath access, and generous storage throughout.

The backyard is designed for entertaining with a beautiful pool and outdoor grilling area.

This is your opportunity to customize this beautiful home to show your style.

We have repaired the sprinkler system and installed new landscaping in the front yard.
#21419067

Dallas

6917 Forest Glen Drive

4 Beds

4 Baths

5,519 Sq.Ft.

$1,759,900

MLS#: 21419067

Price reduced
Escape without leaving Dallas. Just completed, Villa Gioia by Buisier Dev brings contemporary Mediterranean villa living to the city. White stucco and wood slats frame a gated courtyard with a side entry for ultimate privacy.

Inside, a floating staircase, greenery and first-floor wood paneling set the tone. A sculptural curved wall draws you into a kitchen with Fisher & Paykel appliances, European cabinetry and a Calacatta waterfall island. Host beside the glass wine display, unwind by the Calacatta gas fireplace beneath double-height ceilings, or spend afternoons by the pool and evenings at the covered BBQ kitchen. Turfed yards keep upkeep simple.

A main-level guest ensuite offers flexibility. Upstairs, retreat to a wood-paneled primary suite with dual showers, a steam shower and concealed walk-in closet. An adjoining flex room overlooks the living area and pool. Lutron lighting, integrated speakers and individual bedroom temperature controls bring ease to every day.
#21399984

Dallas

4430 Stigall Street

4 Beds

4 Baths

4,078 Sq.Ft.

$1,500,000

MLS#: 21399984

Price reduced
Luxury living in the heart of coveted Lakewood Hills, where lively gatherings and quiet retreats live happily under one roof. Soaring ceilings, light hardwood floors, and custom finishes create a warm palette that works with any decor. Abundant natural light and custom-fitted shutters keep the home bright and inviting. An oversized kitchen island with waterfall-edge stone countertops is the natural hub for everything from a simple breakfast to a full house. Downstairs, a private ensuite bedroom flexes easily as a guest suite, in-law retreat, or everyday bedroom. Just beside it, a light-filled home office offers glass doors, large windows, a wood beam ceiling, and a dry bar (currently set up with a pool table). Upstairs, two additional oversized ensuite bedrooms, each with a generous closet and room for a desk, share the floor with a game and media room made for movie nights and downtime. The primary suite is a true retreat with a spa-inspired shower, soaking tub, and expansive closet with built-in dressers. Covered front and back porches invite morning coffee or evening cocktails, rain or shine. The covered back patio features a ceiling fan, built-in speakers, and a game-day-ready grill. A low-maintenance turf yard with putting green and chipping area keeps the fun at home, visible from the living area and primary suite. A first-floor mudroom off the garage and a spacious upstairs laundry with a sink keep daily life organized. White Rock Lake and its trailheads are within easy reach, with year-round recreation that includes a 9-mile loop for walking, running, and cycling, plus sailing, kayaking, paddleboarding, fishing, picnic areas, a dog park, and the Dallas Arboretum. Add Lakewood Country Club and the YMCA, and this is a neighborhood with something to do every day of the week. Zoned to Lakewood Elementary.
#21386630

Dallas

7210 Casa Loma Avenue

4 Beds

4 Baths

4,746 Sq.Ft.

$1,895,000

MLS#: 21386630

This enviable residence offers breathtaking Highland Park tree-top views from a private and intimate mid-rise in the highly desirable Park Highlander. Spanning approximately 2,293 square feet, this elegant 2-bedroom, 2.5-bath condo newly renovated with formal dining, two fireplaces, and refined living spaces designed for both everyday comfort and entertaining. The gourmet kitchen is appointed with premium appliances including Sub-Zero refrigeration, a 6-burner Wolf gas range, double Thermador ovens, microwave, along with a kitchen island and pantry. Additional conveniences include a full-size washer and dryer area, high-speed internet, decorative lighting, and central air with ceiling fans.  
Residents enjoy the exclusive amenities of direct-entry elevator access and 24-7 concierge service, plus a private garden, sparkling pool, exercise facility and 2 garage reserved parking spots.
The location is exceptional walk to the Shops of Highland Park and Turtle Creek, with convenient dining delivery available from Al Biernat’s and Eddie V’s. Built in 2004 and thoughtfully maintained, this is a rare opportunity to own a sophisticated home in one of Dallas’s most sought-after mid-rise communities.
#21337228

Dallas

4240 Prescott Avenue 8B

2 Beds

2 Baths

2,293 Sq.Ft.

$1,550,000

MLS#: 21337228

Price reduced
An exceptional opportunity in the heart of East Dallas! Situated on an expansive 50 x 220 lot, this spacious Tudor offers 3,886 square feet in the main home, plus approximately 400 additional square feet of renovated guest quarters above an oversized detached garage. With its generous lot size, versatile floor plan, and desirable location, this property offers a combination of space and flexibility that's hard to find. Inside, hardwood floors throughout, multiple living and entertaining areas, and a thoughtfully designed kitchen featuring a Sub-Zero refrigerator, Wolf gas cooktop, and dual Thermador ovens provide both comfort and functionality. A wet bar with wine cooler and ice maker makes entertaining effortless, while a downstairs guest bedroom adds convenience. The expansive backyard is designed for year-round enjoyment with a covered patio, outdoor fireplace, built-in gas grill, and plumbed gas heaters. Above the oversized garage, the renovated guest quarters feature a kitchenette and full bath, ideal for visitors, a private office, or additional flexible living space. The garage itself is equally impressive, featuring epoxy floors, professional storage systems, and a 220V outlet for EV charging. Additional highlights include 2026 HVAC systems and water heaters, offering peace of mind for the next owner. Move-in ready with the opportunity to personalize finishes over time, this home delivers exceptional space, functionality, and versatility. Ideally located near Lakewood Country Club, White Rock Lake, and the shopping and dining of Lakewood and Lower Greenville, and zoned to Mockingbird Elementary. A rare opportunity to enjoy an oversized lot, substantial living space, and separate guest accommodations in one of Dallas' most desirable neighborhoods.
#21410832

Dallas

6363 Vanderbilt Avenue

4 Beds

3 Baths

3,886 Sq.Ft.

$1,599,000

MLS#: 21410832

Rent-to-Own Option is Available. A renovated architectural, modern masterpiece, epitomizing luxury living in highly sought-after Briarwood! Meticulous attention to detail starts with the expansive windows bathing the interior with abundant natural light. Open floor plan leads from reception area by the entrance to the dining room with a wet bar and a chef’s dream kitchen offering a clean line design with professional grade appliances - Wolf & Sub-Zero – and an oversized island overlooking the living room. Living room gives access to the outdoor patio fully equipped with an outdoor kitchen – great for entertainment and those summer barbecues. Designer light fixtures and touches add to the home's charm. All carpets have been replaced with hard floors. Energy-efficient features like a tankless hot water heater, central dehumidifier, and foam insulation ensure comfort and savings. Master bedroom is located on the first level. Second level offers a huge family room with plenty of sunlight, a media room, wet bar, and three bedrooms including a second master bedroom.
#21415655

Dallas

4528 W Amherst Avenue

5 Beds

4 Baths

4,501 Sq.Ft.

$1,890,000

MLS#: 21415655

Price reduced
Experience the pinnacle of contemporary luxury in this exceptional Avant Group custom home, thoughtfully designed with premium finishes, cutting-edge technology, and an ideal open-concept floor plan. A dramatic 20-foot ceiling and striking floor-to-ceiling fireplace anchor the expansive living area, creating a stunning focal point filled with natural light.

The designer kitchen is a true showpiece, featuring custom black cabinetry, an oversized waterfall island, modern lighting, a built-in 48-inch Café® refrigerator, Café® six-burner gas range, dishwasher, spacious walk-in pantry, and an elegant dining bar complete with LED-lit floating shelves and a wine cooler. White oak hardwood flooring and an impressive iron front door add warmth and sophistication throughout.

The first-floor owner's retreat offers a luxurious spa-inspired bath with a floating dual-sink vanity, designer sconces, freestanding soaking tub, oversized rainfall shower, and an expansive walk-in closet. Two additional first-floor bedrooms each include private ensuite baths, while a well-appointed mudroom and laundry room provide everyday convenience.

Upstairs features two generously sized bedrooms with ensuite baths and a spacious game room, offering the perfect setup for entertaining, multigenerational living, or guests.

Situated on a rare oversized lot, the backyard provides ample space to design your dream pool while maintaining generous green space for outdoor living. Built for both comfort and performance, this home includes a Control4® Smart Home system with smart lighting, CAT-6E high-speed internet wiring, prewiring for speakers and security cameras, a piered-slab foundation, foam insulation, and two tankless water heaters.

This is modern luxury at its finest—where timeless design, exceptional craftsmanship, and advanced technology come together in one remarkable home.
#21390463

Dallas

9816 Mixon Drive

5 Beds

5 Baths

4,208 Sq.Ft.

$1,799,999

MLS#: 21390463

Send a message

Message successfully sent.

Your message

What is 3 + 4 ?

Reason for contacting?

I agree to receive email communication and understand I can unsubscribe at any time.

I agree to be contacted by Next Level Realty Group via call, email, and text for real estate services. To opt out, you can reply 'stop' at any time or reply 'help' for assistance. You can also click the unsubscribe link in the emails. Message and data rates may apply. Message frequency may vary. Privacy Policy

Sign Out

Virtual Assistant

Would you like to take the next step with this property? We can help you schedule a showing or virtual tour, or send you more details.

Yes, I would like more information.

Thank You for Your Reply, One of Our Agents will contact you as soon as possible

No, maybe later.

Thank you, you can always contact me via email, phone number or through the contact form.

Realhub AI

Lucy - Your AI-Powered Realtor

Update Your Temporary Password

Personalize your search

Enter your email and we'll notify you immediately when new listings match what you're looking for.

or enter email address

Already have an account ? Login here

Continue your home search

I agree to receive communications and understand I can unsubscribe at any time.

I agree to be contacted by Next Level Realty Group via call, email, and text for real estate services. To opt out, you can reply 'stop' at any time or reply 'help' for assistance. You can also click the unsubscribe link in the emails. Message and data rates may apply. Message frequency may vary. Privacy Policy

Already have an account ? Login here

We use cookies

We use cookies for analytics and to enhance your experience. By accepting, you agree to analytics and marketing cookies. Small functional cookies that count viewed properties and time on site are used regardless of your choice. You can manage your preferences or learn more about our cookies policy.