


Property
Beds
4
Full Baths
3
1/2 Baths
1
Year Built
2004
Sq.Footage
4,513
CUSTOM HUNTINGTON • POOL + SPA • OUTDOOR KITCHEN • PUTTING GREEN • 3-CAR GARAGE • STONEBRIDGE RANCH! This is truly one-of-a-kind custom home, where timeless Southern charm, exceptional craftsmanship and a warm, inviting style set it apart from the moment you arrive situated on an oversized corner lot in highly sought-after Lakeside Crossing of Stonebridge Ranch and welcomes you with beautiful curb appeal, a charming front porch and a three-car swing garage. Three new hvac units replaced in 2024, a newer roof, PLUS MORE. Step inside to rich hardwood flooring, abundant natural light and beautiful woodwork and built-ins that give this home its distinctive character. The spacious entry opens to a charming den that offers the perfect second living area, office or flex space featuring a built-in desk. The kitchen is truly the heart of the home, featuring a large island, double ovens, built-in refrigerator, abundant cabinetry, Butler's pantry and plenty of space for gathering and entertaining. The expansive primary suite stretches across the rear of the home with beautiful views of the backyard oasis and offers a peaceful retreat at the end of the day. Step outside and you may never want to leave! Designed for both entertaining & everyday enjoyment, the backyard features an oversized 10-foot saltwater diving pool with spa and water features, an expansive covered patio, outdoor kitchen with built-in grill, turf and your own putting green. Whether hosting friends, spending time with family or simply relaxing by the pool, this backyard has it all. Upstairs offers three generously sized bedrooms, two full baths, a spacious game room and media room, plus additional built-ins and exceptional closet and storage space. From the custom wood details and gracious Southern-inspired style to the incredible indoor and outdoor living spaces, this is a home that simply feels special. Come experience it for yourself—you'll feel at home the moment you walk through the door!
Features & Amenities
Interior
-
Other Interior Features
Built-in Features, Chandelier, Double Vanity, Eat-in Kitchen, Granite Counters, Kitchen Island, Open Floorplan, Pantry, Walk-In Closet(s), High Speed Internet
-
Total Bedrooms
4
-
Bathrooms
3
-
1/2 Bathrooms
1
-
Basement YN
NO
-
Fireplace YN
YES
-
Heating YN
YES
-
Heating
Exhaust Fan
-
Pet friendly
N/A
Exterior
-
Garage
Yes
-
Garage spaces
3
-
Other Exterior Features
Built-in Barbecue, Rain Gutters, Lighting, Outdoor Grill, Outdoor Kitchen
-
Parking
Garage Door Opener, Garage Faces Side, Attached
-
Pool
Yes
-
Pool Features
Diving Board, Gunite, Heated, In Ground, Pool Sweep, Pool/Spa Combo, Waterfall
-
Waterfront YN
NO
Area & Lot
-
Lot Features
Corner Lot, Few Trees, Landscaped
-
Lot Size(acres)
0.32
-
Lot Size(square feet)
13,939
-
Property Type
Residential
-
Property Sub Type
Single Family Residence
-
Architectural Style
Traditional
Price
-
Sales Price
$1,049,000
-
Tax Amount
$18,134
-
Sq. Footage
4,513
-
Price/SqFt
$232
HOA
-
Association
YES
-
Association Fee
$1,003
-
Association Fee Frequency
Annually
-
Association Fee Includes
N/A
School District
-
Elementary School
Glenoaks
-
Middle School
Dowell
-
High School
Mckinney Boyd
Property Features
-
Foundation Details
Slab
-
Sewer
Public Sewer
-
Tax Lot
22R
-
Water Source
Public
Schedule a Showing
Showing scheduled successfully.
Mortgage calculator
Estimate your monthly mortgage payment, including the principal and interest, property taxes, and HOA. Adjust the values to generate a more accurate rate.
Your payment
Principal and Interest:
$
Property taxes:
$
HOA fees:
$
Total loan payment:
$
Total interest amount:
$
Location
County
Collin
Elementary School
Glenoaks
Middle School
Dowell
High School
Mckinney Boyd
Listing Courtesy of Christie Thornton, RE/MAX Four Corners
RealHub Information is provided exclusively for consumers' personal, non-commercial use, and it may not be used for any purpose other than to identify prospective properties consumers may be interested in purchasing. All information deemed reliable but not guaranteed and should be independently verified. All properties are subject to prior sale, change or withdrawal. RealHub website owner shall not be responsible for any typographical errors, misinformation, misprints and shall be held totally harmless.

AGENT
Joe Boston
Call Joe today to schedule a private showing.

* Listings on this website come from the FMLS IDX Compilation and may be held by brokerage firms other than the owner of this website. The listing brokerage is identified in any listing details. Information is deemed reliable but is not guaranteed. If you believe any FMLS listing contains material that infringes your copyrighted work please click here to review our DMCA policy and learn how to submit a takedown request.© 2024 FMLS.
Related Properties

McKinney
4000 Ramona Drive
5 Beds
4 Baths
3,486 Sq.Ft.
$845,043
MLS#: 21360431
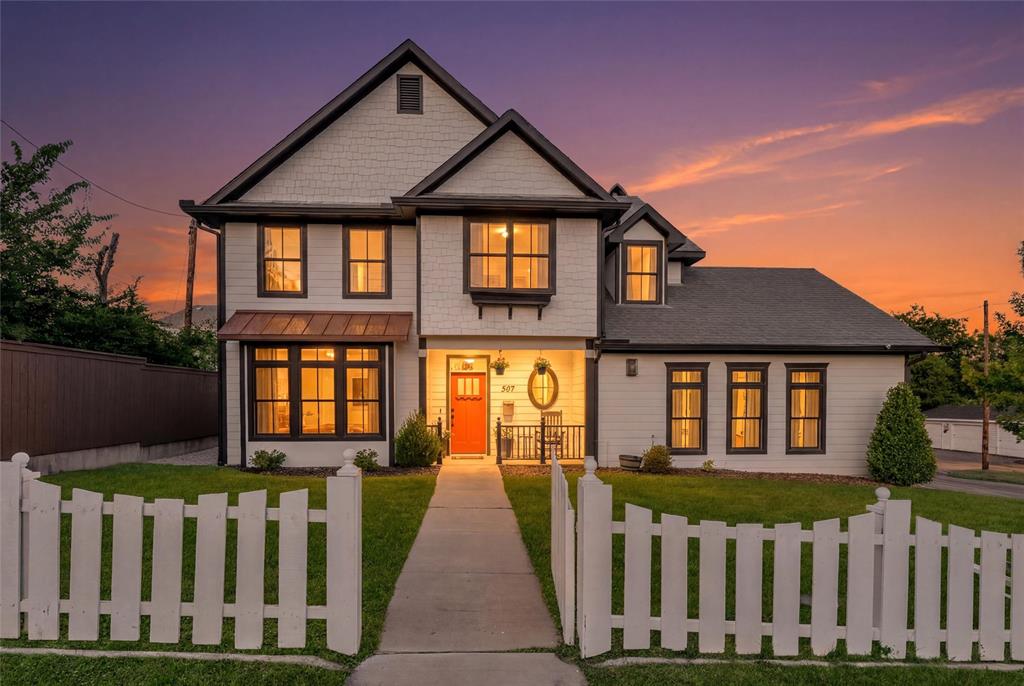
McKinney
307 S Benge Street
5 Beds
3 Baths
2,569 Sq.Ft.
$849,000
MLS#: 21322828

McKinney
4243 Serenity Trail
4 Beds
4 Baths
4,504 Sq.Ft.
$1,150,000
MLS#: 21237462

McKinney
3313 Timber Glen Lane
4 Beds
3 Baths
4,740 Sq.Ft.
$849,000
MLS#: 21323401

McKinney
6817 Golf Club Drive
5 Beds
4 Baths
4,337 Sq.Ft.
$949,900
MLS#: 21339356

McKinney
2144 Nassau Drive
5 Beds
4 Baths
4,186 Sq.Ft.
$959,000
MLS#: 21293055

McKinney
6905 St Georges Drive
4 Beds
3 Baths
3,493 Sq.Ft.
$849,900
MLS#: 21329470
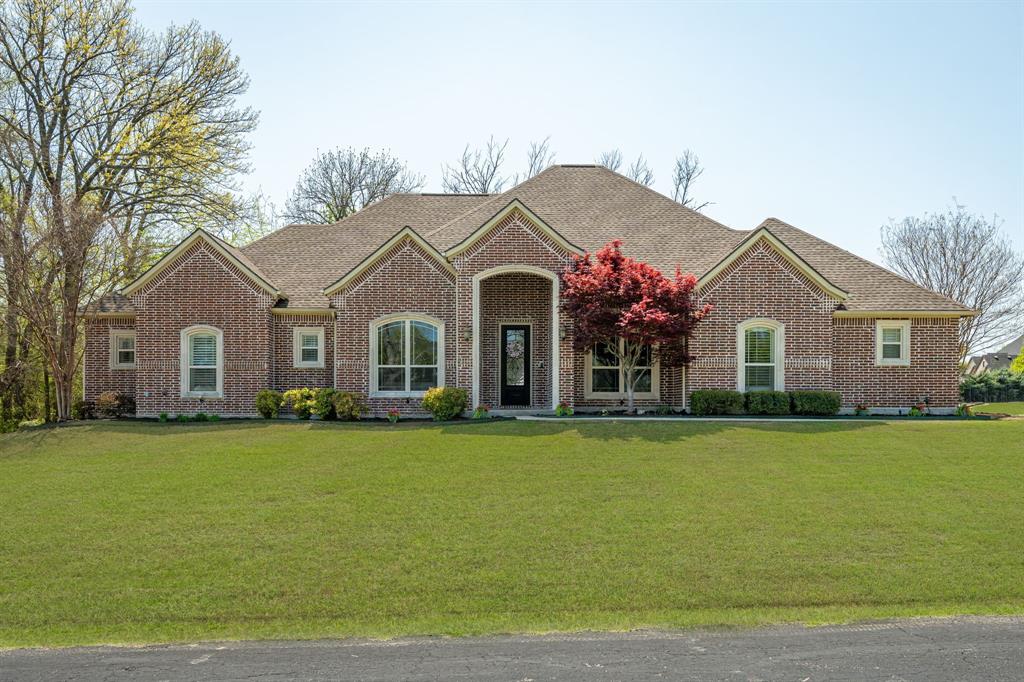
McKinney
4354 Serenity Trail
4 Beds
3 Baths
3,221 Sq.Ft.
$899,000
MLS#: 21310425

McKinney
4594 Lake Breeze Drive
4 Beds
3 Baths
3,959 Sq.Ft.
$1,089,000
MLS#: 21248521

McKinney
8728 Porch Place
5 Beds
5 Baths
4,015 Sq.Ft.
$1,024,900
MLS#: 21381597
