Features & Amenities

Interior

  • Other Interior Features

    Built-in Features, Cathedral Ceiling(s), Chandelier, Double Vanity, Eat-in Kitchen, Granite Counters, Kitchen Island, Natural Woodwork, Open Floorplan, Pantry, Walk-In Closet(s), High Speed Internet, Wired for Sound

  • Total Bedrooms

    3

  • Bathrooms

    3

  • Basement YN

    NO

  • Cooling YN

    YES

  • Cooling

    Ceiling Fan(s), Central Air, Electric

  • Fireplace YN

    YES

  • Heating YN

    YES

  • Heating

    Central, Electric, Fireplace(s), Propane

  • Pet friendly

    N/A

Exterior

  • Garage

    Yes

  • Garage spaces

    4

  • Construction Materials

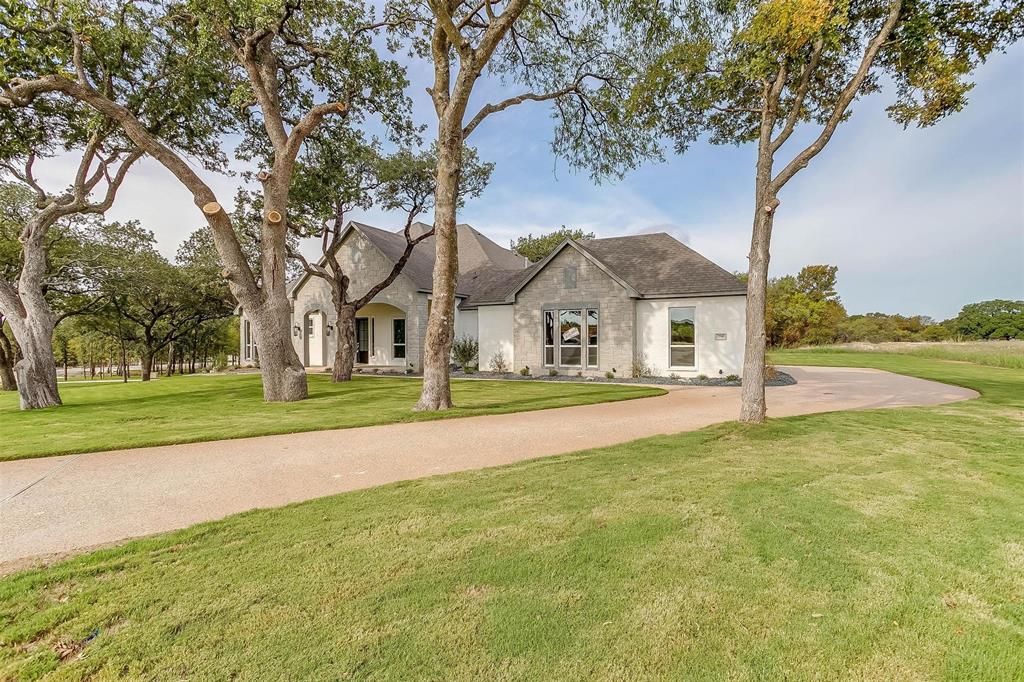
    Stucco, Stone

  • Other Exterior Features

    Fire Pit, Private Entrance, Storage

  • Parking

    Additional Parking, Driveway, Electric Gate, Enclosed, Garage Door Opener, Garage Faces Side, Inside Entrance, Oversized, Private, Storage, Attached

  • Patio and Porch Features

    Covered, Front Porch, Patio, Rear Porch

  • Pool

    Yes

  • Pool Features

    Gunite, In Ground, Outdoor Pool, Private, Waterfall

  • Waterfront YN

    NO

Area & Lot

  • Lot Features

    Cleared, Wooded, Agricultural, Pasture

  • Lot Size(acres)

    14.85

  • Lot Size(square feet)

    646,866

  • Property Type

    Residential

  • Property Sub Type

    Single Family Residence

  • Architectural Style

    Traditional

Price

  • Sales Price

    $1,599,999

  • Financing Options

    Cash, Conventional

  • Sq. Footage

    4,900

  • Price/SqFt

    $326

HOA

  • Association

    No

Property Resources

  • Horse Property

    YES

School District

  • Elementary School

    Eagle Heights

  • Middle School

    Azle

  • High School

    Azle

Property Features

  • Foundation Details

    Slab

  • Sewer

    Septic Tank

  • Water Source

    Private, Well

Schedule a Showing

Showing scheduled successfully.

<
>
IN PERSON
VIA CHAT

What is 3 + 4 ?


Mortgage calculator

Estimate your monthly mortgage payment, including the principal and interest, property taxes, and HOA. Adjust the values to generate a more accurate rate.

Your payment

Principal and Interest:

$

Property taxes:

$

HOA fees:

$

Total loan payment:

$

Total interest amount:

$

Location

County

Tarrant

Elementary School

Eagle Heights

Middle School

Azle

High School

Azle

Listing Courtesy of Annissa Gotich, Fathom Realty, LLC

RealHub Information is provided exclusively for consumers' personal, non-commercial use, and it may not be used for any purpose other than to identify prospective properties consumers may be interested in purchasing. All information deemed reliable but not guaranteed and should be independently verified. All properties are subject to prior sale, change or withdrawal. RealHub website owner shall not be responsible for any typographical errors, misinformation, misprints and shall be held totally harmless.

Agent Joe Boston

AGENT

Joe Boston

Call Joe today to schedule a private showing.


* Listings on this website come from the FMLS IDX Compilation and may be held by brokerage firms other than the owner of this website. The listing brokerage is identified in any listing details. Information is deemed reliable but is not guaranteed. If you believe any FMLS listing contains material that infringes your copyrighted work please review our DMCA policy and learn how to submit a takedown request.© 2024 FMLS.
Rare 15-Acre Private Fort Worth Estate with Unincorporated Freedom. Escape to your own private Texas sanctuary with this rare, close-in-15 acre estate in highly coveted unincorporated area of Fort Worth. Passing through the secure private gate, a long drive winds through mature trees and fully fenced pastures to reveal a breathtaking 4,900 square-foot luxury home. Characterized by its commanding stone exterior and timeless, classic Western decor, the residence perfectly blends rugged Texas heritage with sophisticated modern living. The expansive floor plan offers soaring cathedral ceilings, rich wood accents, and custom finishes that frame panoramic views of the pristine acreage. 
Designed for premium outdoor living and equestrian enthusiasts alike, the backyard features a sparkling pool perfect for hot Texas summers.
Equestrian facilities include a professional 5-stall barn offering ample room for horses, tack, feed storage, arena -round pen, peaceful watering holes with two stocked ponds, and two water wells . Offering the ultimate freedom of country living with no city taxes, yet located just minutes from world-class dining, shopping, and entertainment of downtown Fort Worth, this legacy property is once-in-a- lifetime opportunity.

6808 Nine Mile Bridge Road

Message successfully sent.

What would you like to know?

What is 3 + 4 ?

I agree to receive email communication and understand I can unsubscribe at any time.

I agree to be contacted by Next Level Realty Group via call, email, and text for real estate services. To opt out, you can reply 'stop' at any time or reply 'help' for assistance. You can also click the unsubscribe link in the emails. Message and data rates may apply. Message frequency may vary. Privacy Policy

Related Properties

Built in 2024, this beautifully designed custom home offers an exceptional blend of comfort, style, and functionality. Featuring spacious interiors, thoughtful details, and inviting outdoor living spaces, the property is perfectly suited for everyday living and effortless entertaining. The open-concept floor plan seamlessly connects the living, dining, and kitchen areas. The spacious kitchen features a large center island and gas stove, while beautiful wood flooring and a gas fireplace add warmth and character throughout the home. The generous primary suite provides a relaxing retreat with an en suite bathroom featuring a luxurious steam shower. Three additional bedrooms offer comfortable accommodations, while a dedicated study provides an ideal work-from-home space. A cozy upstairs living area offers additional flexibility for relaxing and entertaining. Outside, enjoy a private backyard oasis featuring a heated swimming pool, outdoor shower, and fully fenced yard. Additional amenities include an oversized attached garage, spacious laundry room, multiple living areas, and an alley-fed garage. 4813 Dexter Avenue offers an exceptional combination of modern construction, distinctive amenities, and inviting spaces designed to be enjoyed year-round.
#21417916

Fort Worth

4813 Dexter Avenue

4 Beds

4 Baths

3,476 Sq.Ft.

$1,899,000

MLS#: 21417916

Two-story entry highlights 20-foot ceilings and hardwood floors that extend to the main living areas and in select spaces. Family room features a wood mantel fireplace and a wall of windows enhanced with a sliding glass door that opens to the covered backyard patio. Kitchen features a 6-burner gas range top, double wall ovens, a large island, a large walk-in pantry and a Butler's pantry. Formal dining room. Home office with French doors. Primary suite features 14-foot ceilings. Double doors lead to primary bath with dual vanities, a freestanding tub, glass-enclosed shower, and two walk-in closets. Second level features a media room. a game room, a half bath, and three guest suites with private full baths. Split four-car garage.
#21376484

Fort Worth

14444 Game Creek Trail

5 Beds

5 Baths

4,553 Sq.Ft.

$1,350,900

MLS#: 21376484

An extraordinary expression of architectural modernism in Fort Worth's coveted Berkeley neighborhood, 2055 Ward Parkway is a rare Streamline Moderne masterpiece reflecting the modernist design principles associated with the Bauhaus movement. Attributed to noted architect Robert P. Woltz Jr., this distinctive residence is a striking example of the Art Deco era, defined by sculptural curves, dramatic geometric windows, streamlined horizontal lines, and timeless architectural sophistication.Originally built for Charles Moss Davis, the residence occupies an exceptional 1.3 acre estate surrounded by a magnificent canopy of mature trees, offering remarkable privacy in the heart of Fort Worth. A detached guest house complements the property, while the expansive grounds present an extraordinary opportunity for thoughtful restoration and architectural reinvention. Ideally situated near TCU, Colonial Country Club, and Fort Worth's Cultural District, this historically significant property offers a rare convergence of architectural pedigree, estate-sized grounds, and an irreplaceable location. Lot measures at 76' x 394' - expanding up to aprx 204'. Total gross living area is 2427 SF. Building area is 3672 SF. Buyer to verify all information.
#21425896

Fort Worth

2055 Ward Parkway

4 Beds

2 Baths

2,427 Sq.Ft.

$1,295,000

MLS#: 21425896

Price reduced
Brand new construction in the sought after Ridglea neighborhood, offering 3,826 square feet of thoughtfully designed living space on a spacious 0.425 acre lot. This four bedroom, four and a half bath home features a desirable one story layout with ensuite baths for each secondary bedroom, a private office, game room, formal dining, and a generous primary suite with sitting area and custom closet system. The chef inspired kitchen is equipped with a commercial grade range and vent, large island, pot filler, and butler’s pantry, opening seamlessly to the main living spaces. Hardwood flooring, granite countertops, decorative lighting, built ins, and a dry bar add style and functionality throughout. Outdoors, enjoy a covered patio, outdoor kitchen and grill, fenced private yard, and plenty of space to entertain. A gated three car garage provides oversized parking and additional convenience. Ideally located in Ridglea with easy access to Fort Worth’s dining, shopping, and cultural destinations.
#21360034

Fort Worth

4008 Tamworth Road

4 Beds

4 Baths

3,826 Sq.Ft.

$1,375,000

MLS#: 21360034
Custom Built Steve Hawkins Home a name that can be trusted for over 40 years. Steve believes in quality of construction that starts with a solid rebar slab foundation with a 10-year warranty. Wood floors through main areas, marble bathrooms, open floor plan, huge lot and surrounded by gorgeous trees! No city taxes, well and septic system - no water bill, and HOA to protect home value!
#21308510

Fort Worth

7755 Barber Ranch Road

4 Beds

3 Baths

4,200 Sq.Ft.

$1,315,000

MLS#: 21308510

Price reduced
Another stunning new construction by Blue Cypress Design+Build in the heart of Crestwood. Thoughtfully designed with exceptional craftsmanship and high-end finishes throughout, this home blends timeless elegance with everyday functionality. From the moment you step inside, you'll be impressed by the soaring ceilings, beautiful hardwood floors, and light-filled open layout. The spacious great room serves as the centerpiece of the home, seamlessly connecting the living area, gourmet kitchen, wet bar, and oversized sliding doors that open to the covered, tiled patio for effortless indoor-outdoor living. The chef's kitchen is equipped with premium appliances, waterfall-edge quartz countertops, custom inset cabinetry, and a generous walk-in pantry. Designed with flexibility in mind, the floor plan offers three bedrooms downstairs, including the luxurious primary suite. Upstairs features a large game room, built-in office, and two additional bedrooms, one with a private en-suite bath that's ideal for guests, multigenerational living, or a teenager seeking extra privacy. The low-maintenance turf backyard provides the perfect space for entertaining, relaxing, or letting kids and pets play year-round. Every detail of this exceptional home has been carefully considered, creating a truly luxurious living experience in one of Fort Worth's most sought-after neighborhoods.
#21352349

Fort Worth

820 Edgefield Road

5 Beds

4 Baths

3,989 Sq.Ft.

$1,695,000

MLS#: 21352349

None
#21418410

Fort Worth

3790 W 6th Street

4 Beds

4 Baths

3,866 Sq.Ft.

$1,849,000

MLS#: 21418410

sellers are willing to contribute to a rate buydown. Jumbo loan options available as well. Short-term rental, host Small events, Multi Gen opportunity, personal farm, or residential, you choose. the options are endless.  Peaceful country living with the convenience of the city just minutes away. This sprawling estate offers the perfect blend of privacy, comfort, and entertainment, creating a retreat you'll never want to leave.

Welcome family and friends with the soothing sounds of a tranquil waterfall as you gather in the dining room. Step outside to your own private oasis, complete with a sparkling pool, expansive outdoor living spaces, and picturesque views. Spend cozy evenings by the fireplace, roast marshmallows around the fire pit, or head to the rooftop deck for breathtaking sunsets and unforgettable stargazing.

 Bring your horses, chickens, and four-wheelers. Cross fenced, run in shed, and barn with water, electric, feed and tack rooms. This property is designed to embrace the country lifestyle without sacrificing modern convenience. The impressive barn also includes a workshop that could easily be converted into a guest house or in-law suite, all overlooking a beautiful pond and the surrounding landscape. All just minuets from DFW airport, the Keller riding arena and trails.

Whether you're seeking a peaceful escape, a place to entertain, private horse haven, or room to enjoy your favorite hobbies, this exceptional property truly offers the best of both worlds. Schedule your private showing today and experience everything this remarkable estate has to offer.
#21352260

Fort Worth

31 Rancho Drive N

5 Beds

4 Baths

3,200 Sq.Ft.

$1,299,999

MLS#: 21352260

Price reduced
Known as the Garrett House, this exceptional Fort Worth residence presents a rare opportunity to own a historic home restored with extraordinary precision & elevated for modern luxury living. Set on approximately .31 acre, the property underwent a more than three year restoration and renovation led by Cheryl Parsa of Art of Living Modern. Taken to the studs, the home received new electrical, plumbing and HVAC systems while its most important architectural details were carefully preserved & recreated.
Original plaster moldings were meticulously restored, custom millwork profiles were recreated to match the originals, and wood flooring was matched in species & dimensions for seamless repairs. Original tile floors, doors, hardware & light fixtures were restored, including the side entry tile with matching pieces from The Rookwood Pottery Company. The home’s signature arches were thoughtfully replicated throughout the first floor, creating a more open, modern flow without sacrificing its historic character. A striking sequence of double arched doors carries the eye from the front entry through to the rear of the home, creating a beautiful sense of symmetry, light and connection.
The kitchen pairs custom dovetail cabinetry with refined slim Shaker detailing, Calacatta inspired quartz surfaces, illuminated seeded glass uppers & the restored original breakfast room hutch. Bathrooms are finished in Bianco Orion natural marble. New double arched doors open to the terrace above the porte cochère, while the conditioned basement preserves original brickwork & the historic furnace door.
The separate 253 sqft guest house continues the same level of craftsmanship with matched wood flooring, a full kitchenette, luxury bath, loft & refinished original clawfoot tub. A remarkable blend of provenance, architecture & craftsmanship, the Garrett House has been thoughtfully restored for its next century.
#21368429

Fort Worth

2127 Pembroke Drive

3 Beds

2 Baths

2,865 Sq.Ft.

$1,499,000

MLS#: 21368429

Price improvement for a quick sale. Submit your best offer.  
Rare Texas Hill Country custom home on 2.7 acres in gated Rollins Hills Estates. Open-concept design with cathedral ceilings, tall stone fireplace, and abundant natural light. Gourmet kitchen includes commercial-grade appliances, built-in Sub-Zero refrigerator, eight-burner gas range, and two copper farm sinks. Additional features: central vacuum, hydraulic heated floors on first level, steam shower in primary bath, and pet wash station in laundry room.

Exterior features include stone and brick construction with metal roof, grand front porch, porte-cochere, mature trees, and a pool. Second floor offers a media room and large balcony with countryside views. Community amenities include a covered horse arena, clubhouse, private water system with Trinity Aquifer wells, and an outdoor arena. Pasture is fully pipe-fenced and ready for horses. Detached oversized 3-car garage includes full guest quarters. New HVAC installed in 2026.

Country living just minutes from downtown Fort Worth and Eagle Mountain Lake.
#21364743

Fort Worth

133 E Bozeman Lane

4 Beds

3 Baths

5,693 Sq.Ft.

$1,595,000

MLS#: 21364743

Send a message

Message successfully sent.

Your message

What is 3 + 4 ?

Reason for contacting?

I agree to receive email communication and understand I can unsubscribe at any time.

I agree to be contacted by Next Level Realty Group via call, email, and text for real estate services. To opt out, you can reply 'stop' at any time or reply 'help' for assistance. You can also click the unsubscribe link in the emails. Message and data rates may apply. Message frequency may vary. Privacy Policy

Sign Out

Virtual Assistant

Would you like to take the next step with this property? We can help you schedule a showing or virtual tour, or send you more details.

Yes, I would like more information.

Thank You for Your Reply, One of Our Agents will contact you as soon as possible

No, maybe later.

Thank you, you can always contact me via email, phone number or through the contact form.

Realhub AI

Lucy - Your AI-Powered Realtor

Update Your Temporary Password

Personalize your search

Enter your email and we'll notify you immediately when new listings match what you're looking for.

or enter email address

Already have an account ? Login here

Continue your home search

I agree to receive communications and understand I can unsubscribe at any time.

I agree to be contacted by Next Level Realty Group via call, email, and text for real estate services. To opt out, you can reply 'stop' at any time or reply 'help' for assistance. You can also click the unsubscribe link in the emails. Message and data rates may apply. Message frequency may vary. Privacy Policy

Already have an account ? Login here

We use cookies

We use cookies for analytics and to enhance your experience. By accepting, you agree to analytics and marketing cookies. Small functional cookies that count viewed properties and time on site are used regardless of your choice. You can manage your preferences or learn more about our cookies policy.