


Property
Beds
5
Full Baths
5
1/2 Baths
2
Year Built
2026
Sq.Footage
6,827
Situated in Preston Hollow, 6815 Royal Crest is a luxury residence by M&E Development, where timeless architecture meets a warm design never seen before. Bold natural tones, layered textures, and thoughtful design create a home that feels both refined and effortlessly livable. A quiet, elegant façade opens to a light-filled two-story foyer with graceful arches, setting the tone for interiors designed to be experienced throughout the day. Morning light pours into the living spaces, where wood beam ceilings and a sculptural fireplace anchor moments of gathering, while the chef’s kitchen—complete with premium appliances, custom cabinetry, a scullery, and back kitchen—becomes the natural heart of the home. Thoughtfully designed for entertaining, the back kitchen and pantry provide the perfect setting for catering and seamless hosting behind the scenes. The first-floor primary suite offers a true retreat, with serene backyard views and a spa-like bath designed for unwinding at the end of the day. A flexible downstairs room with a full bath adapts seamlessly as a guest suite, office, or private gym. Upstairs, en-suite bedrooms and additional living spaces provide comfort and privacy for family and guests alike. Outdoor living invites slow evenings and effortless entertaining, with a screened patio, covered loggia, and summer kitchen overlooking a backyard ready for a future pool. Multiple garage bays complete the home with both functionality and ease.
Features & Amenities
Interior
-
Other Interior Features
Built-in Features, Chandelier, Eat-in Kitchen, Kitchen Island, Natural Woodwork, Open Floorplan, Other, Pantry, Vaulted Ceiling(s), Walk-In Closet(s)
-
Total Bedrooms
5
-
Bathrooms
5
-
1/2 Bathrooms
2
-
Basement YN
NO
-
Cooling YN
YES
-
Cooling
Central Air
-
Fireplace YN
YES
-
Heating YN
YES
-
Heating
Exhaust Fan, Central
-
Pet friendly
N/A
Exterior
-
Garage
Yes
-
Garage spaces
3
-
Construction Materials
Wood Siding, Stone, Stucco
-
Parking
Additional Parking, Alley Access, Asphalt, Garage, Garage Faces Front, Garage Faces Rear, Attached
-
Patio and Porch Features
Covered, Rear Porch, Other
-
Pool
No
-
Waterfront YN
NO
Area & Lot
-
Lot Size(acres)
0.367
-
Lot Size(square feet)
15,986
-
Property Type
Residential
-
Property Sub Type
Single Family Residence
-
Architectural Style
Other
Price
-
Sales Price
$5,175,000
-
Sq. Footage
6,827
-
Price/SqFt
$758
HOA
-
Association
No
School District
-
Elementary School
Pershing
-
Middle School
Benjamin Franklin
-
High School
Hillcrest
Property Features
-
New Construction
YES
-
Foundation Details
Slab
-
Sewer
Public Sewer
-
Tax Lot
2
-
Water Source
Public
Schedule a Showing
Showing scheduled successfully.
Mortgage calculator
Estimate your monthly mortgage payment, including the principal and interest, property taxes, and HOA. Adjust the values to generate a more accurate rate.
Your payment
Principal and Interest:
$
Property taxes:
$
HOA fees:
$
Total loan payment:
$
Total interest amount:
$
Location
County
Dallas
Elementary School
Pershing
Middle School
Benjamin Franklin
High School
Hillcrest
Listing Courtesy of Raul Ruiz, Allie Beth Allman & Assoc.
RealHub Information is provided exclusively for consumers' personal, non-commercial use, and it may not be used for any purpose other than to identify prospective properties consumers may be interested in purchasing. All information deemed reliable but not guaranteed and should be independently verified. All properties are subject to prior sale, change or withdrawal. RealHub website owner shall not be responsible for any typographical errors, misinformation, misprints and shall be held totally harmless.

AGENT
Joe Boston
Call Joe today to schedule a private showing.

* Listings on this website come from the FMLS IDX Compilation and may be held by brokerage firms other than the owner of this website. The listing brokerage is identified in any listing details. Information is deemed reliable but is not guaranteed. If you believe any FMLS listing contains material that infringes your copyrighted work please click here to review our DMCA policy and learn how to submit a takedown request.© 2024 FMLS.
Related Properties
Dallas
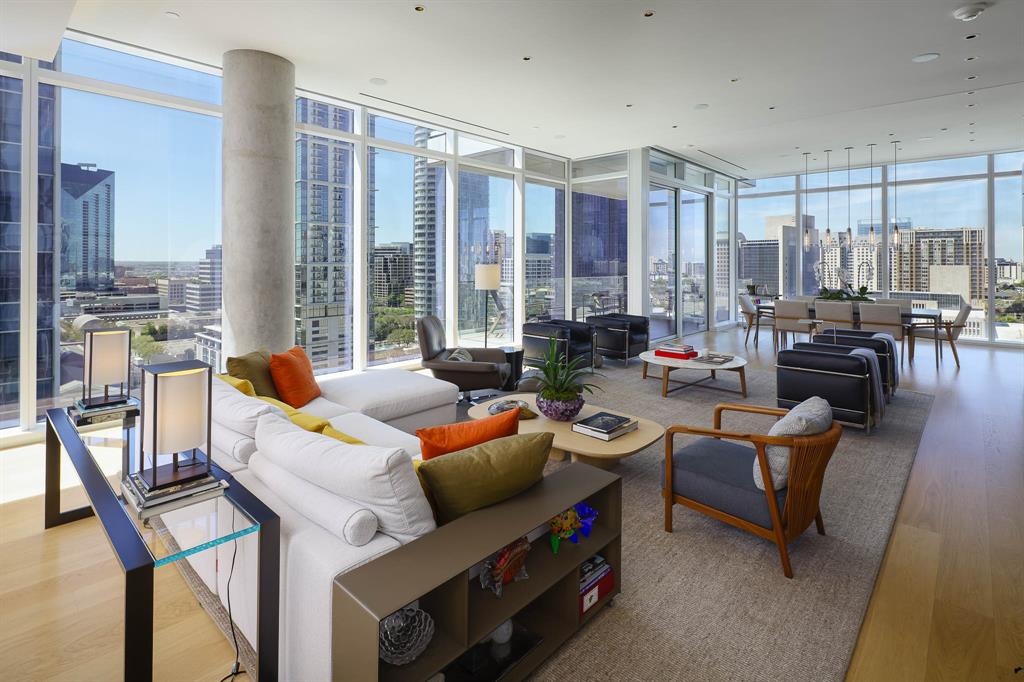
1747 Leonard Street 1102
3 Beds
3 Baths
3,677 Sq.Ft.
$4,450,000
MLS#: 21180012
Dallas
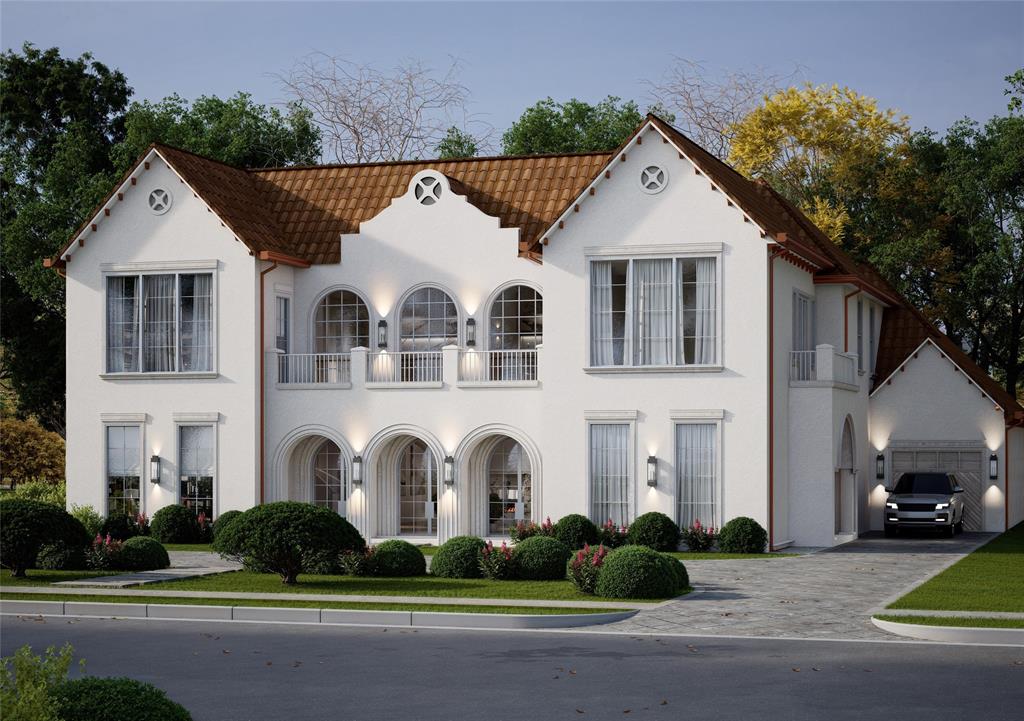
6916 Azalea Lane
6 Beds
6 Baths
7,879 Sq.Ft.
$5,750,000
MLS#: 21312163
Dallas
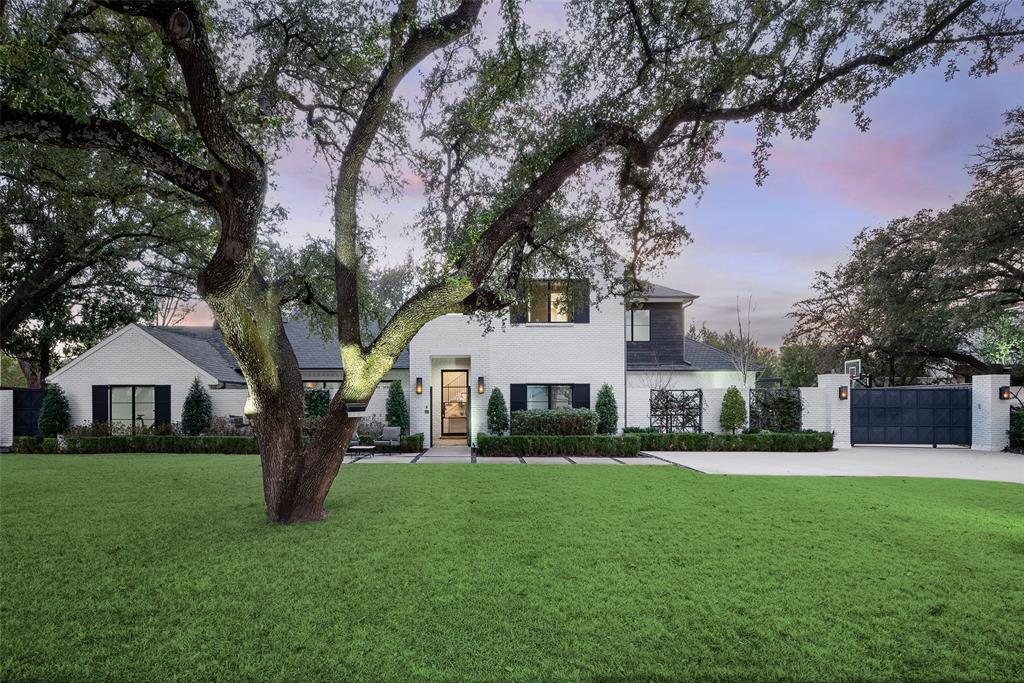
11219 Leachman Circle
5 Beds
5 Baths
5,470 Sq.Ft.
$4,995,000
MLS#: 21185723

Dallas
6005 Mimosa Lane
6 Beds
7 Baths
6,685 Sq.Ft.
$4,300,000
MLS#: 21339602
Dallas
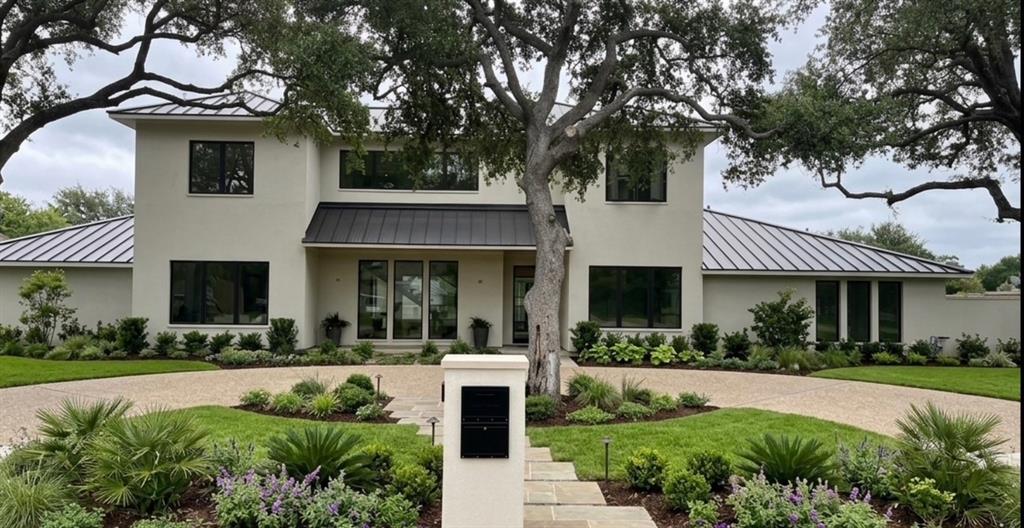
10254 Epping Lane
6 Beds
5 Baths
5,035 Sq.Ft.
$5,100,000
MLS#: 21304562

Dallas
7138 Azalea Lane
6 Beds
6 Baths
7,888 Sq.Ft.
$4,295,000
MLS#: 21320249
Dallas
7552 Baxtershire Drive
6 Beds
4 Baths
6,047 Sq.Ft.
$4,240,000
MLS#: 21263857

Dallas
1747 Leonard Street 2301
3 Beds
3 Baths
4,597 Sq.Ft.
$4,300,000
MLS#: 21374963
Dallas
9457 Waterview Road
5 Beds
7 Baths
7,213 Sq.Ft.
$4,299,000
MLS#: 21190058

Dallas
3505 Turtle Creek Boulevard 18C
4 Beds
4 Baths
6,638 Sq.Ft.
$4,995,000
MLS#: 21369210
