Features & Amenities

Interior

  • Other Interior Features

    Chandelier, Kitchen Island, Pantry, Vaulted Ceiling(s), High Speed Internet

  • Total Bedrooms

    6

  • Bathrooms

    4

  • 1/2 Bathrooms

    1

  • Basement YN

    NO

  • Cooling YN

    YES

  • Cooling

    Ceiling Fan(s), Central Air, Electric

  • Fireplace YN

    YES

  • Heating YN

    YES

  • Heating

    Central, Natural Gas

  • Pet friendly

    N/A

Exterior

  • Garage

    Yes

  • Garage spaces

    2

  • Construction Materials

    Brick

  • Parking

    Circular Driveway, Driveway, Garage Door Opener, Garage Faces Side, Kitchen Level, Attached

  • Patio and Porch Features

    Covered, Screened

  • Pool

    No

  • Waterfront YN

    YES

Area & Lot

  • Lot Features

    Few Trees, Landscaped, Waterfront, Subdivided

  • Lot Size(acres)

    0.3

  • Lot Size(square feet)

    13,068

  • Property Type

    Residential

  • Property Sub Type

    Single Family Residence

  • Architectural Style

    Contemporary/Modern

Price

  • Sales Price

    $1,099,000

  • Tax Amount

    $20,150

  • Sq. Footage

    4,629

  • Price/SqFt

    $237

HOA

  • Association

    YES

  • Association Fee

    $120

  • Association Fee Frequency

    Quarterly

  • Association Fee Includes

    N/A

School District

  • Elementary School

    Jackson

  • Middle School

    Frankford

  • High School

    Shepton

Property Features

  • Foundation Details

    Slab

  • Sewer

    Public Sewer

  • Tax Lot

    22

  • Water Source

    Public

Schedule a Showing

Showing scheduled successfully.

<
>
IN PERSON
VIA CHAT

What is 3 + 4 ?


Mortgage calculator

Estimate your monthly mortgage payment, including the principal and interest, property taxes, and HOA. Adjust the values to generate a more accurate rate.

Your payment

Principal and Interest:

$

Property taxes:

$

HOA fees:

$

Total loan payment:

$

Total interest amount:

$

Location

County

Collin

Elementary School

Jackson

Middle School

Frankford

High School

Shepton

Listing Courtesy of Jill Russell, Ebby Halliday, REALTORS

RealHub Information is provided exclusively for consumers' personal, non-commercial use, and it may not be used for any purpose other than to identify prospective properties consumers may be interested in purchasing. All information deemed reliable but not guaranteed and should be independently verified. All properties are subject to prior sale, change or withdrawal. RealHub website owner shall not be responsible for any typographical errors, misinformation, misprints and shall be held totally harmless.

Agent Joe Boston

AGENT

Joe Boston

Call Joe today to schedule a private showing.


* Listings on this website come from the FMLS IDX Compilation and may be held by brokerage firms other than the owner of this website. The listing brokerage is identified in any listing details. Information is deemed reliable but is not guaranteed. If you believe any FMLS listing contains material that infringes your copyrighted work please review our DMCA policy and learn how to submit a takedown request.© 2024 FMLS.
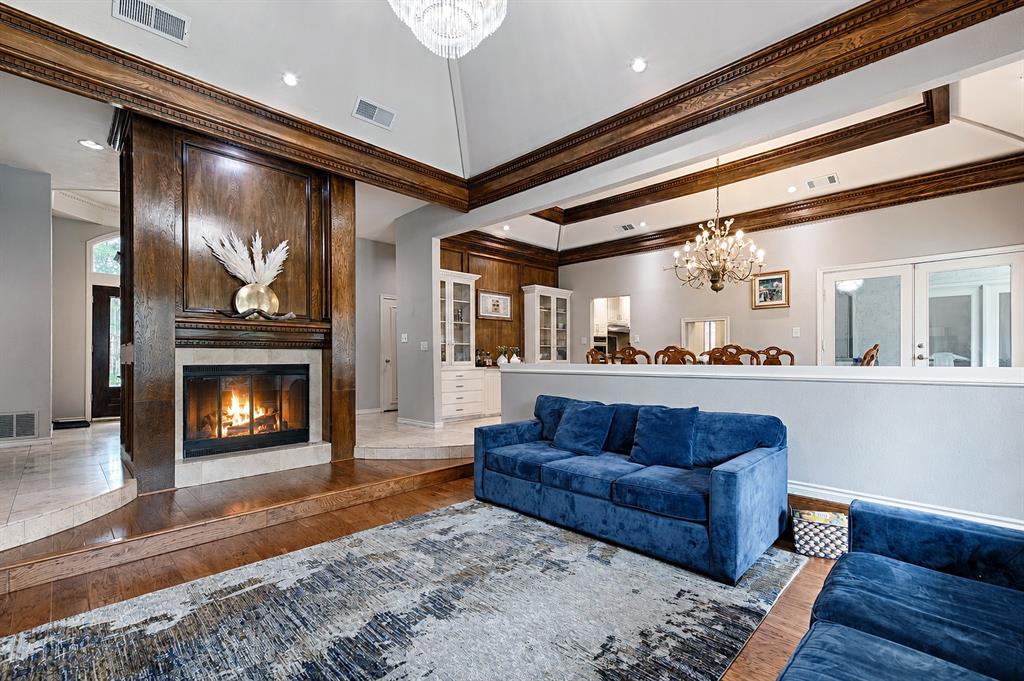
Set on a beautiful creek lot, this contemporary home offers an exceptional combination of space, style, and thoughtful updates. Some homes are defined by what’s inside them. Others are defined by how they let you live. Tucked into an established North Dallas neighborhood on a beautiful creek-side setting, this is the kind of place that can make a move to Dallas feel immediately like home. Mornings can begin quietly with coffee overlooking the trees and creek, while evenings move effortlessly from dinner with friends on the screened patio to exploring the exceptional dining, shopping and entertainment found throughout North Dallas, Addison and Plano.
Here, you can enjoy the privacy and character of a mature neighborhood without giving up the connectivity that makes this location so compelling. Spend Saturday on nearby trails, playing golf, tennis or pickleball, meeting friends for brunch, or heading north toward the Legacy corridor for shopping and dinner. When Monday arrives, you’re positioned within easy reach of several of DFW’s major business and employment centers—creating a rare balance between a peaceful place to come home to and the energy of the city around you. The home itself was designed for a lifestyle that can change with you. Flexible spaces make room for working from home, overnight guests, hobbies or extended stays, while the chef-inspired kitchen becomes a natural gathering place. A gated courtyard creates a memorable arrival, and the screened outdoor living space turns the creek-side backdrop into part of everyday life. Even behind the scenes, thoughtful additions such as a whole-home generator add another level of comfort and preparedness. This is more than a large home in North Dallas. It’s an opportunity to live quietly without living remotely—to have trees, water and breathing room at home, with dining, recreation, business and the best of Dallas and Plano close at hand. Come and discover one of North Dallas’ best-kept lifestyle secrets.

6822 Blue Mesa Drive

Message successfully sent.

What would you like to know?

What is 3 + 4 ?

I agree to receive email communication and understand I can unsubscribe at any time.

I agree to be contacted by Next Level Realty Group via call, email, and text for real estate services. To opt out, you can reply 'stop' at any time or reply 'help' for assistance. You can also click the unsubscribe link in the emails. Message and data rates may apply. Message frequency may vary. Privacy Policy

Related Properties

Improved unbeatable pricing!Located just south of LBJ in the highly desirable Preston Meadows neighborhood, this exceptional one-story ranch offers the perfect blend of comfort, elegance, and convenience. Ideally situated near premier shopping, dining, and the renowned Cooper Aerobics Center, the home is nestled on a quiet corner lot in one of the area’s most sought-after communities. Designed with both entertaining and everyday living in mind, the home features vaulted ceilings, formal living and dining areas, a versatile multipurpose den, and an inviting floor plan that creates a warm and welcoming atmosphere throughout. Spanning approximately 4,200 square feet, this beautifully designed residence showcases soaring ceilings, abundant natural light, and expansive living spaces. The oversized primary suite serves as a peaceful retreat, complete with a generous sitting area and tranquil views overlooking the pool. An outdoor patio just off the kitchen creates an ideal extension of the living space, perfect for indoor-outdoor dining and entertaining. Multiple outdoor areas further enhance the home’s serene atmosphere, seamlessly blending comfort and sophistication. The thoughtfully designed floor plan includes five spacious bedrooms arranged across separate wings, offering exceptional privacy and flexibility for family and guests alike. Two bedrooms are situated on each side of the home apart from the primary suite, creating a highly functional and private layout rarely found in single-story homes. With its timeless style, expansive layout, and unbeatable location near Preston and LBJ, this move-in-ready residence presents an outstanding opportunity to enjoy luxury living in Preston Meadows. Finding a five-bedroom home with this amount of space, thoughtful design, and value at this price point is truly rare.
#21270689

Dallas

12504 Renoir Lane

5 Beds

3 Baths

4,207 Sq.Ft.

$999,999

MLS#: 21270689

Located at the end of a quiet cul-de-sac-style street in Preston Hollow, this updated mid-century modern home sits on an oversized corner lot with mature oak trees. The open floor plan features two living areas, two dining areas, and a remodeled kitchen with an oversized waterfall island that opens to the main living room and patio. The primary suite includes dual vanities, a freestanding tub, a spacious shower, and a walk-in closet. Three additional bedrooms provide flexibility for guests, family, or a home office, with one guest bedroom privately located on its own side of the home. Enjoy a large backyard, spacious patio, and an unbeatable location just minutes from Preston Hollow Village, NorthPark Center, and The Shops at Park Lane.
#21342825

Dallas

7336 Lakehurst Avenue

4 Beds

3 Baths

3,054 Sq.Ft.

$1,295,000

MLS#: 21342825
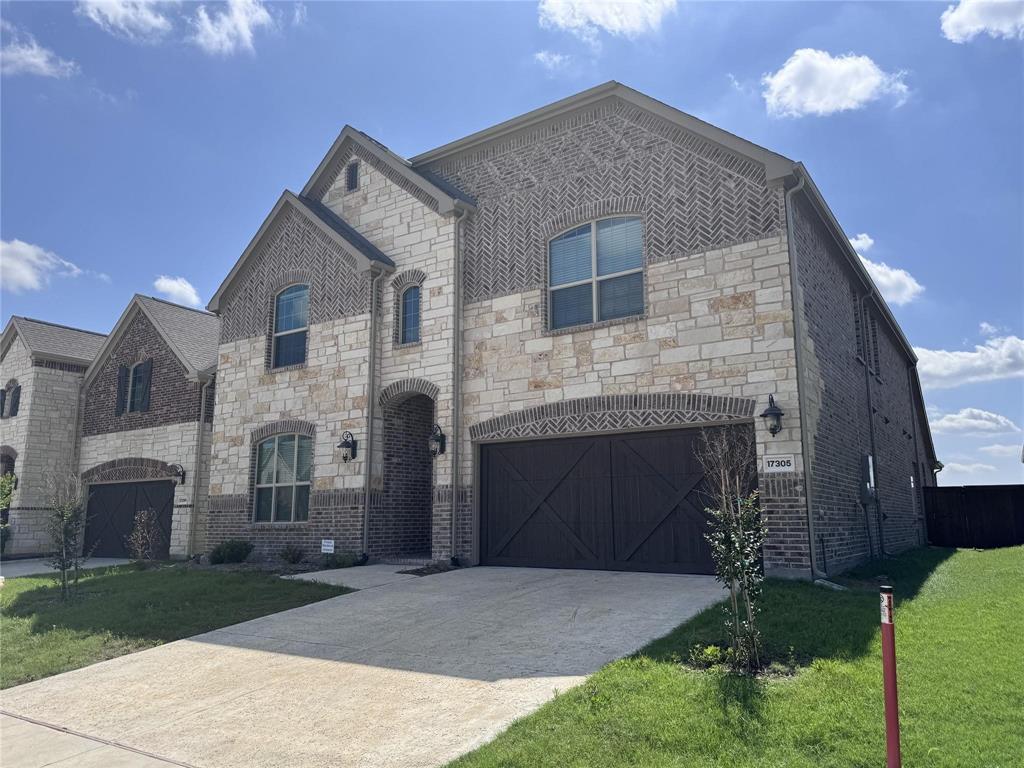
Welcome to 17305 Texas Pistache, Dallas! This modern home offers 5 bedrooms, 3 full baths, and 2 half baths. The open floor plan includes a chef’s kitchen with granite countertops, stainless steel appliances, and a large island, flowing into a cozy family room with a fireplace. The luxurious primary suite boasts a spa-like bathroom with dual vanities, a soaking tub, and a separate shower. Additional highlights include a theater room (or extra bedroom), game room, covered patio, and a Next Gen suite with its own kitchenette, living area, and bedroom—perfect for guests or extended family.
#21254922

Dallas

17305 Texas Pistache Drive

5 Beds

3 Baths

4,137 Sq.Ft.

$999,000

MLS#: 21254922

LOVE WHERE YOU LIVE. Dallas history has arrived in Oak Lawn, where historic integrity meets modern living at 3403 Knight St. Built in 1914, this home stands as a quintessential Colonial Revival American Foursquare showcasing classic symmetrical balance. On a prime corner lot, a massive covered porch welcomes you into an oasis defined by 10-ft ceilings, original pine floors & exquisite trim. The grand entry leads to a living room with a brick gas fireplace. Pocket doors divide the floor plan, including a dining room with a glass butler's pantry. The modernized kitchen showcases honed granite counters & a farmhouse sink. Up the cantilevered staircase, the second-floor features 3 oversized bedrooms with storage, oversized bathroom with original double-faucet sink, clawfoot tub, steam shower and a dedicated laundry room. This luxury lock-and-leave home is an ultra-convenient retreat. The grounds boast mature live oaks & pecan trees, secured by a cedar fence with an electric gated driveway. Blending historic charm with an unbeatable walkable location, the home sits steps from Oak Lawn favorites like Eatzi’s Market, Starbucks, La La Land, Gloria’s, Whole Foods & the Katy Trail—offering a 40-minute bike ride to scenic White Rock Lake. Nearby Turtle Creek Village & West Village provide immediate access to upscale boutiques & dining like Enoteca Italia & Snooze Eatery. Connoisseurs will appreciate the 10-minute proximity to galleries in the Dallas Arts District and high fashion at Highland Park Village. Enjoy effortless commutes, sitting 10 minutes to UT Southwestern Medical Center, 10 minutes to Love Field Airport and 20 minutes to DFW Airport making it the ultimate destination for sophisticated Dallas living.
#21337741

Dallas

3403 Knight Street

3 Beds

1 Baths

2,460 Sq.Ft.

$1,250,000

MLS#: 21337741

Experience effortless luxury living in this beautifully appointed, fully furnished, turnkey penthouse residence, thoughtfully designed for comfort, style, and convenience. Every detail has been curated, and everything you need is included—from designer furniture and décor to TVs, washer and dryer, linens, kitchen accessories, cookware, dishes, utensils, and everyday essentials—allowing for a truly seamless move-in experience.
Whether you’re a traveling executive seeking a sophisticated temporary home, a buyer wanting a low-maintenance city retreat, or someone in need of a second home in Dallas, this residence offers the ultimate lock-and-leave lifestyle. Simply bring your suitcase and settle in.
Perfectly suited for corporate relocation, extended stays, or a pied-à-terre in the heart of the city, this home combines luxury, flexibility, and convenience without the time, expense, or hassle of furnishing a home yourself.
This two-story residence showcases unobstructed Downtown Dallas and sunset views from every room. The open-concept kitchen includes a Miele appliance package, quartz countertops, a walk-in pantry, and a wine bar with refrigeration. Additional features include designer lighting, white oak flooring, and remote-controlled shades.
The spa-style bath includes a bathing room with dual shower heads, body sprays, a rain shower, and a pedestal tub. The oversized Owner’s Suite provides two separate walk-in custom closets and an adjacent office-flex space suitable for multiple uses.
Additional features include two assigned parking spaces and a large storage unit. Building amenities include a 24-7 front desk, valet parking, pool, fitness center, clubhouse, grill area, putting green, coffee bar, and conference room.
The property offers convenient access to nearby dining, retail, major roadways, and Dallas Love Field Airport.
#21380809

Dallas

5909 Luther Lane 2301

1 Beds

1 Baths

1,737 Sq.Ft.

$895,000

MLS#: 21380809
Price reduced
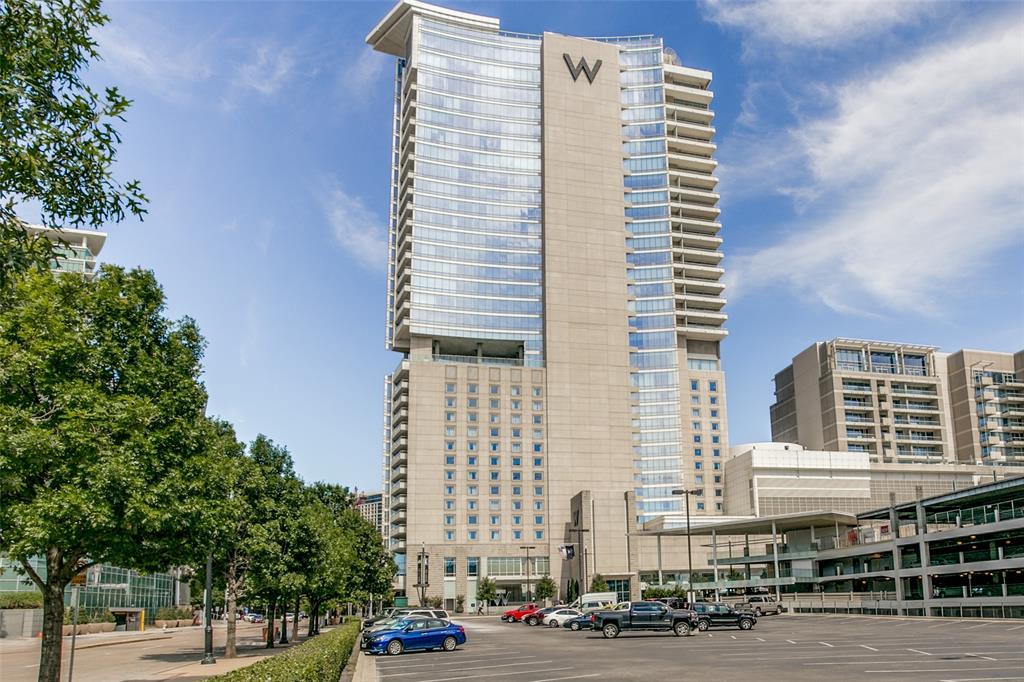
Experience elevated city living in this exceptional corner residence in the heart of Victory Park. Floor-to-ceiling windows frame spectacular skyline views and flood the home with natural light, creating a sophisticated backdrop for everyday living and entertaining. The thoughtfully designed floorplan features two spacious bedrooms, two and a half baths, and a versatile bonus room ideal as a home office, fitness space, nursery, or guest retreat. The open-concept living and dining areas flow seamlessly into a chef-inspired kitchen complete with premium appliances, abundant storage, and a stunning waterfall-edge island that serves as the centerpiece of the home. The luxurious primary suite offers a true spa experience with dual vanities, a soaking tub, separate shower, and a private sauna. The secondary bedroom features an ensuite bath with walk-in shower and generous closet space. Step outside to the expansive covered balcony and take in breathtaking panoramic views of the Dallas skyline. Whether enjoying morning coffee, entertaining guests, or unwinding at sunset, this outdoor living space is truly extraordinary. Located in one of Dallas' most vibrant and walkable neighborhoods, Victory Park offers unparalleled access to the city's best dining, nightlife, shopping, and entertainment. Just steps from the American Airlines Center, Katy Trail, and countless restaurants and cultural attractions, this is lock-and-leave luxury living at its finest. One of the residence's most unique advantages is its connection to the iconic W Hotel, offering an unparalleled blend of luxury, convenience, and access to one of Dallas' most dynamic social destinations. As well as 24 hr concierge & security, residents enjoy access to hotel amenities including the resort-style pool, fitness facilities, spa services, room service, dining, and world-class hospitality. Furniture and household contents are available for purchase separately but are NOT included in list price.
#21285615

Dallas

2408 Victory Park Lane 939

2 Beds

2 Baths

1,759 Sq.Ft.

$1,099,000

MLS#: 21285615

Price reduced
Newly updated home in Lakewood Heights with a brand-new roof, fresh interior paint, and refinished hardwood floors, this beautifully updated home in the idyllic neighborhood of Lakewood Heights offers a refined blend of warmth, character, and modern livability. Sunlit interiors showcase vaulted ceilings, exposed beams, and elegant transom windows, creating a bright and inviting atmosphere throughout.

The open-concept kitchen flows seamlessly to the backyard through double French doors, making  indoor-outdoor living ideal for entertaining or relaxed weekend gatherings. Upstairs, a private retreat awaits a living area with soaring ceilings and hardwood floors, spacious primary suite, and flexible office or spare bedroom. The oversized primary closets are an unexpected bonus. Two downstairs bedrooms share a bath.

Thoughtful details include generous storage throughout, a bonus flex space above the garage perfect for a studio, creative workspace, or extra storage, and a charming laundry chute from the primary bedroom. Outside, enjoy a wraparound covered porch, side garden, and private courtyard designed for effortless outdoor living.
#21271467

Dallas

6166 Goliad Avenue

3 Beds

2 Baths

2,860 Sq.Ft.

$1,049,900

MLS#: 21271467

Welcome to this stunning Prestonwood showplace, masterfully designed for effortless living and unforgettable entertaining. From the moment you step inside, the open-concept layout captivates with soaring vaulted ceilings, warm hardwood floors, and seamless sightlines connecting the main gathering areas. At the heart of the home, the fully renovated chef’s kitchen commands attention with an expansive island offering abundant prep space and casual seating, high-end gas cooking, premium finishes, and extensive custom cabinetry that flows effortlessly into the central living room anchored by a custom fireplace and dedicated wet bar. Tucked away for added versatility, a generous secondary living space serves as the perfect game room, media room, or casual lounge. The private primary suite delivers a tranquil retreat featuring a spa-inspired bath complete with an oversized walk-in shower and freestanding soaking tub. Step outside to your private backyard oasis, an entertainer’s paradise crafted for year-round enjoyment. Featuring a sparkling swimming pool, and expansive open patio areas for dining alfresco, enclosed by board-on-board privacy fencing, this setting is tailor-made for summer barbecues, weekend pool parties, or quiet evenings under the stars. Nestled in a prime North Dallas location within walking distance to Arapaho Park and zoned to highly rated Richardson ISD schools, this move-in ready home delivers an unmatched blend of style, comfort, and entertainment appeal.
#21407473

Dallas

7148 Roundrock Road

4 Beds

4 Baths

3,179 Sq.Ft.

$925,000

MLS#: 21407473

BEAUTIFULLY UPDATED 1940s STONE HOME WITH PRIVATE GUEST APARTMENT! Ideally located minutes from Downtown Dallas, Uptown, Lower Greenville, premier shopping, dining, and Klyde Warren Park. Situated on a corner lot across from a neighborhood park, this distinctive property offers 4 spacious bedrooms, 4 full baths, PLUS a detached guest apartment above the garage featuring a private bedroom, full bath, kitchen, and living area—perfect for guests, extended family, or additional living flexibility. The main residence features a grand entry with wrought-iron staircase, custom wood cabinetry, granite countertops, and a six-burner gas range. The expansive primary suite offers a private balcony, walk-in closets, and a spa-inspired bath with dual steam showers and a jetted tub. Enjoy downtown skyline views, a spacious backyard, 3 garage spaces, two automatic security gates, secured RV parking, and NO HOA! A rare combination of classic charm, modern amenities, and urban convenience.
#21410381

Dallas

2100 Caddo Street

5 Beds

5 Baths

3,256 Sq.Ft.

$1,279,000

MLS#: 21410381

Send a message

Message successfully sent.

Your message

What is 3 + 4 ?

Reason for contacting?

I agree to receive email communication and understand I can unsubscribe at any time.

I agree to be contacted by Next Level Realty Group via call, email, and text for real estate services. To opt out, you can reply 'stop' at any time or reply 'help' for assistance. You can also click the unsubscribe link in the emails. Message and data rates may apply. Message frequency may vary. Privacy Policy

Sign Out

Virtual Assistant

Would you like to take the next step with this property? We can help you schedule a showing or virtual tour, or send you more details.

Yes, I would like more information.

Thank You for Your Reply, One of Our Agents will contact you as soon as possible

No, maybe later.

Thank you, you can always contact me via email, phone number or through the contact form.

Realhub AI

Lucy - Your AI-Powered Realtor

Update Your Temporary Password

Personalize your search

Enter your email and we'll notify you immediately when new listings match what you're looking for.

or enter email address

Already have an account ? Login here

Continue your home search

I agree to receive communications and understand I can unsubscribe at any time.

I agree to be contacted by Next Level Realty Group via call, email, and text for real estate services. To opt out, you can reply 'stop' at any time or reply 'help' for assistance. You can also click the unsubscribe link in the emails. Message and data rates may apply. Message frequency may vary. Privacy Policy

Already have an account ? Login here

We use cookies

We use cookies primarily for analytics to enhance your experience. By accepting, you agree to our use of these cookies. You can manage your preferences or learn more about our cookies policy.