


Property
Beds
5
Full Baths
5
1/2 Baths
1
Year Built
2026
Sq.Footage
5,880
Sophisticated custom new construction in Preston Hollow, thoughtfully designed around modern luxury and everyday living. This exceptional five-bedroom, five-and-a-half-bath residence blends a warm, natural contemporary aesthetic with clean architectural lines, timeless materials, and refined custom details throughout. The versatile floor plan features three living areas and two dining spaces, creating an effortless flow for both intimate gatherings and larger-scale entertaining. The beautifully appointed kitchen features custom cabinetry and is complemented by a dedicated butler’s pantry, while a well-designed mudroom and spacious laundry room provide added function and organization. A private workout room offers additional flexibility for today’s lifestyle. Site-finished hardwood floors, custom millwork, thoughtfully selected finishes, and an abundance of natural light create a warm and inviting atmosphere throughout the home. Generously sized bedroom suites provide comfort and privacy, while multiple living spaces offer room to gather, entertain, or unwind. Outdoor living areas extend the home beyond its interiors, while the three-car garage provides additional space and functionality. Every element has been considered to balance sophisticated design with comfortable everyday living. With its desirable Preston Hollow location, custom craftsmanship, warm natural aesthetic, and versatile layout, this residence offers a distinctive approach to contemporary luxury—refined yet comfortable, and designed to stand the test of time. Information provided is deemed reliable but not guaranteed and should be independently verified. Buyer or Buyer’s agent to verify all MLS information, measurements, schools, taxes, and other pertinent information.
Features & Amenities
Interior
-
Other Interior Features
Built-in Features, Chandelier, Double Vanity, Eat-in Kitchen, Kitchen Island, Natural Woodwork, Open Floorplan, Pantry, Walk-In Closet(s), Wet Bar, Wired for Data, High Speed Internet
-
Total Bedrooms
5
-
Bathrooms
5
-
1/2 Bathrooms
1
-
Basement YN
NO
-
Fireplace YN
YES
-
Heating YN
YES
-
Heating
Exhaust Fan
-
Pet friendly
N/A
Exterior
-
Garage
Yes
-
Garage spaces
3
-
Parking
Circular Driveway, Driveway, Electric Gate, Electric Vehicle Charging Station(s), Garage Faces Side, Oversized, Attached
-
Pool
No
-
Waterfront YN
NO
Area & Lot
-
Lot Size(acres)
0.3127
-
Lot Size(square feet)
13,623
-
Property Type
Residential
-
Property Sub Type
Single Family Residence
Price
-
Sales Price
$3,585,000
-
Sq. Footage
5,880
-
Price/SqFt
$609
HOA
-
Association
No
School District
-
Elementary School
Prestonhol
-
Middle School
Benjamin Franklin
-
High School
Hillcrest
Property Features
-
New Construction
YES
-
Accessibility Features
Accessible Bedroom
-
Foundation Details
Slab
-
Sewer
Public Sewer
-
Water Source
Public
Schedule a Showing
Showing scheduled successfully.
Mortgage calculator
Estimate your monthly mortgage payment, including the principal and interest, property taxes, and HOA. Adjust the values to generate a more accurate rate.
Your payment
Principal and Interest:
$
Property taxes:
$
HOA fees:
$
Total loan payment:
$
Total interest amount:
$
Location
County
Dallas
Elementary School
Prestonhol
Middle School
Benjamin Franklin
High School
Hillcrest
Listing Courtesy of Harold Ginsburg, Potomac Equities Realty Corp.
RealHub Information is provided exclusively for consumers' personal, non-commercial use, and it may not be used for any purpose other than to identify prospective properties consumers may be interested in purchasing. All information deemed reliable but not guaranteed and should be independently verified. All properties are subject to prior sale, change or withdrawal. RealHub website owner shall not be responsible for any typographical errors, misinformation, misprints and shall be held totally harmless.

AGENT
Joe Boston
Call Joe today to schedule a private showing.

* Listings on this website come from the FMLS IDX Compilation and may be held by brokerage firms other than the owner of this website. The listing brokerage is identified in any listing details. Information is deemed reliable but is not guaranteed. If you believe any FMLS listing contains material that infringes your copyrighted work please click here to review our DMCA policy and learn how to submit a takedown request.© 2024 FMLS.
Related Properties
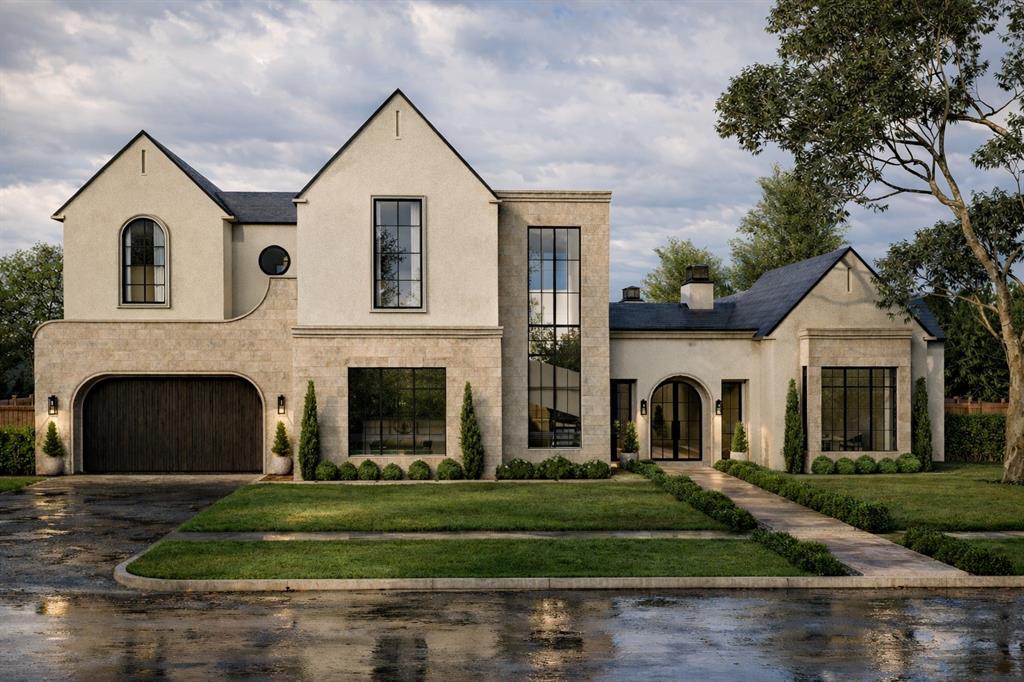
Dallas
10939 Pinocchio Drive
5 Beds
5 Baths
5,869 Sq.Ft.
$3,495,000
MLS#: 21213045

Dallas
2900 Mckinnon Street 2802
3 Beds
3 Baths
3,269 Sq.Ft.
$3,850,000
MLS#: 21335936
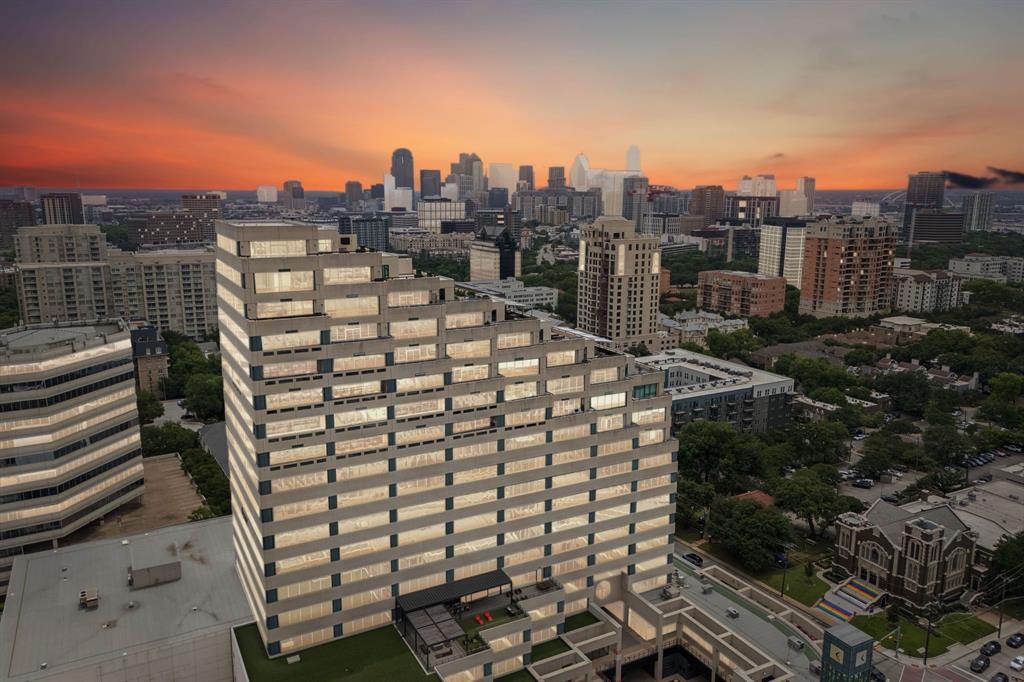
Dallas
3111 Welborn Street 1703
3 Beds
4 Baths
7,465 Sq.Ft.
$3,495,000
MLS#: 21256700

Dallas
6237 Turner Way
5 Beds
5 Baths
6,089 Sq.Ft.
$3,425,000
MLS#: 21284742

Dallas
4719 Forest Lane
5 Beds
5 Baths
6,931 Sq.Ft.
$2,989,000
MLS#: 21324449
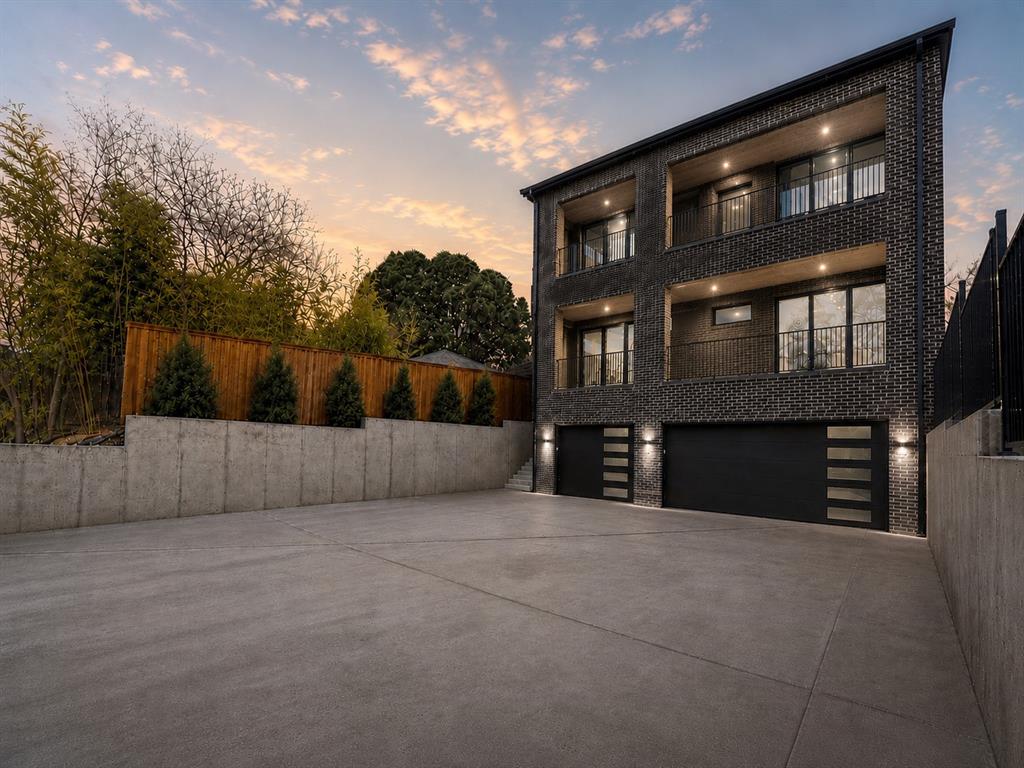
Dallas
3624 N Fitzhugh Avenue
5 Beds
5 Baths
5,321 Sq.Ft.
$3,995,000
MLS#: 21257029
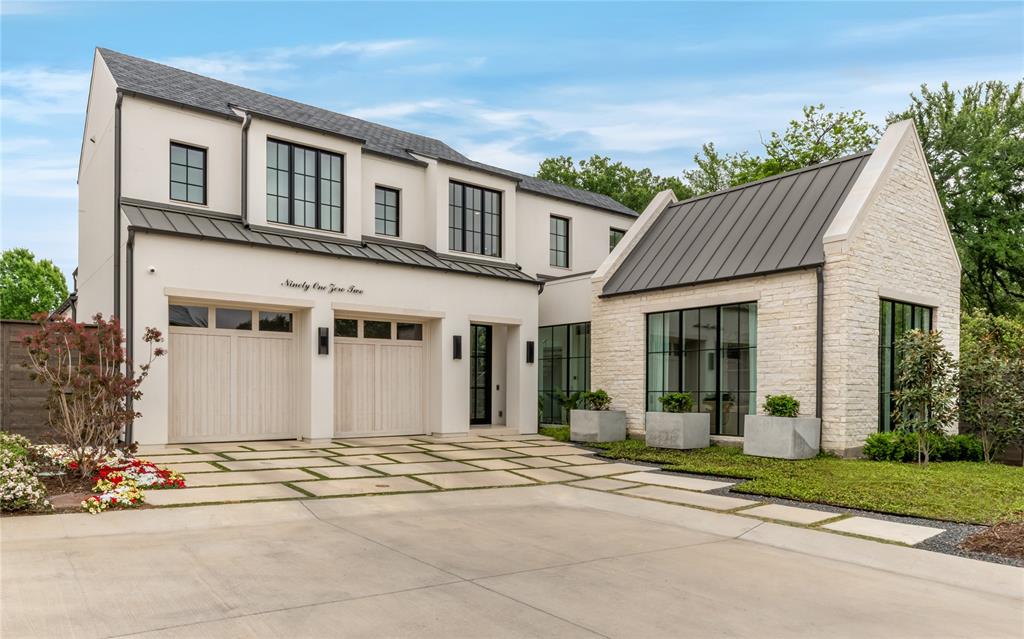
Dallas
9102 Bluff Hollow Court
4 Beds
4 Baths
5,306 Sq.Ft.
$3,975,000
MLS#: 21230110

Dallas
9143 Bluff Hollow Court
4 Beds
4 Baths
5,113 Sq.Ft.
$3,500,000
MLS#: 21128295
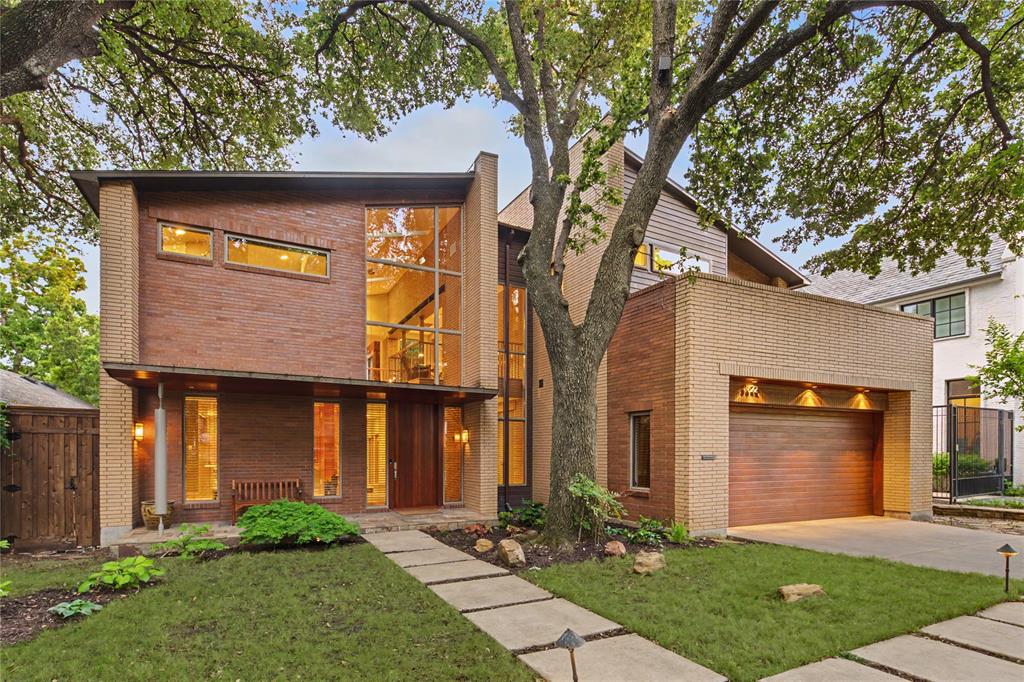
Dallas
3622 Cragmont Avenue
3 Beds
3 Baths
4,139 Sq.Ft.
$3,995,000
MLS#: 21264540
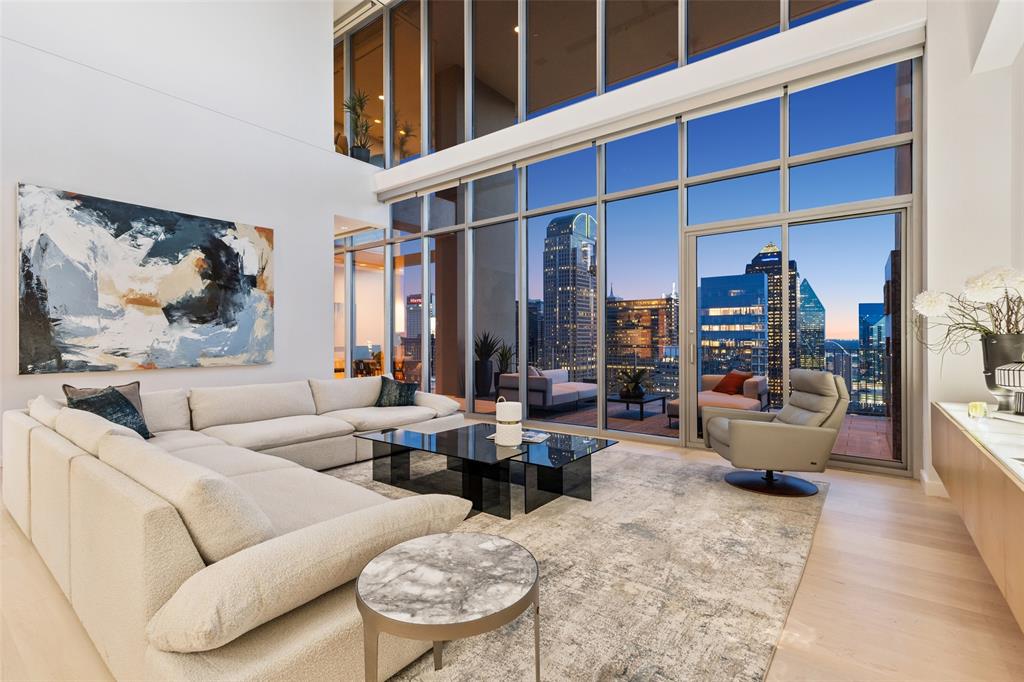
Dallas
1717 Arts Plaza 2309
3 Beds
3 Baths
4,839 Sq.Ft.
$3,550,000
MLS#: 21274073
