


Property
Beds
3
Full Baths
2
1/2 Baths
None
Year Built
2024
Sq.Footage
1,385
Welcome to Sandstone Estates, a charming gated community conveniently located near downtown Granbury! Built in 2024, this beautifully maintained home offers three bedrooms, two bathrooms, and a two-car garage. Situated on a premium lot backing to a peaceful greenbelt, this beautifully designed home offers added privacy with no direct neighbors behind the property. Inside, the open-concept design seamlessly connects the living, dining, and kitchen areas, creating an inviting space for everyday living and entertaining. The kitchen features quartz countertops and stainless steel appliances, with coordinating quartz countertops in both bathrooms. The spacious primary suite includes a private ensuite bathroom and walk-in closet. Additional features include ceiling fans throughout, window blinds, gutters, a tankless gas water heater, sprinkler system, and smart home technology. Step outside to enjoy the covered back patio with privacy wood shutters, offering a comfortable outdoor retreat overlooking the greenbelt. The manageable yard provides room to enjoy the outdoors without the burden of extensive yard maintenance. With neighborhood sidewalks, a gated entrance, modern conveniences, and a location close to Granbury's shopping, dining, and historic downtown square, this home offers an appealing combination of privacy, convenience, and easy living!
Features & Amenities
Interior
-
Other Interior Features
Double Vanity, Eat-in Kitchen, Kitchen Island, Open Floorplan, Pantry, Walk-In Closet(s), High Speed Internet, Smart Home
-
Total Bedrooms
3
-
Bathrooms
2
-
Basement YN
NO
-
Cooling YN
YES
-
Cooling
Central Air, Electric
-
Heating YN
YES
-
Heating
Exhaust Fan, Central, Natural Gas
-
Pet friendly
N/A
Exterior
-
Garage
Yes
-
Garage spaces
2
-
Parking
Driveway, Garage, Gated, Attached
-
Patio and Porch Features
Covered
-
Pool
No
-
Waterfront YN
NO
Area & Lot
-
Lot Features
Interior Lot, Landscaped, Subdivided
-
Lot Size(acres)
0.13
-
Lot Size(square feet)
5,662
-
Property Type
Residential
-
Property Sub Type
Single Family Residence
Price
-
Sales Price
$319,900
-
Tax Amount
$4,797
-
Financing Options
Cash, Conventional, FHA, VA Loan
-
Sq. Footage
1,385
-
Price/SqFt
$230
HOA
-
Association
YES
-
Association Fee
$650
-
Association Fee Frequency
Annually
-
Association Fee Includes
N/A
School District
-
Elementary School
Nettie Baccus
-
Middle School
Granbury
-
High School
Granbury
Property Features
-
Foundation Details
Slab
-
Sewer
Public Sewer
-
Water Source
Public
Schedule a Showing
Showing scheduled successfully.
Mortgage calculator
Estimate your monthly mortgage payment, including the principal and interest, property taxes, and HOA. Adjust the values to generate a more accurate rate.
Your payment
Principal and Interest:
$
Property taxes:
$
HOA fees:
$
Total loan payment:
$
Total interest amount:
$
Location
County
Hood
Elementary School
Nettie Baccus
Middle School
Granbury
High School
Granbury
Listing Courtesy of DeAnna Montgomery, LoKation Real Estate LLC
RealHub Information is provided exclusively for consumers' personal, non-commercial use, and it may not be used for any purpose other than to identify prospective properties consumers may be interested in purchasing. All information deemed reliable but not guaranteed and should be independently verified. All properties are subject to prior sale, change or withdrawal. RealHub website owner shall not be responsible for any typographical errors, misinformation, misprints and shall be held totally harmless.

AGENT
Joe Boston
Call Joe today to schedule a private showing.

* Listings on this website come from the FMLS IDX Compilation and may be held by brokerage firms other than the owner of this website. The listing brokerage is identified in any listing details. Information is deemed reliable but is not guaranteed. If you believe any FMLS listing contains material that infringes your copyrighted work please review our DMCA policy and learn how to submit a takedown request.© 2024 FMLS.
Related Properties

Granbury
9012 Bontura Road
3 Beds
2 Baths
2,383 Sq.Ft.
$315,000
MLS#: 21383916

Granbury
8105 Ravenswood Road
3 Beds
2 Baths
1,714 Sq.Ft.
$368,000
MLS#: 21400812

Granbury
1156 BELHAVEN Street
4 Beds
2 Baths
2,235 Sq.Ft.
$346,685
MLS#: 21303920

Granbury
1105 BELHAVEN Street
4 Beds
2 Baths
2,235 Sq.Ft.
$331,685
MLS#: 21303969

Granbury
1112 BELHAVEN Street
4 Beds
2 Baths
2,235 Sq.Ft.
$332,815
MLS#: 21351497
Granbury
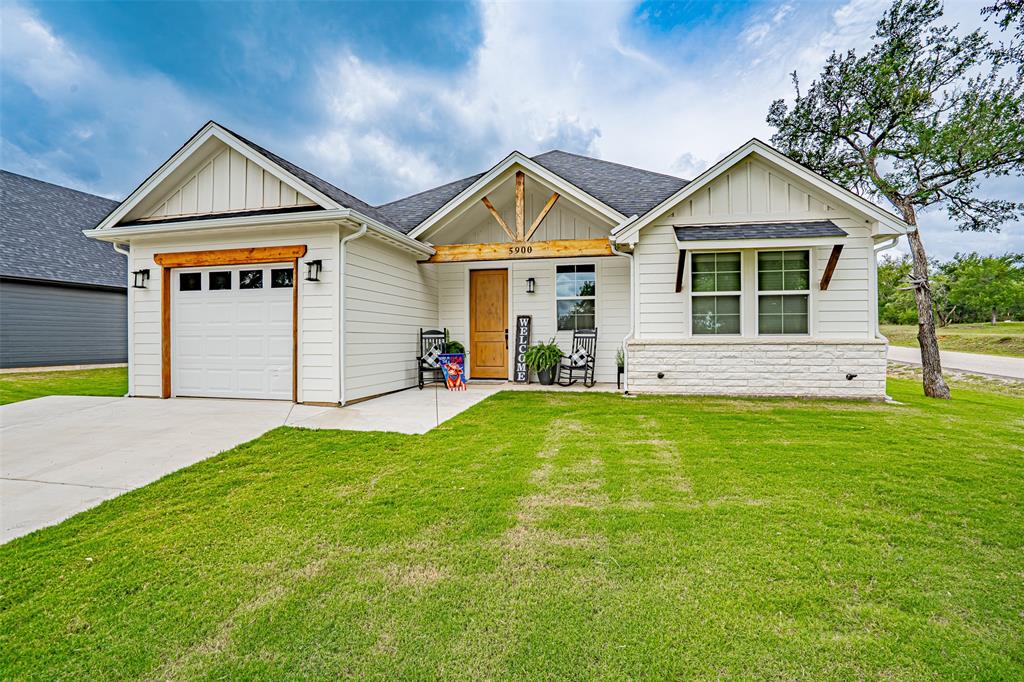
5900 S Lakeside Hills Court
3 Beds
2 Baths
1,425 Sq.Ft.
$294,900
MLS#: 21295852

Granbury
505 Brazos Harbor Drive
1 Beds
1 Baths
399 Sq.Ft.
$309,000
MLS#: 21316636

Granbury
8513 Ravenswood Road
3 Beds
2 Baths
1,934 Sq.Ft.
$337,000
MLS#: 21400505
Granbury
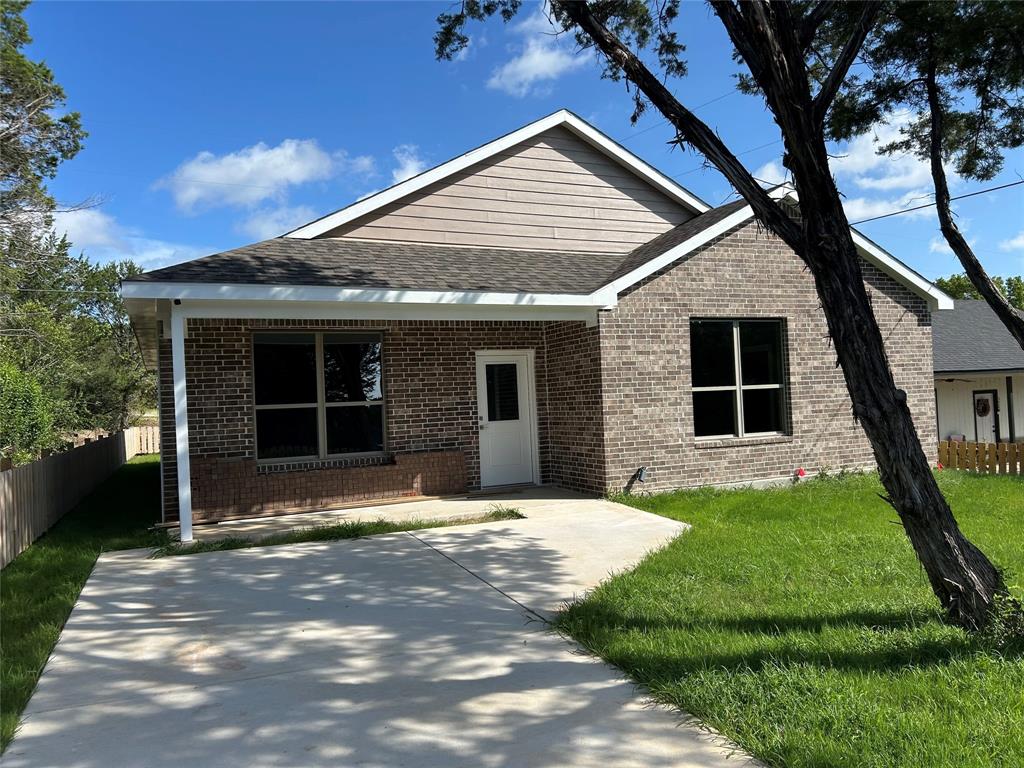
3600 Hilltop Road
3 Beds
2 Baths
1,800 Sq.Ft.
$259,900
MLS#: 21315700

Granbury
700 SMART STRIKE Trail
4 Beds
3 Baths
2,545 Sq.Ft.
$373,990
MLS#: 21408052
