


Property
Beds
6
Full Baths
5
1/2 Baths
3
Year Built
2006
Sq.Footage
8,201
Welcome to Castleton Manor, one of Colleyville's most prestigious gated enclaves. This extraordinary home delivers the trifecta every luxury buyer is searching for: a coveted address, a picture-perfect setting, and craftsmanship of the highest order. The gorgeous lot backs directly to the neighborhood pond, offering tranquil water views and a rare sense of privacy. The community's private park is just steps away. Inside, the residence offers six bedrooms, five full baths, and three half baths. Multiple living spaces are designed for both grand entertaining and everyday comfort. A private study provides a refined work-from-home retreat. A walk-in wine closet, game room, media room, and versatile bonus room ensure there is a space for every occasion. Throughout the home, the craftsmanship is simply impeccable. Custom crown moulding, rich hardwood floors, and hand-selected stonework reflect a level of detail rarely found, even at this price point. Every finish has been thoughtfully executed. Saving the best for last: the backyard is a true resort-style escape. A custom covered patio with stone tile flooring features a built-in gas grill with sink and a dramatic floor-to-ceiling stone gas fireplace. Just beyond, a sparkling pool and spa combo completes the outdoor oasis, all framed by peaceful pond views. This is more than a home. It is a lifestyle of elegance, privacy, and prestige that only Castleton Manor can offer. Your private tour awaits.
Features & Amenities
Interior
-
Other Interior Features
Built-in Features, Chandelier, Dry Bar, Vaulted Ceiling(s), Walk-In Closet(s), Wet Bar, High Speed Internet, Smart Home, Wired for Sound
-
Total Bedrooms
6
-
Bathrooms
5
-
1/2 Bathrooms
3
-
Basement YN
NO
-
Cooling YN
YES
-
Cooling
Central Air, Electric
-
Fireplace YN
YES
-
Heating YN
YES
-
Heating
Exhaust Fan, Central, Natural Gas
-
Pet friendly
N/A
Exterior
-
Garage
Yes
-
Garage spaces
4
-
Construction Materials
Stone
-
Other Exterior Features
Balcony, Fire Pit, Rain Gutters, Lighting, Outdoor Grill, Outdoor Kitchen, Other
-
Parking
Circular Driveway, Driveway, Garage, Garage Door Opener, Oversized, Workshop in Garage, Gated, Attached
-
Patio and Porch Features
Covered, Patio, Other
-
Pool
Yes
-
Pool Features
Diving Board, Gunite, Heated, In Ground, Pool Sweep
-
Waterfront YN
NO
Area & Lot
-
Lot Features
Cul-De-Sac, Few Trees, Landscaped, Subdivided
-
Lot Size(acres)
0.501
-
Lot Size(square feet)
21,823
-
Property Type
Residential
-
Property Sub Type
Single Family Residence
Price
-
Sales Price
$3,200,000
-
Tax Amount
$33,439
-
Sq. Footage
8,201
-
Price/SqFt
$390
HOA
-
Association
YES
-
Association Fee
$3,100
-
Association Fee Frequency
Annually
-
Association Fee Includes
N/A
Property Resources
-
Horse Property
NO
School District
-
Elementary School
Colleyville
-
Middle School
Cross Timbers
-
High School
Grapevine
Property Features
-
Foundation Details
Combination
-
Senior Community YN
NO
-
Sewer
Public Sewer
-
Tax Lot
13
-
Water Source
Public
Schedule a Showing
Showing scheduled successfully.
Mortgage calculator
Estimate your monthly mortgage payment, including the principal and interest, property taxes, and HOA. Adjust the values to generate a more accurate rate.
Your payment
Principal and Interest:
$
Property taxes:
$
HOA fees:
$
Total loan payment:
$
Total interest amount:
$
Location
County
Tarrant
Elementary School
Colleyville
Middle School
Cross Timbers
High School
Grapevine
Listing Courtesy of Troy George, Synergy Realty
RealHub Information is provided exclusively for consumers' personal, non-commercial use, and it may not be used for any purpose other than to identify prospective properties consumers may be interested in purchasing. All information deemed reliable but not guaranteed and should be independently verified. All properties are subject to prior sale, change or withdrawal. RealHub website owner shall not be responsible for any typographical errors, misinformation, misprints and shall be held totally harmless.

AGENT
Joe Boston
Call Joe today to schedule a private showing.

* Listings on this website come from the FMLS IDX Compilation and may be held by brokerage firms other than the owner of this website. The listing brokerage is identified in any listing details. Information is deemed reliable but is not guaranteed. If you believe any FMLS listing contains material that infringes your copyrighted work please click here to review our DMCA policy and learn how to submit a takedown request.© 2024 FMLS.
Related Properties

Colleyville
1509 Four Seasons Drive
4 Beds
4 Baths
4,336 Sq.Ft.
$3,099,900
MLS#: 21203311

Colleyville
1508 Four Seasons Drive
4 Beds
4 Baths
5,501 Sq.Ft.
$3,499,900
MLS#: 21203297

Colleyville
5105 Rose Street
4 Beds
4 Baths
6,055 Sq.Ft.
$2,950,000
MLS#: 21373894

Colleyville
4800 Beldon Trail
5 Beds
5 Baths
6,550 Sq.Ft.
$2,597,000
MLS#: 21349145
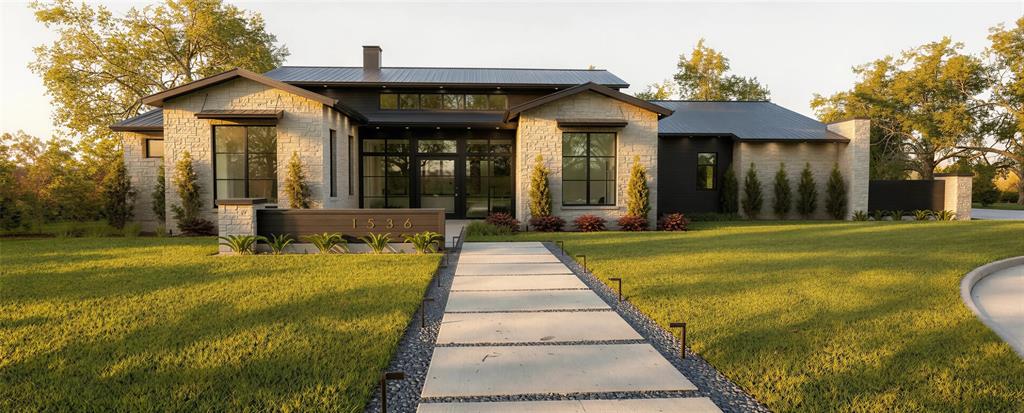
Colleyville
1536 Four Seasons Drive
4 Beds
4 Baths
5,008 Sq.Ft.
$3,250,000
MLS#: 21202892

Colleyville
6201 Theresa Lane
5 Beds
6 Baths
8,864 Sq.Ft.
$3,495,000
MLS#: 21296692

Colleyville
200 Winnie Drive
4 Beds
4 Baths
4,779 Sq.Ft.
$2,595,000
MLS#: 21355181

Colleyville
4703 Meandering Way
5 Beds
5 Baths
12,750 Sq.Ft.
$3,600,000
MLS#: 21339261
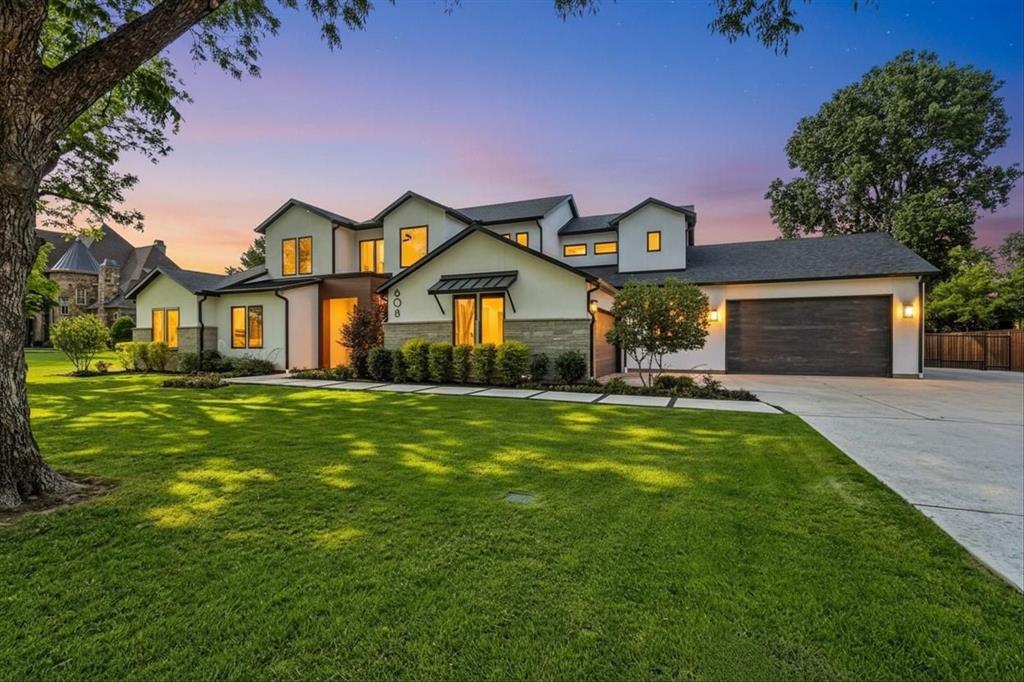
Colleyville
608 Shelton Drive
6 Beds
7 Baths
5,789 Sq.Ft.
$3,400,000
MLS#: 21290362

Colleyville
413 Live Oak Drive
4 Beds
5 Baths
4,705 Sq.Ft.
$3,199,000
MLS#: 21343778
