Features & Amenities

Interior

  • Other Interior Features

    Granite Counters

  • Total Bedrooms

    N/A

  • Bathrooms

    2

  • Basement YN

    NO

  • Cooling YN

    YES

  • Cooling

    Central Air

  • Fireplace YN

    YES

  • Heating YN

    YES

  • Heating

    Fireplace(s), Natural Gas

  • Pet friendly

    N/A

Exterior

  • Garage

    Yes

  • Garage spaces

    2

  • Construction Materials

    Brick

  • Parking

    Concrete, Attached

  • Pool

    No

  • Waterfront YN

    NO

Area & Lot

  • Lot Features

    Irregular Lot

  • Lot Size(acres)

    0.226

  • Lot Size(square feet)

    9844.56

  • Property Type

    Residential

  • Property Sub Type

    Single Family Residence

  • Architectural Style

    Traditional

Price

  • Sales Price

    $249,999

  • Tax Amount

    $3,995

  • Sq. Footage

    1, 625

  • Price/SqFt

    $153

HOA

  • Association

    No

School District

  • Elementary School

    Rice

  • Middle School

    Hubbard

  • High School

    Tyler Legacy

Property Features

  • Foundation Details

    Slab

Schedule a Showing

Showing scheduled successfully.

<
>
IN PERSON
VIA CHAT

What is 3 + 4 ?


Change time

Mortgage calculator

Estimate your monthly mortgage payment, including the principal and interest, property taxes, and HOA. Adjust the values to generate a more accurate rate.

Your payment

Principal and Interest:

$

Property taxes:

$

HOA fees:

$

Total loan payment:

$

Total interest amount:

$

Location

County

Smith

Elementary School

Rice

Middle School

Hubbard

High School

Tyler Legacy

Listing Courtesy of Jerry Terry , RE/MAX Tyler

RealHub Information is provided exclusively for consumers' personal, non-commercial use, and it may not be used for any purpose other than to identify prospective properties consumers may be interested in purchasing. All information deemed reliable but not guaranteed and should be independently verified. All properties are subject to prior sale, change or withdrawal. RealHub website owner shall not be responsible for any typographical errors, misinformation, misprints and shall be held totally harmless.

Agent Joe Boston

AGENT

Joe Boston

Call Joe today to schedule a private showing.


* Listings on this website come from the FMLS IDX Compilation and may be held by brokerage firms other than the owner of this website. The listing brokerage is identified in any listing details. Information is deemed reliable but is not guaranteed. If you believe any FMLS listing contains material that infringes your copyrighted work please click here to review our DMCA policy and learn how to submit a takedown request.© 2024 FMLS.
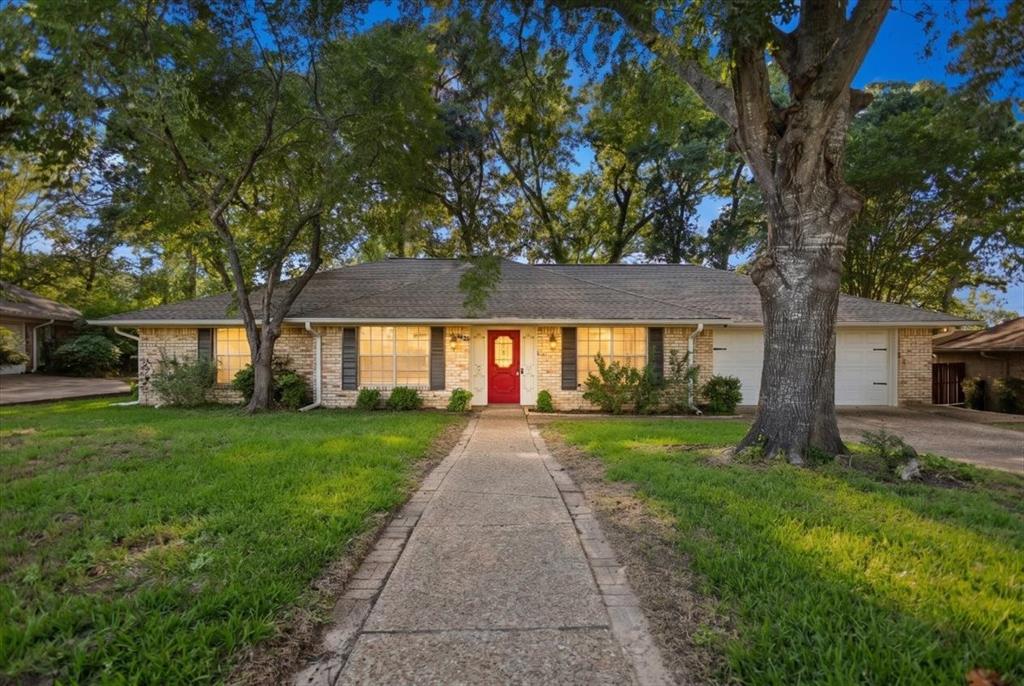
Property was renovated about 4 years ago with granite counter tops, new appliances, Updated bathrooms, No carpet in the property, Great location convenient to all services including medical facilities . Seller has never lived at the property and is being sold AS-IS condition with no repairs.  Great floor plan. 2 full bathrooms. Fenced backyard.

6906 Southplace Drive

Message successfully sent.

What would you like to know?

What is 3 + 4 ?

I agree to receive email communication and understand I can unsubscribe at any time.

I agree to be contacted by Next Level Realty Group via call, email, and text for real estate services. To opt out, you can reply 'stop' at any time or reply 'help' for assistance. You can also click the unsubscribe link in the emails. Message and data rates may apply. Message frequency may vary. Privacy Policy

Related Properties

Beautiful new construction home featuring 3 spacious bedrooms and 2 full baths. The open-concept layout offers a bright living area with vaulted ceilings and elegant granite countertops in the kitchen. The primary suite includes a stunning tiled walk-in shower and walk-in closet for a luxurious touch. Energy-efficient foam insulation helps keep utility costs low year-round. Complete with a 2-car garage and a fenced backyard—perfect for privacy, pets, or entertaining. Move-in ready and built with quality in mind!
#21188214

Tyler

928 Duckenfield

3 Beds

2 Baths

1,300 Sq.Ft.

$259,000

MLS#: 21188214

Spacious 4-bedroom, 3-bath home in the established Green Acres neighborhood! This 1-story property offers approx. 2,553 sq ft with a functional split-bedroom layout and two inviting living areas. The kitchen features a freestanding electric stove-oven, breakfast bar and opens to the main living spaces, perfect for everyday living and entertaining. The versatile 4th bedroom includes its own kitchenette and full bath, making it ideal for a guest suite, home office, or flex room to fit your needs. The family room showcases built-ins and there are multiple areas throughout the home with abundant storage cabinets. Situated on approximately .41-acre lot, the property also offers a privacy fenced yard, porch, and a 4-car garage with both front and rear entry. Conveniently located near Loop 323, shopping, dining, and Tyler ISD schools (Woods-Hubbard-Legacy), this home is a fantastic opportunity to add your personal touch and make it your own. Schedule your showing today!
#21261366

Tyler

1804 Decharles Street

4 Beds

3 Baths

2,553 Sq.Ft.

$260,000

MLS#: 21261366

Location, updates and charm! This Tyler home checks all the boxes. Sitting on a tree-shaded lot, this 3 bedroom, 2 bath home is a Tyler gem. Step inside to discover a fresh, inviting interior featuring updated paint, removal of popcorn ceilings and no carpet throughout creating a clean feel that's ready for it's next owner. The inviting living room features vaulted ceilings, wood beams and a cozy fireplace. There is a formal dining room as well as breakfast area just off the kitchen. The layout flows well from the central living area to the bedrooms which are generously sized with plenty closet space. Outside, you will find mature trees and a large patio with plenty space for entertaining. There is also a storage building equipped with it's own AC unit. New roof in 2024. Conveniently located near shopping, dining, medical facilities and all Tyler has to offer.
#21307188

Tyler

4435 Dundee Drive

3 Beds

2 Baths

1,870 Sq.Ft.

$299,000

MLS#: 21307188

Located in the established Rolling Hills area of Tyler, this 3-bedroom, 1.5-bath home offers 1,440 square feet of well-proportioned living space and practical updates that support long-term value. Built in 1958, the property reflects the solid construction and functional layouts characteristic of the era, paired with improvements that enhance everyday comfort.

The main living area provides a central gathering space with natural light and a layout that allows flexibility in furniture arrangement. A dedicated dining area connects conveniently to the kitchen, creating an efficient flow for daily routines. The kitchen offers ample cabinet storage and workspace, with room for personalization over time.

All three bedrooms are positioned to provide separation from the main living areas, supporting privacy and versatility for a variety of needs. The full bath is centrally located, and the additional half bath adds convenience for guests and daily use.

A significant update includes a roof replacement completed in March 2024, offering added peace of mind for future ownership. Exterior features include a two-car carport providing covered parking and protection from the elements. The yard offers usable outdoor space with potential for gardening, recreation, or pets.

Situated within Tyler ISD and offering convenient access to retail, dining, medical facilities, and major thoroughfares, this property combines established neighborhood appeal with proximity to daily amenities. Whether considered as a primary residence or an investment opportunity, this property presents a balanced option with foundational updates and room to make it your own.
#21225846

Tyler

3122 Faith Lane

3 Beds

1 Baths

1,440 Sq.Ft.

$239,900

MLS#: 21225846

Price reduced
Talk about location! Just around the corner from UT Tyler College, and just minutes from the medical district. This brand new cottage styled home features a simple yet elegant design with an open floorplan that is sure to impress! The kitchen features 42 inch cabinetries with shaker styled doors, granite countertops, stainless appliances, and custom vinyl flooring for easy maintenance. The split bedroom design is perfect for privacy with a lavish main bath featuring double lavatories and a walk-in closet. This home features a large fenced back yard, and is in the Tyler school district. Come take a peak today!
#21206203

Tyler

2958 Calloway Road

3 Beds

2 Baths

1,428 Sq.Ft.

$289,500

MLS#: 21206203

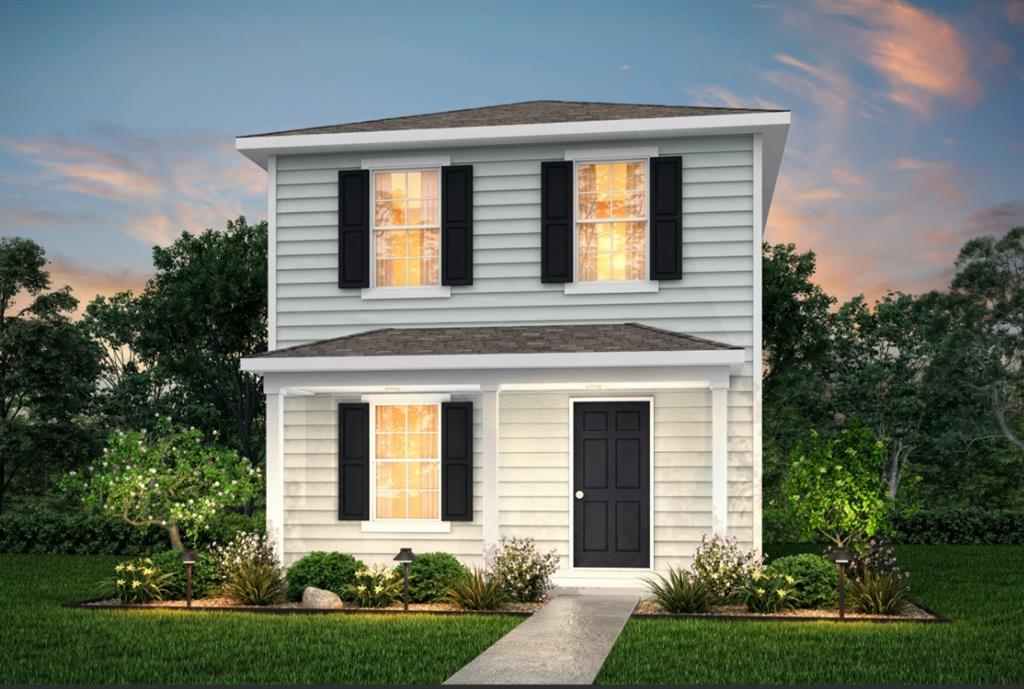
MLS# 21279281 - Built by NHC - Sep 2026 completion! ~ Model 1229 B1 - Savannah  The Savannah Plan from our City Series is a thoughtfully designed two-story home offering 1,229 square feet of living space. Featured with 3 bedrooms and 2.5 bathrooms, this plan combines functionality with comfort.  As you enter the home, you’re greeted by a spacious living room that overlooks the dining area and kitchen, which includes a central island—perfect for everyday living and entertaining. A convenient half bathroom is located just off the living room. Adjacent to the living area is the laundry space, positioned next to the stairs that lead to the upper level.  Upstairs, the primary suite offers a private retreat with an en-suite bathroom. Two additional bedrooms share a full bathroom, providing ample space for family members or guests. The Savannah Plan offers a perfect blend of practicality and comfort for modern living.
#21279281

Tyler

2077 Falcon Drive

3 Beds

2 Baths

1,229 Sq.Ft.

$227,990

MLS#: 21279281

Price reduced
NEW! This thoughtfully designed home offers a seamless blend of style and practicality, catering to the demands of contemporary living. Its striking exterior, featuring architecturally designed elevations and divided light windows, creates a captivating first impression. A welcoming covered porch leads to a raised panel fiberglass insulated front door, with customizable decorative options available.

Stepping inside, a spacious foyer unfolds into the rest of the home. The heart of the home is a modern kitchen, boasting 30” cabinets with hidden hinges, elegant granite or quartz countertops, and sleek stainless-steel appliances. A built-in sink, dishwasher, and generous pantry ensure effortless functionality.

The primary suite provides a tranquil retreat, complete with an adjoining bathroom designed for ultimate convenience. An elongated vanity with a single sink and non-framed mirror, coupled with a spacious walk-in shower and closet, elevates the daily routine. Laminate wood plank flooring in living areas and plush ½” carpet in bedrooms create a comfortable and inviting atmosphere.

Enhancing the home's appeal are integrated smart home features and an innovative tech package, providing modern convenience at your fingertips. The architecturally designed elevation, along with the front-facing garage featuring decorative hardware, adds to the curb appeal. This plan offers a perfect balance of comfort and cutting-edge technology.
#21246286

Tyler

1647 Blaire Drive

3 Beds

2 Baths

1,533 Sq.Ft.

$250,990

MLS#: 21246286

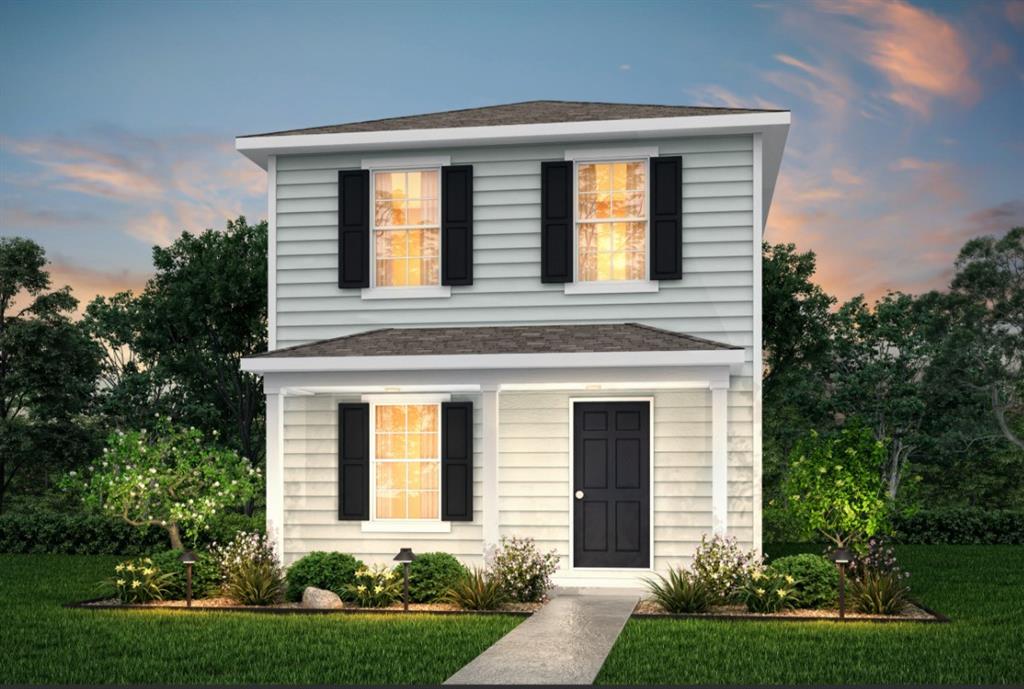
MLS# 21278538 - Built by NHC - Sep 2026 completion! ~ Model 1229 B1 - Savannah  The Savannah Plan from our City Series is a thoughtfully designed two-story home offering 1,229 square feet of living space. Featured with 3 bedrooms and 2.5 bathrooms, this plan combines functionality with comfort. As you enter the home, you’re greeted by a spacious living room that overlooks the dining area and kitchen, which includes a central island—perfect for everyday living and entertaining. A convenient half bathroom is located just off the living room. Adjacent to the living area is the laundry space, positioned next to the stairs that lead to the upper level. Upstairs, the primary suite offers a private retreat with an en-suite bathroom. Two additional bedrooms share a full bathroom, providing ample space for family members or guests. The Savannah Plan offers a perfect blend of practicality and comfort for modern living.
#21278538

Tyler

2025 Falcon Drive

3 Beds

2 Baths

1,229 Sq.Ft.

$227,990

MLS#: 21278538

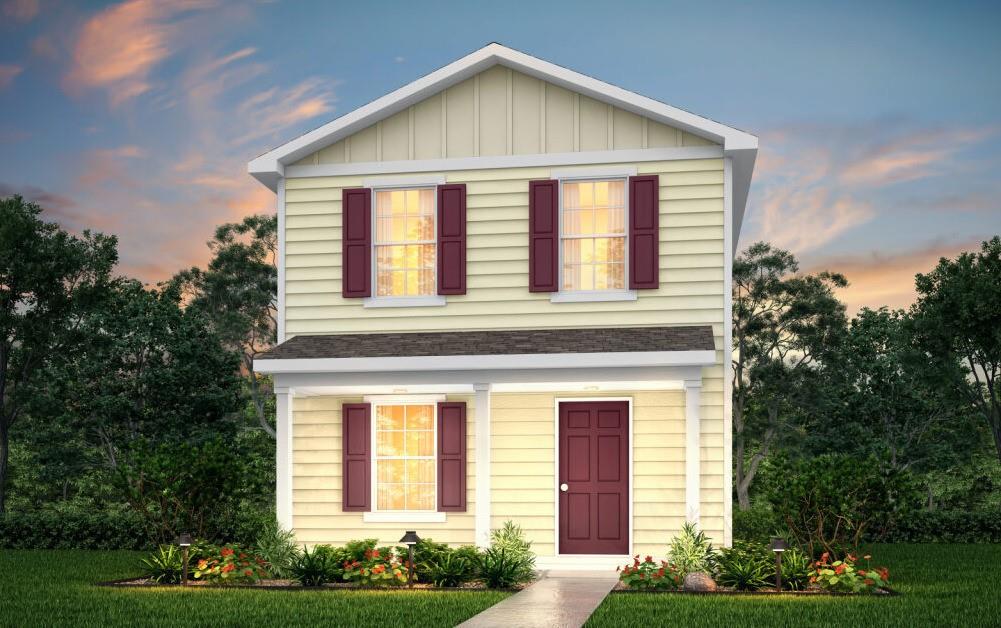
MLS# 21278527 - Built by NHC - Sep 2026 completion! ~ Model 1600 A1 - Charlotte  The Charlotte offers a smart two-story layout with approximately 1,600 square feet, 5 bedrooms, and 3.5 bathrooms. Designed with everyday functionality in mind, this home provides open living space, a first-floor primary suite, and four additional bedrooms upstairs for added flexibility.
#21278527

Tyler

2035 Falcon Drive

5 Beds

3 Baths

1,600 Sq.Ft.

$244,990

MLS#: 21278527

MLS# 21278548 - Built by NHC - Aug 2026 completion! ~ Model 1229 A1 - Savannah  The Savannah Plan from our City Series is a thoughtfully designed two-story home offering 1,229 square feet of living space. Featured with 3 bedrooms and 2.5 bathrooms, this plan combines functionality with comfort. As you enter the home, you’re greeted by a spacious living room that overlooks the dining area and kitchen, which includes a central island—perfect for everyday living and entertaining. A convenient half bathroom is located just off the living room. Adjacent to the living area is the laundry space, positioned next to the stairs that lead to the upper level. Upstairs, the primary suite offers a private retreat with an en-suite bathroom. Two additional bedrooms share a full bathroom, providing ample space for family members or guests. The Savannah Plan offers a perfect blend of practicality and comfort for modern living.
#21278548

Tyler

2101 Falcon Drive

3 Beds

2 Baths

1,229 Sq.Ft.

$224,990

MLS#: 21278548

 - property

Send a message

Message successfully sent.

Your message

What is 3 + 4 ?

Reason for contacting?

I agree to receive email communication and understand I can unsubscribe at any time.

I agree to be contacted by Next Level Realty Group via call, email, and text for real estate services. To opt out, you can reply 'stop' at any time or reply 'help' for assistance. You can also click the unsubscribe link in the emails. Message and data rates may apply. Message frequency may vary. Privacy Policy

Sign Out

Virtual Assistant

Would you like to take the next step with this property? We can help you schedule a showing or virtual tour, or send you more details.

Yes, I would like more information.

Thank You for Your Reply, One of Our Agents will contact you as soon as possible

No, maybe later.

Thank you, you can always contact me via email, phone number or through the contact form.

Realhub AI

Lucy - Your AI-Powered Realtor

Update Your Temporary Password

Personalize your search

Enter your email and we'll notify you immediately when new listings match what you're looking for.

or enter email address

Already have an account ? Login here

Continue your home search

I agree to receive communications and understand I can unsubscribe at any time.

I agree to be contacted by Next Level Realty Group via call, email, and text for real estate services. To opt out, you can reply 'stop' at any time or reply 'help' for assistance. You can also click the unsubscribe link in the emails. Message and data rates may apply. Message frequency may vary. Privacy Policy

Already have an account ? Login here

We use cookies

We use cookies primarily for analytics to enhance your experience. By accepting, you agree to our use of these cookies. You can manage your preferences or learn more about our cookies policy.