Features & Amenities

Interior

  • Other Interior Features

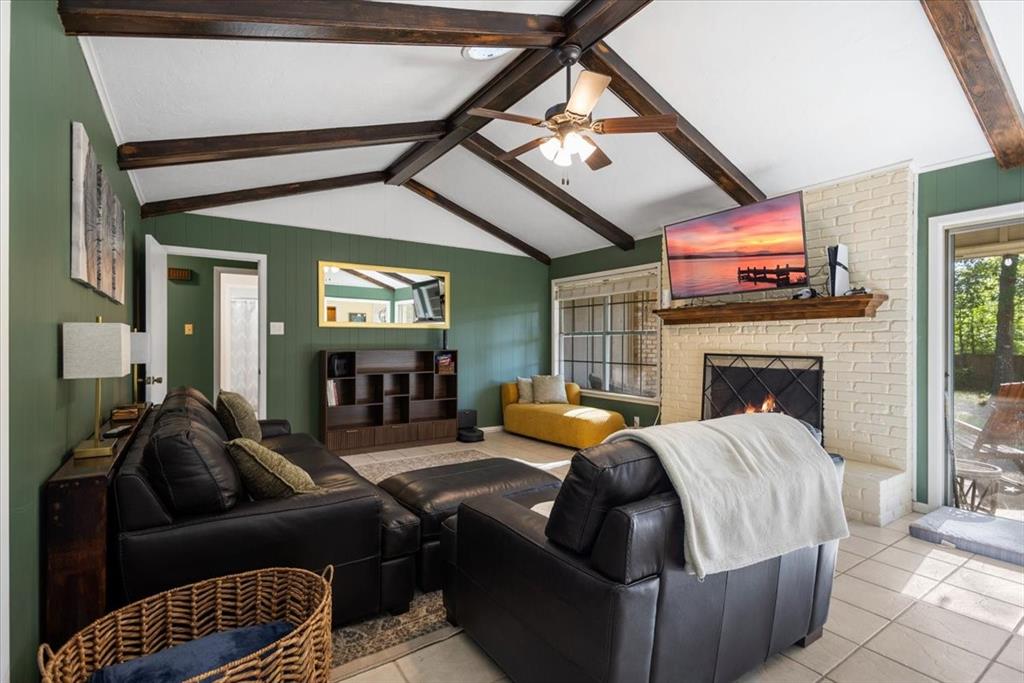
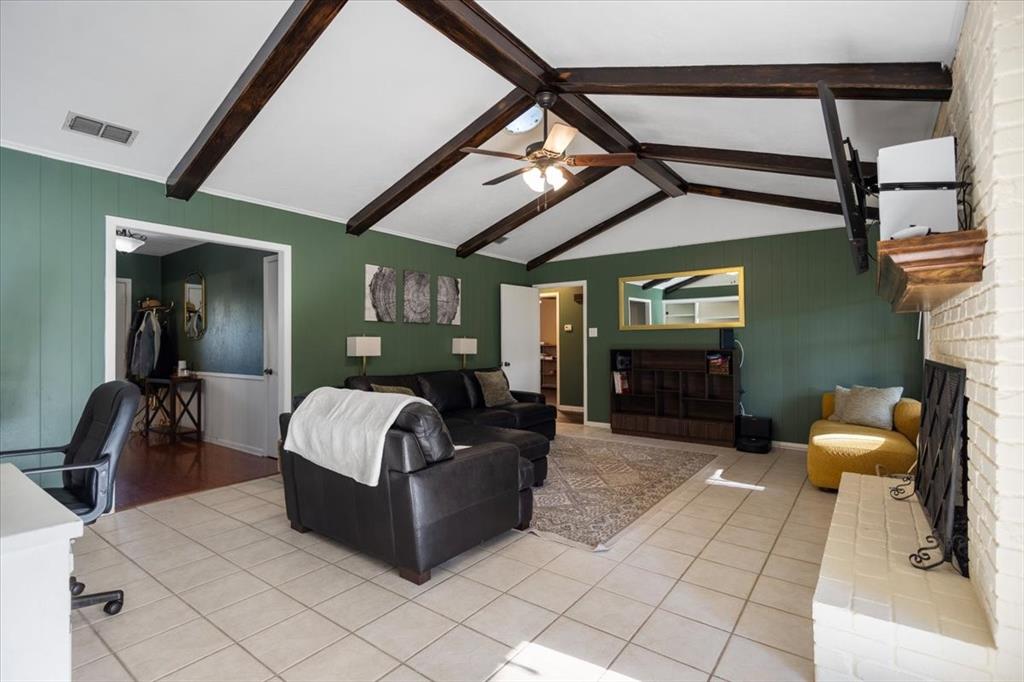
    Vaulted Ceiling(s)

  • Total Bedrooms

    3

  • Bathrooms

    2

  • Basement YN

    NO

  • Cooling YN

    YES

  • Cooling

    Ceiling Fan(s), Central Air, Electric

  • Fireplace YN

    YES

  • Heating YN

    YES

  • Heating

    Central, Natural Gas

  • Pet friendly

    N/A

Exterior

  • Garage

    Yes

  • Garage spaces

    2

  • Other Exterior Features

    Rain Gutters, Storage

  • Parking

    Garage Faces Front, Attached

  • Pool

    No

  • Waterfront YN

    NO

Area & Lot

  • Lot Size(acres)

    0.417

  • Lot Size(square feet)

    18,164

  • Property Type

    Residential

  • Property Sub Type

    Single Family Residence

Price

  • Sales Price

    $295,000

  • Tax Amount

    $4,292

  • Sq. Footage

    1,870

  • Price/SqFt

    $157

HOA

  • Association

    No

School District

  • Elementary School

    Clarkston

  • Middle School

    Hubbard

  • High School

    Tyler Legacy

Property Features

  • Foundation Details

    Slab

  • Tax Lot

    24

Schedule a Showing

Showing scheduled successfully.

<
>
IN PERSON
VIA CHAT

What is 3 + 4 ?


Change time

Mortgage calculator

Estimate your monthly mortgage payment, including the principal and interest, property taxes, and HOA. Adjust the values to generate a more accurate rate.

Your payment

Principal and Interest:

$

Property taxes:

$

HOA fees:

$

Total loan payment:

$

Total interest amount:

$

Location

County

Smith

Elementary School

Clarkston

Middle School

Hubbard

High School

Tyler Legacy

Listing Courtesy of Gena Johnson , Leslie Cain Realty

RealHub Information is provided exclusively for consumers' personal, non-commercial use, and it may not be used for any purpose other than to identify prospective properties consumers may be interested in purchasing. All information deemed reliable but not guaranteed and should be independently verified. All properties are subject to prior sale, change or withdrawal. RealHub website owner shall not be responsible for any typographical errors, misinformation, misprints and shall be held totally harmless.

Agent Joe Boston

AGENT

Joe Boston

Call Joe today to schedule a private showing.


* Listings on this website come from the FMLS IDX Compilation and may be held by brokerage firms other than the owner of this website. The listing brokerage is identified in any listing details. Information is deemed reliable but is not guaranteed. If you believe any FMLS listing contains material that infringes your copyrighted work please click here to review our DMCA policy and learn how to submit a takedown request.© 2024 FMLS.
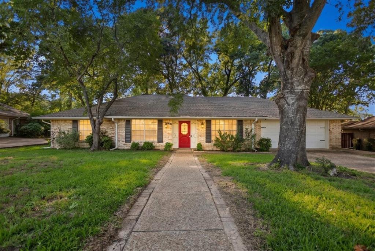
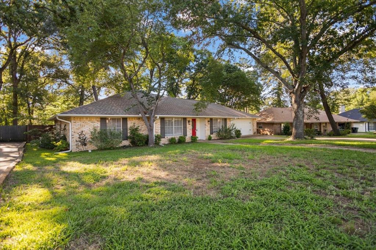
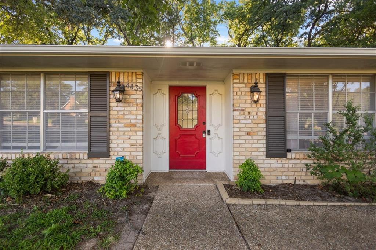
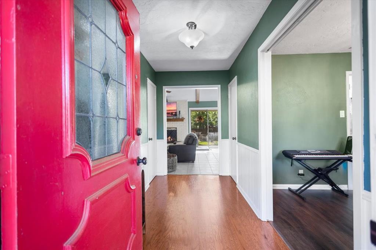
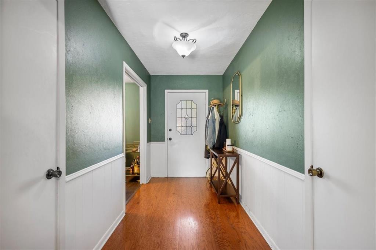
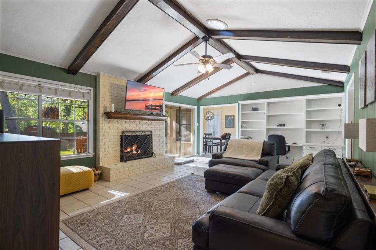
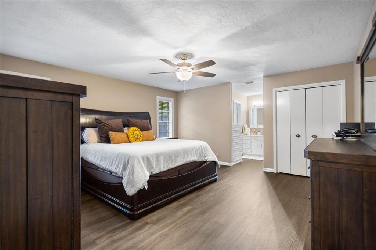
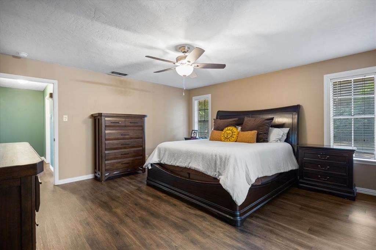
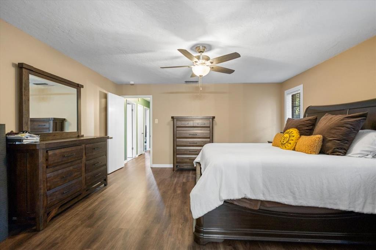
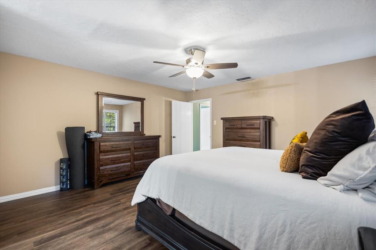
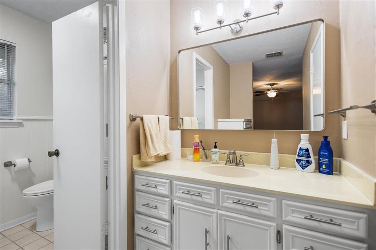
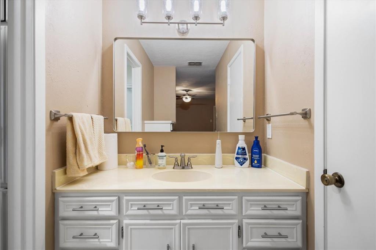
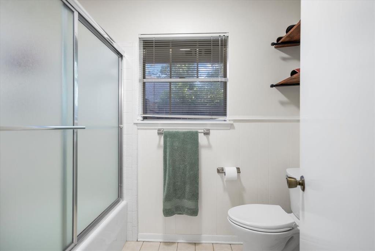
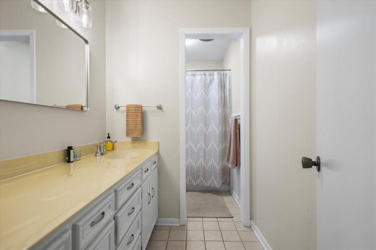
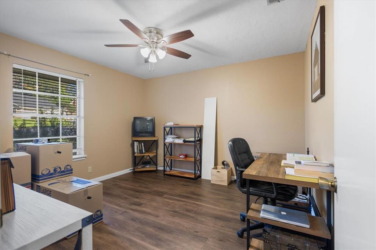
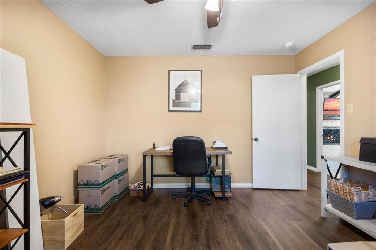
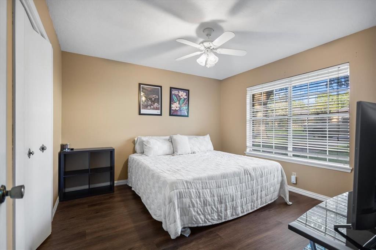
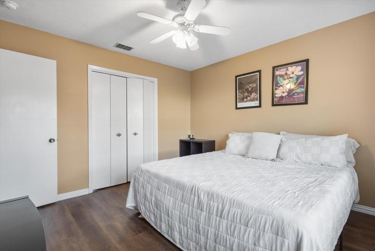
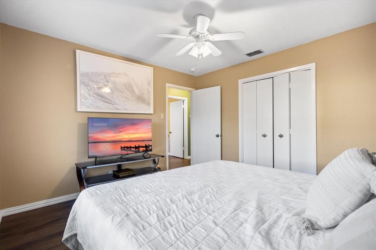
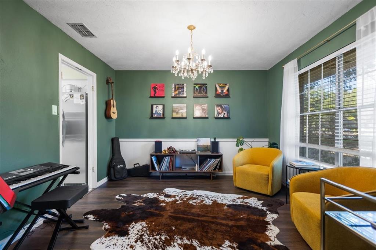
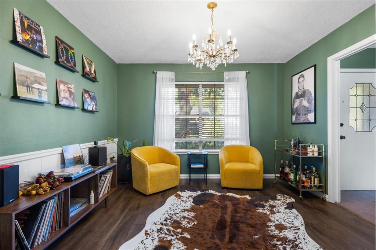
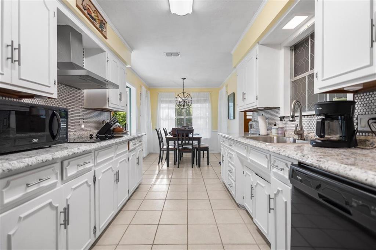
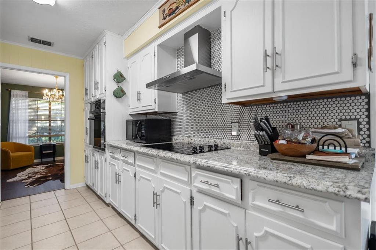
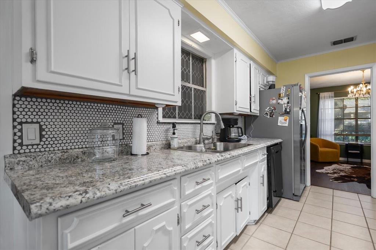
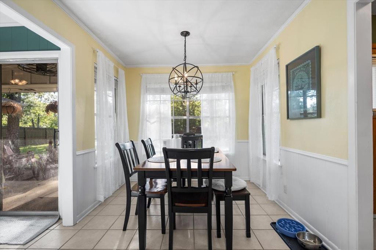
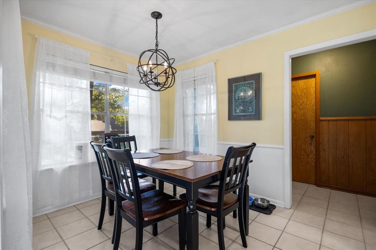
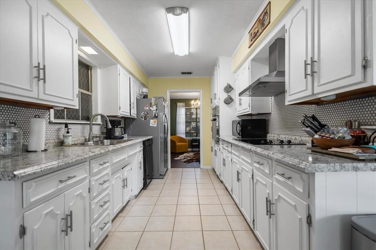
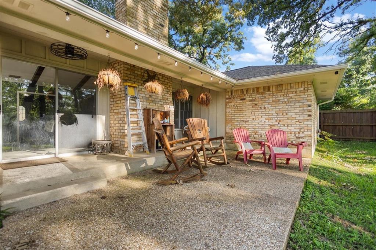
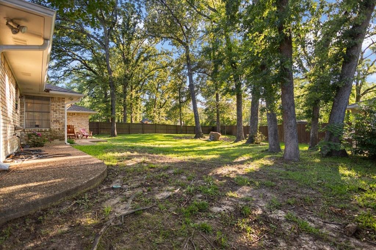
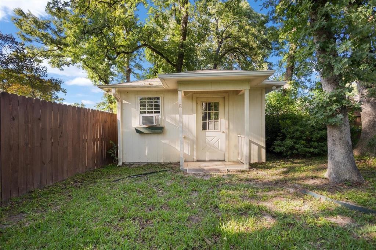
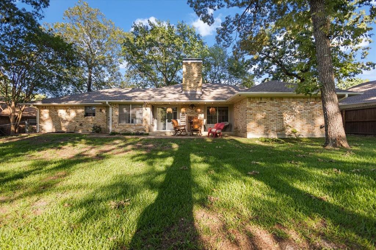
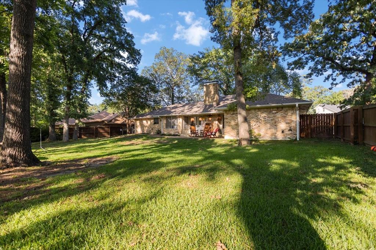
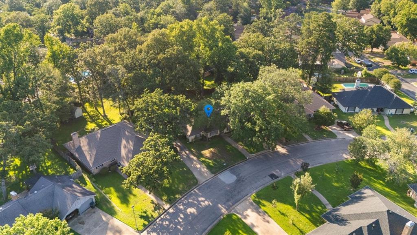
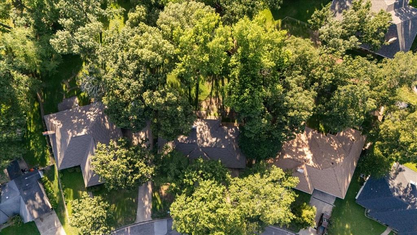
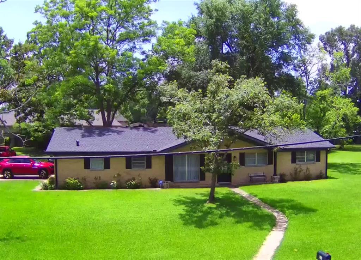
Location, updates and charm! This Tyler home checks all the boxes. Sitting on a tree-shaded lot, this 3 bedroom, 2 bath home is a Tyler gem. Step inside to discover a fresh, inviting interior featuring updated paint, removal of popcorn ceilings and no carpet throughout creating a clean feel that's ready for it's next owner. The inviting living room features vaulted ceilings, wood beams and a cozy fireplace. There is a formal dining room as well as breakfast area just off the kitchen. The layout flows well from the central living area to the bedrooms which are generously sized with plenty closet space. Outside, you will find mature trees and a large patio with plenty space for entertaining. There is also a storage building equipped with it's own AC unit. New roof in 2024. Conveniently located near shopping, dining, medical facilities and all Tyler has to offer.

4435 Dundee Drive

Message successfully sent.

What would you like to know?

What is 3 + 4 ?

I agree to receive email communication and understand I can unsubscribe at any time.

I agree to be contacted by Next Level Realty Group via call, email, and text for real estate services. To opt out, you can reply 'stop' at any time or reply 'help' for assistance. You can also click the unsubscribe link in the emails. Message and data rates may apply. Message frequency may vary. Privacy Policy

Related Properties

Welcome home to this charming 3-bedroom,2-bath single-family residence offering comfort, functionality, and peaceful views. Enjoy your morning coffee or evening relaxation in the enclosed sunporch overlooking a beautiful wooded backdrop-the perfect private retreat right at home.
Inside, you'll find a spacious layout with thoughtful features throughout, including a built-in buffet in the kitchen providing added storage and entertaining convenience. The home also offers a central vacuum for easy maintenance and vertical blinds throughout.
The garage is a hobbyist's dream with a long workbench and abundant storage space. Also, it features an outside garage lock pad!
Relax on the welcoming front porch that stretches across the front. New roof, leaf guard gutters, and exterior paint 2024.
This home combines comfort, practicality, and serene surroundings. Oh, and did I mention this over 55 community has a large fishing lake, community pool, and clubhouse complete with a library? Really, what more could you want? Come and see this beauty today!
#21199194

Tyler

5804 Cross Creek Circle

3 Beds

2 Baths

1,932 Sq.Ft.

$349,900

MLS#: 21199194
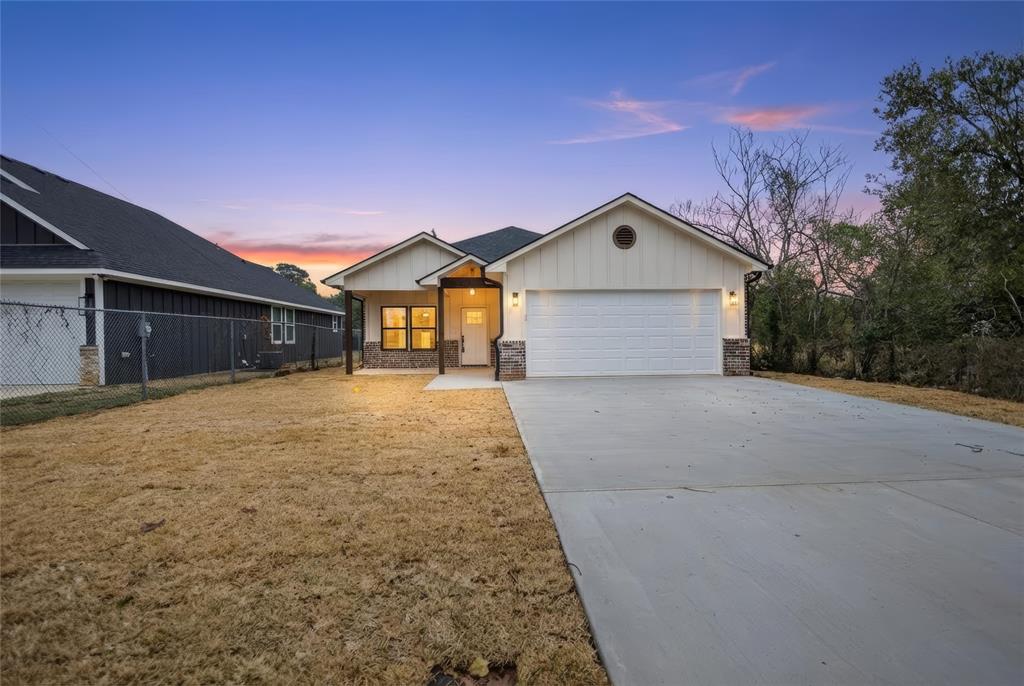
Beautiful new construction home featuring 3 spacious bedrooms and 2 full baths. The open-concept layout offers a bright living area with vaulted ceilings and elegant granite countertops in the kitchen. The primary suite includes a stunning tiled walk-in shower and walk-in closet for a luxurious touch. Energy-efficient foam insulation helps keep utility costs low year-round. Complete with a 2-car garage and a fenced backyard—perfect for privacy, pets, or entertaining. Move-in ready and built with quality in mind!
#21188214

Tyler

928 Duckenfield

3 Beds

2 Baths

1,300 Sq.Ft.

$259,000

MLS#: 21188214
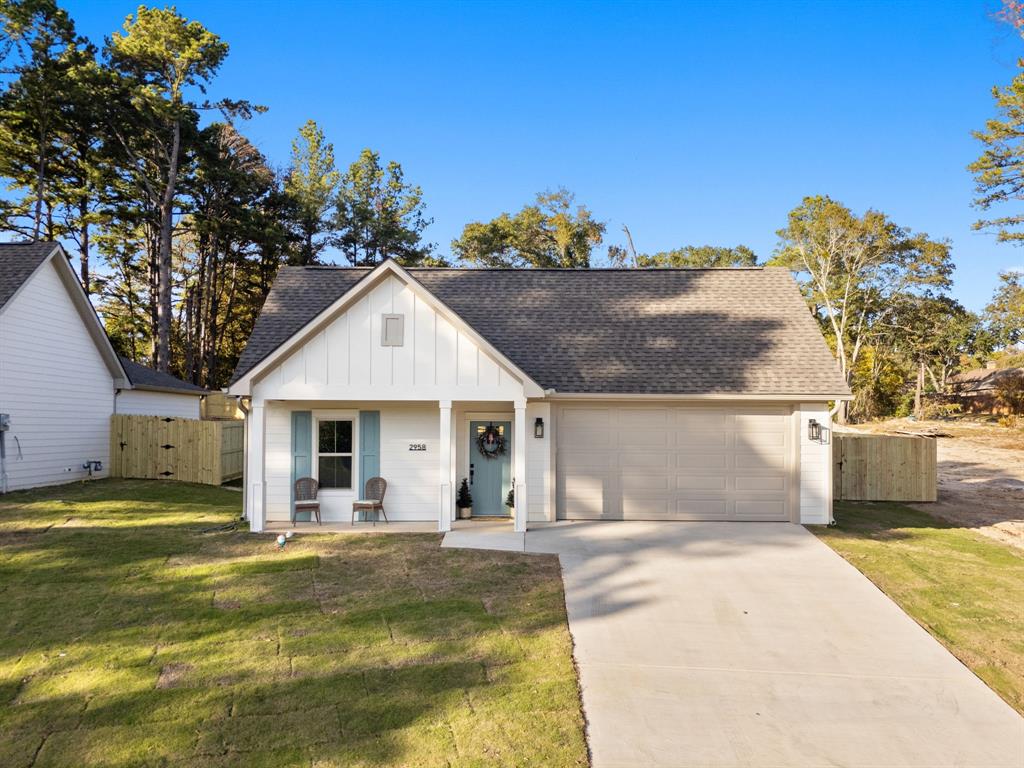
Talk about location! Just around the corner from UT Tyler College, and just minutes from the medical district. This brand new cottage styled home features a simple yet elegant design with an open floorplan that is sure to impress! The kitchen features 42 inch cabinetries with shaker styled doors, granite countertops, stainless appliances, and custom vinyl flooring for easy maintenance. The split bedroom design is perfect for privacy with a lavish main bath featuring double lavatories and a walk-in closet. This home features a large fenced back yard, and is in the Tyler school district. Come take a peak today!
#21206203

Tyler

2958 Calloway Road

3 Beds

2 Baths

1,428 Sq.Ft.

$289,500

MLS#: 21206203
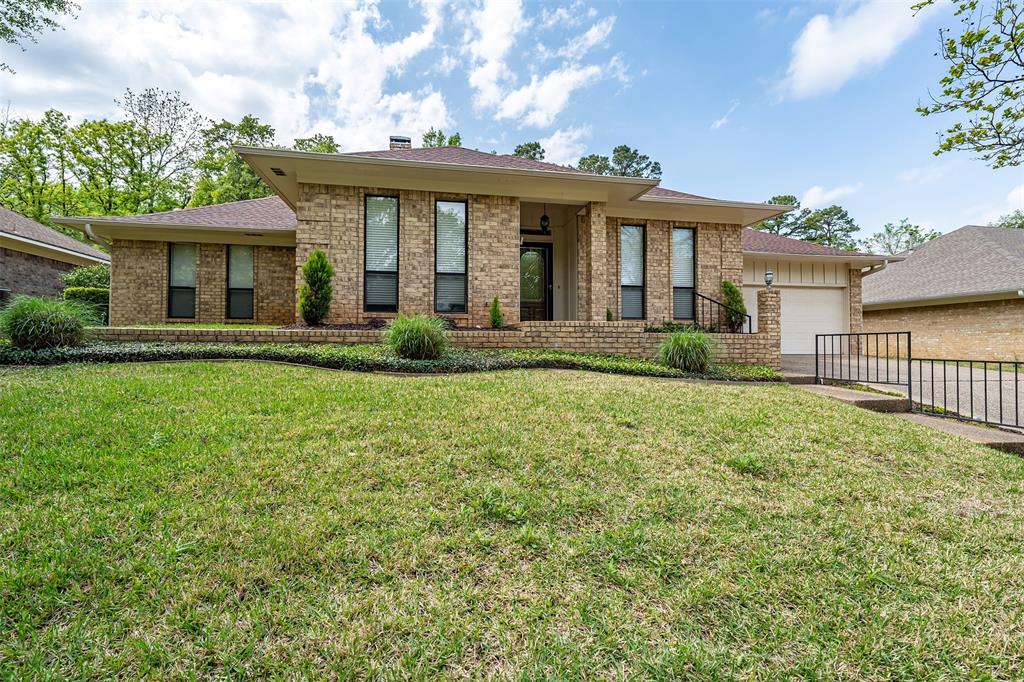
This updated 4 bed 2 full bath 1 half bath home is located on a quiet street in a desirable area within minutes of what Tyler has to offer. Extremely well-maintained this home features a spacious living room with a fireplace and wet bar. The perfect sunroom lets you enjoy all types of weather while taking in the professionally landscaped backyard that includes a peaceful water feature. The layout is hard to find having the extra 1-2 bath and formal dining area which is great for hosting or for a larger family. Recent updates include new flooring, removal of popcorn ceilings, canned lights, ceiling fans, gutter guards and more. This home is more than move-in ready!
#21226493

Tyler

4913 Pine Knoll

4 Beds

2 Baths

2,163 Sq.Ft.

$335,000

MLS#: 21226493
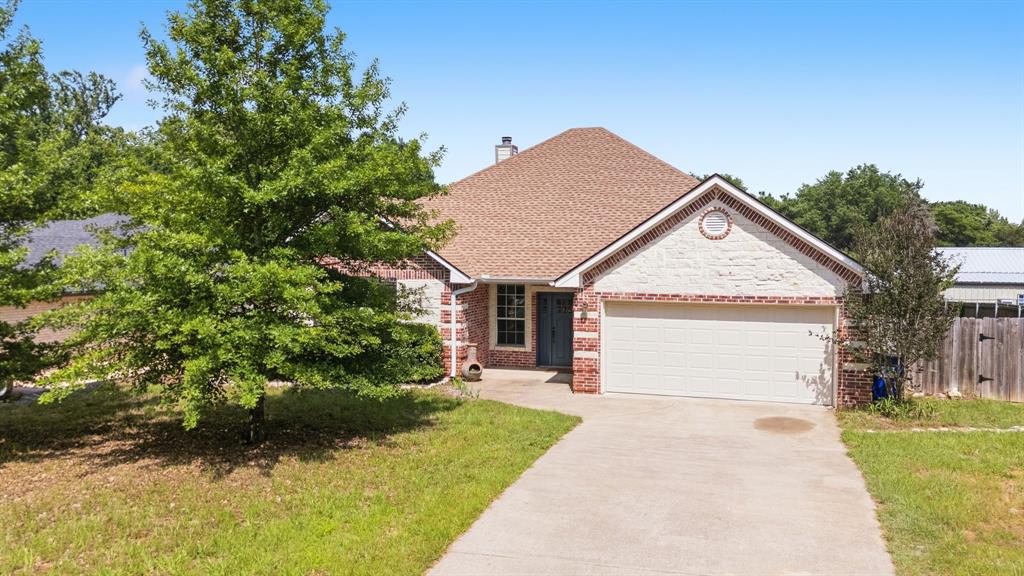
Price reduced
Situated on 0.63 acres, this bright and charming 3 bedroom, 2 bath home with a dedicated office offers 2,090 square feet of comfortable living space and a backyard that backs up to beautiful farmland for added privacy and serene views. With no restrictions and easy access to Hwy 155, Toll 49, and all the shopping, dining, and amenities that Tyler has to offer, the location truly can’t be beat. Inside, you’ll love the spacious living room featuring high ceilings, abundant built-ins, and a cozy wood burning fireplace. The kitchen offers tons of counter space and overlooks the spacious backyard, while the sunny dinette with bay windows fills the kitchen and living areas with tons of natural light. The split bedroom layout provides spacious secondary bedrooms, while the primary suite features a large ensuite bath complete with dual sinks, a garden tub, and a large walk-in shower. Outside you'll love the oversized backyard with a privacy fence, garden beds, storage shed, and a nice deck perfect for relaxing or entertaining. With a roof that is only 2 years old, you also have the benefit of peace of mind for years to come! Charming, bright, and full of warmth, this country home is ready for its new owners! Schedule your showing today.
#21266796

Tyler

16465 County Road 196

3 Beds

2 Baths

2,090 Sq.Ft.

$339,900

MLS#: 21266796
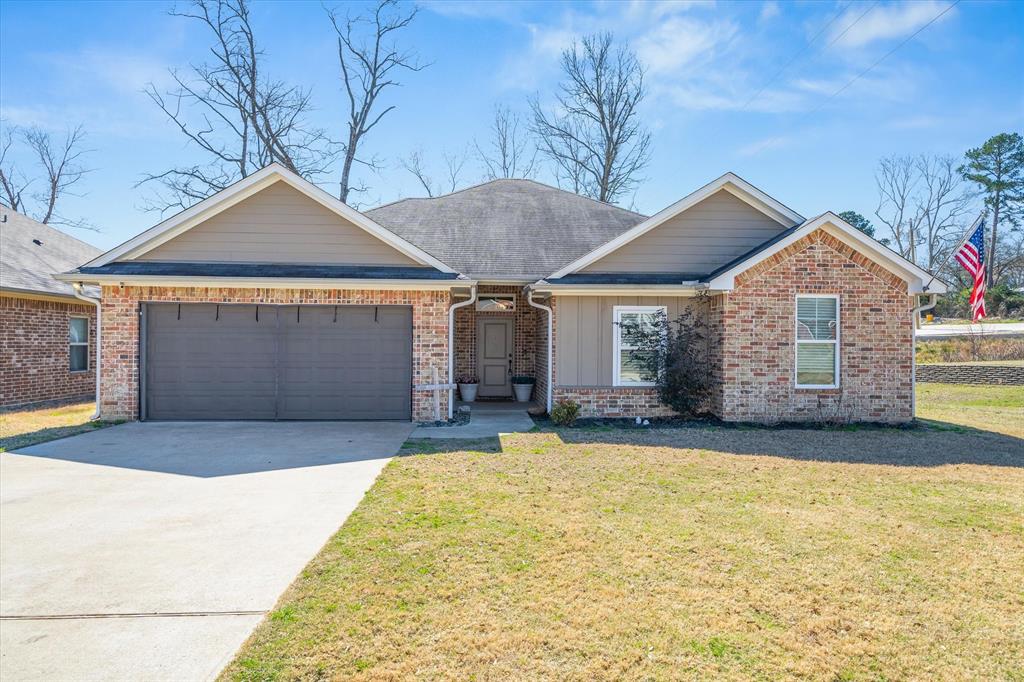
Discover your dream home in the highly sought-after Whitehouse ISD district! This impeccably maintained 4-bedroom, 2-bathroom residence combines timeless elegance with modern comforts, ready for you to move right in. Step inside to find stunning hardwood floors flowing throughout, elegant crown molding adding sophisticated detail to every room, and a cozy brick fireplace with a handsome mantle and built-in ledge—perfect for gatherings year-round. The kitchen shines with sleek granite countertops, while thoughtful storage abounds: a hallway linen closet, a generous walk-in master closet with custom built-ins, and built-in cabinets in the utility room for all your organizational needs. The luxurious master suite features a double-vanity bathroom, offering a spa-like retreat. The smart, functional layout maximizes space and flow, making everyday living effortless.
Outside, the mostly brick exterior promises durability and curb appeal. A 2-car garage provides ample parking and storage, while the covered back porch overlooks a fully fenced backyard—ideal for pets, play, gardening, or simply relaxing in privacy. Nestled in an established neighborhood, this move-in-ready gem won't last long. Schedule your showing today and envision the life you've been waiting for!
#21189989

Tyler

3123 Oak Bend

4 Beds

2 Baths

1,760 Sq.Ft.

$320,000

MLS#: 21189989

MLS# 21356410 - Built by NHC - Ready Now! ~ Model 1600-2 A1 - Glacier  The Glacier Plan from our Freedom Series is a thoughtfully designed 2-story home offering 3 bedrooms, 2.5 bathrooms, and 1,600 square feet of living space, complete with a 2-car garage.  As you step inside, you’ll pass the staircase to the upper level before arriving at the bright and open family room. This inviting space flows seamlessly into the kitchen and dining area, creating the perfect setting for family time or entertainment. A convenient half bathroom is located just off the kitchen for easy access.  The upper level is designed for relaxation and privacy, featuring a spacious primary suite with a walk-in closet and a private bathroom. Two secondary bedrooms, a full bathroom, and a laundry room complete this level. A large loft provides additional living space, ideal for a playroom, media area, or home office.  Disclaimer: Photos may not represent the actual home. They are for illustrative purposes only and may depict a similar home with the same floorplan.
#21356410

Tyler

2609 Border Avenue

3 Beds

2 Baths

1,600 Sq.Ft.

$282,990

MLS#: 21356410

MLS# 21356349 - Built by NHC - Ready Now! ~ The Seminole Plan from our Celebration Series delivers a thoughtfully designed two-story layout that balances open living spaces with private retreats. With 3 bedrooms, 2.5 bathrooms, and 1,600 square feet of well-planned living space, this home is designed to support the way you live today. The main level welcomes you with a covered front porch and inviting foyer, leading into an open kitchen, dining, and living area that creates a natural flow for everyday living and entertaining. A patio door off the dining and living space extends the home outdoors, while a conveniently located half bath adds functionality for guests. Upstairs, a versatile loft provides flexible space for relaxing, working, or play. The private primary suite features a walk-in closet and a dedicated bath, offering a comfortable place to unwind. Two secondary bedrooms share a full bathroom, and the upstairs laundry room adds everyday convenience right where you need it.  Disclaimer: Photos may not represent the actual home. They are for illustrative purposes only and may depict a similar home with the same floorplan.
#21356349

Tyler

2038 Falcon Drive

3 Beds

2 Baths

1,600 Sq.Ft.

$253,990

MLS#: 21356349

MLS# 21356365 - Built by NHC - Ready Now! ~ Model 1600 A1 - Seminole  The Seminole Plan from our Celebration Series delivers a thoughtfully designed two-story layout that balances open living spaces with private retreats. With 3 bedrooms, 2.5 bathrooms, and 1,600 square feet of well-planned living space, this home is designed to support the way you live today.  The main level welcomes you with a covered front porch and inviting foyer, leading into an open kitchen, dining, and living area that creates a natural flow for everyday living and entertaining. A patio door off the dining and living space extends the home outdoors, while a conveniently located half bath adds functionality for guests. Upstairs, a versatile loft provides flexible space for relaxing, working, or play.  The private primary suite features a walk-in closet and a dedicated bath, offering a comfortable place to unwind. Two secondary bedrooms share a full bathroom, and the upstairs laundry room adds everyday convenience right where you need it.  Disclaimer: Photos may not represent the actual home. They are for illustrative purposes only and may depict a similar home with the same floorplan.
#21356365

Tyler

2112 Falcon Drive

3 Beds

2 Baths

1,600 Sq.Ft.

$252,990

MLS#: 21356365
3 BED 2 BATH BRICK HOUSE IN A GREAT LOCATION IN TYLER ISD. WITHIN WALKING DISTANCE TO SHOPS BANKS, WALMART ETC. 2 CAR GARAGE, BEAUTIFUL LANDSCAPED, FENCED BACK YARD, CONCRETE DRIVE. NICE SHADE TREES. NICE SIZED ROOMS WITH A GREAT LAYOUT. GAS LOG FIREPLACE IN LIVING ROOM. RECENTLY UPDATED. ROOF IS ONLY TWO YEARS OLD. COVERED BACK PATIO. STORAGE BUILDING, NICE KITCHEN WITH GANITE COUNTER TOPS. STAINLESS STEEL APPLIANCES AND MORE. CALL FOR APPOINTMENT.
#21316299

Tyler

517 RONNETTE Drive

3 Beds

2 Baths

1,619 Sq.Ft.

$319,900

MLS#: 21316299

 - property

Send a message

Message successfully sent.

Your message

What is 3 + 4 ?

Reason for contacting?

I agree to receive email communication and understand I can unsubscribe at any time.

I agree to be contacted by Next Level Realty Group via call, email, and text for real estate services. To opt out, you can reply 'stop' at any time or reply 'help' for assistance. You can also click the unsubscribe link in the emails. Message and data rates may apply. Message frequency may vary. Privacy Policy

Sign Out

Virtual Assistant

Would you like to take the next step with this property? We can help you schedule a showing or virtual tour, or send you more details.

Yes, I would like more information.

Thank You for Your Reply, One of Our Agents will contact you as soon as possible

No, maybe later.

Thank you, you can always contact me via email, phone number or through the contact form.

Realhub AI

Lucy - Your AI-Powered Realtor

Update Your Temporary Password

Personalize your search

Enter your email and we'll notify you immediately when new listings match what you're looking for.

or enter email address

Already have an account ? Login here

Continue your home search

I agree to receive communications and understand I can unsubscribe at any time.

I agree to be contacted by Next Level Realty Group via call, email, and text for real estate services. To opt out, you can reply 'stop' at any time or reply 'help' for assistance. You can also click the unsubscribe link in the emails. Message and data rates may apply. Message frequency may vary. Privacy Policy

Already have an account ? Login here

We use cookies

We use cookies primarily for analytics to enhance your experience. By accepting, you agree to our use of these cookies. You can manage your preferences or learn more about our cookies policy.