Features & Amenities

Interior

  • Other Interior Features

    High Speed Internet

  • Total Bedrooms

    4

  • Bathrooms

    2

  • Basement YN

    NO

  • Cooling YN

    YES

  • Cooling

    Central Air, Electric

  • Fireplace YN

    YES

  • Heating YN

    YES

  • Heating

    Central

  • Pet friendly

    N/A

Exterior

  • Garage

    Yes

  • Garage spaces

    2

  • Construction Materials

    Brick

  • Parking

    Driveway, Garage, Attached

  • Pool

    No

  • Waterfront YN

    NO

Area & Lot

  • Lot Size(acres)

    0.249

  • Lot Size(square feet)

    10,846

  • Property Type

    Residential

  • Property Sub Type

    Single Family Residence

  • Architectural Style

    Traditional

Price

  • Sales Price

    $320,000

  • Tax Amount

    $4,927

  • Sq. Footage

    1,760

  • Price/SqFt

    $181

HOA

  • Association

    No

School District

  • Elementary School

    Brown

  • Middle School

    Holloway

  • High School

    Whitehouse

Property Features

  • Foundation Details

    Slab

  • Sewer

    Public Sewer

  • Tax Lot

    21A

  • Water Source

    Public

Schedule a Showing

Showing scheduled successfully.

<
>
IN PERSON
VIA CHAT

What is 3 + 4 ?


Mortgage calculator

Estimate your monthly mortgage payment, including the principal and interest, property taxes, and HOA. Adjust the values to generate a more accurate rate.

Your payment

Principal and Interest:

$

Property taxes:

$

HOA fees:

$

Total loan payment:

$

Total interest amount:

$

Location

County

Smith

Elementary School

Brown

Middle School

Holloway

High School

Whitehouse

Listing Courtesy of Cody Brantley, RE/MAX Landmark Rose

RealHub Information is provided exclusively for consumers' personal, non-commercial use, and it may not be used for any purpose other than to identify prospective properties consumers may be interested in purchasing. All information deemed reliable but not guaranteed and should be independently verified. All properties are subject to prior sale, change or withdrawal. RealHub website owner shall not be responsible for any typographical errors, misinformation, misprints and shall be held totally harmless.

Agent Joe Boston

AGENT

Joe Boston

Call Joe today to schedule a private showing.


* Listings on this website come from the FMLS IDX Compilation and may be held by brokerage firms other than the owner of this website. The listing brokerage is identified in any listing details. Information is deemed reliable but is not guaranteed. If you believe any FMLS listing contains material that infringes your copyrighted work please review our DMCA policy and learn how to submit a takedown request.© 2024 FMLS.
Discover your dream home in the highly sought-after Whitehouse ISD district! This impeccably maintained 4-bedroom, 2-bathroom residence combines timeless elegance with modern comforts, ready for you to move right in. Step inside to find stunning hardwood floors flowing throughout, elegant crown molding adding sophisticated detail to every room, and a cozy brick fireplace with a handsome mantle and built-in ledge—perfect for gatherings year-round. The kitchen shines with sleek granite countertops, while thoughtful storage abounds: a hallway linen closet, a generous walk-in master closet with custom built-ins, and built-in cabinets in the utility room for all your organizational needs. The luxurious master suite features a double-vanity bathroom, offering a spa-like retreat. The smart, functional layout maximizes space and flow, making everyday living effortless.
Outside, the mostly brick exterior promises durability and curb appeal. A 2-car garage provides ample parking and storage, while the covered back porch overlooks a fully fenced backyard—ideal for pets, play, gardening, or simply relaxing in privacy. Nestled in an established neighborhood, this move-in-ready gem won't last long. Schedule your showing today and envision the life you've been waiting for!

3123 Oak Bend

Message successfully sent.

What would you like to know?

What is 3 + 4 ?

I agree to receive email communication and understand I can unsubscribe at any time.

I agree to be contacted by Next Level Realty Group via call, email, and text for real estate services. To opt out, you can reply 'stop' at any time or reply 'help' for assistance. You can also click the unsubscribe link in the emails. Message and data rates may apply. Message frequency may vary. Privacy Policy

Related Properties

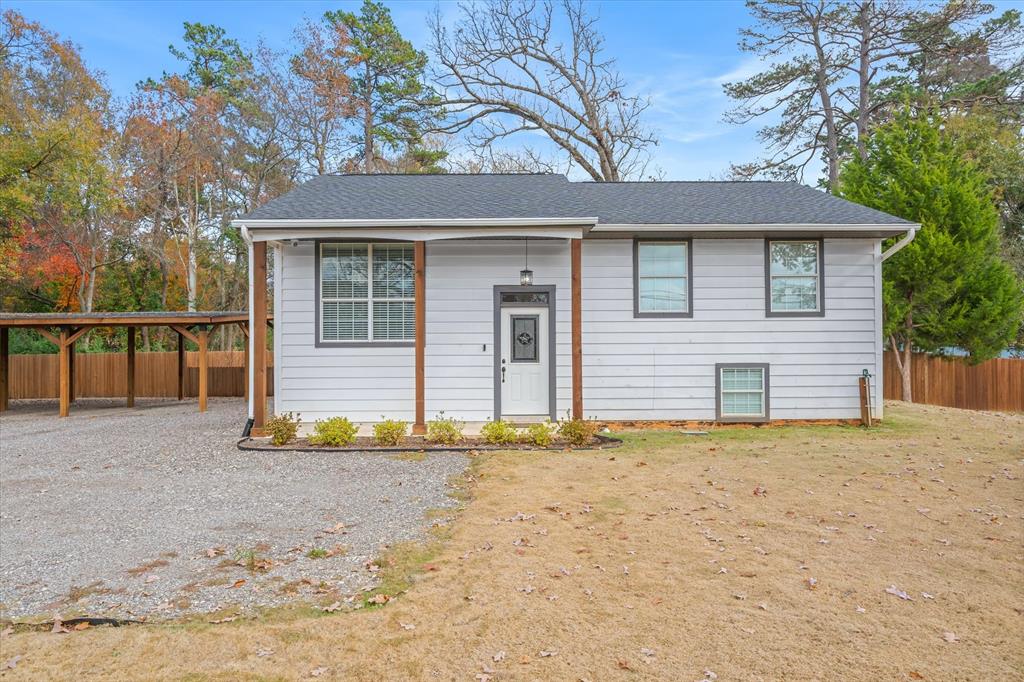
Tastefully updated in 2023, this 4-bedroom, 3-bath split-level home is ideally located near UT Tyler, Tyler Junior College, and the medical district. Set up perfectly for student tenants, multigenerational living, home school, home office. The upper level features an open living, dining, and kitchen area with two bedrooms and a full bath. The lower level offers two additional bedrooms and two baths, plus a utility room with mini kitchenette and access to a covered walk-out porch. Enjoy a large, fenced backyard, covered porch, detached covered patio, 3-car detached carport, circular pull-through drive, and plenty of parking. This move-in-ready home combines thoughtful updates, flexible layout, and an unbeatable location.
#21137141

Tyler

2422 Old Omen Road

4 Beds

3 Baths

1,702 Sq.Ft.

$299,900

MLS#: 21137141

Charming home in South Tyler offering a comfortable layout with backyard views throughout the main living areas. Thecoveredfront patio is perfect for morning coffee, afternoon sitting, or seasonal decor. Inside, you'll find a formal dining area,living roomwith fireplace overlooking the backyard, and a breakfast nook with additional backyard views. The kitchenfeatures a gas range,over-the-range microwave, and dishwasher. The primary suite includes a bath with soaking tub,separate shower, and doublevanity. Conveniently located near South Tyler shopping, dining, entertainment, Loop 49, andFaulkner Park. A great opportunityto enjoy the convenience and continued growth of Tyler.
#21369049

Tyler

11848 County Road 167

3 Beds

2 Baths

1,825 Sq.Ft.

$314,900

MLS#: 21369049

NEW! This thoughtfully designed home offers a seamless blend of style and practicality, catering to the demands of contemporary living. Its striking exterior, featuring architecturally designed elevations and divided light windows, creates a captivating first impression. A welcoming covered porch leads to a raised panel fiberglass insulated front door, with customizable decorative options available.

Stepping inside, a spacious foyer unfolds into the rest of the home. The heart of the home is a modern kitchen, boasting 30” cabinets with hidden hinges, elegant granite or quartz countertops, and sleek stainless-steel appliances. A built-in sink, dishwasher, and generous pantry ensure effortless functionality.

The primary suite provides a tranquil retreat, complete with an adjoining bathroom designed for ultimate convenience. An elongated vanity with a single sink and non-framed mirror, coupled with a spacious walk-in shower and closet, elevates the daily routine. Laminate wood plank flooring in living areas and plush ½” carpet in bedrooms create a comfortable and inviting atmosphere.

Enhancing the home's appeal are integrated smart home features and an innovative tech package, providing modern convenience at your fingertips. The architecturally designed elevation, along with the front-facing garage featuring decorative hardware, adds to the curb appeal. This plan offers a perfect balance of comfort and cutting-edge technology.
#21404480

Tyler

1675 Blaire Drive

3 Beds

2 Baths

1,533 Sq.Ft.

$262,990

MLS#: 21404480

Stunning single-story home! Three bedrooms, two baths with covered patio. This beautiful home includes a kitchen island, quartz counters, LED lights, full sprinkler system, professionally engineered post tension foundation, and much more! Blaire Lake offers the perfect opportunity to own a beautifully crafted, energy-efficient home in one of East Texas' most desirable locations. Each home in Blaire Lake features energy-efficient appliances, our new home warranty and smart home technology for ultimate convenience and comfort. With flexible floor plans designed to fit a variety of lifestyles, you'll find your perfect home at Blaire Lake.
#21406794

Tyler

1671 Blaire Drive

3 Beds

2 Baths

1,847 Sq.Ft.

$262,990

MLS#: 21406794

Immaculate, gorgeous, and truly move-in ready, this beautifully maintained 2020-built Trey Hunt home offers the feel of new construction with thoughtful upgrades throughout, including energy saving ceiling fans, insulation, storm door, and windows.. Offering over 1,600 square feet, the open floorplan is filled with natural light and creates an inviting flow throughout the home. The kitchen and dining area are open to the living room, making this space ideal for entertaining or everyday living. The well-appointed kitchen features an abundance of cabinetry, pantry, granite countertops, island with bar seating, and gas range. The spacious living area features upgraded flooring throughout the home and a cozy gas fireplace. The split primary suite provides a peaceful retreat with a spa-like ensuite bath featuring a stand-alone tub, separate shower, water closet, double vanity, and generous walk-in closet. Two guest bedrooms share a full hall bath, offering a comfortable and functional layout for family or guests. The laundry room provides excellent storage along with space for an additional refrigerator or freezer, while good storage is found throughout the home. Step outside to the fenced backyard featuring a covered patio with ceiling far, extended concrete, and pergola—perfect for relaxing, grilling, or entertaining. A storage shed and sprinkler system add to the home’s convenience. The 2-car garage with insulated door provides additional storage and everyday functionality. Located in a quiet neighborhood with a peaceful setting, this home has been exceptionally well cared for and truly looks brand new. Beautifully appointed, thoughtfully designed, and ready for its next owners, this is a home you will not want to miss! Come See! Come Buy!
#21376565

Tyler

12764 Meadowbrook

3 Beds

2 Baths

1,660 Sq.Ft.

$310,000

MLS#: 21376565
Price reduced
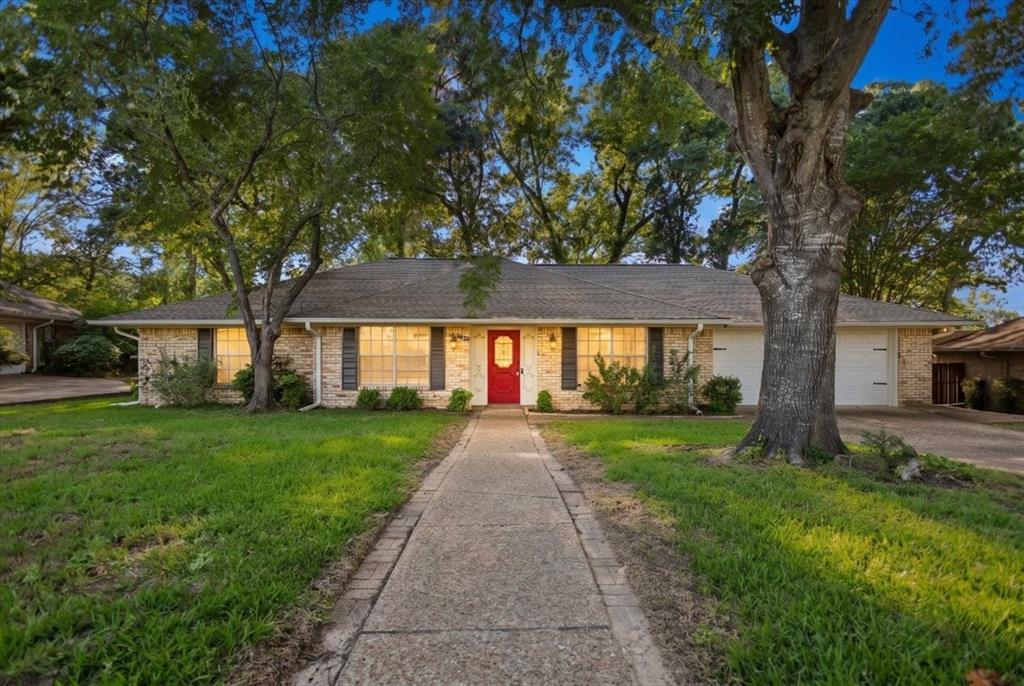
Location, updates and charm! This Tyler home checks all the boxes. Sitting on a tree-shaded lot, this 3 bedroom, 2 bath home is a Tyler gem. Step inside to discover a fresh, inviting interior featuring updated paint, removal of popcorn ceilings and no carpet throughout creating a clean feel that's ready for it's next owner. The inviting living room features vaulted ceilings, wood beams and a cozy fireplace. There is a formal dining room as well as breakfast area just off the kitchen. The layout flows well from the central living area to the bedrooms which are generously sized with plenty closet space. Outside, you will find mature trees and a large patio with plenty space for entertaining. There is also a storage building equipped with it's own AC unit. New roof in 2024. Conveniently located near shopping, dining, medical facilities and all Tyler has to offer.
#21307188

Tyler

4435 Dundee Drive

3 Beds

2 Baths

1,870 Sq.Ft.

$290,000

MLS#: 21307188
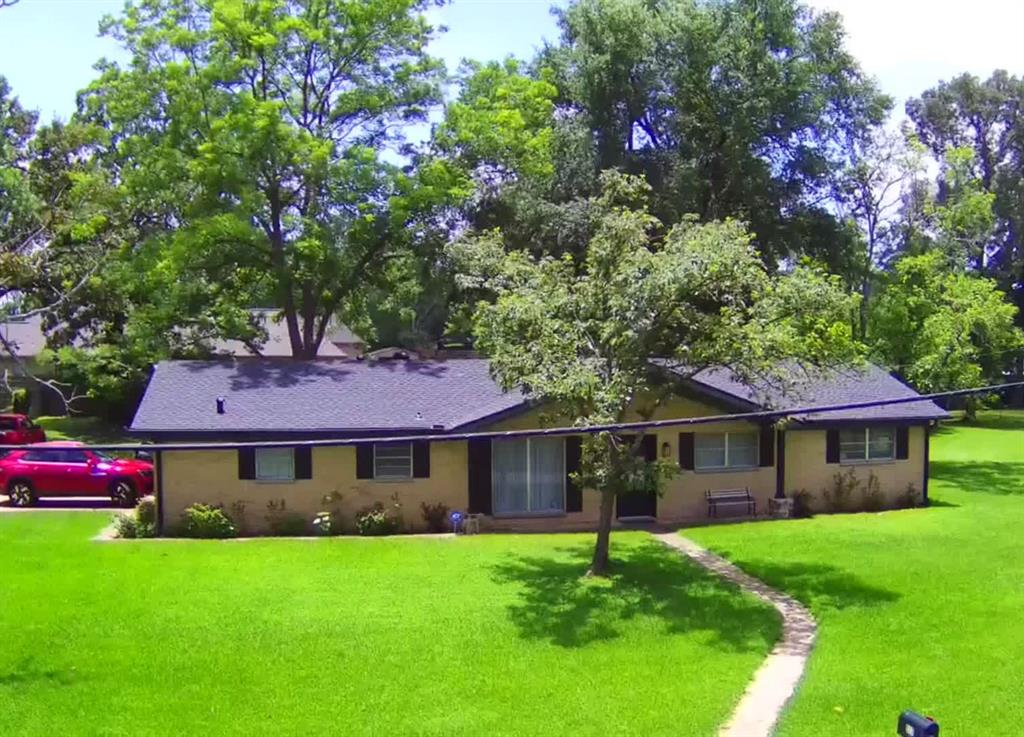
3 BED 2 BATH BRICK HOUSE IN A GREAT LOCATION IN TYLER ISD. WITHIN WALKING DISTANCE TO SHOPS BANKS, WALMART ETC. 2 CAR GARAGE, BEAUTIFUL LANDSCAPED, FENCED BACK YARD, CONCRETE DRIVE. NICE SHADE TREES. NICE SIZED ROOMS WITH A GREAT LAYOUT. GAS LOG FIREPLACE IN LIVING ROOM. RECENTLY UPDATED. ROOF IS ONLY TWO YEARS OLD. COVERED BACK PATIO. STORAGE BUILDING, NICE KITCHEN WITH GANITE COUNTER TOPS. STAINLESS STEEL APPLIANCES AND MORE. CALL FOR APPOINTMENT.
#21316299

Tyler

517 RONNETTE Drive

3 Beds

2 Baths

1,619 Sq.Ft.

$319,900

MLS#: 21316299

Charming 3-bedroom, 2.5-bath, well-maintained home in an established Tyler, TX neighborhood, offering 2371 square feet of classic 1973 architecture with the character today's buyers are searching for. Unique Terra Cotta flooring, and tile carry through the home, complemented by a wood burning fireplace in the large living room, a formal dining room, and a dedicated office or flex space ideal for buyers who want defined rooms rather than an open concept layout. The primary suite boasts a covered patio and an oversized en suite bath that's fully accessible, featuring a walk-in tub with a built-in seat, grab bars, and separate walk-in closets. Recent updates include a new roof, new pool pump, new oven, fresh interior paint, and more. Outdoors, the fully landscaped yard welcomes guests through a gated garden entryway, mature trees with a side-entry garage. The backyard features an in-ground, vinyl-lined pool, ready for summer entertaining, AND covered patios for year round enjoyment. Generac Generator in place with natural gas hookup provides peace of mind during inclement weather.This is a home built for buyers who value established-neighborhood charm, mature landscaping, and classic Tyler architecture, paired with the accessibility features and recent updates that make daily living easier. Located in Tyler, TX, with easy access to the city's shopping, dining, medical facilities including UT Health East Texas and Christus Mother Frances, and the historic downtown district. Clarkston, Hubbard, Tyler Legacy Schools. For buyers seeking a move-in-ready home with accessible living, timeless character, No HOA, and a private backyard pool, this Tyler property delivers comfort and charm in one of the city's well-established neighborhoods.
#21385014

Tyler

2813 Rockbridge Road

3 Beds

2 Baths

2,371 Sq.Ft.

$349,000

MLS#: 21385014

Welcome to Lindsey Crossing, a new-home community in Tyler, Texas! This quality-built Hunt Custom Home offers approximately 1,800 square feet of thoughtfully designed living space with 4 bedrooms, 2 bathrooms, and a 2-car garage. The open-concept layout creates an inviting setting for everyday living and entertaining, connecting the spacious living area with a beautifully appointed kitchen. Enjoy custom cabinetry, granite countertops, designer lighting, stainless steel appliances, and a large center island with plenty of room for meal preparation and gathering.

The primary suite provides a comfortable retreat, while three additional bedrooms offer flexibility for guests, a home office, hobbies, or extra storage. Outdoor features include a covered patio, fenced backyard, professional landscaping, full sprinkler system, and gutters. Built with energy efficiency in mind and supported by a HERS rating, this home combines modern style, practical features, and lasting value. If you are searching for a new-construction home with four bedrooms in Tyler, TX, this Lindsey Crossing property deserves a closer look. Schedule your private showing and discover your new East Texas home!
#21355012

Tyler

11334 Windsor Park Drive

4 Beds

2 Baths

1,800 Sq.Ft.

$325,500

MLS#: 21355012

Send a message

Message successfully sent.

Your message

What is 3 + 4 ?

Reason for contacting?

I agree to receive email communication and understand I can unsubscribe at any time.

I agree to be contacted by Next Level Realty Group via call, email, and text for real estate services. To opt out, you can reply 'stop' at any time or reply 'help' for assistance. You can also click the unsubscribe link in the emails. Message and data rates may apply. Message frequency may vary. Privacy Policy

Sign Out

Virtual Assistant

Would you like to take the next step with this property? We can help you schedule a showing or virtual tour, or send you more details.

Yes, I would like more information.

Thank You for Your Reply, One of Our Agents will contact you as soon as possible

No, maybe later.

Thank you, you can always contact me via email, phone number or through the contact form.

Realhub AI

Lucy - Your AI-Powered Realtor

Update Your Temporary Password

Personalize your search

Enter your email and we'll notify you immediately when new listings match what you're looking for.

or enter email address

Already have an account ? Login here

Continue your home search

I agree to receive communications and understand I can unsubscribe at any time.

I agree to be contacted by Next Level Realty Group via call, email, and text for real estate services. To opt out, you can reply 'stop' at any time or reply 'help' for assistance. You can also click the unsubscribe link in the emails. Message and data rates may apply. Message frequency may vary. Privacy Policy

Already have an account ? Login here

We use cookies

We use cookies primarily for analytics to enhance your experience. By accepting, you agree to our use of these cookies. You can manage your preferences or learn more about our cookies policy.