


Property
Beds
3
Full Baths
2
1/2 Baths
None
Year Built
2020
Sq.Footage
1,660
Immaculate, gorgeous, and truly move-in ready, this beautifully maintained 2020-built Trey Hunt home offers the feel of new construction with thoughtful upgrades throughout, including energy saving ceiling fans, insulation, storm door, and windows.. Offering over 1,600 square feet, the open floorplan is filled with natural light and creates an inviting flow throughout the home. The kitchen and dining area are open to the living room, making this space ideal for entertaining or everyday living. The well-appointed kitchen features an abundance of cabinetry, pantry, granite countertops, island with bar seating, and gas range. The spacious living area features upgraded flooring throughout the home and a cozy gas fireplace. The split primary suite provides a peaceful retreat with a spa-like ensuite bath featuring a stand-alone tub, separate shower, water closet, double vanity, and generous walk-in closet. Two guest bedrooms share a full hall bath, offering a comfortable and functional layout for family or guests. The laundry room provides excellent storage along with space for an additional refrigerator or freezer, while good storage is found throughout the home. Step outside to the fenced backyard featuring a covered patio with ceiling far, extended concrete, and pergola—perfect for relaxing, grilling, or entertaining. A storage shed and sprinkler system add to the home’s convenience. The 2-car garage with insulated door provides additional storage and everyday functionality. Located in a quiet neighborhood with a peaceful setting, this home has been exceptionally well cared for and truly looks brand new. Beautifully appointed, thoughtfully designed, and ready for its next owners, this is a home you will not want to miss! Come See! Come Buy!
Features & Amenities
Interior
-
Other Interior Features
Kitchen Island, Pantry
-
Total Bedrooms
3
-
Bathrooms
2
-
Basement YN
NO
-
Cooling YN
YES
-
Cooling
Central Air, Electric
-
Fireplace YN
YES
-
Heating YN
YES
-
Heating
Central
-
Pet friendly
N/A
Exterior
-
Garage
Yes
-
Garage spaces
2
-
Other Exterior Features
Rain Gutters
-
Parking
Garage, Attached
-
Pool
No
-
Waterfront YN
NO
Area & Lot
-
Lot Size(acres)
0.153
-
Lot Size(square feet)
6,664
-
Property Type
Residential
-
Property Sub Type
Single Family Residence
Price
-
Sales Price
$310,000
-
Sq. Footage
1,660
-
Price/SqFt
$186
HOA
-
Association
YES
-
Association Fee
$27
-
Association Fee Frequency
Monthly
-
Association Fee Includes
N/A
School District
-
Elementary School
Dr. Bryan Jack
-
Middle School
Three Lakes
-
High School
Tyler Legacy
Property Features
-
Sewer
Public Sewer
-
Water Source
Public
Schedule a Showing
Showing scheduled successfully.
Mortgage calculator
Estimate your monthly mortgage payment, including the principal and interest, property taxes, and HOA. Adjust the values to generate a more accurate rate.
Your payment
Principal and Interest:
$
Property taxes:
$
HOA fees:
$
Total loan payment:
$
Total interest amount:
$
Location
County
Smith
Elementary School
Dr. Bryan Jack
Middle School
Three Lakes
High School
Tyler Legacy
Listing Courtesy of Judy Kunzman, Keller Williams Realty-Tyler
RealHub Information is provided exclusively for consumers' personal, non-commercial use, and it may not be used for any purpose other than to identify prospective properties consumers may be interested in purchasing. All information deemed reliable but not guaranteed and should be independently verified. All properties are subject to prior sale, change or withdrawal. RealHub website owner shall not be responsible for any typographical errors, misinformation, misprints and shall be held totally harmless.

AGENT
Joe Boston
Call Joe today to schedule a private showing.

* Listings on this website come from the FMLS IDX Compilation and may be held by brokerage firms other than the owner of this website. The listing brokerage is identified in any listing details. Information is deemed reliable but is not guaranteed. If you believe any FMLS listing contains material that infringes your copyrighted work please review our DMCA policy and learn how to submit a takedown request.© 2024 FMLS.
Related Properties
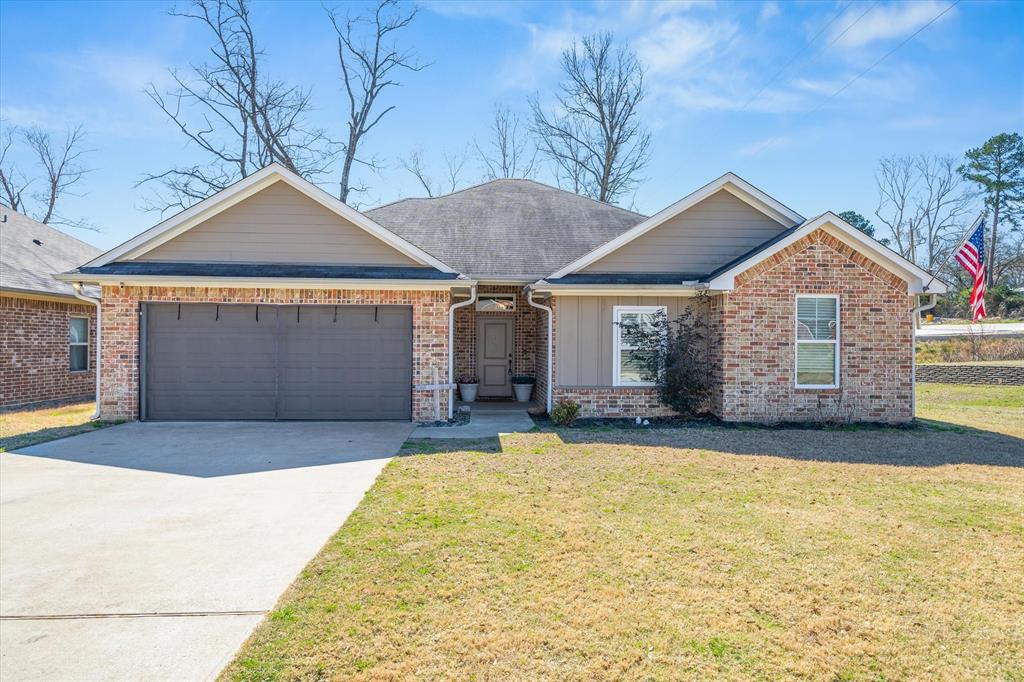
Tyler
3123 Oak Bend
4 Beds
2 Baths
1,760 Sq.Ft.
$320,000
MLS#: 21189989
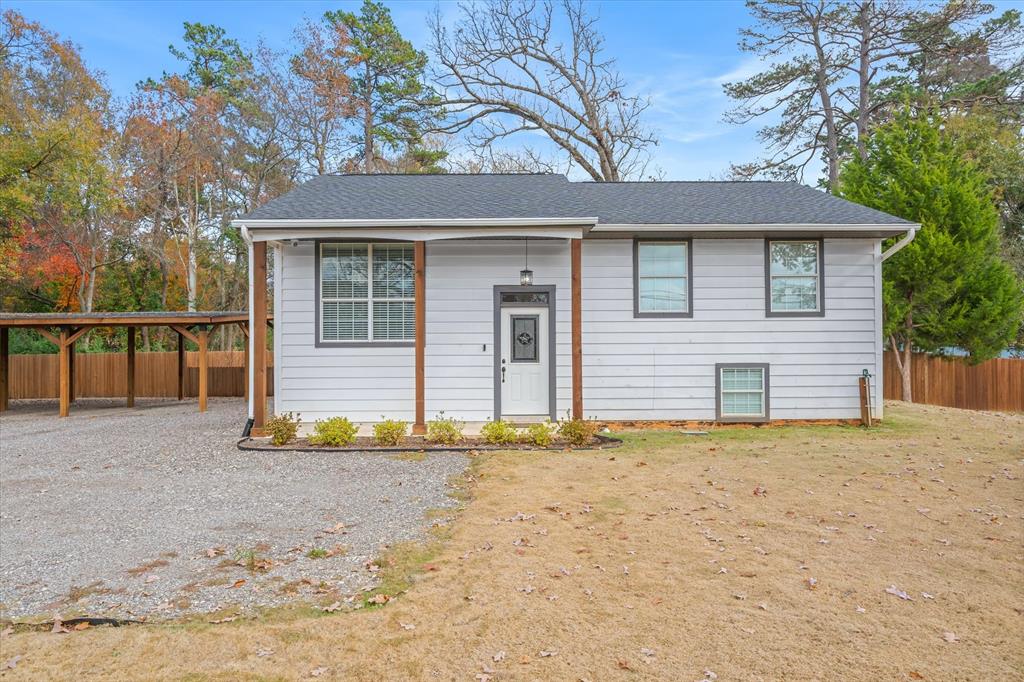
Tyler
2422 Old Omen Road
4 Beds
3 Baths
1,702 Sq.Ft.
$299,900
MLS#: 21137141

Tyler
11848 County Road 167
3 Beds
2 Baths
1,825 Sq.Ft.
$314,900
MLS#: 21369049

Tyler
1675 Blaire Drive
3 Beds
2 Baths
1,533 Sq.Ft.
$262,990
MLS#: 21404480

Tyler
1671 Blaire Drive
3 Beds
2 Baths
1,847 Sq.Ft.
$262,990
MLS#: 21406794
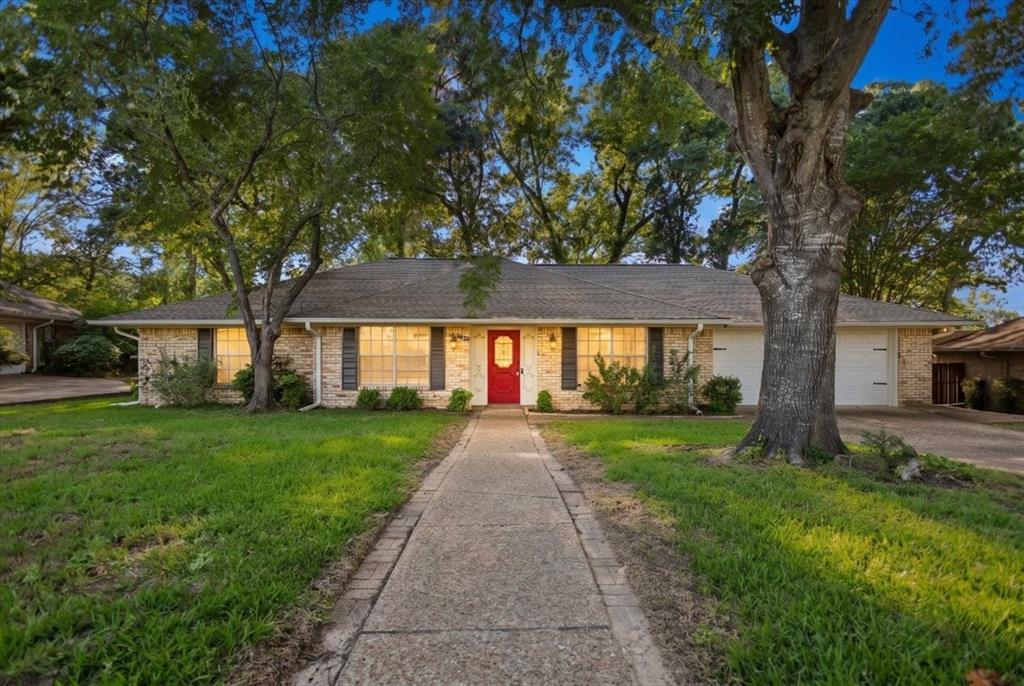
Tyler
4435 Dundee Drive
3 Beds
2 Baths
1,870 Sq.Ft.
$290,000
MLS#: 21307188
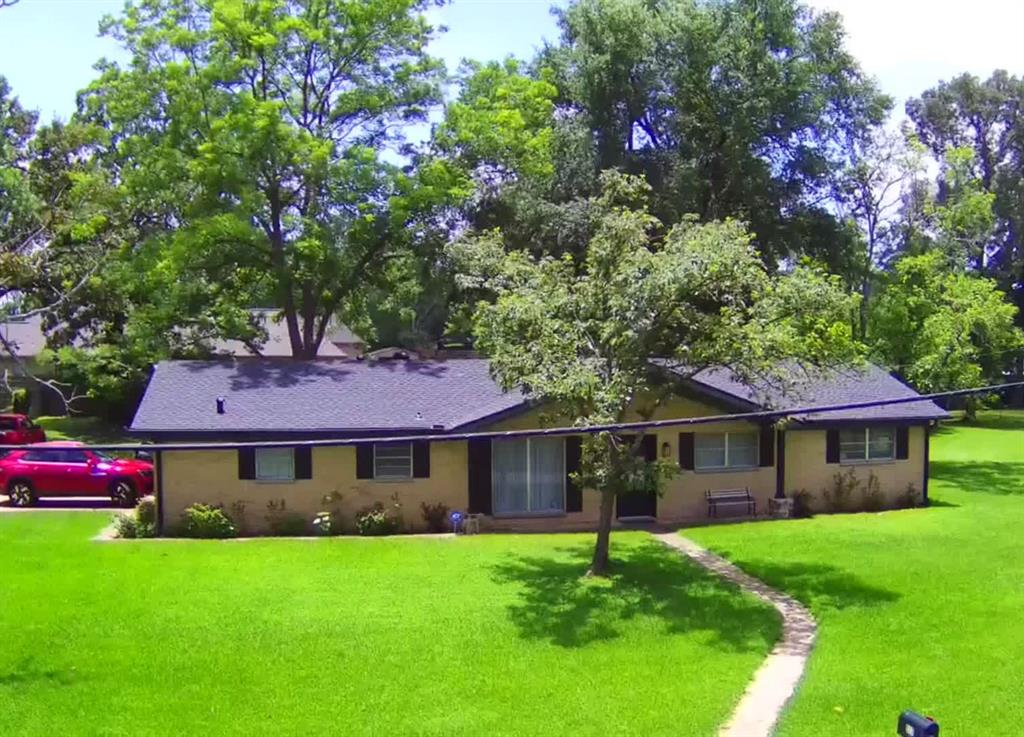
Tyler
517 RONNETTE Drive
3 Beds
2 Baths
1,619 Sq.Ft.
$319,900
MLS#: 21316299

Tyler
2813 Rockbridge Road
3 Beds
2 Baths
2,371 Sq.Ft.
$349,000
MLS#: 21385014

Tyler
11334 Windsor Park Drive
4 Beds
2 Baths
1,800 Sq.Ft.
$325,500
MLS#: 21355012
