Features & Amenities

Interior

  • Other Interior Features

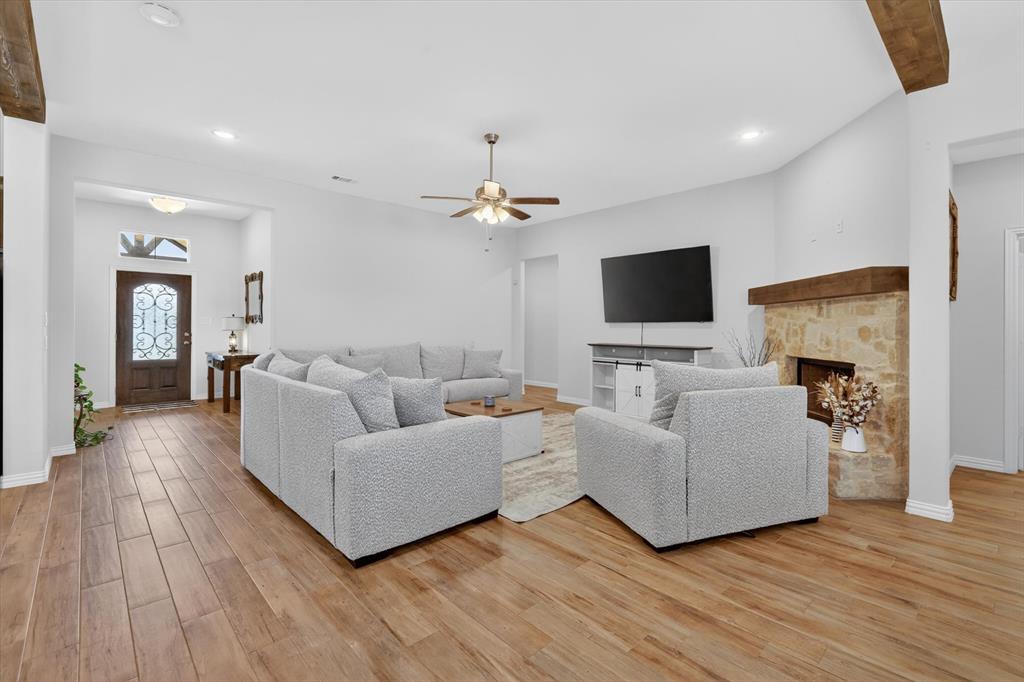
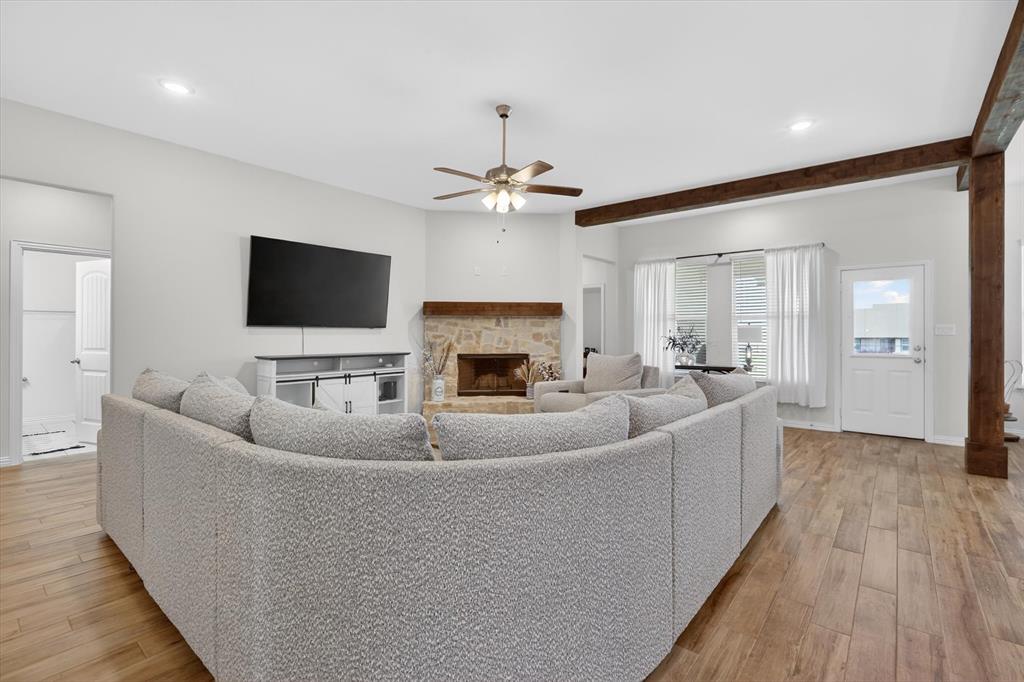
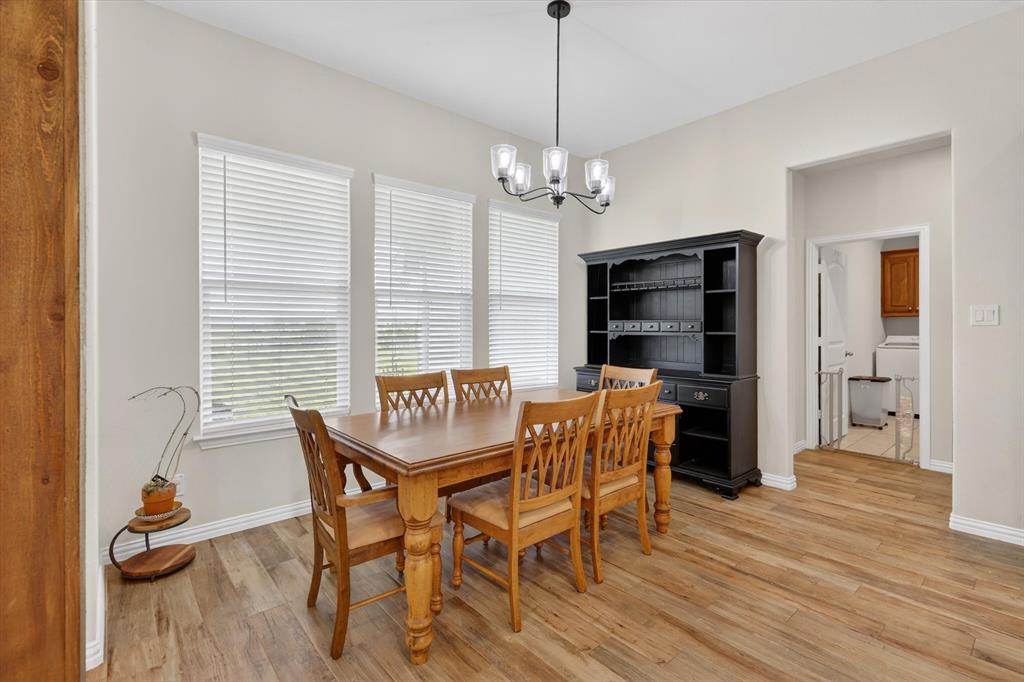
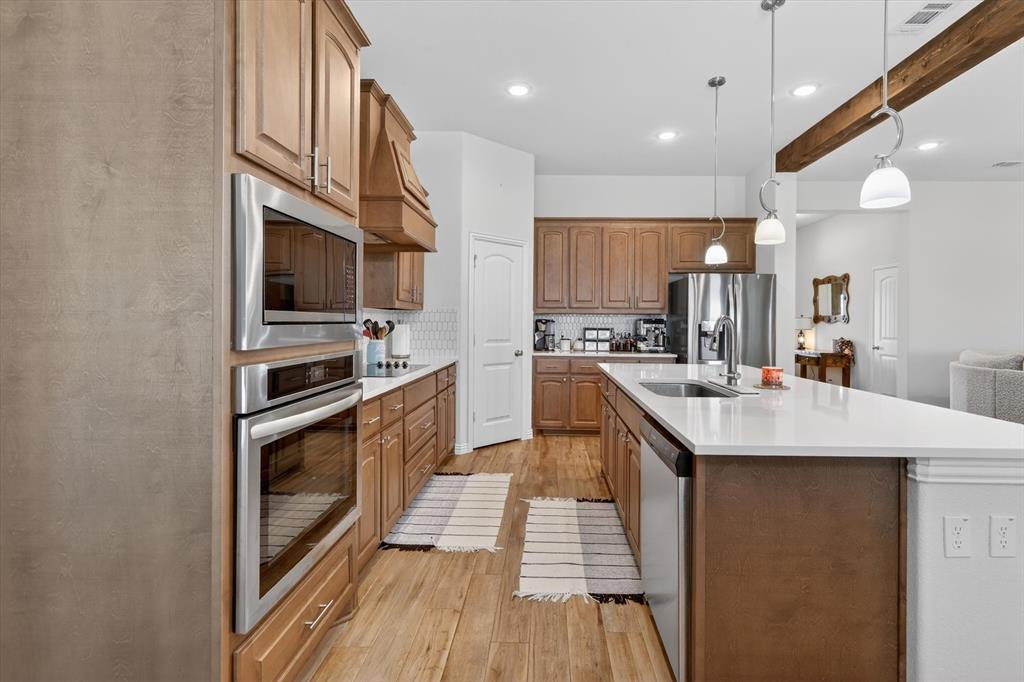
    Chandelier, Eat-in Kitchen, Kitchen Island, Natural Woodwork, High Speed Internet

  • Total Bedrooms

    4

  • Bathrooms

    2

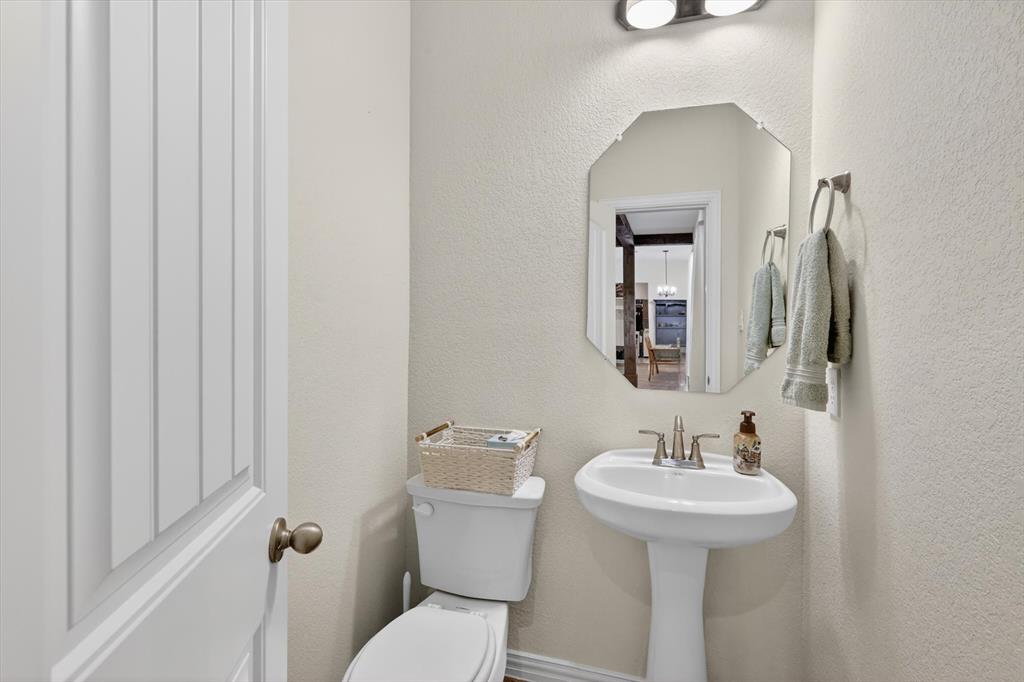
  • 1/2 Bathrooms

    1

  • Basement YN

    NO

  • Cooling YN

    YES

  • Cooling

    Ceiling Fan(s), Central Air, Electric

  • Fireplace YN

    YES

  • Heating YN

    YES

  • Heating

    Heat Pump

  • Pet friendly

    N/A

Exterior

  • Garage

    Yes

  • Garage spaces

    3

  • Construction Materials

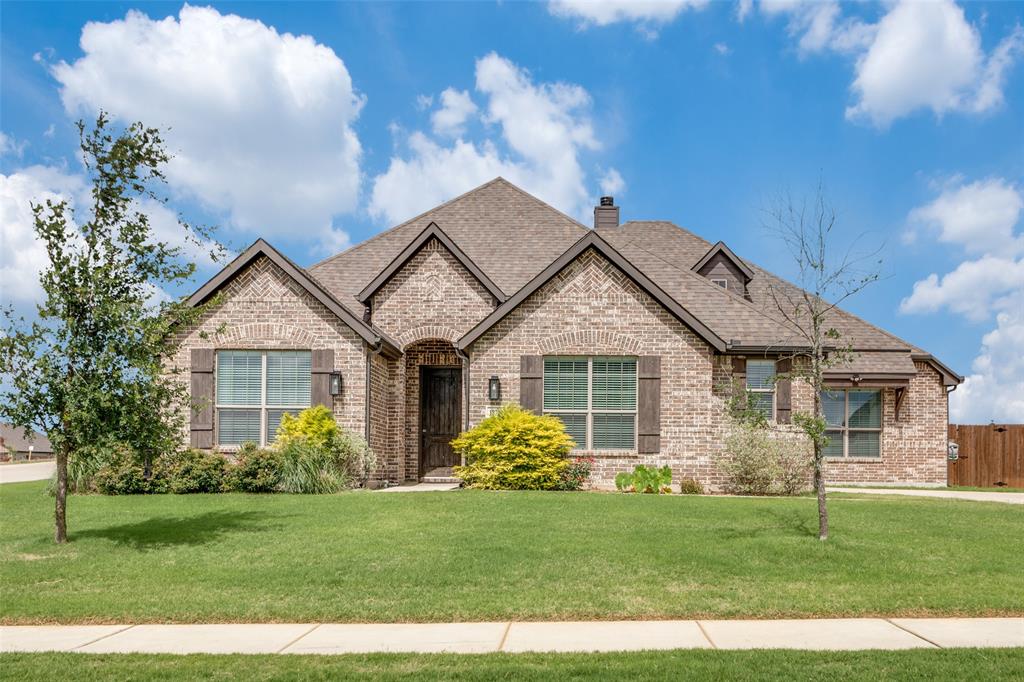
    Brick, Frame

  • Other Exterior Features

    Rain Gutters

  • Parking

    Concrete, Driveway, Garage, Garage Faces Side, Inside Entrance, Attached

  • Patio and Porch Features

    Covered

  • Pool

    No

  • Waterfront YN

    NO

Area & Lot

  • Lot Features

    Subdivided

  • Lot Size(acres)

    1.1

  • Lot Size(square feet)

    47,916

  • Property Type

    Residential

  • Property Sub Type

    Single Family Residence

  • Architectural Style

    Traditional

Price

  • Sales Price

    $530,000

  • Tax Amount

    $9,995

  • Sq. Footage

    2,715

  • Price/SqFt

    $195

HOA

  • Association

    No

School District

  • Elementary School

    Godley

  • Middle School

    Godley

  • High School

    Godley

Property Features

  • Foundation Details

    Slab

  • Sewer

    Septic Tank

  • Tax Lot

    20

  • Water Source

    Public

Schedule a Showing

Showing scheduled successfully.

<
>
IN PERSON
VIA CHAT

What is 3 + 4 ?


Change time

Mortgage calculator

Estimate your monthly mortgage payment, including the principal and interest, property taxes, and HOA. Adjust the values to generate a more accurate rate.

Your payment

Principal and Interest:

$

Property taxes:

$

HOA fees:

$

Total loan payment:

$

Total interest amount:

$

Location

County

Johnson

Elementary School

Godley

Middle School

Godley

High School

Godley

Listing Courtesy of Matthew Kirby , NextHome NTX Real Estate

RealHub Information is provided exclusively for consumers' personal, non-commercial use, and it may not be used for any purpose other than to identify prospective properties consumers may be interested in purchasing. All information deemed reliable but not guaranteed and should be independently verified. All properties are subject to prior sale, change or withdrawal. RealHub website owner shall not be responsible for any typographical errors, misinformation, misprints and shall be held totally harmless.

Agent Joe Boston

AGENT

Joe Boston

Call Joe today to schedule a private showing.


* Listings on this website come from the FMLS IDX Compilation and may be held by brokerage firms other than the owner of this website. The listing brokerage is identified in any listing details. Information is deemed reliable but is not guaranteed. If you believe any FMLS listing contains material that infringes your copyrighted work please click here to review our DMCA policy and learn how to submit a takedown request.© 2024 FMLS.
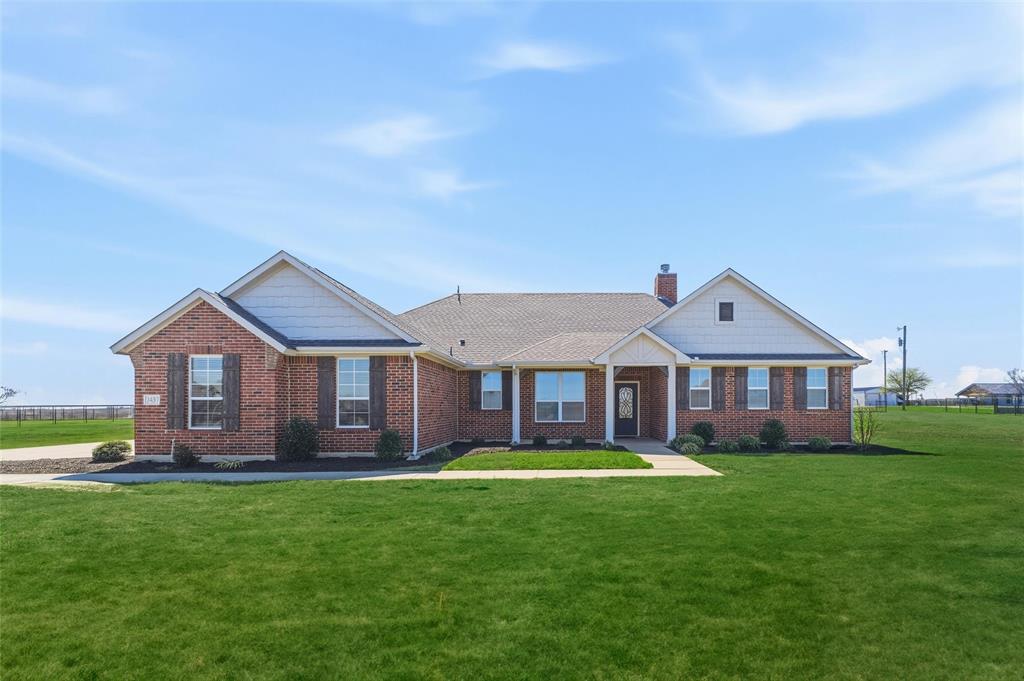
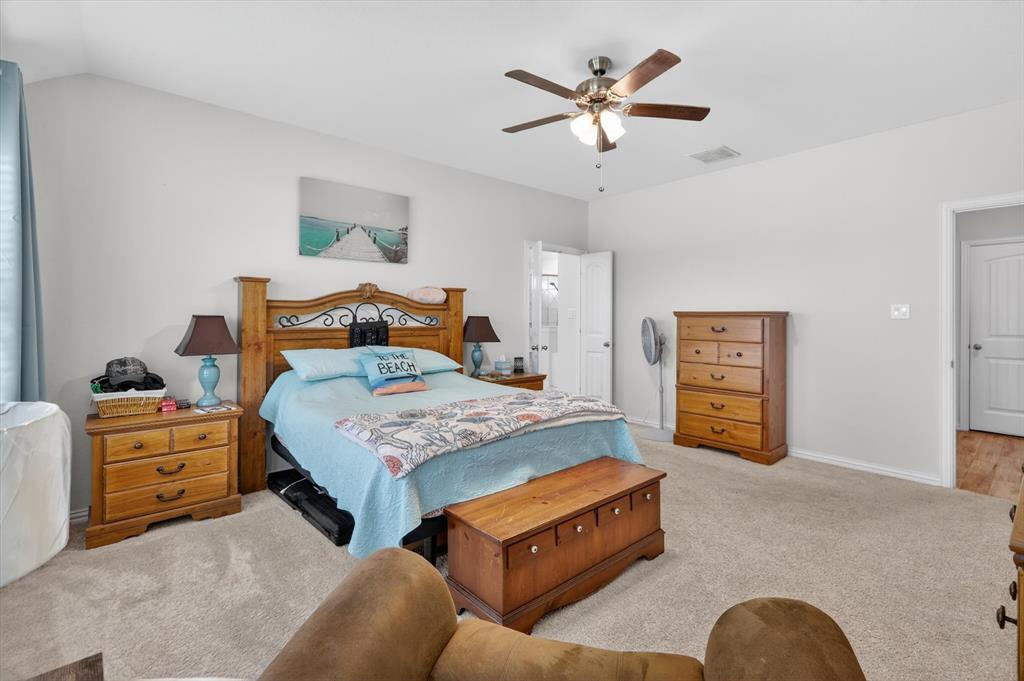
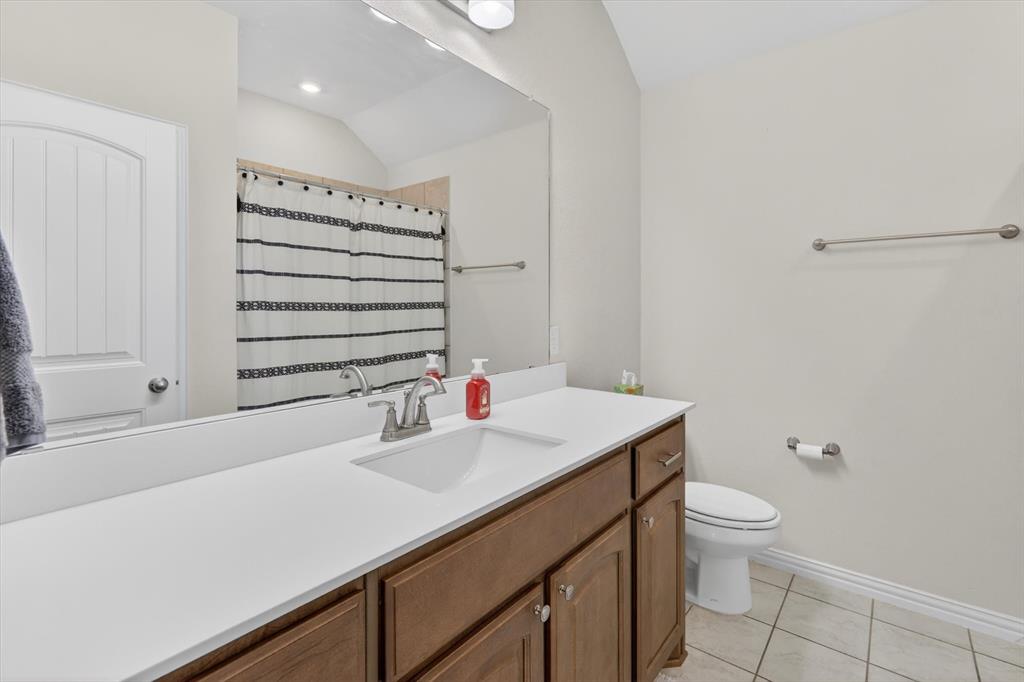
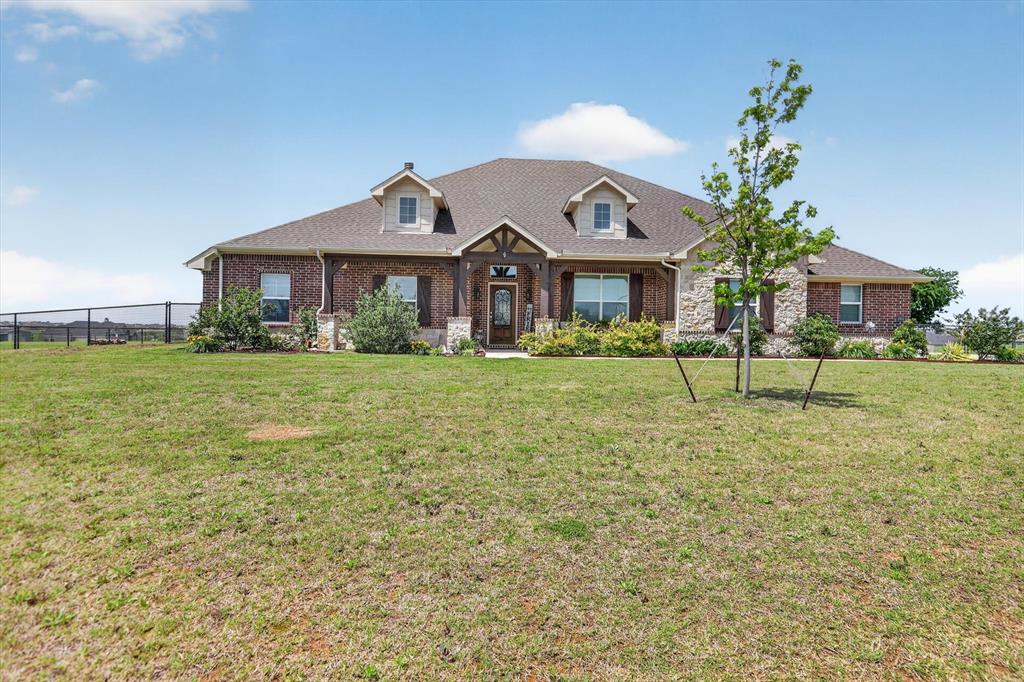
Set on a full acre in Godley, this beautifully designed 4-bedroom, 2.5-bath home offers the space, flexibility, and modern finishes today’s buyers are looking for while still keeping you conveniently connected to everything you need.

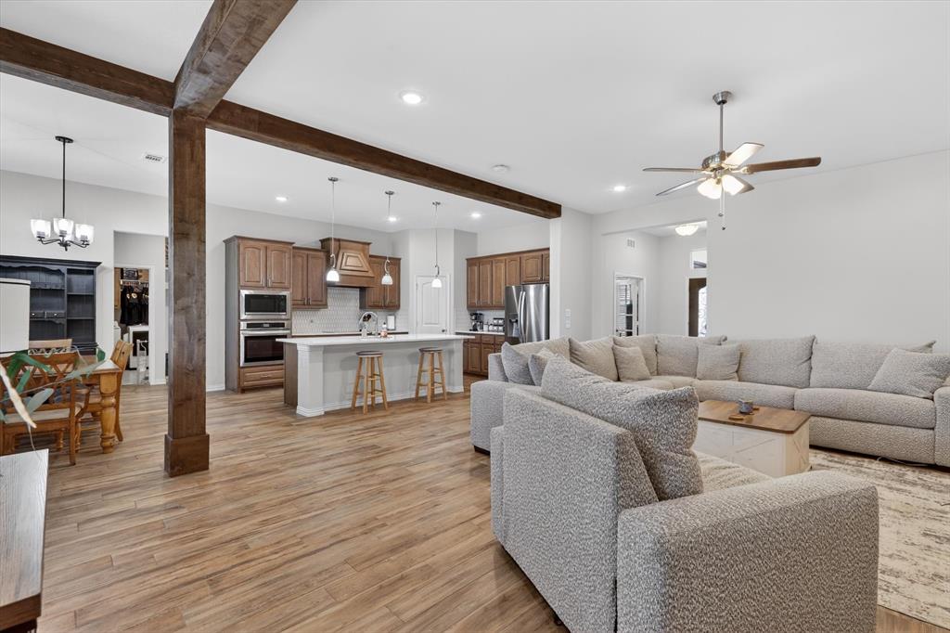
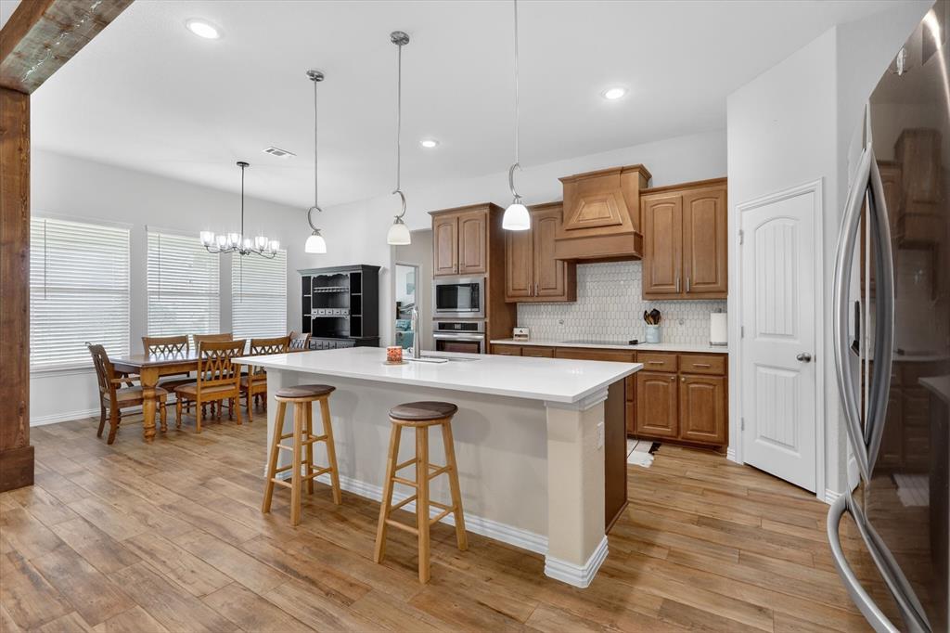
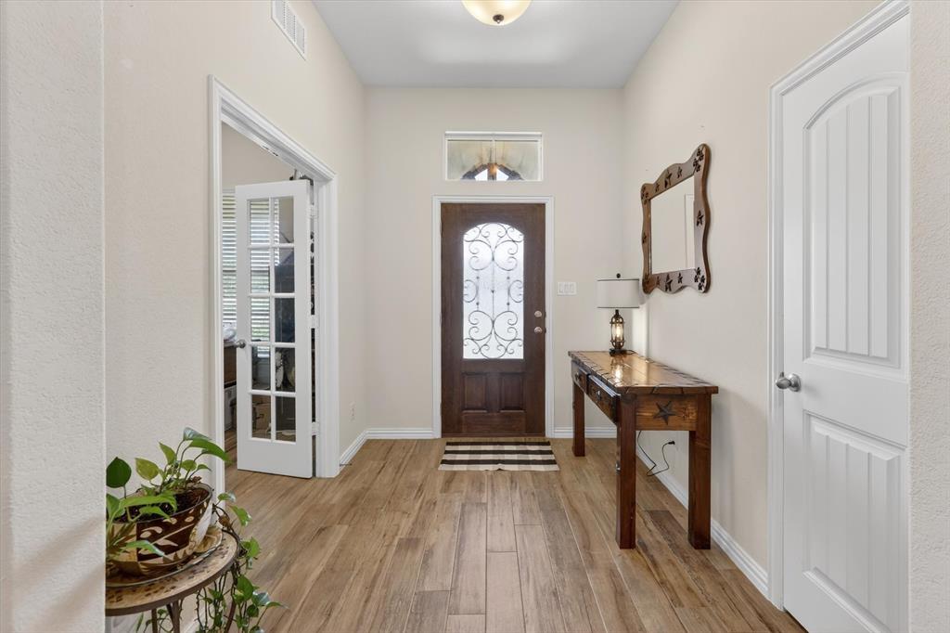
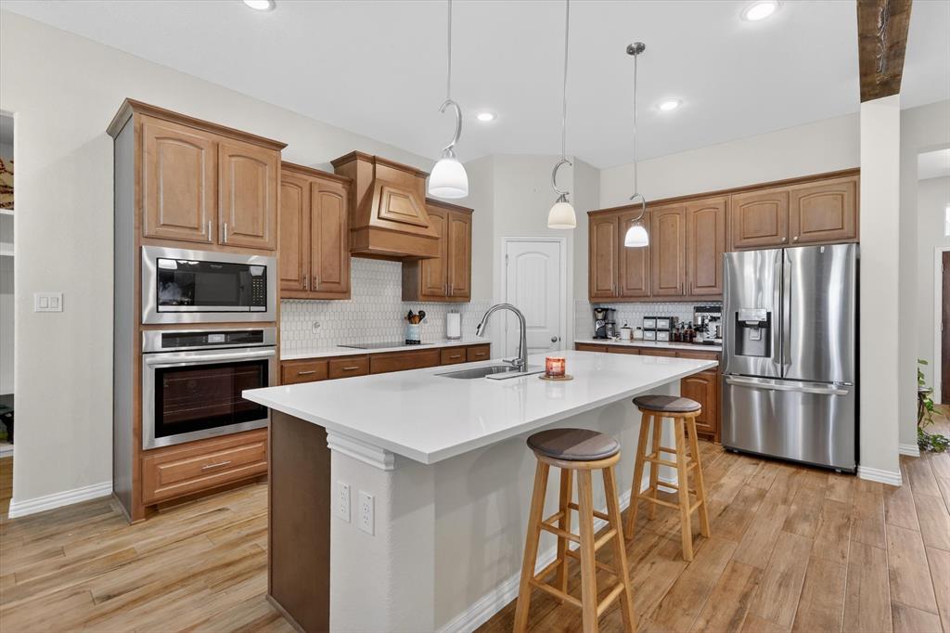
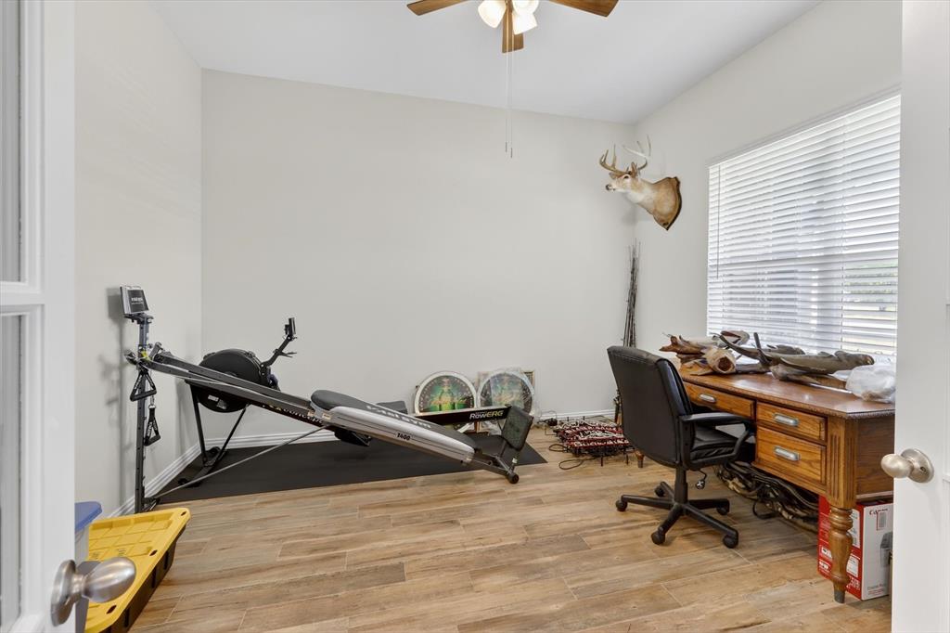
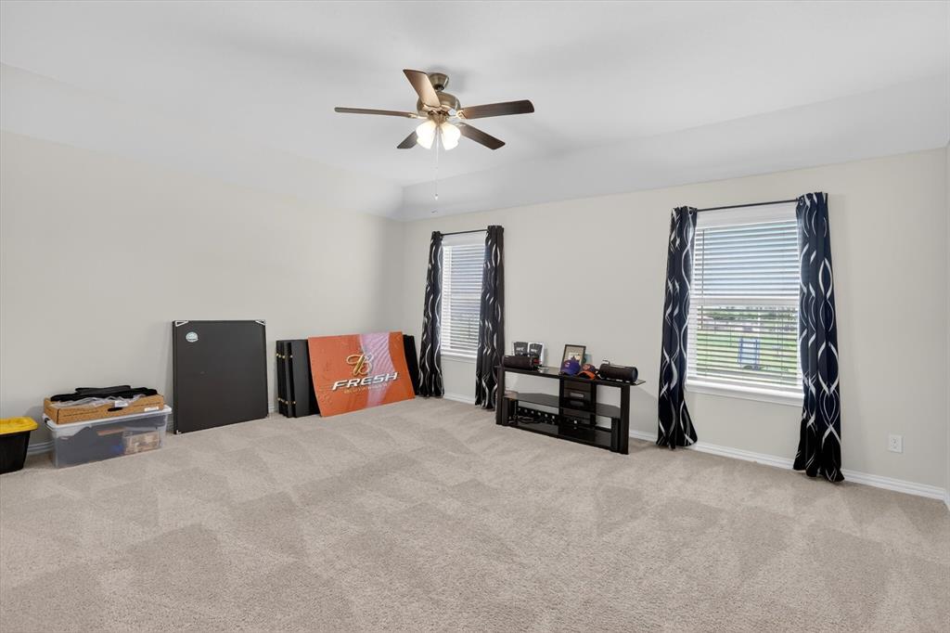
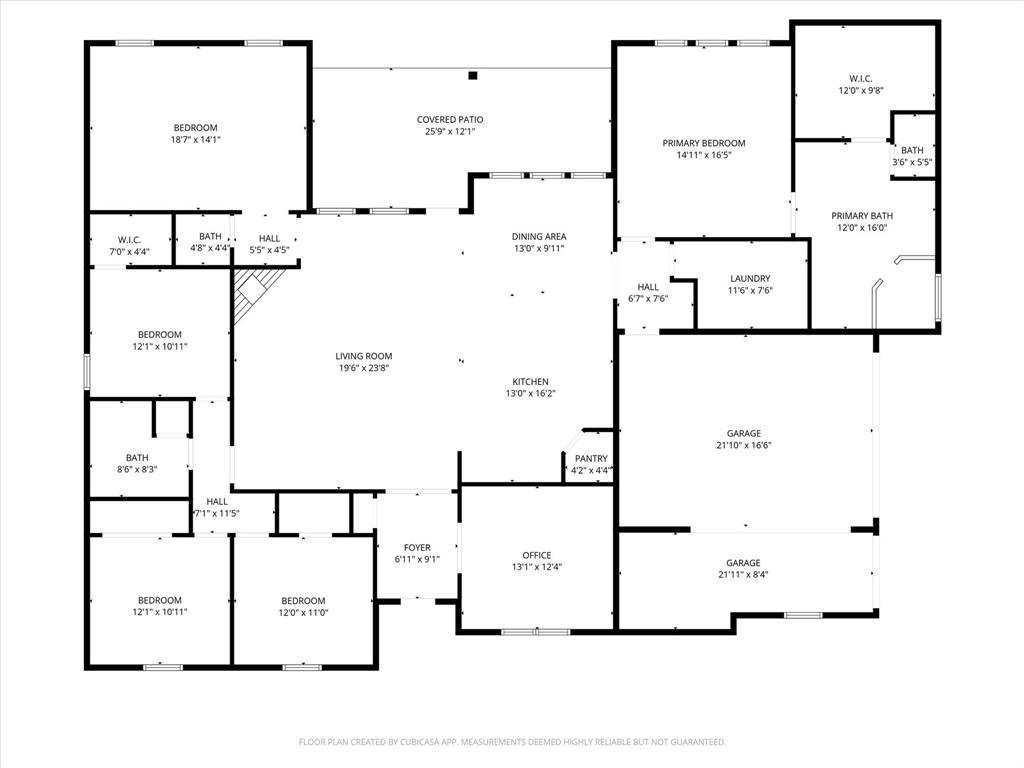
Inside, you’ll find a functional split-bedroom layout, dedicated office, and a separate media room. Perfect for working from home, entertaining, or everyday living. The open-concept main area features durable wood-look tile and flows seamlessly into a standout kitchen with a large quartz island, stainless steel appliances, custom cabinetry, and designer backsplash.

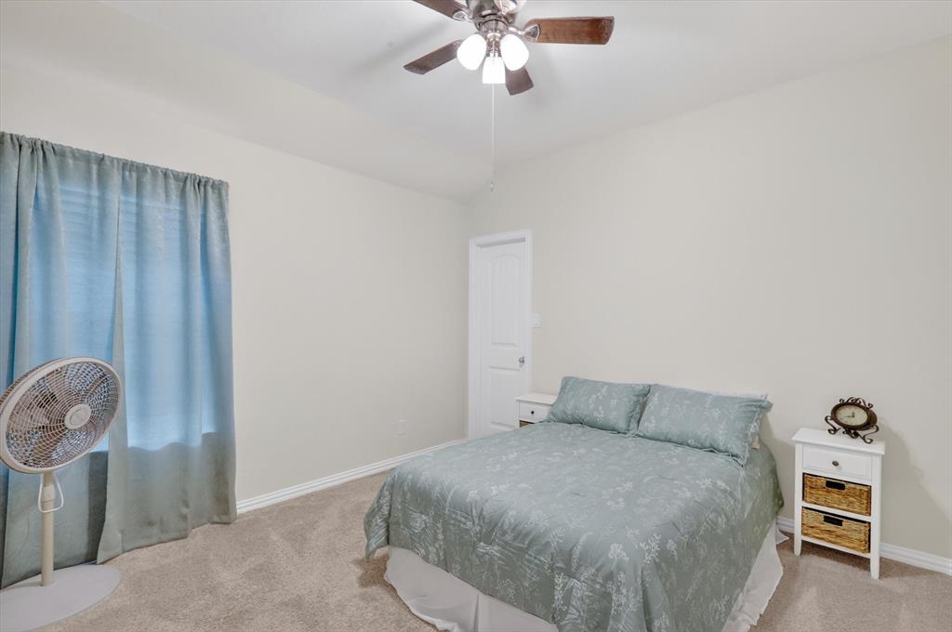
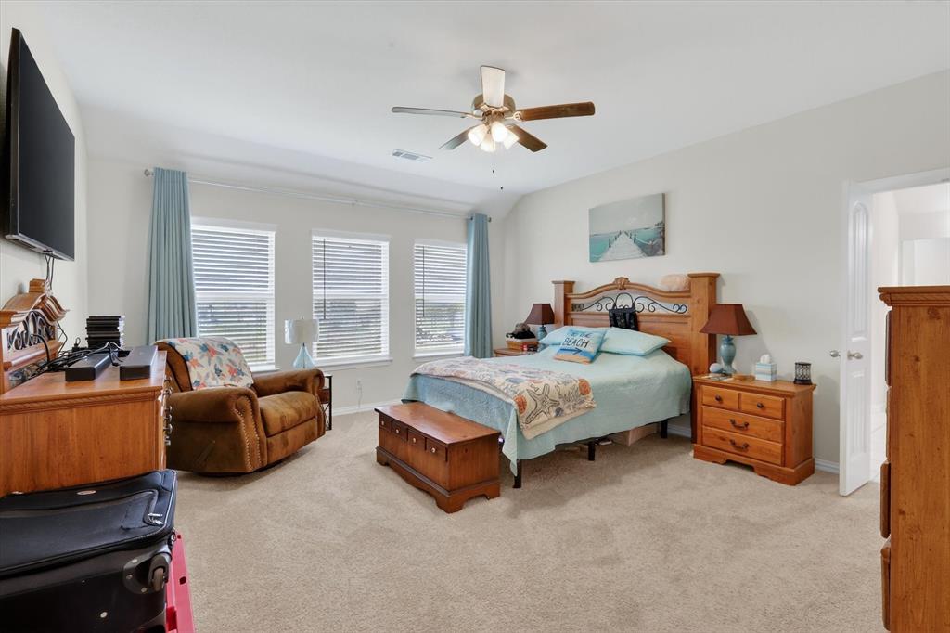
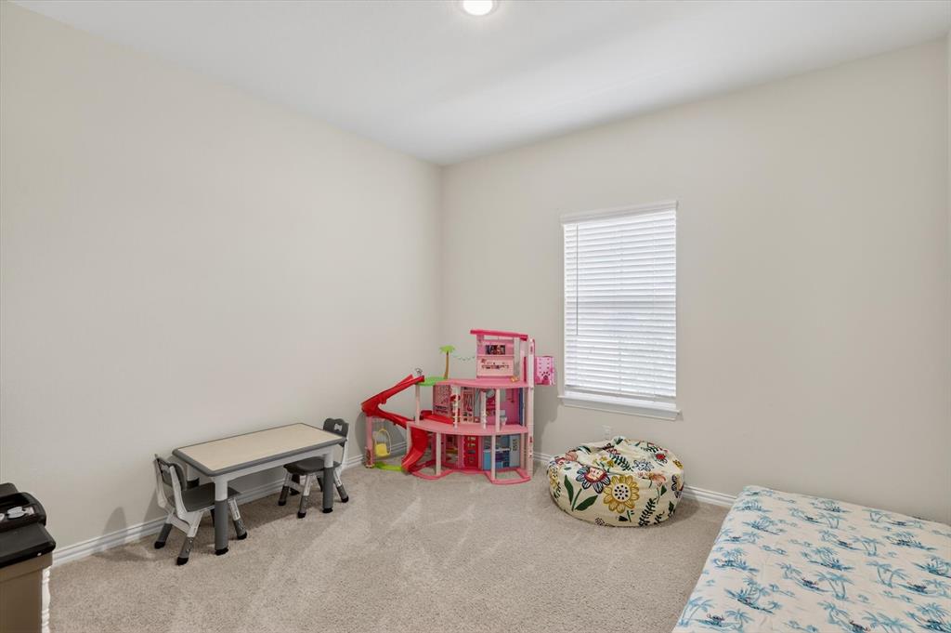
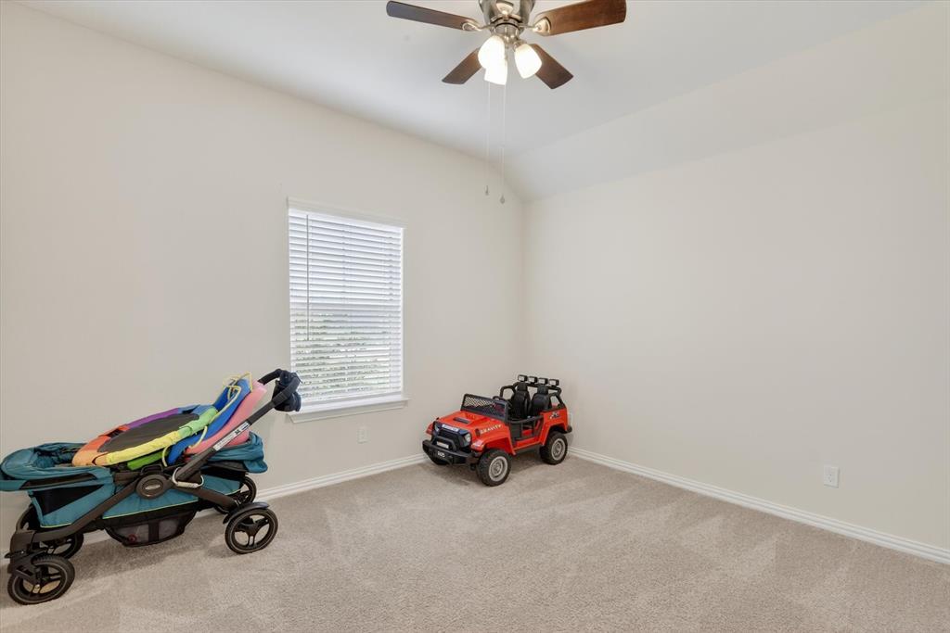
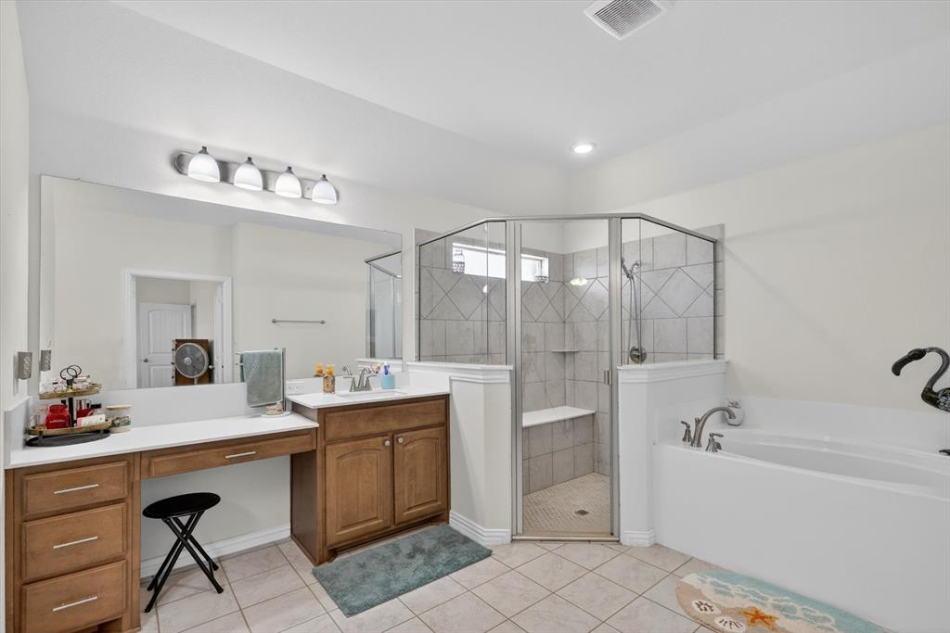
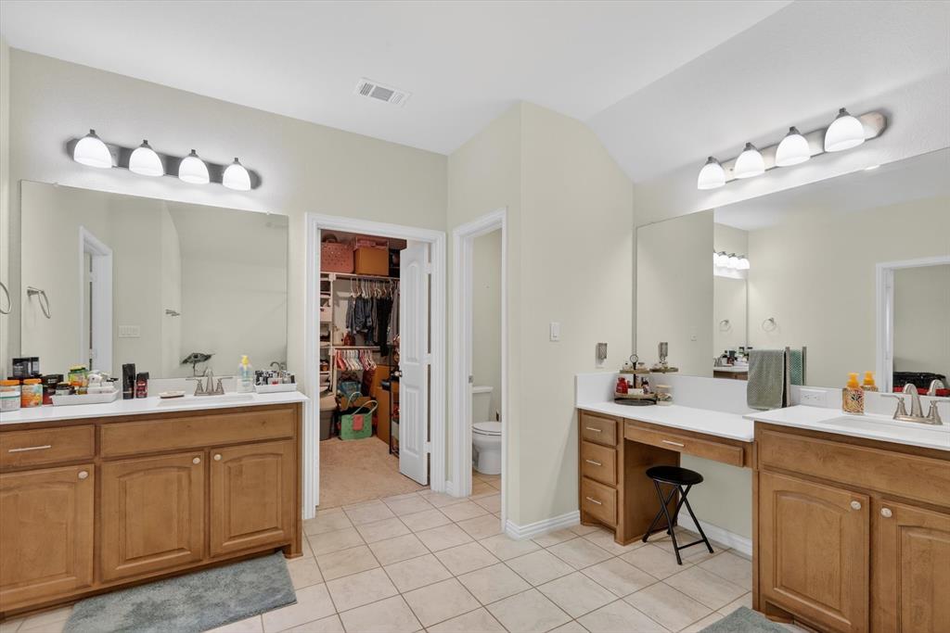
The private primary suite is designed for comfort with dual vanities, a soaking tub, separate shower, and a spacious walk-in closet. Secondary bedrooms are thoughtfully positioned for added privacy.

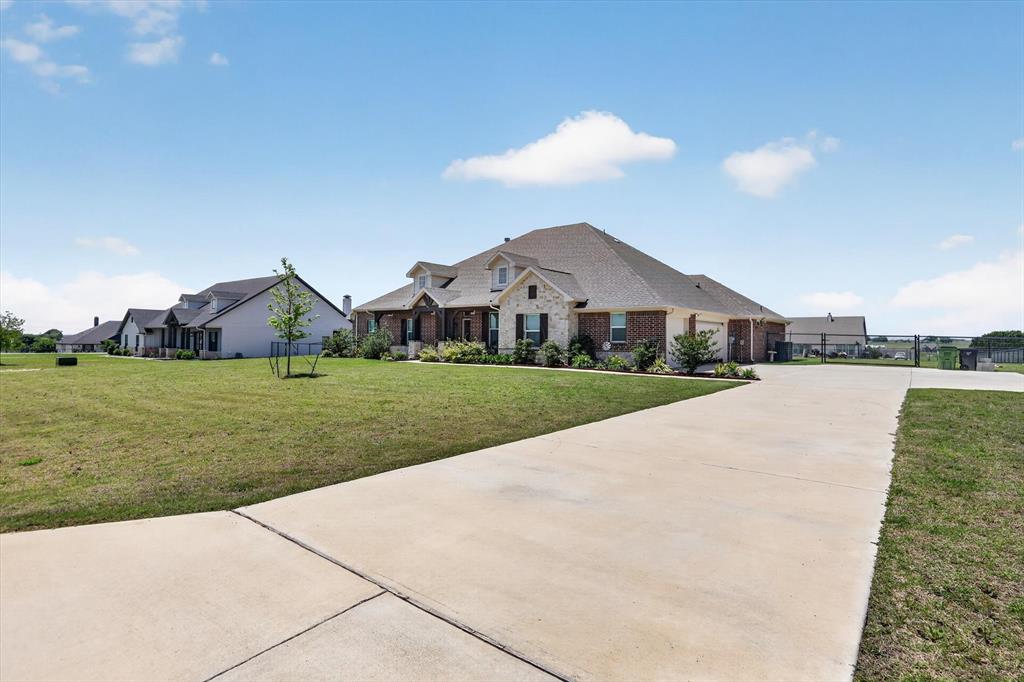
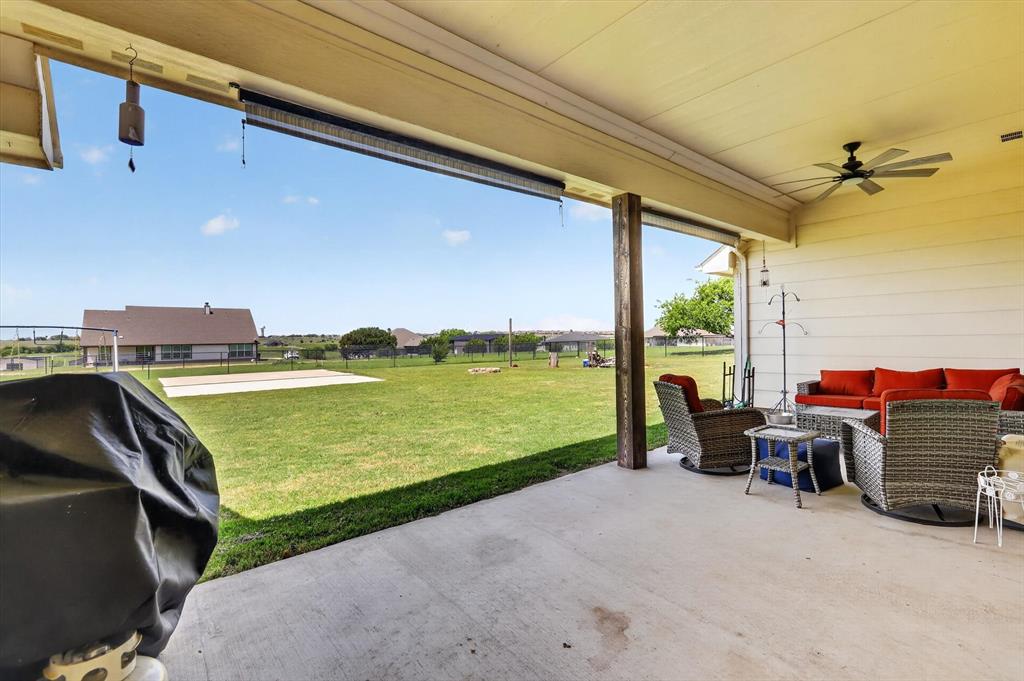
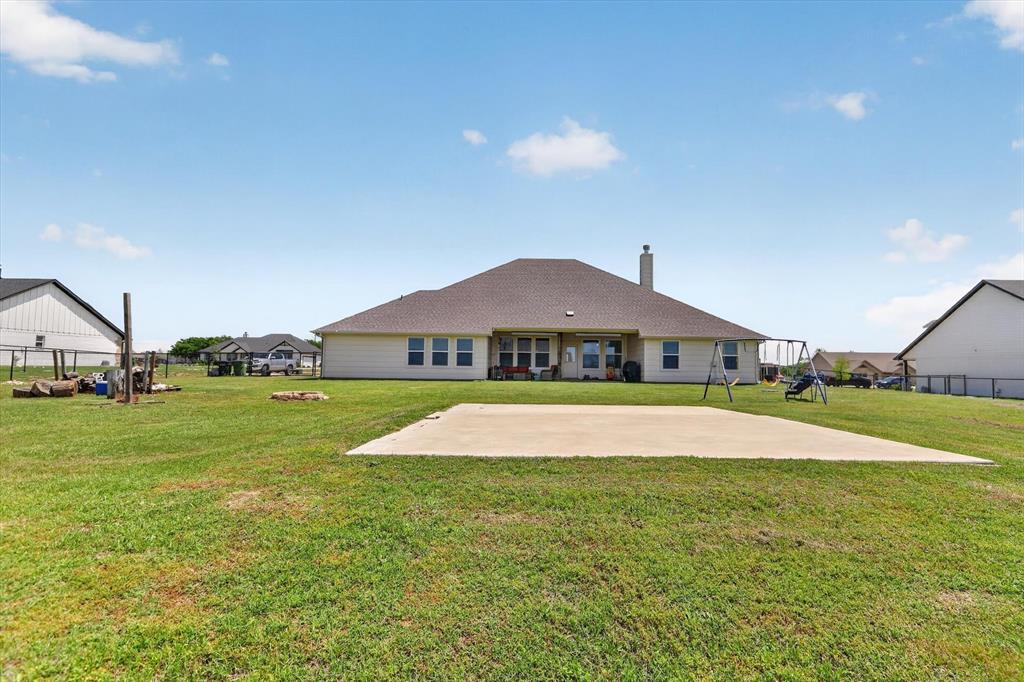
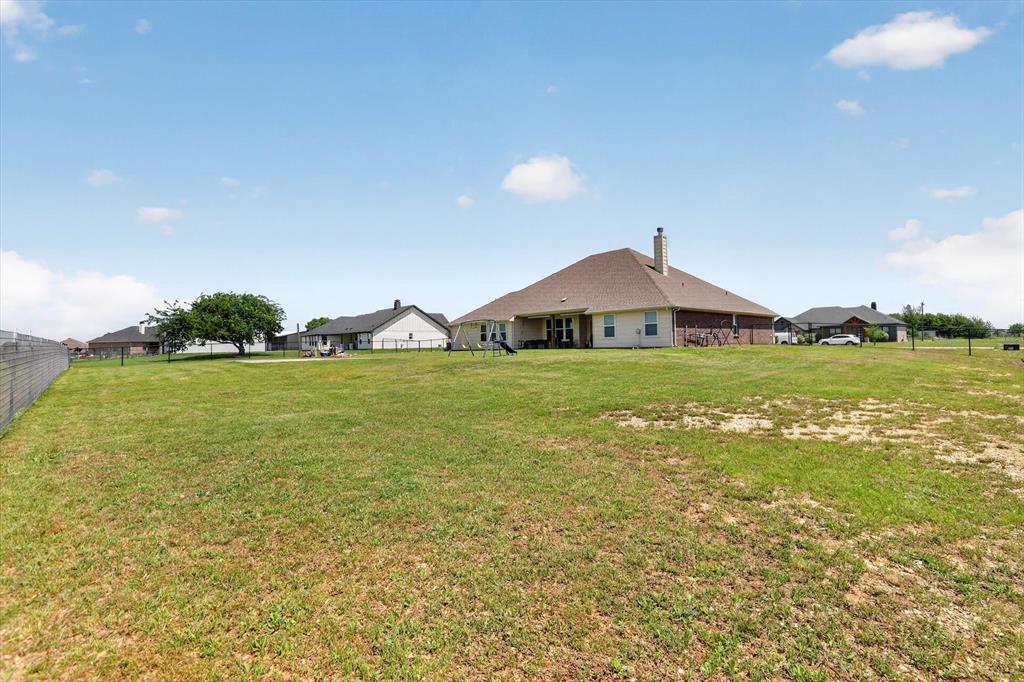
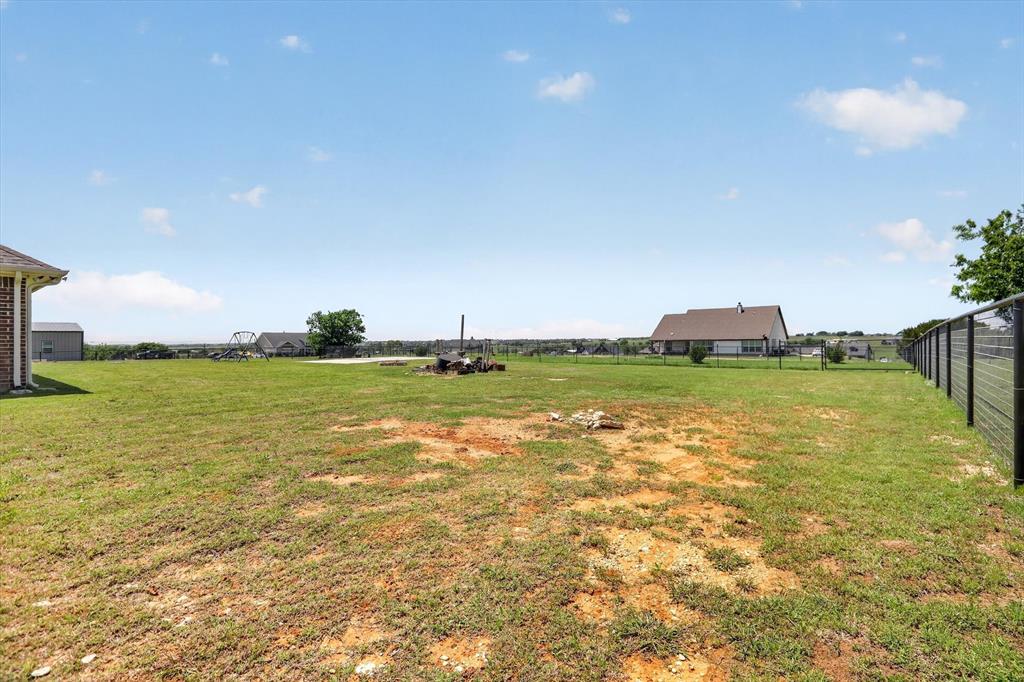
Step outside and experience what truly sets this property apart a fully fenced 1-acre lot with room to build, play, or expand. A poured 14x20 slab with attached 10x20 covered patio is already in place, ideal for a future shop, outdoor kitchen, or additional entertaining space.

Beyond the property, enjoy the convenience of being just a short drive to shopping, dining, and everyday essentials in nearby Cleburne and Burleson. With easy access to the Chisholm Trail Parkway, commuting to Fort Worth is simple making this home the perfect balance of country space and city accessibility.

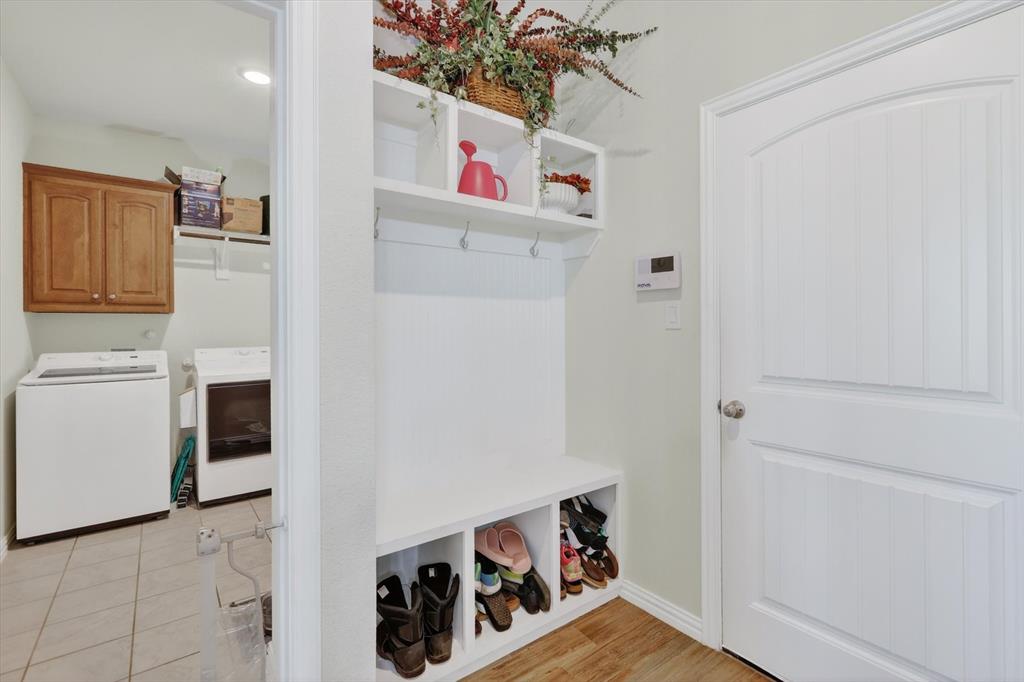
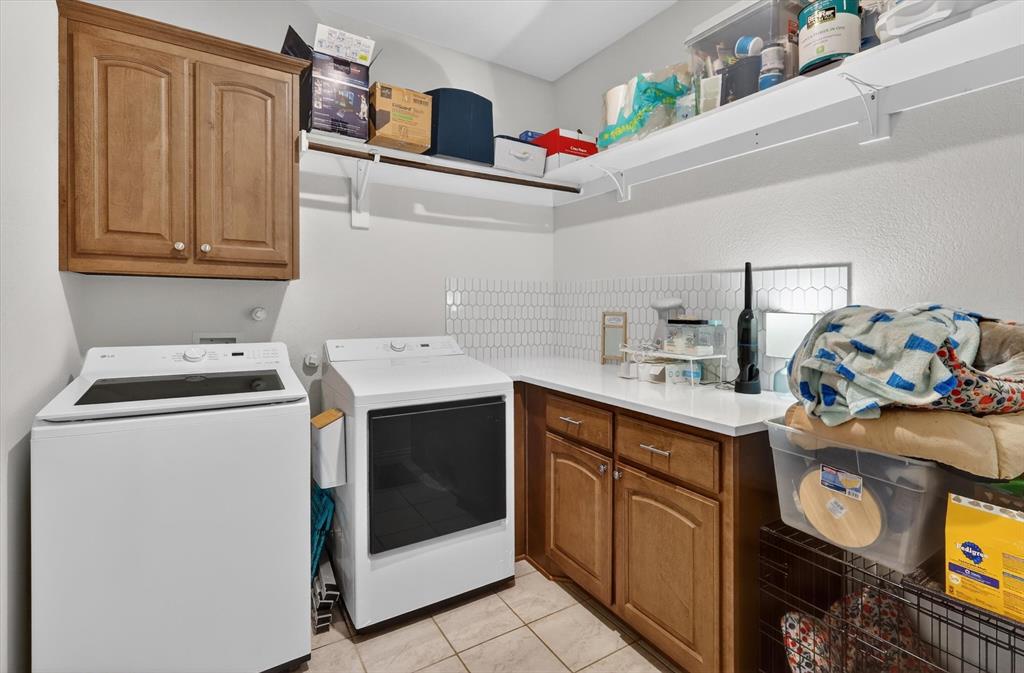
Additional highlights include a 3-car garage, oversized laundry room with built-in storage, and the quiet, open feel that makes Godley one of the most desirable growing areas just outside Fort Worth.

If you’ve been searching for space, functionality, and a property that offers both privacy and convenience this one delivers.

6908 Scarlett Way

Message successfully sent.

What would you like to know?

What is 3 + 4 ?

I agree to receive email communication and understand I can unsubscribe at any time.

I agree to be contacted by Next Level Realty Group via call, email, and text for real estate services. To opt out, you can reply 'stop' at any time or reply 'help' for assistance. You can also click the unsubscribe link in the emails. Message and data rates may apply. Message frequency may vary. Privacy Policy

Related Properties

PRICE IMPROVEMENT! Spacious 4-bedroom, 2-bath home situated on a full acre in the heart of Godley. This thoughtfully designed layout features an open-concept living area filled with natural light, a well-appointed kitchen with ample storage, and a versatile flex room perfect for a home office, playroom, or additional room for guests. The private primary suite offers a relaxing retreat with a generous ensuite bath and walk-in closet.

Enjoy the peace and privacy of country living with plenty of room to roam, entertain, or add outdoor amenities. With wide-open space and endless possibilities, this property offers the perfect blend of comfort and functionality just a short drive from city conveniences.
#21215882

Godley

7437 Aniston Way

4 Beds

2 Baths

2,510 Sq.Ft.

$475,000

MLS#: 21215882
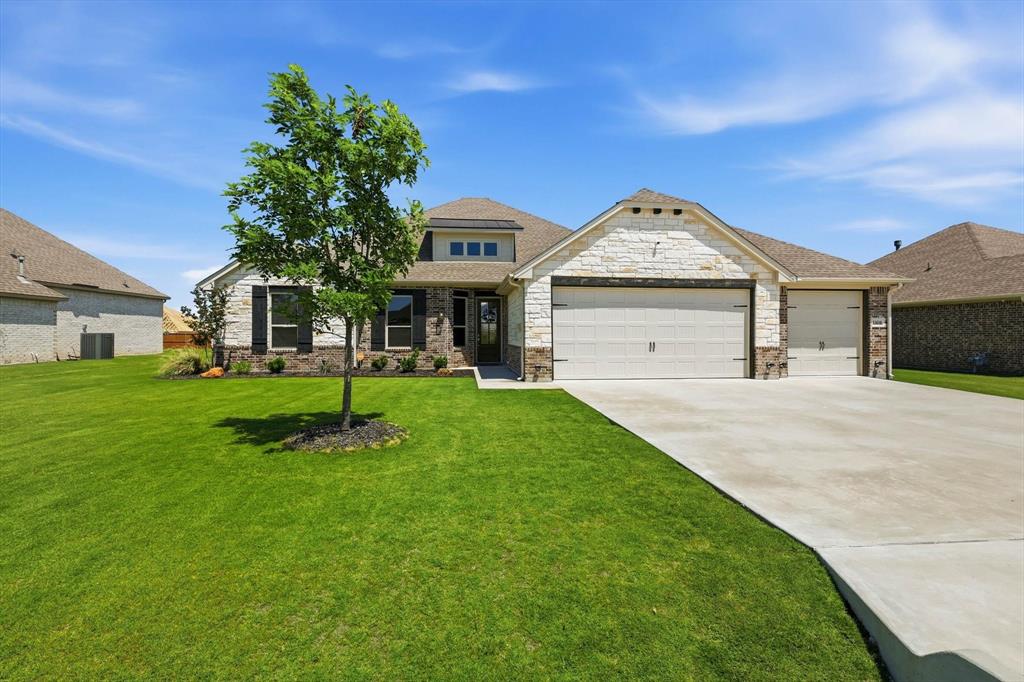
Step into effortless luxury in this beautifully designed 3-bedroom, 2.5-bath home with a private office, oversized utility room, and 3-car garage where modern comfort meets thoughtful functionality. From the moment you arrive, the striking curb appeal and upgraded landscaping create a warm, inviting first impression. Inside, the open-concept layout is filled with natural light and features soaring ceilings, designer finishes, and expansive living spaces perfect for both entertaining and everyday life. The chef-inspired kitchen serves as the heart of the home with an oversized island, custom cabinetry, stainless steel appliances, and seamless flow into the dining and living areas. Spray foam insulation adds year-round energy efficiency and comfort. The spacious primary suite offers a true retreat with spa-like finishes and generous storage while the secondary bedrooms are thoughtfully positioned for comfort and privacy. The oversized utility room adds even more functionality with abundant storage and extensive countertop space for folding and organization. Outside, the fully fenced backyard was designed for enjoying Texas evenings with a covered patio, outdoor living area, fire pit seating, and a separate covered patio space that could easily be converted into a future outdoor kitchen. There’s still ample room to add a private pool while also enjoying the amenities this gated Godley community offers, including a community pool, clubhouse, and scenic walking trails. Blending style, comfort, and functionality, this home delivers the kind of elevated everyday living buyers are actually searching for.
#21270120

Godley

11616 Caracal Drive

3 Beds

2 Baths

2,438 Sq.Ft.

$494,900

MLS#: 21270120

Country living with practical updates, usable land, and room to spread out. This Godley-area home sits on nearly 2 acres across two adjacent parcels being sold together, with mature trees, no HOA, and an outside city limits setting.

Inside, the home offers an open living, dining, and kitchen layout, renovated bathrooms, a refreshed kitchen with butcher block countertops, stainless farmhouse sink, stainless appliances, painted cabinets, updated hardware, LVP in main living areas, and original finished hardwoods in select bedrooms. A large upstairs bonus room adds flexible space for an office, media room, hobby area, or guest space.

Major improvements include a 5-ton HVAC & heat pump installed in 2020, 40 solar panels and attic & roof deck spray foam insulation added in 2024, interior and exterior paint in 2025, and a metal roof. Seller plans to pay off the solar panels at closing.

Outside, the property includes a detached cabin-style studio & workshop with electricity, insulation, a window unit, and no plumbing; a 30-amp exterior RV plug; a well-kept 10x20 storage building with attic-style storage; covered parking and equipment space; additional sheds; crushed concrete driveway; fenced utility area; and space for gardening, projects, equipment, or outdoor living. Attached garage currently functions as workshop, laundry, and storage space, with room for one midsized car.

This property offers a combination that is hard to find in a typical neighborhood: updated home, land, trees, storage, workspace, energy improvements, and fewer restrictions. Schedule a showing and see how much is already here. 

Information deemed reliable but not guaranteed. Buyer and buyer's agent should verify all property details, including measurements, square footage, acreage, parcel boundaries, schools, utilities, restrictions, permitted uses, and condition.
#21325442

Godley

6008 County Road 907

4 Beds

2 Baths

2,215 Sq.Ft.

$445,000

MLS#: 21325442
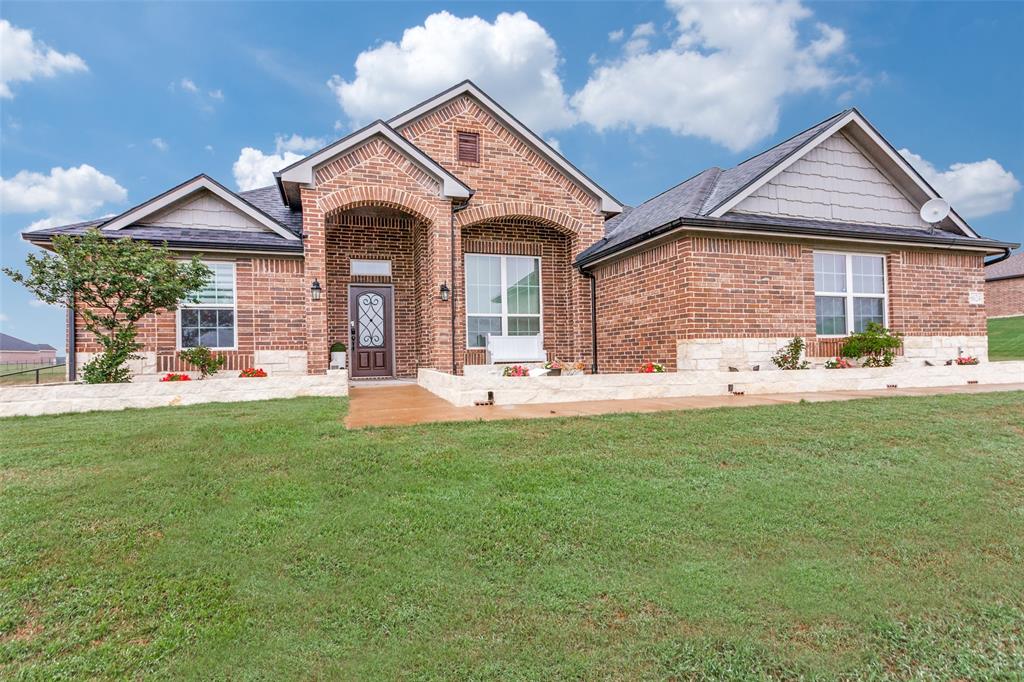
Looking for room to breathe and a community you’ll love? This spacious 4-bedroom, 2.5-bath single-story home is perfectly tailored for a growing family. Located in the desirable Chisholm Trail Estates. This house truly has it all. The heart of the home is the bright open-concept living space, create the perfect gathering spot. Anchored by a striking fireplace that flows effortlessly into the light-filled breakfast area.
Granite, striking island keeps everyone connected, ample storage, a generous pantry. This exceptional home offers excellent flexibility with a private study for remote work and a dedicated dining room for holiday meals. Complemented by four well-sized bedrooms. Retreat to the Primary Suite, a true sanctuary with a gorgeous en-suite bath and an enormous walk-in closet to keep everything organized. Installed in 2026, Three quarter inch hardwood flooring, new carpet, new paint inside and out.
#21243812

Godley

8624 Tucker Drive

4 Beds

2 Baths

2,669 Sq.Ft.

$565,000

MLS#: 21243812
Price reduced
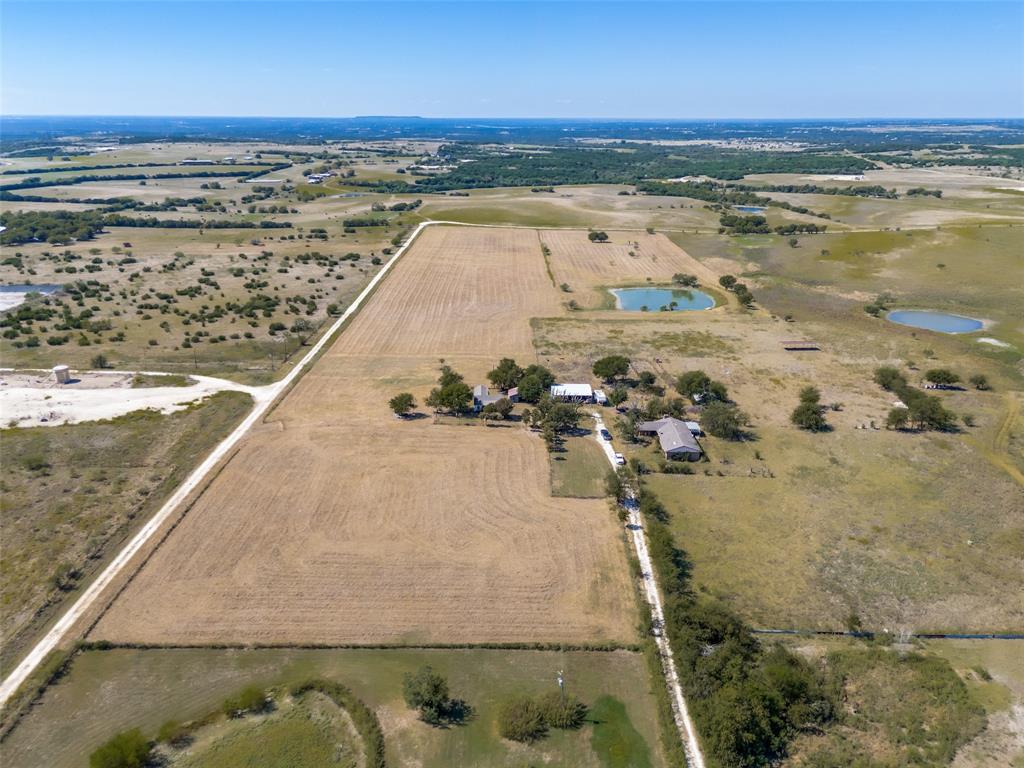
MINERALS RIGHTS AND ROYALTIES INCLUDED!!! Welcome to your own slice of Texas countryside! This beautiful 26-acre farm and ranch property offers endless possibilities for those seeking the peace and freedom of rural living. With plenty of open space for cattle, horses, grazing, hay production, and more, it’s the perfect setting to build your agricultural dreams. A small home sits on the property—ready for your personal touch and renovation, with solid bones and great potential. By the way, take advantage of a lower tax rate with the agricultural exemption which is applied to 25 of the 26 acres. Whether you’re looking to start a working farm, create a private retreat, or simply enjoy wide-open skies and country serenity, this property delivers the best of Texas country living. Come see it today and let's get you on the road to owning this beauty!
#21080424

Godley

7165 County Road 1232

3 Beds

1 Baths

1,080 Sq.Ft.

$589,999

MLS#: 21080424
Price reduced
~WELCOME HOME~ to the desirable Coyote Crossing, where peaceful country living meets modern convenience just 30 miles from Fort Worth.
Built only a few years ago, this beautifully designed single-story home offers one of the largest floor plans of its kind—so popular that it has since been discontinued. Situated on an oversized 0.6+ acre corner lot, you'll enjoy room to spread out, entertain, and create lasting memories.
The open-concept layout was made for gathering, with spacious living, dining, and kitchen areas that keep everyone connected. The private primary suite is thoughtfully separated from the secondary bedrooms, while guests will appreciate their own bedroom and private bathroom. A dedicated home office provides flexibility for working from home, studying, or pursuing hobbies. Comfort is enhanced with a temperature monitoring system in every room, helping everyone enjoy their ideal environment year-round. Step outside to one of the home's standout features: an extended patio with an adjustable roof system that opens or closes to maximize outdoor enjoyment. Whether you're hosting a backyard barbecue, enjoying a quiet morning coffee, or taking in the breathtaking Texas sunsets and wide-open skies, this outdoor space was designed to be savored! The backyard feels surprisingly private, and gated street access offers convenient storage for campers, trailers, and recreational vehicles. What will the sellers miss most? This is the kind of street where friendships are built, neighbors gather outside several nights a week, and a true sense of community thrives. Enjoy the best of both worlds—a peaceful setting with easy access to shopping, dining, and everyday conveniences. Be sure to stop by Del Norte Tacos for a delicious bite while you discuss your offer. New Roof, Garage Door, & Gutter Replacement! Check homeownership off your summer bucket list and discover the space, comfort, community, and lifestyle you've been searching for. Is this your perfect match?
#21293842

Godley

12701 Whispering Wind Drive

4 Beds

3 Baths

2,873 Sq.Ft.

$499,000

MLS#: 21293842

Beautiful 5-bedroom home situated on more than an acre in Godley! The spacious open floor plan features a large kitchen with granite countertops, an oversized island, and plenty of room for gathering. The inviting living area offers a cozy fireplace, while the versatile fifth bedroom could also serve as a media room, game room, or home office. Additional features include Nest thermostats, in-ceiling surround sound speakers, a smart watering system, pipe fencing, a storage building, manicured landscaping, and a three-car garage. This property offers space, comfort, and thoughtful upgrades inside and out.
#21336131

Godley

8909 County Road 915

5 Beds

2 Baths

3,615 Sq.Ft.

$629,000

MLS#: 21336131
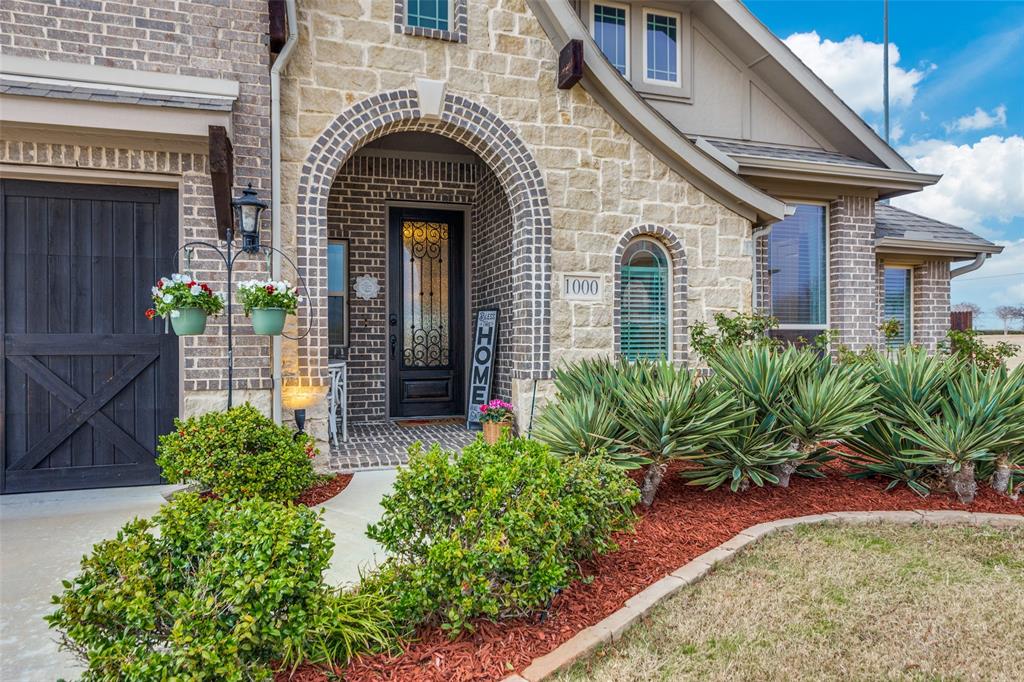
Price reduced
**ASSUMABLE VA LOAN** Like New SHOWSTOPPER 3 CAR GARAGE Blooomfield Carolina IV Model Home with $150,000 in upgrades on an oversized private lot! Meticulous, mature landscape welcomes you into the 12ft wide rotunda with scraped hardwoods, bullnose corners, high-end custom window treatments, and art niches throughout! The formal study with French doors is perfect for remote work. The formal dining is nestled among custom archways, creating a grand dining experience. The living room has a stone hearth gas start fireplace. The kitchen boasts a large island with bar seating, stainless steel appliances, a 5-burner gas stovetop, coffee bar, built-in microwave, and sunny breakfast room with a custom window seat covering. The primary ensuite has a sitting room, dual-sink vanity, large walk-in shower with a bench, soaker tub, and grand walk-in closet. The two secondary beds down both have built-in cabinets & window seats. Upstairs, find a large second living room and a dedicated media with prewired surround sound. An additional study-up is ideal for retreating. The ensuite upstairs is oversized with a sitting area, two closets, & full bath. Outside owners added upgraded turf, a 15ft swim spa on an elevated platform, a 15x10 covered patio, a 37ft concrete walkway, crushed gravel paths, a 6x5 grill pergola, an 11x9 retreat cabana, and an additional open paver patio. No neighbor to the East and no neighbor behind! The lot next door is an easement that will not be built on according to the homeowner.
#21281197

Godley

1000 Brenham Drive

4 Beds

3 Baths

3,313 Sq.Ft.

$465,000

MLS#: 21281197

BACK ON MARKET - Short Sale Approved!! The short sale has already been approved by the lender, providing a significant step forward for the next buyers! The property is being offered again due to circumstances not related to the property itself. Welcome to 12701 Cactus Court in the highly sought after Coyote Crossing community in Godley, Texas.  Don't miss this opportunity to own one of the nicest homes in the community Bloomfield's Primrose FE6 floor plan, situated on almost an acre of land.  Truly a Must See to appreciate the 4,040 square feet of fabulous living space built in 2023 including almost all available amenities.  Experience magnificient wood floors throughout, a grand entrance, a three-car garage with a extra door and window, a media room, and an additional upstairs living area with an upstairs primary suite featuring an en-suite, which supports multigenerational living. Fantastic neutral colors and a peaceful design are present throughout. There is plenty of room to grow with your family, both inside and outside the home.  The huge fenced backyard could produce whatever you dream of; a water park, outdoor kitchen,  mancave, etc. Current owners say, don't miss an opportunity to purchase a home with the best neighbors in the area and it's on a Cul-de-sac, priced to sell! All offers are subject to the seller's lender approval. Please allow extra time for lender response.
#21237571

Godley

12701 Cactus Court

5 Beds

4 Baths

4,040 Sq.Ft.

$585,800

MLS#: 21237571

 - property

Send a message

Message successfully sent.

Your message

What is 3 + 4 ?

Reason for contacting?

I agree to receive email communication and understand I can unsubscribe at any time.

I agree to be contacted by Next Level Realty Group via call, email, and text for real estate services. To opt out, you can reply 'stop' at any time or reply 'help' for assistance. You can also click the unsubscribe link in the emails. Message and data rates may apply. Message frequency may vary. Privacy Policy

Sign Out

Virtual Assistant

Would you like to take the next step with this property? We can help you schedule a showing or virtual tour, or send you more details.

Yes, I would like more information.

Thank You for Your Reply, One of Our Agents will contact you as soon as possible

No, maybe later.

Thank you, you can always contact me via email, phone number or through the contact form.

Realhub AI

Lucy - Your AI-Powered Realtor

Update Your Temporary Password

Personalize your search

Enter your email and we'll notify you immediately when new listings match what you're looking for.

or enter email address

Already have an account ? Login here

Continue your home search

I agree to receive communications and understand I can unsubscribe at any time.

I agree to be contacted by Next Level Realty Group via call, email, and text for real estate services. To opt out, you can reply 'stop' at any time or reply 'help' for assistance. You can also click the unsubscribe link in the emails. Message and data rates may apply. Message frequency may vary. Privacy Policy

Already have an account ? Login here

We use cookies

We use cookies primarily for analytics to enhance your experience. By accepting, you agree to our use of these cookies. You can manage your preferences or learn more about our cookies policy.