


Property
Beds
5
Full Baths
4
1/2 Baths
None
Year Built
1979
Sq.Footage
4,830
Discover exceptional space, comfort, and convenience in this beautifully updated Preston Hollow home, ideally located just minutes from some of Dallas' premier shopping, dining, and entertainment destinations, including NorthPark Center, Preston Center, and Highland Park Village. Offering 5 bedrooms, 4 full baths, and an abundance of thoughtfully designed storage, this home combines functionality with versatility. The impressive living and dining rooms feature soaring 19-foot ceilings, with a striking fireplace positioned between the two spaces, creating a dramatic focal point and an inviting setting for entertaining. A second fireplace in the den adds warmth and charm, offering a comfortable space for everyday living. Generous closets and custom built-ins provide exceptional storage throughout, while recent improvements include all-new appliances, HVAC, sprinkler system, garage doors, a new electrical panel, and whole-home surge protection. The second level features three spacious bedrooms, two full baths, and a generous primary suite complete with two walk-in closets and a custom shower. The third floor offers two additional bedrooms that share a full bath, providing flexible accommodations for family members or guests, along with ample closet space. A standout feature is the garage's finished bonus room, complete with wood floors and built-ins—an ideal space for a private home office, fitness studio, or creative retreat. Outside, an iron driveway gate provides access to a private, enclosed backyard, creating a wonderful setting for children, pets, outdoor entertaining, or simply relaxing. With convenient access to Central Expressway and the Dallas North Tollway, this Preston Hollow residence offers the perfect combination of space, flexibility, and an exceptional Dallas location.
Open Houses
Open house times are shown in the property’s local time.
Features & Amenities
Interior
-
Other Interior Features
Built-in Features, Cathedral Ceiling(s), Eat-in Kitchen, Kitchen Island, Open Floorplan, Pantry, Vaulted Ceiling(s), Walk-In Closet(s), High Speed Internet, Smart Home, Wired for Sound
-
Total Bedrooms
5
-
Bathrooms
4
-
Basement YN
NO
-
Cooling YN
YES
-
Cooling
Central Air, Electric
-
Fireplace YN
YES
-
Heating YN
YES
-
Heating
Central, Electric
-
Pet friendly
N/A
Exterior
-
Garage
Yes
-
Garage spaces
2
-
Parking
Additional Parking, Driveway, Electric Gate, Kitchen Level, Oversized, Storage, Attached
-
Pool
No
-
Waterfront YN
NO
Area & Lot
-
Lot Size(acres)
0.186
-
Lot Size(square feet)
8,102
-
Property Type
Residential
-
Property Sub Type
Single Family Residence
Price
-
Sales Price
$1,900,000
-
Tax Amount
$28,947
-
Financing Options
Cash, Conventional
-
Sq. Footage
4,830
-
Price/SqFt
$393
HOA
-
Association
No
School District
-
Elementary School
Prestonhol
-
Middle School
Benjamin Franklin
-
High School
Hillcrest
Property Features
-
Foundation Details
Pillar/Post/Pier
-
Sewer
Public Sewer
-
Tax Lot
3
-
Water Source
Public
Schedule a Showing
Showing scheduled successfully.
Mortgage calculator
Estimate your monthly mortgage payment, including the principal and interest, property taxes, and HOA. Adjust the values to generate a more accurate rate.
Your payment
Principal and Interest:
$
Property taxes:
$
HOA fees:
$
Total loan payment:
$
Total interest amount:
$
Location
County
Dallas
Elementary School
Prestonhol
Middle School
Benjamin Franklin
High School
Hillcrest
Listing Courtesy of Grant Gold, Douglas Elliman Real Estate
RealHub Information is provided exclusively for consumers' personal, non-commercial use, and it may not be used for any purpose other than to identify prospective properties consumers may be interested in purchasing. All information deemed reliable but not guaranteed and should be independently verified. All properties are subject to prior sale, change or withdrawal. RealHub website owner shall not be responsible for any typographical errors, misinformation, misprints and shall be held totally harmless.

AGENT
Joe Boston
Call Joe today to schedule a private showing.

* Listings on this website come from the FMLS IDX Compilation and may be held by brokerage firms other than the owner of this website. The listing brokerage is identified in any listing details. Information is deemed reliable but is not guaranteed. If you believe any FMLS listing contains material that infringes your copyrighted work please review our DMCA policy and learn how to submit a takedown request.© 2024 FMLS.
Related Properties

Dallas
19 Winding Lake Drive
4 Beds
4 Baths
4,897 Sq.Ft.
$2,199,900
MLS#: 21422521

Dallas
9007 Leaside Drive
4 Beds
3 Baths
4,064 Sq.Ft.
$1,625,000
MLS#: 21409355

Dallas
4317 Echo Glen Drive
4 Beds
4 Baths
3,436 Sq.Ft.
$1,549,000
MLS#: 21423909
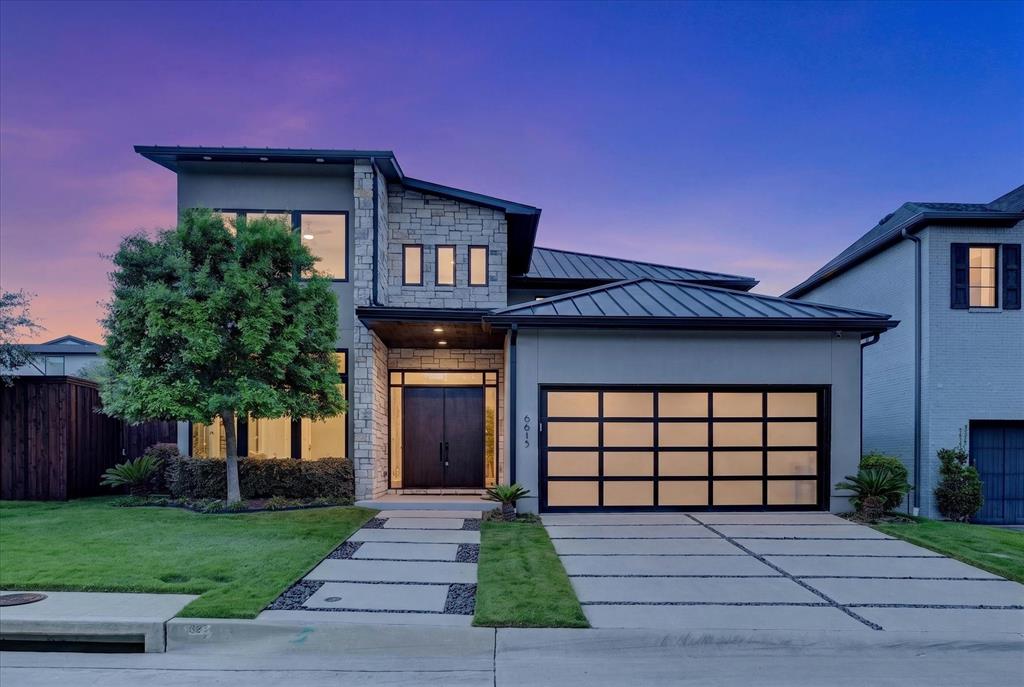
Dallas
6615 GREEN KNOLL Drive
4 Beds
4 Baths
3,748 Sq.Ft.
$1,998,000
MLS#: 21256029

Dallas
6917 Forest Glen Drive
4 Beds
4 Baths
5,519 Sq.Ft.
$1,759,900
MLS#: 21419067

Dallas
7210 Casa Loma Avenue
4 Beds
4 Baths
4,746 Sq.Ft.
$1,895,000
MLS#: 21386630

Dallas
4240 Prescott Avenue 8B
2 Beds
2 Baths
2,293 Sq.Ft.
$1,550,000
MLS#: 21337228

Dallas
6363 Vanderbilt Avenue
4 Beds
3 Baths
3,886 Sq.Ft.
$1,599,000
MLS#: 21410832

Dallas
4528 W Amherst Avenue
5 Beds
4 Baths
4,501 Sq.Ft.
$1,890,000
MLS#: 21415655

Dallas
9816 Mixon Drive
5 Beds
5 Baths
4,208 Sq.Ft.
$1,799,999
MLS#: 21390463
