Open Houses

Open house times are shown in the property’s local time.

Request Info About This Open House

6918 Chevy Chase Avenue , Dallas, TX 75225

Select one or more dates and leave your contact details. Your agent will follow up with more information.

Open-house dates

Times are shown in the property's local time.

Please wait while we send your request.

Requested open-house dates

Times are shown in the property's local time.

Features & Amenities

Interior

  • Other Interior Features

    Built-in Features, Double Vanity, Eat-in Kitchen, Granite Counters, Pantry, Vaulted Ceiling(s), Walk-In Closet(s), Wet Bar, High Speed Internet, Smart Home

  • Total Bedrooms

    3

  • Bathrooms

    3

  • Basement YN

    NO

  • Cooling YN

    YES

  • Cooling

    Ceiling Fan(s), Central Air

  • Fireplace YN

    YES

  • Heating YN

    YES

  • Heating

    Central, Fireplace(s), Radiant Floor

  • Pet friendly

    N/A

Exterior

  • Garage

    Yes

  • Garage spaces

    2

  • Construction Materials

    Brick

  • Parking

    Additional Parking, Alley Access, Circular Driveway, Garage, Garage Door Opener, Garage Faces Rear, Kitchen Level, Lighted, Secured, Side By Side, Attached

  • Pool

    No

  • Waterfront YN

    NO

Area & Lot

  • Lot Features

    Few Trees, Landscaped

  • Lot Size(acres)

    0.173

  • Lot Size(square feet)

    7,535

  • Property Type

    Residential

  • Property Sub Type

    Single Family Residence

  • Architectural Style

    Contemporary/Modern, Mid-Century Modern

Price

  • Sales Price

    $1,245,000

  • Tax Amount

    $22,824

  • Sq. Footage

    2,995

  • Price/SqFt

    $415

HOA

  • Association

    No

School District

  • Elementary School

    Prestonhol

  • Middle School

    Benjamin Franklin

  • High School

    Hillcrest

Property Features

  • Foundation Details

    Slab

  • Senior Community YN

    NO

  • Sewer

    Public Sewer

  • Tax Lot

    5

  • Water Source

    Public

Schedule a Showing

Showing scheduled successfully.

<
>
IN PERSON
VIA CHAT

What is 3 + 4 ?


Mortgage calculator

Estimate your monthly mortgage payment, including the principal and interest, property taxes, and HOA. Adjust the values to generate a more accurate rate.

Your payment

Principal and Interest:

$

Property taxes:

$

HOA fees:

$

Total loan payment:

$

Total interest amount:

$

Location

County

Dallas

Elementary School

Prestonhol

Middle School

Benjamin Franklin

High School

Hillcrest

Listing Courtesy of Chad Redel, Ebby Halliday, REALTORS

RealHub Information is provided exclusively for consumers' personal, non-commercial use, and it may not be used for any purpose other than to identify prospective properties consumers may be interested in purchasing. All information deemed reliable but not guaranteed and should be independently verified. All properties are subject to prior sale, change or withdrawal. RealHub website owner shall not be responsible for any typographical errors, misinformation, misprints and shall be held totally harmless.

Agent Joe Boston

AGENT

Joe Boston

Call Joe today to schedule a private showing.


* Listings on this website come from the FMLS IDX Compilation and may be held by brokerage firms other than the owner of this website. The listing brokerage is identified in any listing details. Information is deemed reliable but is not guaranteed. If you believe any FMLS listing contains material that infringes your copyrighted work please review our DMCA policy and learn how to submit a takedown request.© 2024 FMLS.
Distinctive in design. Thoughtful in every detail. And set in one of Preston Hollow's most welcoming neighborhoods.

This architect-designed Windsor Place residence is both spacious and memorable in just how it makes you feel. Blending Mid-Century Modern architecture with transitional design, this beautifully renovated 3-bedroom, 3-bath home offers a refreshing departure from the ordinary Dallas home.

Clean lines, expansive walls of glass, and abundant natural light create an inviting atmosphere where indoor and outdoor living come together effortlessly. The beautifully landscaped, tree-canopied setting offers privacy, with a magnificent Japanese maple as its natural focal point.

Beyond its distinctive style, this home has been thoughtfully improved for modern living. The upgraded kitchen, three beautifully renovated bathrooms, and extensive improvements include a brand-new Trane HVAC system, replaced roof, triple-pane windows, Rinnai tankless water heater, California Closets throughout, professional landscape lighting, and extensive irrigation.

Additional updates include a beautifully finished bonus loft accessed by a custom architectural ship's ladder. This versatile space is not included in the home's stated square footage.

The lifestyle extends beyond the property lines. Windsor Place is one of those rare Dallas neighborhoods where neighbors know one another, community connections matter, and new friendships come naturally. Just a short walk away, Preston Hollow Park offers playgrounds, a covered pavilion, tennis courts, and baseball diamonds.

With integrated smart-home technology, exceptional natural light, a private outdoor setting, and a location in the heart of Preston Hollow, this home delivers something truly different.

Architectural character. Modern convenience. A wonderful neighborhood. Not your typical Dallas home—and that makes it exceptional!

6918 Chevy Chase Avenue

Message successfully sent.

What would you like to know?

What is 3 + 4 ?

I agree to receive email communication and understand I can unsubscribe at any time.

I agree to be contacted by Next Level Realty Group via call, email, and text for real estate services. To opt out, you can reply 'stop' at any time or reply 'help' for assistance. You can also click the unsubscribe link in the emails. Message and data rates may apply. Message frequency may vary. Privacy Policy

Related Properties

The Home You’ve Been Waiting For — Now at the Right Price!!!
Tucked in the coveted pocket between Bluff view and Greenway Parks, this 4,130 sq. ft. contemporary estate is one of the most compelling values in Dallas right now — and the numbers back it up. This is the kind of home that checks every box: white oak hardwoods, soaring ceilings, and an open-concept layout designed for the way people actually live today. The chef’s kitchen is built to impress — Forno 8-burner range, Sub-Zero refrigeration, and a custom wine showroom that doubles as a conversation piece. Whether you’re hosting a dinner party or a quiet night in, this kitchen delivers.
The 75209 zip code does the heavy lifting on lifestyle. Walk to the dining and shopping of University Park and Highland Park. Top-rated exemplary schools are minutes away. Love Field makes travel effortless. And the neighborhood itself — one of Dallas’s best-kept secrets — gives you the prestige of Park Cities proximity without the Park Cities price tag.
Privacy matters here too. The lot is secured by a 9-foot high-security fence, the backyard is genuinely quiet and spacious, and the outdoor patio and built-in grill make it an entertainer’s retreat. Smart home technology is fully integrated throughout.
This is a turn-key residence with zero compromises, now priced as the best value-per-square-foot for a luxury urban estate in this corridor.
If you’ve seen it before, this is your moment. If you haven’t — don’t wait.
Schedule your private showing today. Please let me know if you have any question.
ASK AGENT ABOUT SELLERS INCENTIVES INCLUDING A 2-1 BUY DOWN THAT COULD GET YOUR RATESDOWN TO APPROXIMATELY 4.9% IN YEAR 1
DON'T MISS THIS CHANCE TO OWN A LUXURY ACREAGE HOME WITH STRONG BUILT IN EQUITY AND A RDUCED STARTING RATE.BUYDOWN TERMS VARY BY LENDER AND BUYER QUALIFICATION. REACH OUT TODAY TO SEE WHAT YOU MAY QUALIFY FOR.
#21257883

Dallas

4726 Hopkins Avenue

5 Beds

4 Baths

4,180 Sq.Ft.

$1,195,900

MLS#: 21257883

This 5 bedroom, 4 and a half bath home zoned to Brentfield Elementary offers over 4,300 square feet of indoor outdoor living.  All bedrooms are ensuite with brand new bathrooms.  The Primary suite and 3 bedrooms are on the first level, along with a large Living Room with fireplace, Eat-In Kitchen, Formal Dining Room, Family Room, Wet Bar, Laundry Room, Mud Room, and Game Room, which opens to an Outdoor Oasis with a hotel sized heated Pool, Spa, and shower, and a new full Outdoor Kitchen and Pergola.  Upstairs there is a private guest suite with a huge bonus room which can be used as a home office, gym, or media room.    The 3-car garage has two EV charging ports.  This house is in top condition with New Roof, New Tri-Zone Air Conditioning, New Tankless Water Heater, New Windows, New Entry Door, New Garage Doors, New Outdoor Pavers and Turf, New Outdoor Lighting, and New Circular Driveway.  This home offers a rare opportunity that is completely move-in ready and checks all the boxes.
#21406592

Dallas

7311 Wester Way

5 Beds

4 Baths

4,360 Sq.Ft.

$1,150,000

MLS#: 21406592

Situated on a prime corner lot, this four-bedroom, four-bathroom residence captures the very best of Dallas living, balancing sophisticated design with a warm, approachable energy. From the moment you step inside, the seamless flow, soaring high ceilings, & abundance of natural light make it clear this home was built for both grand entertaining & quiet, everyday moments. The expansive main living area feels bright & airy, anchored by rich bamboo hardwood floors that add a layer of organic elegance to the space.

The kitchen is a true centerpiece, blending high-end functionality with style. It features granite countertops, suite of stainless steel appliances,  double ovens, hot water dispenser, & spacious walk-in pantry. A charming breakfast nook, complete with custom cabinetry & a built-in hutch, provides the perfect spot for morning coffee. For those who work from home, the property offers exceptional flexibility; an impressive library provides a refined environment for focus, while a separate office boasts a private entrance & its own full bath, making it an ideal guest suite or a secluded workspace.

The primary suite serves as a genuine retreat, featuring spacious ensuite bath with dual vanities, separate shower, & generous walk-in closet. The additional bedrooms are thoughtfully arranged ensuring privacy for everyone. A secondary living area, bathed in light from a central skylight, offers a polished spot to gather, while the upstairs bonus room easily adapts into a media room or additional bedroom. For those needing even more space, the floored attic offers incredible potential for future expansion.

Outside, the property continues to impress with a sparkling pool & inviting patio framed by beautifully landscaped grounds. A functional storage shed keeps the yard tidy, & the home is topped with a durable metal roof featuring a lifetime warranty & central vac. With a three-car garage & a versatile floorplan, this home offers the perfect long-term living.
#21389505

Dallas

7015 Nicki Street

4 Beds

4 Baths

4,845 Sq.Ft.

$1,150,000

MLS#: 21389505

Newly remodeled! This property features a 5-bedroom, 3-bathroom house that can be configured into a main 3-bedroom, 2-bath home and a separate 2-bedroom, 1-bath apartment with its own entrance. The apartment can be used for residential purposes or as office space. The location is convenient, close to the tollway and the 635 LBJ freeway. It also includes a detached 2-car garage and a large yard.
#21424797

Dallas

5616 Mcshann Road

5 Beds

3 Baths

3,181 Sq.Ft.

$1,195,000

MLS#: 21424797

*Ask about limited-time Buyer Incentives, including a 2-1 buydown with the Preferred Lender, and $10k toward buyer closing costs!*

Welcome to Penthouse 606 at The Ruston, one of eight remaining exclusive penthouse residences and truly one of the crown jewels of this new-construction luxury condominium building on the edge of Downtown Dallas. Located in the vibrant Cedars neighborhood, this two-story, 2,837 SF, 2-bedroom, 2.5-bath penthouse offers unobstructed panoramic views of the Dallas skyline and an elevated standard of luxury living. Floor-to-ceiling windows illuminate expansive living spaces, showcasing soaring ceilings, a dramatic floor-to-ceiling fireplace, and an expansive private terrace with sweeping skyline views ideal for refined entertaining. The chef’s kitchen features an oversized porcelain-slab island, side-by-side Monogram refrigerator, 6-burner Monogram gas range with pot filler, walk-in pantry, and a bar area with wet bar and wine cooler. Thoughtfully curated designer finishes and premium materials define every detail. Residents enjoy access to an exceptional suite of resort-style amenities, including a reflection pool, state-of-the-art fitness center, media room, wine room, game room, clubhouse, conference room, dog run with wash station, pickleball court, putting green, and outdoor lounge and grilling areas—delivering a truly elevated penthouse lifestyle in one of Dallas’ most dynamic neighborhoods.
#21379832

Dallas

1900 S Ervay Street 606

2 Beds

2 Baths

2,837 Sq.Ft.

$999,950

MLS#: 21379832

Located in Highlands North, within Richardson ISD & served by Bowie Elementary, this single-story 4-bed, 3-bath home has been thoughtfully reimagined by Maverick Design.

The 3,028-square-foot residence opens to a front sitting room with large windows & clean-lined finishes. The front living room features a painted brick fireplace & wet bar with wine fridge for everyday use & entertaining. The dining room features modern lighting & a built-in stone-topped buffet for serving & storage.

The kitchen features an oversized island, quartz countertops & backsplash, shaker-style cabinetry, an 8-burner Forno stainless steel gas range with griddle & double ovens, under-counter microwave, dishwasher, & refrigerator. The adjoining family room offers a spacious gathering place overlooking the pool.

The primary suite offers abundant natural light & private backyard access. Its ensuite bath features dark flat-panel cabinetry, dual sinks, brass-toned fixtures, freestanding soaking tub, large frameless walk-in shower with zellige-inspired tile, & designer-selected lighting. The secondary baths feature updated cabinetry, quartz surfaces, modern tile, new fixtures, & clean-lined finishes.

Wide-plank engineered wood floors, designer two-tone interior & exterior paint, recessed lighting, updated hardware, & refreshed fixtures continue throughout. Outside, the backyard features a large pool, generous patio space, mature landscaping, & a covered patio extending the living area.

An attached 2-car garage completes the property.  This location provides easy access to Campbell Green Park & Recreation Center, Twin Lakes, Preston Ridge Trail, other neighborhood parks as well as the Fretz Park Branch Library & Fretz Tennis Center. Everyday shopping, dining, & services are close by at Pavillion North Shopping Center, Preston Trail Village, & Hillcrest Village, while The Galleria & NorthPark offer broader retail, dining, & entertainment options within easy reach.
#21423526

Dallas

7736 Bantry Lane

4 Beds

3 Baths

3,028 Sq.Ft.

$1,095,000

MLS#: 21423526
Price reduced
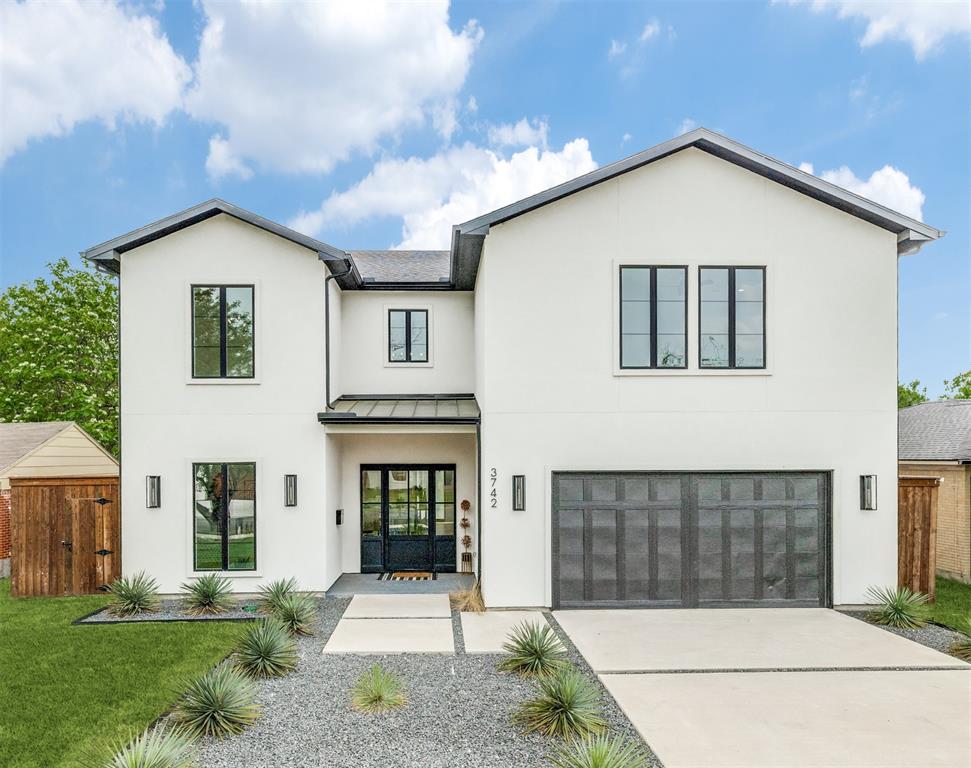
Located in Midway Hollow this stunning modern new construction blends clean architectural design with warm high end custom finishes. The striking exterior is complemented by a light-filled interior featuring soaring ceilings, expansive windows, and beautiful white oak hardwood floors throughout.
The open-concept living space is designed for both everyday living and effortless entertaining, highlighted by a dramatic two-story family room, sleek fireplace, and seamless flow into the chef’s kitchen. The kitchen impresses with custom cabinetry, a large island with seating, high-end appliances, and a spacious walk-in pantry, all overlooking the main living and dining areas. A wall of sliding glass doors opens to a spacious outdoor living space with a pergola and generous backyard—perfect for relaxing or hosting gatherings. The home also features a stylish wet bar, designer lighting, and thoughtfully curated finishes throughout. The luxurious primary suite offers a spa-like retreat with a stunning walk-in shower, dual vanities, soaking tub, and an expansive custom closet. Additional highlights include a versatile upstairs layout with open railing views, spacious secondary bedrooms and a game room.  Downstairs includes a large dedicated office which can also function as a secondary bedroom.
This home effortlessly combines modern elegance, functionality, and comfort in one of Dallas’ most desirable neighborhoods.
#21218075

Dallas

3742 Almazan Drive

4 Beds

4 Baths

4,702 Sq.Ft.

$1,139,900

MLS#: 21218075

Discover the perfect blend of sophisticated living and lock-and-leave convenience in the desirable gated community of Lake Forest. Beautifully positioned to capture picturesque lake views, this inviting residence offers soaring ceilings, abundant natural light, and thoughtfully designed spaces that make everyday living and entertaining equally enjoyable.

Designed for the ease of living entirely on the main floor, the home features a spacious downstairs primary suite, dedicated study, and an additional full bath, with two upstairs bedrooms reserved for family and guests. The open, airy floor plan showcases ceilings exceeding 12 feet, abundant windows, and a dramatic vaulted living room that creates an exceptional sense of space. The well-appointed kitchen features granite countertops, a gas cooktop, generous cabinetry, and a walk-in pantry.

The gracious downstairs primary suite offers a peaceful private retreat, complete with a spacious bath featuring a soaking tub, separate shower, and large walk-in closet. Upstairs, two additional bedrooms and a shared full bath provide comfortable accommodations for visitors while preserving the privacy and convenience of main-level living.

Equally appealing are the beautifully landscaped outdoor spaces, with inviting areas in both the front and back of the home to relax, entertain, or simply enjoy the tranquil lake views. These thoughtfully maintained spaces create a wonderful extension of the home's living areas and an inviting setting for quiet mornings or evenings with friends.

Complete with a two-car garage, this residence offers the comforts of a traditional home with the ease of a lock-and-leave lifestyle.

Beautifully staged and ready to show, 12050 Lueders Lane offers 2,388 square feet of gracious lakeside living in one of Dallas' distinctive gated communities.
#21412208

Dallas

12050 Lueders Lane

3 Beds

3 Baths

2,388 Sq.Ft.

$1,050,000

MLS#: 21412208

Price reduced
This stunning, thoughtfully crafted home offers a seamless open floorplan that blends indoor and outdoor living, creating an ideal setting for hosting friends and family. As you approach this modern transitional beauty, a private exterior gate welcomes you into a spacious front courtyard—an inviting West Coast–inspired retreat featuring an inline gas grill, flatscreen TV, and glass doors that open directly into the main living area.
Inside, the dining space flows effortlessly into the living room, where another wall of glass doors leads to a lush, resort-style backyard complete with a sparkling pool and waterfall feature. The gourmet kitchen is a showstopper, boasting an island sink, high-end stainless-steel appliances, custom cabinetry, and a striking herringbone backsplash. Adjacent to the refrigerator sits a temperature-controlled wine room capable of storing up to 300 bottles. The serene primary suite offers a spa-like escape with a luxurious rainfall shower, custom cabinetry, and designer lighting that elevates the entire space. This home is truly exceptional an unforgettable property that must be seen to be fully appreciated.
This home is located in the prime East Dallas location near White Rock Lake and the Dallas Arboretum & Botanical Garden. Enjoy convenient access to White Rock Lake's scenic 9+ mile hike and bike trail, shoreline parks, and outdoor recreation, along with the gardens and seasonal events of the Arboretum. Nearby Garland Road offers a lively mix of neighborhood restaurants, coffee shops and local conveniences, all within the distinctive character of Little Forest Hills.
#21390705

Dallas

8715 Forest Hills Boulevard

3 Beds

2 Baths

2,854 Sq.Ft.

$1,285,000

MLS#: 21390705
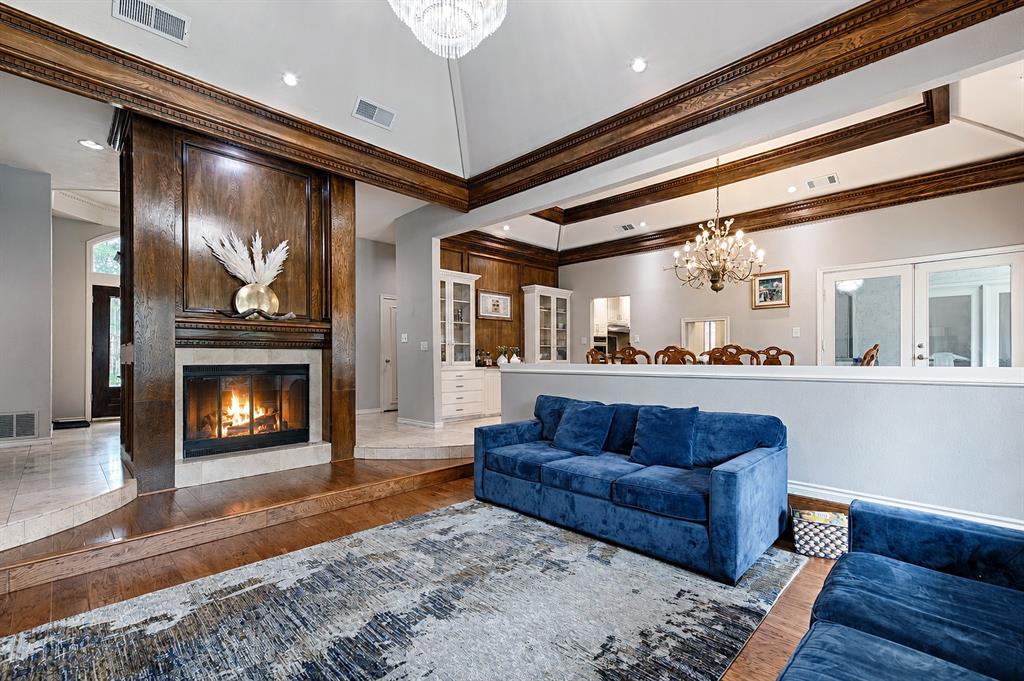
Improved unbeatable pricing!Located just south of LBJ in the highly desirable Preston Meadows neighborhood, this exceptional one-story ranch offers the perfect blend of comfort, elegance, and convenience. Ideally situated near premier shopping, dining, and the renowned Cooper Aerobics Center, the home is nestled on a quiet corner lot in one of the area’s most sought-after communities. Designed with both entertaining and everyday living in mind, the home features vaulted ceilings, formal living and dining areas, a versatile multipurpose den, and an inviting floor plan that creates a warm and welcoming atmosphere throughout. Spanning approximately 4,200 square feet, this beautifully designed residence showcases soaring ceilings, abundant natural light, and expansive living spaces. The oversized primary suite serves as a peaceful retreat, complete with a generous sitting area and tranquil views overlooking the pool. An outdoor patio just off the kitchen creates an ideal extension of the living space, perfect for indoor-outdoor dining and entertaining. Multiple outdoor areas further enhance the home’s serene atmosphere, seamlessly blending comfort and sophistication. The thoughtfully designed floor plan includes five spacious bedrooms arranged across separate wings, offering exceptional privacy and flexibility for family and guests alike. Two bedrooms are situated on each side of the home apart from the primary suite, creating a highly functional and private layout rarely found in single-story homes. With its timeless style, expansive layout, and unbeatable location near Preston and LBJ, this move-in-ready residence presents an outstanding opportunity to enjoy luxury living in Preston Meadows. Finding a five-bedroom home with this amount of space, thoughtful design, and value at this price point is truly rare.
#21270689

Dallas

12504 Renoir Lane

5 Beds

3 Baths

4,207 Sq.Ft.

$999,999

MLS#: 21270689

Send a message

Message successfully sent.

Your message

What is 3 + 4 ?

Reason for contacting?

I agree to receive email communication and understand I can unsubscribe at any time.

I agree to be contacted by Next Level Realty Group via call, email, and text for real estate services. To opt out, you can reply 'stop' at any time or reply 'help' for assistance. You can also click the unsubscribe link in the emails. Message and data rates may apply. Message frequency may vary. Privacy Policy

Sign Out

Virtual Assistant

Would you like to take the next step with this property? We can help you schedule a showing or virtual tour, or send you more details.

Yes, I would like more information.

Thank You for Your Reply, One of Our Agents will contact you as soon as possible

No, maybe later.

Thank you, you can always contact me via email, phone number or through the contact form.

Realhub AI

Lucy - Your AI-Powered Realtor

Update Your Temporary Password

Personalize your search

Enter your email and we'll notify you immediately when new listings match what you're looking for.

or enter email address

Already have an account ? Login here

Continue your home search

I agree to receive communications and understand I can unsubscribe at any time.

I agree to be contacted by Next Level Realty Group via call, email, and text for real estate services. To opt out, you can reply 'stop' at any time or reply 'help' for assistance. You can also click the unsubscribe link in the emails. Message and data rates may apply. Message frequency may vary. Privacy Policy

Already have an account ? Login here

We use cookies

We use cookies for analytics and to enhance your experience. By accepting, you agree to analytics and marketing cookies. Small functional cookies that count viewed properties and time on site are used regardless of your choice. You can manage your preferences or learn more about our cookies policy.