


Property
Beds
3
Full Baths
2
1/2 Baths
None
Year Built
2022
Sq.Footage
1,786
***PRICE IMPROVEMENT*** Experience elevated living in this beautifully upgraded, nearly new home in one of Benbrook's most desirable locations. Just minutes from Whitestone Golf Course, scenic parks, the Trinity Trail, shopping, dining, and a quick commute to downtown Fort Worth, this home offers the perfect combination of style, comfort, and convenience. Thoughtfully enhanced with high-end finishes throughout, the open-concept split-bedroom floor plan showcases wood-look tile flooring with no transitions, custom window treatments, designer lighting, and upgraded ceiling fans. The gourmet kitchen is a standout with quartz countertops, custom cabinetry featuring upgraded pulls and additional drawers for exceptional storage, a six-burner gas range with built-in grill, GE Profile stainless steel appliances, and the refrigerator is included. The spacious living room features a striking custom slatted accent wall that adds warmth and architectural interest, while the primary suite continues the designer feel with its own feature wall and spa-inspired ensuite bath offering dual sinks, a relaxing garden tub, separate walk-in shower, and an oversized walk-in closet. Step outside to enjoy the extended 12' x 24' covered patio with pergola, creating the perfect space for outdoor dining, entertaining, or relaxing. The professionally installed putting green adds a fun backyard retreat for golfers and guests alike. Every detail reflects the care and style of its interior designer owner, making this move-in-ready home truly stand out. Conveniently located near Benbrook schools, golf, walking and biking trails, shopping, restaurants, and major highways, this exceptional property offers modern living in an outstanding location. This is Benbrook living at it's finest! ***DESIGNER FURNISHINGS CAN BE INCLUDED WITH ACCEOTABLE OFFER***
Features & Amenities
Interior
-
Other Interior Features
Chandelier, Double Vanity, Granite Counters, Kitchen Island, Open Floorplan, Pantry, Walk-In Closet(s), High Speed Internet
-
Total Bedrooms
3
-
Bathrooms
2
-
Basement YN
NO
-
Cooling YN
YES
-
Cooling
Ceiling Fan(s), Central Air, Electric
-
Heating YN
YES
-
Heating
Central, Electric
-
Pet friendly
N/A
Exterior
-
Garage
Yes
-
Garage spaces
2
-
Construction Materials
Brick
-
Parking
Garage, Garage Faces Front, Attached
-
Patio and Porch Features
Covered
-
Pool
No
-
Waterfront YN
NO
Area & Lot
-
Lot Size(acres)
0.161
-
Lot Size(square feet)
7,013
-
Property Type
Residential
-
Property Sub Type
Single Family Residence
Price
-
Sales Price
$439,900
-
Tax Amount
$9,112
-
Sq. Footage
1,786
-
Price/SqFt
$246
HOA
-
Association
YES
-
Association Fee
$575
-
Association Fee Frequency
Annually
-
Association Fee Includes
N/A
School District
-
Elementary School
Westpark
-
Middle School
Benbrook
-
High School
Benbrook
Property Features
-
Foundation Details
Slab
-
Sewer
Public Sewer
-
Tax Lot
6
-
Water Source
Public
Schedule a Showing
Showing scheduled successfully.
Mortgage calculator
Estimate your monthly mortgage payment, including the principal and interest, property taxes, and HOA. Adjust the values to generate a more accurate rate.
Your payment
Principal and Interest:
$
Property taxes:
$
HOA fees:
$
Total loan payment:
$
Total interest amount:
$
Location
County
Tarrant
Elementary School
Westpark
Middle School
Benbrook
High School
Benbrook
Listing Courtesy of Donna Hudson, CENTURY 21 Judge Fite
RealHub Information is provided exclusively for consumers' personal, non-commercial use, and it may not be used for any purpose other than to identify prospective properties consumers may be interested in purchasing. All information deemed reliable but not guaranteed and should be independently verified. All properties are subject to prior sale, change or withdrawal. RealHub website owner shall not be responsible for any typographical errors, misinformation, misprints and shall be held totally harmless.

AGENT
Joe Boston
Call Joe today to schedule a private showing.

* Listings on this website come from the FMLS IDX Compilation and may be held by brokerage firms other than the owner of this website. The listing brokerage is identified in any listing details. Information is deemed reliable but is not guaranteed. If you believe any FMLS listing contains material that infringes your copyrighted work please click here to review our DMCA policy and learn how to submit a takedown request.© 2024 FMLS.
Related Properties
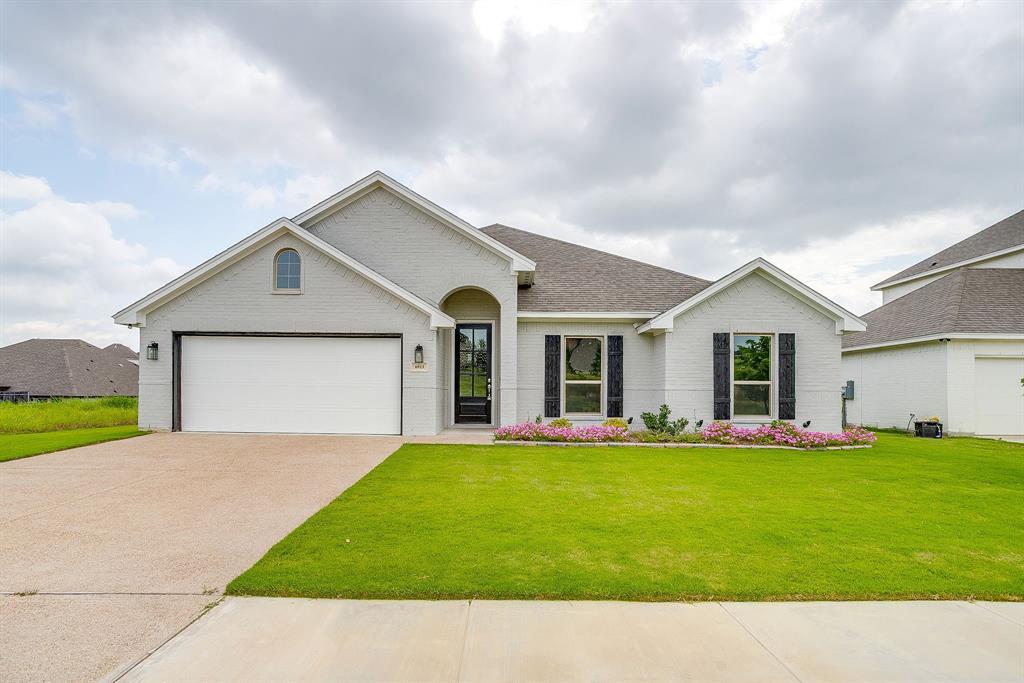
Benbrook
6913 Trail Rock Drive
4 Beds
2 Baths
2,344 Sq.Ft.
$499,888
MLS#: 21310208

Benbrook
6668 Shady Glen Circle
3 Beds
2 Baths
1,974 Sq.Ft.
$395,000
MLS#: 21349875
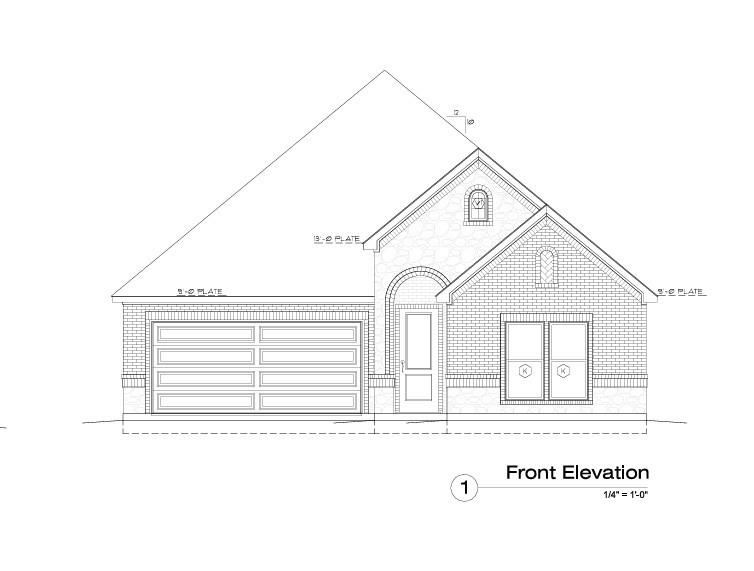
Benbrook
10174 Hanks Creek
3 Beds
2 Baths
1,538 Sq.Ft.
$427,500
MLS#: 21305951

Benbrook
4731 Saddlebrook Drive
4 Beds
2 Baths
2,615 Sq.Ft.
$475,000
MLS#: 21329565

Benbrook
6409 Country Day Trail
4 Beds
3 Baths
2,483 Sq.Ft.
$498,900
MLS#: 21350946

Benbrook
22 One Main Place
3 Beds
3 Baths
2,635 Sq.Ft.
$479,000
MLS#: 21358107
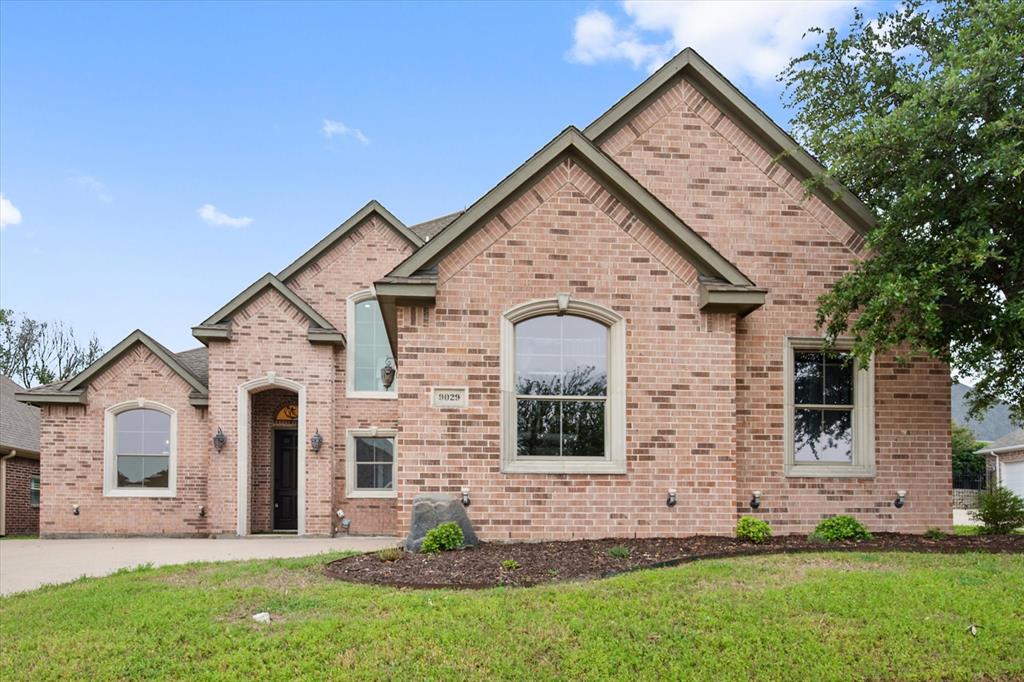
Benbrook
9029 Reata West Drive
3 Beds
3 Baths
2,797 Sq.Ft.
$450,000
MLS#: 21253419
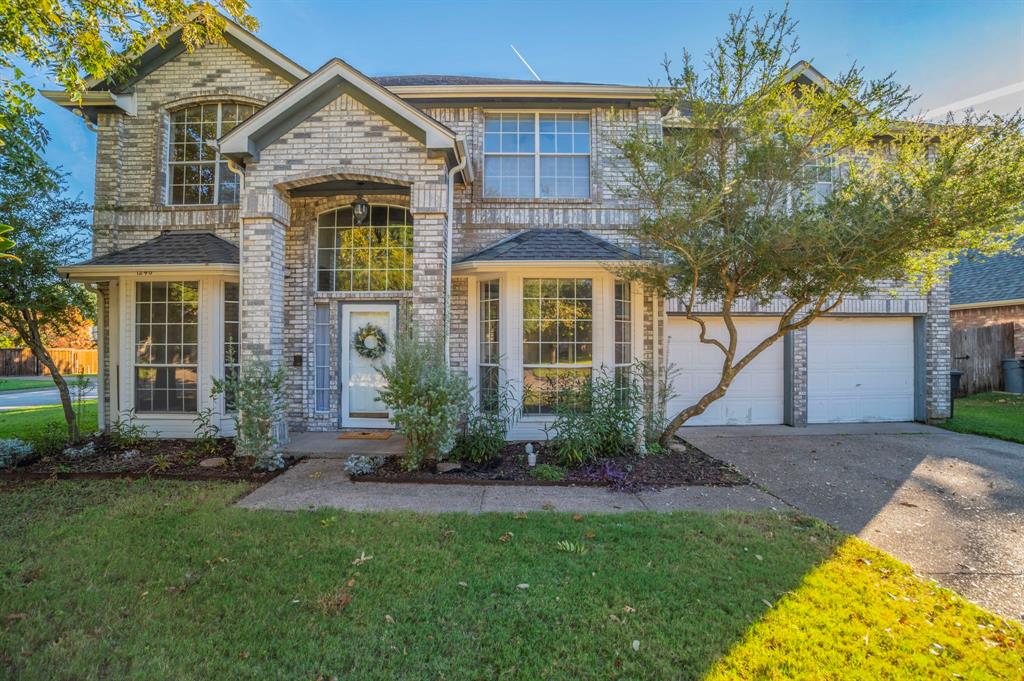
Benbrook
1240 Trinity Drive
4 Beds
2 Baths
2,776 Sq.Ft.
$435,000
MLS#: 21300107

Benbrook
10200 Fieldcrest Drive
3 Beds
2 Baths
2,016 Sq.Ft.
$430,000
MLS#: 21353460
