Features & Amenities

Interior

  • Other Interior Features

    Chandelier, Granite Counters, Kitchen Island, Walk-In Closet(s), High Speed Internet

  • Total Bedrooms

    4

  • Bathrooms

    2

  • Basement YN

    NO

  • Cooling YN

    YES

  • Cooling

    Central Air

  • Fireplace YN

    YES

  • Heating YN

    YES

  • Heating

    Electric

  • Pet friendly

    N/A

Exterior

  • Garage

    Yes

  • Garage spaces

    2

  • Construction Materials

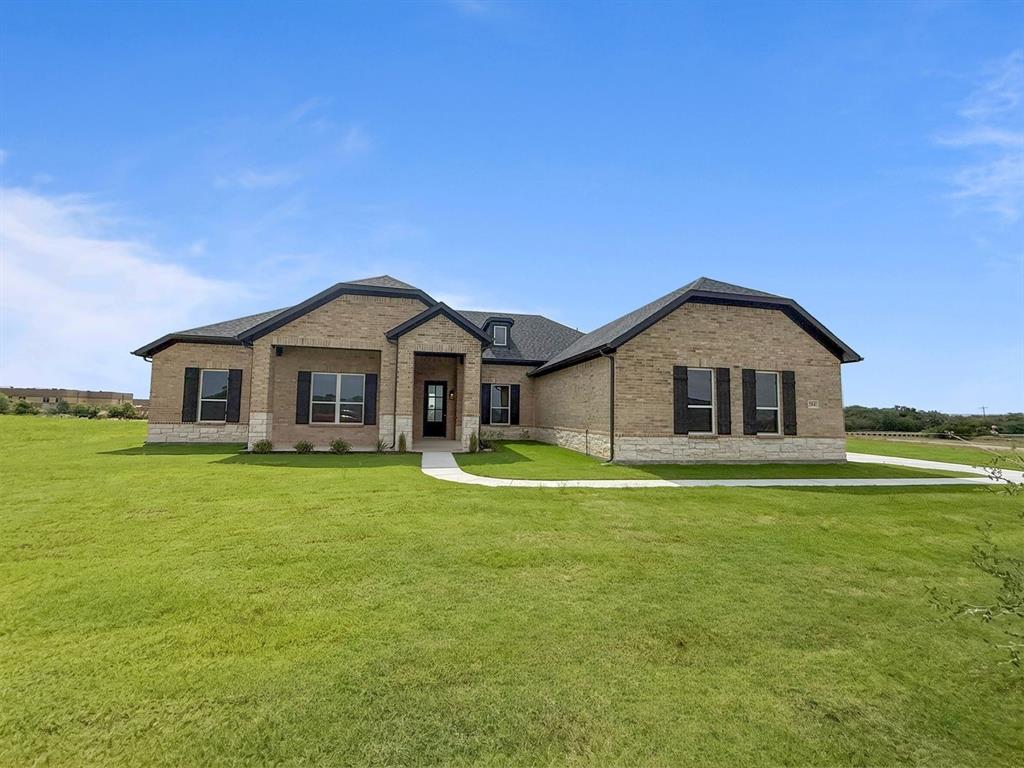
    Brick

  • Parking

    Additional Parking, Attached

  • Pool

    No

  • Waterfront YN

    NO

Area & Lot

  • Lot Size(acres)

    3.38

  • Lot Size(square feet)

    147,232

  • Property Type

    Residential

  • Property Sub Type

    Single Family Residence

  • Architectural Style

    Traditional

Price

  • Sales Price

    $639,000

  • Tax Amount

    $9,063

  • Sq. Footage

    2,229

  • Price/SqFt

    $286

HOA

  • Association

    No

Property Resources

  • Horse Property

    YES

School District

  • Elementary School

    Springtown

  • Middle School

    N/A

  • High School

    Springtown

Property Features

  • Senior Community YN

    NO

  • Sewer

    Septic Tank

  • Tax Lot

    8

  • Water Source

    Well

Schedule a Showing

Showing scheduled successfully.

<
>
IN PERSON
VIA CHAT

What is 3 + 4 ?


Mortgage calculator

Estimate your monthly mortgage payment, including the principal and interest, property taxes, and HOA. Adjust the values to generate a more accurate rate.

Your payment

Principal and Interest:

$

Property taxes:

$

HOA fees:

$

Total loan payment:

$

Total interest amount:

$

Location

County

Parker

Elementary School

Springtown

Middle School

High School

Springtown

Listing Courtesy of Arlen Blandon, Lemon Valley Realty

RealHub Information is provided exclusively for consumers' personal, non-commercial use, and it may not be used for any purpose other than to identify prospective properties consumers may be interested in purchasing. All information deemed reliable but not guaranteed and should be independently verified. All properties are subject to prior sale, change or withdrawal. RealHub website owner shall not be responsible for any typographical errors, misinformation, misprints and shall be held totally harmless.

Agent Joe Boston

AGENT

Joe Boston

Call Joe today to schedule a private showing.


* Listings on this website come from the FMLS IDX Compilation and may be held by brokerage firms other than the owner of this website. The listing brokerage is identified in any listing details. Information is deemed reliable but is not guaranteed. If you believe any FMLS listing contains material that infringes your copyrighted work please review our DMCA policy and learn how to submit a takedown request.© 2024 FMLS.
Country Living on 3.33 Acres Near Eagle Mountain Lake. Enjoy peaceful country living with plenty of space, privacy, and room to enjoy the lifestyle you been looking for. The property is approximately 23 miles from Lake Worth and only 12 miles from an Eagle Mountain Lake Boat ramp, making it a great location for those who enjoy boating, fishing and spending time on the water. The property is ideal for animal lovers and those looking to create a small homestead. There is plenty of room for Horses or Cows ; lambs or Goats. A chicken coop and a gardening space are already available.
4 Beds 2 Bath 1 Office 1 Living Room 1 Dinning Room.

694 Jennings Lane

Message successfully sent.

What would you like to know?

What is 3 + 4 ?

I agree to receive email communication and understand I can unsubscribe at any time.

I agree to be contacted by Next Level Realty Group via call, email, and text for real estate services. To opt out, you can reply 'stop' at any time or reply 'help' for assistance. You can also click the unsubscribe link in the emails. Message and data rates may apply. Message frequency may vary. Privacy Policy

Related Properties

BIG WATER VIEWS. ROOM FOR 19. THIS is the lake house everyone wants to visit! Set on the main body of Eagle Mountain Lake, this updated waterfront retreat was designed for weekends filled with boating, entertaining, sunsets & a house full of friends and family. Now configured as a 3-bedroom home, it offers flexible sleeping arrangements for up to 19, including a dedicated bunk room with built-in bunks plus a clever queen-bed sleeping nook.

Inside, one of the showstoppers is the dramatic wall of glass overlooking the lake, bringing the water views right into the living space and creating the indoor-outdoor feel buyers want in a true lake getaway. The kitchen and open living areas make entertaining a crowd easy, while multiple outdoor spaces give everyone room to spread out.

Step outside and the property really shines. The outdoor living and entertaining area features a built-in grill, sink, refrigerator and granite countertop—perfect for lake-day lunches, cocktails at sunset and evenings by the water.

And then there’s the two-story enclosed boat dock, a feature that is increasingly hard to find. It includes a boat lift, 2 jet ski lifts, an elevated upper deck for sunning and relaxing, plus a bug-misting system designed to help keep spiders and insects off the dock and watercraft. With deep-water access, you can spend less time worrying about fluctuating lake levels and more time enjoying the water.

All of this just minutes from Fort Worth, yet it feels like your own private escape. At $575,000, this is more than a lake house—it’s the place everyone will want to spend the weekend.
#21356654

Azle

6820 Briar Road

3 Beds

2 Baths

1,958 Sq.Ft.

$575,000

MLS#: 21356654

Price reduced
MLS# 21328110 - Built by Chesmar Homes - Ready Now! ~ The Brookville is a spacious single-story home design offering approximately 2,720 square feet of thoughtfully designed living space, perfect for growing families and modern lifestyles. This 4-bedroom, 3-bathroom floor plan features an open-concept kitchen, dining, and family room that creates an ideal setting for everyday living and entertaining. The gourmet kitchen includes a large island, pantry, and ample counter space, seamlessly connecting to the family room and outdoor living area for indoor-outdoor flow. The private primary suite offers a relaxing retreat with a spa-inspired bathroom and walk-in closet, while secondary bedrooms are positioned for privacy and flexibility. A dedicated study and game room provide versatile spaces for working from home, entertaining, or hobbies. The Brookville also includes a covered patio and a 3-car garage. With its open layout, flexible living spaces, and modern design, the Brookville floor plan is ideal for families seeking comfort, functionality, and style in a new construction home. Photos are Representative.
#21328110

Azle

100 Bristol Lane

4 Beds

3 Baths

2,720 Sq.Ft.

$600,000

MLS#: 21328110

YOU NEED TO BE PLANNING CHRISTMAS HERE. . . SELLER SAYS BRING OFFERS! LOW HOA dues, friendly neighbors, and a lakefront lifestyle—why wait?

Experience waterfront living with your own private boat slip in a well-established community known for its low dues and excellent amenities. Residents enjoy a private boat launch, playground, fishing pier, safe swimming beach, and a relaxed lakeside atmosphere.

With 2,114 sq ft of thoughtfully designed living space, this inviting 3-bed, 2-bath home offers both charm and functionality—perfect for full-time living or a weekend retreat. Enjoy direct water access, a private boat slip with entertainment deck, burled walnut cabinetry, granite countertops, solid-surface flooring, and a warm, timeless interior.

Everything is done—move right in, launch your boat, pull up to your private slip, and start enjoying days on the water. Don’t let another season pass you by.
#21328330

Azle

241 Timberlake Drive

3 Beds

2 Baths

2,114 Sq.Ft.

$599,900

MLS#: 21328330
Price reduced
Completed Construction with 2-10 Home Warranty!   Welcome to this beautifully designed single-story home in Calhoun Acres, a growing community on the outskirts of DFW in Azle. Situated on a spacious one-acre lot and conveniently located just 25 minutes from Fort Worth, directly across from Silver Creek Elementary, this home offers the perfect blend of comfort, style, and convenience.
Featuring a desirable split-bedroom layout, this thoughtfully crafted home includes 4 spacious bedrooms and 3.5 bathrooms, providing plenty of room for family and guests. The open-concept floor plan seamlessly connects the eat-in kitchen—complete with a pantry—to the inviting living room highlighted by a cozy electric fireplace, creating an ideal space for both everyday living and entertaining. Additional features include a dedicated dining area, generous walk-in closets, smart home capabilities, and a beautiful mix of carpet, ceramic tile, and wood flooring throughout. Central heating and air conditioning ensure year-round comfort. Step outside and enjoy the privacy and freedom of your expansive one-acre homesite, along with the convenience of a 2-car garage. Best of all, there are no city taxes and no HOA, helping you save hundreds of dollars each month. This is an exceptional opportunity to own a brand-new home in one of Azle's newest communities. Schedule your showing today!   Some images in this listing have been virtually staged   Seller will consider concessions if requested with offer!
#21286029

Azle

204 Slimp Bluff

4 Beds

3 Baths

2,725 Sq.Ft.

$539,900

MLS#: 21286029

ASSUMABLE 3.99% MORTGAGE, POOL, SPA  HOME + -Tucked away on a quiet cul-de-sac in the gated Escondido community, this exceptional custom home delivers the space, privacy and outdoor lifestyle with plenty of room for entertaining. Custom 4-bedroom, 4-bath home offers over 3,500 square feet of beautifully designed living space, a private pool and spa, media room, wet bar, and exceptional indoor-outdoor entertaining. Mature oak trees and a creek-lined setting create a peaceful backdrop while still keeping you minutes from Eagle Mountain Lake, marinas, dining, shopping, and everyday conveniences. Inside, soaring ceilings, hardwood floors, abundant natural light, a sweeping staircase, extensive trim detail, and open-concept living create an impressive first impression. The chef-inspired kitchen features granite countertops, oversized island, farmhouse sink, stainless steel appliances, double ovens, gas cooktop, and walk-in pantry. The spacious primary suite offers dual vanities, soaking tub, oversized walk-in shower, and generous closet space. Upstairs you’ll find secondary bedrooms, a dedicated media room, built-in wet bar, beverage refrigerator, and private balcony overlooking the backyard. Step outside to your own resort-style retreat with a sparkling pool and spa, multiple patios, covered outdoor living, mature landscaping, and an upper-level balcony overlooking the creek and trees. This move-in-ready Azle home combines gated community living, privacy, generous square footage, luxury finishes, and a hard-to-find backyard escape. Qualified buyers may have the opportunity to assume the existing 3.99% mortgage.
#21394526

Azle

308 Familia Court

4 Beds

4 Baths

3,526 Sq.Ft.

$724,900

MLS#: 21394526

5.99% Interest Rate + NO HOA + NO CITY TAX + 1 ACRE + CORNER LOT + 3 CAR GARAGE!

DONT MISS THIS ONE! It is now even more affordable with the 5.99% FHA Rate offered with our Preferred Lender.

Trade crowded neighborhoods for an acre of your own. Trade HOA rules for freedom. Trade outdated homes for brand-new construction. Trade compromise for a home designed to fit the way you actually live. Never lived in and the LAST Silver Leaf Home available in Calhoun Acres!

Situated on a 1-acre corner lot with NO HOA and NO city taxes, you'll enjoy more privacy, more freedom, and lower monthly ownership costs than many DFW neighborhoods. Located just minutes from Eagle Mountain Lake, directly across from Silver Creek Elementary, and only 25 minutes to Downtown Fort Worth with easy access to Alliance, Keller, and Weatherford.

Step inside to soaring ceilings, abundant natural light, exposed wood beams, and a stunning floor-to-ceiling stone fireplace. The designer kitchen features a large island, granite countertops, striking two-tone cabinetry, and abundant storage for everyday living and entertaining.

The split-bedroom layout provides a private primary retreat, while the upstairs bedroom and full bath create the perfect space for guests, multi-generational living, a college student, or a home office. With 5 bedrooms, 3.5 baths, and a 3-car garage, there's room for everyone.

Outside, enjoy the privacy and flexibility of a full acre, with space for a workshop, garden, or outdoor entertaining area.

Enjoy added peace of mind with a 2-10 Builder Warranty and a Blue Tape Walk-Through before closing for any final touch-ups.

Experience the space, quality, and flexibility you've been searching for, all in one exceptional new home.
#20803167

Azle

412 COLLUM View

5 Beds

3 Baths

2,809 Sq.Ft.

$579,900

MLS#: 20803167

LAKEFRONT LIVING ON EAGLE MOUNTAIN LAKE — $699,999

Located approximately 25 minutes from downtown Fort Worth, this 3-bedroom, 2-bath lakefront home sits on over one-third of an acre in Stoners Cove on Eagle Mountain Lake. The property features a private dock with boat lift, neighborhood boat ramp access, a two-car garage, shaded patio, and a 12x12 lofted storage building with electricity.

The home was completely rebuilt from the studs out and features updated electrical, plumbing, HVAC, and insulation. Interior highlights include hardwood floors, redwood cabinetry, custom built-ins, and two fireplaces. A double-sided fireplace connects the den and primary bath, which also features a jetted tub.

Enjoy lake views from the patio or take advantage of the property's shaded treed large yard, The lake level is currently lower than normal, as lake levels seasonally fluctuate, but the location, private dock, boat lift and incredible potential of this property remain. 

If you have been waiting for the right lake property at the right price, this may be the one. 

PRICE IMPROVEMENT — NOW $699,999.

The seller has made a significant price adjustment, creating an exceptional opportunity for the buyer looking for a lakefront living without the premium price tag. Now it's your turn to take advantage of the savings and put your own personal touches on the home to make it your own. 

A unique opportunity to own a rebuilt lakefront home with convenient access to Fort Worth and the recreational amenities of Eagle Mountain Lake.
Whether you're looking for a full-time residence, weekend retreat, or short-term rental investment, this is a unique opportunity to own a piece of Eagle Mountain Lake without the big price tag. 

Listing agent is available to provide a boat tour of the cove by appointment.

Buyer and buyer's agent to independently verify all information, measurements, schools, restrictions, permits, zoning, and other property-specific information.
#21354955

Azle

300 Shoreline Drive

3 Beds

2 Baths

2,112 Sq.Ft.

$699,999

MLS#: 21354955

BRAND NEW CONSTRUCTION! Stunning home on 1.3 acres with everything you could want in a new home in a rural setting! As you enter through the beautiful front door into your grand entry, you will not believe the spacious layout of this gorgeous home. From the beamed ceilings and interesting soaring ceilings, custom lighting, huge brick hearth wood burning fireplace, and many custom built ins, you will be amazed! The living and formal dining area are large enough for huge entertaining options. The well appointed kitchen features a huge island with seating, wall oven, smooth top range, microwave, granite, walk in pantry, farmhouse sink, coffee bar, custom vent and shaker cabinets. There is so much storage in this home, you will have room for everything! The ensuite primary has a beamed ceiling, dual sinks, garden tub, huge shower and 2 walk in closets with one opening into the wonderful utility room. The utility has a sink, many cabinets, folding and hanging area.  The mudroom has added storage.  The secondary bathrooms are very appealing. There is a very large covered back patio to enjoy the countryside and wildlife. There are gutters, a sprinkler system, foam insulation, and 2 water heaters. This home has so much to offer, you will not be disappointed!
#21343783

Azle

676 Jennings Lane

4 Beds

3 Baths

3,141 Sq.Ft.

$674,000

MLS#: 21343783

One acre. Designer finishes. Custom-built quality. This stunning MK Homes residence in Calhoun Acres combines modern farmhouse style, soaring beamed ceilings, a chef-inspired kitchen, oversized rooms, and an incredible covered patio with outdoor fireplace—all on a one acre lot with a pond behind it just minutes from Fort Worth. If you've been searching for space, style, and a home that feels better than new, 901 Medaris Way is the one. The heart of the home is a showstopping chef's kitchen featuring an oversized island, abundant custom cabinetry, sleek finishes, and an open-concept design perfect for entertaining or everyday living. The adjoining great room offers a dramatic floor-to-ceiling stone fireplace and seamless views of the expansive backyard. Thoughtfully designed for both comfort and functionality, the home features oversized bedrooms, generous closets, a dedicated office or flex room, mudroom, and an extended-depth 3-car garage. A full-size walk-up staircase in the garage leads to an oversized attic finished with spray foam insulation—built with future flexibility in mind for a buyer who wants to finish it out into a game room or additional living space. The private primary retreat offers the space and tranquility today's buyers are searching for. Step outside to your covered patio with outdoor fireplace—an ideal setting for football Saturdays, family gatherings, or quiet evenings under the Texas sky. With plenty of room for a pool, workshop, or future outdoor oasis, the acre lot provides endless possibilities. Built with full foam encapsulation for exceptional energy efficiency and located just across FM 730 from highly regarded Silver Creek Elementary, this home delivers the perfect balance of luxury, convenience, and country-style space. Easy access to Azle, Weatherford, and less than 30 minutes to Fort Worth.
#21319290

Azle

901 Medaris Way

3 Beds

2 Baths

2,444 Sq.Ft.

$550,000

MLS#: 21319290

Send a message

Message successfully sent.

Your message

What is 3 + 4 ?

Reason for contacting?

I agree to receive email communication and understand I can unsubscribe at any time.

I agree to be contacted by Next Level Realty Group via call, email, and text for real estate services. To opt out, you can reply 'stop' at any time or reply 'help' for assistance. You can also click the unsubscribe link in the emails. Message and data rates may apply. Message frequency may vary. Privacy Policy

Sign Out

Virtual Assistant

Would you like to take the next step with this property? We can help you schedule a showing or virtual tour, or send you more details.

Yes, I would like more information.

Thank You for Your Reply, One of Our Agents will contact you as soon as possible

No, maybe later.

Thank you, you can always contact me via email, phone number or through the contact form.

Realhub AI

Lucy - Your AI-Powered Realtor

Update Your Temporary Password

Personalize your search

Enter your email and we'll notify you immediately when new listings match what you're looking for.

or enter email address

Already have an account ? Login here

Continue your home search

I agree to receive communications and understand I can unsubscribe at any time.

I agree to be contacted by Next Level Realty Group via call, email, and text for real estate services. To opt out, you can reply 'stop' at any time or reply 'help' for assistance. You can also click the unsubscribe link in the emails. Message and data rates may apply. Message frequency may vary. Privacy Policy

Already have an account ? Login here

We use cookies

We use cookies primarily for analytics to enhance your experience. By accepting, you agree to our use of these cookies. You can manage your preferences or learn more about our cookies policy.