Features & Amenities

Interior

  • Other Interior Features

    Eat-in Kitchen, Granite Counters, Kitchen Island, Open Floorplan, Smart Home

  • Total Bedrooms

    3

  • Bathrooms

    2

  • 1/2 Bathrooms

    1

  • Basement YN

    NO

  • Cooling YN

    YES

  • Cooling

    Ceiling Fan(s), Central Air, Electric

  • Fireplace YN

    YES

  • Heating YN

    YES

  • Heating

    Central, Electric

  • Pet friendly

    N/A

Exterior

  • Garage

    Yes

  • Garage spaces

    3

  • Construction Materials

    Brick

  • Parking

    Driveway, Garage, Garage Door Opener, Garage Faces Side, Attached

  • Patio and Porch Features

    Covered, Front Porch, Patio

  • Pool

    No

  • Waterfront YN

    NO

Area & Lot

  • Lot Features

    Corner Lot, Cul-De-Sac, Few Trees, Interior Lot, Landscaped, Waterfront, Subdivided

  • Lot Size(acres)

    1.0

  • Lot Size(square feet)

    43,560

  • Property Type

    Residential

  • Property Sub Type

    Single Family Residence

  • Architectural Style

    Traditional

Price

  • Sales Price

    $550,000

  • Tax Amount

    $10,212

  • Financing Options

    Cash, Conventional, FHA, VA Loan

  • Sq. Footage

    2,444

  • Price/SqFt

    $225

HOA

  • Association

    No

Property Resources

  • Horse Property

    NO

School District

  • Elementary School

    Silver Creek

  • Middle School

    Azle

  • High School

    Azle

Property Features

  • Foundation Details

    Slab

  • Sewer

    Septic Tank

  • Tax Lot

    7

  • Water Source

    Public

Schedule a Showing

Showing scheduled successfully.

<
>
IN PERSON
VIA CHAT

What is 3 + 4 ?


Mortgage calculator

Estimate your monthly mortgage payment, including the principal and interest, property taxes, and HOA. Adjust the values to generate a more accurate rate.

Your payment

Principal and Interest:

$

Property taxes:

$

HOA fees:

$

Total loan payment:

$

Total interest amount:

$

Location

County

Parker

Elementary School

Silver Creek

Middle School

Azle

High School

Azle

Listing Courtesy of Amy Allen, Ebby Halliday, REALTORS

RealHub Information is provided exclusively for consumers' personal, non-commercial use, and it may not be used for any purpose other than to identify prospective properties consumers may be interested in purchasing. All information deemed reliable but not guaranteed and should be independently verified. All properties are subject to prior sale, change or withdrawal. RealHub website owner shall not be responsible for any typographical errors, misinformation, misprints and shall be held totally harmless.

Agent Joe Boston

AGENT

Joe Boston

Call Joe today to schedule a private showing.


* Listings on this website come from the FMLS IDX Compilation and may be held by brokerage firms other than the owner of this website. The listing brokerage is identified in any listing details. Information is deemed reliable but is not guaranteed. If you believe any FMLS listing contains material that infringes your copyrighted work please review our DMCA policy and learn how to submit a takedown request.© 2024 FMLS.
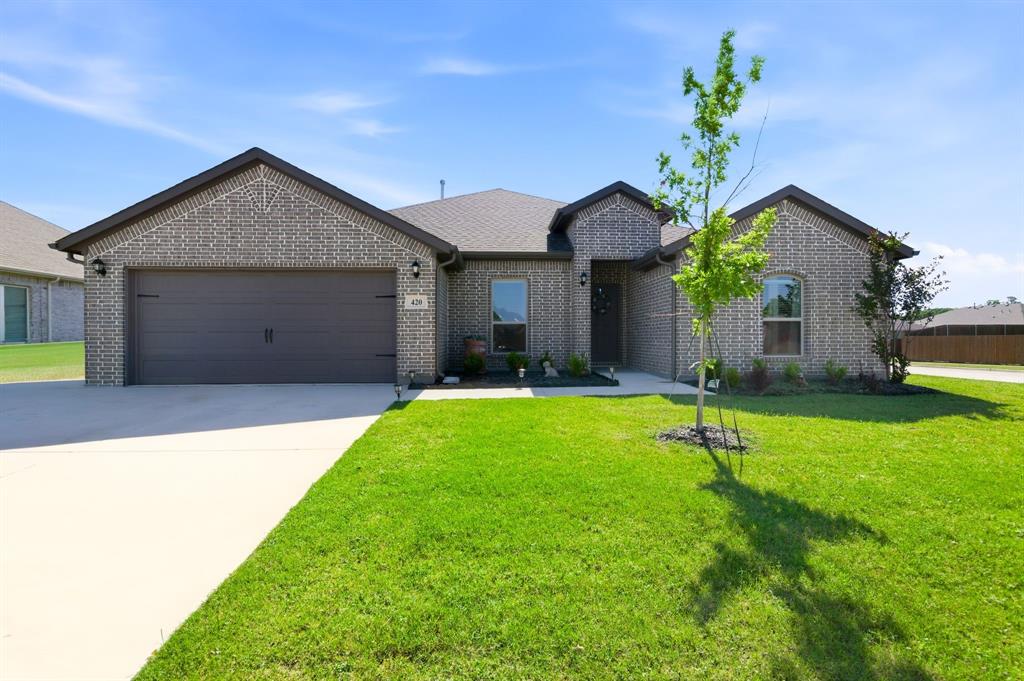
One acre. Designer finishes. Custom-built quality. This stunning MK Homes residence in Calhoun Acres combines modern farmhouse style, soaring beamed ceilings, a chef-inspired kitchen, oversized rooms, and an incredible covered patio with outdoor fireplace—all on a one acre lot with a pond behind it just minutes from Fort Worth. If you've been searching for space, style, and a home that feels better than new, 901 Medaris Way is the one. The heart of the home is a showstopping chef's kitchen featuring an oversized island, abundant custom cabinetry, sleek finishes, and an open-concept design perfect for entertaining or everyday living. The adjoining great room offers a dramatic floor-to-ceiling stone fireplace and seamless views of the expansive backyard. Thoughtfully designed for both comfort and functionality, the home features oversized bedrooms, generous closets, a dedicated office or flex room, mudroom, and an extended-depth 3-car garage. A full-size walk-up staircase in the garage leads to an oversized attic finished with spray foam insulation—built with future flexibility in mind for a buyer who wants to finish it out into a game room or additional living space. The private primary retreat offers the space and tranquility today's buyers are searching for. Step outside to your covered patio with outdoor fireplace—an ideal setting for football Saturdays, family gatherings, or quiet evenings under the Texas sky. With plenty of room for a pool, workshop, or future outdoor oasis, the acre lot provides endless possibilities. Built with full foam encapsulation for exceptional energy efficiency and located just across FM 730 from highly regarded Silver Creek Elementary, this home delivers the perfect balance of luxury, convenience, and country-style space. Easy access to Azle, Weatherford, and less than 30 minutes to Fort Worth.

901 Medaris Way

Message successfully sent.

What would you like to know?

What is 3 + 4 ?

I agree to receive email communication and understand I can unsubscribe at any time.

I agree to be contacted by Next Level Realty Group via call, email, and text for real estate services. To opt out, you can reply 'stop' at any time or reply 'help' for assistance. You can also click the unsubscribe link in the emails. Message and data rates may apply. Message frequency may vary. Privacy Policy

Related Properties

Country Living on 3.33 Acres Near Eagle Mountain Lake. Enjoy peaceful country living with plenty of space, privacy, and room to enjoy the lifestyle you been looking for. The property is approximately 23 miles from Lake Worth and only 12 miles from an Eagle Mountain Lake Boat ramp, making it a great location for those who enjoy boating, fishing and spending time on the water. The property is ideal for animal lovers and those looking to create a small homestead. There is plenty of room for Horses or Cows ; lambs or Goats. A chicken coop and a gardening space are already available.
4 Beds 2 Bath 1 Office 1 Living Room 1 Dinning Room.
#21366195

Azle

694 Jennings Lane

4 Beds

2 Baths

2,229 Sq.Ft.

$639,000

MLS#: 21366195

BIG WATER VIEWS. ROOM FOR 19. THIS is the lake house everyone wants to visit! Set on the main body of Eagle Mountain Lake, this updated waterfront retreat was designed for weekends filled with boating, entertaining, sunsets & a house full of friends and family. Now configured as a 3-bedroom home, it offers flexible sleeping arrangements for up to 19, including a dedicated bunk room with built-in bunks plus a clever queen-bed sleeping nook.

Inside, one of the showstoppers is the dramatic wall of glass overlooking the lake, bringing the water views right into the living space and creating the indoor-outdoor feel buyers want in a true lake getaway. The kitchen and open living areas make entertaining a crowd easy, while multiple outdoor spaces give everyone room to spread out.

Step outside and the property really shines. The outdoor living and entertaining area features a built-in grill, sink, refrigerator and granite countertop—perfect for lake-day lunches, cocktails at sunset and evenings by the water.

And then there’s the two-story enclosed boat dock, a feature that is increasingly hard to find. It includes a boat lift, 2 jet ski lifts, an elevated upper deck for sunning and relaxing, plus a bug-misting system designed to help keep spiders and insects off the dock and watercraft. With deep-water access, you can spend less time worrying about fluctuating lake levels and more time enjoying the water.

All of this just minutes from Fort Worth, yet it feels like your own private escape. At $575,000, this is more than a lake house—it’s the place everyone will want to spend the weekend.
#21356654

Azle

6820 Briar Road

3 Beds

2 Baths

1,958 Sq.Ft.

$575,000

MLS#: 21356654
Experience elevated living in this beautifully appointed single story residence, perfectly positioned on a spacious corner lot backing to greenbelt.  Thoughtfully designed with both sophistication and functionality in mind, this home offers an exceptional layout ideal for modern lifestyles and effortless entertaining. From the moment you enter, you are welcomed by a private office framed by elegant French doors, creating a quiet, refined space for work or flex space.  The home opens into an expansive living area, anchored by a cozy fireplace and natural flow into kitchen and dining area.  At the heart of the home, the California style kitchen is both stunning and highly functional, featuring generous workspace, an oversized walk in pantry, and a dedicated appliance closet for a clean aesthetic. Kitchen boasts area for coffee bar or specialized space.   Designed for gathering, this open concept allows for effortless connection between living, dining and kitchen spaces.The Primary Suite is a true retreat, privately situated with large bathroom, expansive walk in closet with the rare convenience of direct access to laundry room.  Secondary bedrooms include two bedrooms sharing a hall bath, and a separate guest suite with it own private bath, providing ideal set up for visitors or multi generational living.  Outdoors, the large corner lot offers both space and serenity, backing up to greenbelt area, adding a peaceful backdrop to your backyard.  Highlights include:  single story, 4 bedrooms, 3 full baths, private office, split bedroom design, guest suite area with bath, open concept kitchen, living  and dining; fireplace, oversized primary suite with direct laundry access, large walk in pantry and appliance storage, corner lot, greenbelt walkway     Blending timeless design with modern comfort, this home delivers an exceptional living experience in every detail.
#21261225

Azle

420 Basalt Drive

4 Beds

3 Baths

2,662 Sq.Ft.

$490,000

MLS#: 21261225

Price reduced
MLS# 21328110 - Built by Chesmar Homes - Ready Now! ~ The Brookville is a spacious single-story home design offering approximately 2,720 square feet of thoughtfully designed living space, perfect for growing families and modern lifestyles. This 4-bedroom, 3-bathroom floor plan features an open-concept kitchen, dining, and family room that creates an ideal setting for everyday living and entertaining. The gourmet kitchen includes a large island, pantry, and ample counter space, seamlessly connecting to the family room and outdoor living area for indoor-outdoor flow. The private primary suite offers a relaxing retreat with a spa-inspired bathroom and walk-in closet, while secondary bedrooms are positioned for privacy and flexibility. A dedicated study and game room provide versatile spaces for working from home, entertaining, or hobbies. The Brookville also includes a covered patio and a 3-car garage. With its open layout, flexible living spaces, and modern design, the Brookville floor plan is ideal for families seeking comfort, functionality, and style in a new construction home. Photos are Representative.
#21328110

Azle

100 Bristol Lane

4 Beds

3 Baths

2,720 Sq.Ft.

$600,000

MLS#: 21328110

Price reduced
This stunning custom four-bedroom 2.5 bath home sits on a spacious 1 acre lot and offers a great curb appeal.  The entry has a warm inviting foyer with cathedral ceilings in the Living Room.  You will also notice the ideal free carpet home with beautiful luxury vinyl plank flooring throughout.  Great custom lighting fixtures and granite tops throughout the home.  The open concept floor plan features a lovely dining area and spacious living room complete with a warm fireplace and custom built in cabinets.  The kitchen offers a gas range and elegant cabinetry along with large tops that are accompanied by stainless steel appliances.  The primary suite is set aside with split bedrooms that separates the secondary bedrooms, creating a more private retreat.  The primary bath has its own walk in shower, garden tub, dual vanities and a large walk in closet.  With this combination of custom craftsmanship, modern finishes, spacious living areas, and a full acre of land, this home offers the perfect blend of comfort, style, and privacy!   NO HOA and NO city taxes.
#21386556

Azle

1017 Don Eve Court

4 Beds

2 Baths

2,029 Sq.Ft.

$465,000

MLS#: 21386556

YOU NEED TO BE PLANNING CHRISTMAS HERE. . . SELLER SAYS BRING OFFERS! LOW HOA dues, friendly neighbors, and a lakefront lifestyle—why wait?

Experience waterfront living with your own private boat slip in a well-established community known for its low dues and excellent amenities. Residents enjoy a private boat launch, playground, fishing pier, safe swimming beach, and a relaxed lakeside atmosphere.

With 2,114 sq ft of thoughtfully designed living space, this inviting 3-bed, 2-bath home offers both charm and functionality—perfect for full-time living or a weekend retreat. Enjoy direct water access, a private boat slip with entertainment deck, burled walnut cabinetry, granite countertops, solid-surface flooring, and a warm, timeless interior.

Everything is done—move right in, launch your boat, pull up to your private slip, and start enjoying days on the water. Don’t let another season pass you by.
#21328330

Azle

241 Timberlake Drive

3 Beds

2 Baths

2,114 Sq.Ft.

$599,900

MLS#: 21328330

Price reduced
Country Living at Its Finest!

Discover the perfect blend of comfort and country charm with this inviting 3-bedroom, 2-bath farmhouse nestled on 6.99 beautiful acres. This well-equipped property is ideal for horse enthusiasts, hobby farmers, or anyone looking for peaceful rural living.

The acreage features sandy loam soil, is fully fenced and cross-fenced, and includes a round pen, making it ready for horses or livestock. Multiple outbuildings provide ample space for equipment, storage, workshops, or agricultural use, while covered RV parking and a carport add convenience.

Relax and entertain in the above-ground pool, or simply enjoy the privacy and shade provided by the mature trees that surround the property. With plenty of open space and endless possibilities, this charming farmhouse offers the perfect opportunity to create the ranch you've always dreamed of.

Whether you're looking for a horse property, a hobby farm, or a peaceful country retreat, this exceptional property is ready for its next family to make it their own. Schedule your private showing today! Outside city limits, no restrictions
#21304986

Azle

139 Private Road 4902

3 Beds

2 Baths

1,590 Sq.Ft.

$453,000

MLS#: 21304986

Completely reimagined and remodeled in 2024, this exceptional property offers the rare combination of modern updates, 1.2 acres, two shops, and no HOA. Set beneath the canopy of beautiful, mature live oak trees in a quiet and peaceful Azle location, the property delivers the space, privacy, and flexibility of acreage living without sacrificing convenience. Inside, a thoughtfully redesigned open-concept floor plan showcases quartz countertops, new windows, and a wood-burning fireplace that anchors the inviting living space. The primary suite features a private ensuite bath, while the expansive covered porch creates the perfect setting for outdoor entertaining or quiet evenings overlooking the shaded backyard, complemented by beautifully maintained crape myrtles. Two separate shops provide exceptional versatility for hobbies, storage, equipment, or workspace, while the fully fenced acreage offers room to spread out and enjoy the outdoors. Conveniently located with quick access to Azle, Fort Worth, Aledo, and Willow Park, this property combines the appeal of a complete modern renovation with the freedom and functionality of country living. A private well and septic system add to the property's independence.
#21417373

Azle

2004 Adams Lane S

2 Beds

3 Baths

1,846 Sq.Ft.

$445,000

MLS#: 21417373

Price reduced
Beautiful home!! NO HOA!!! Open concept. Wood tile throughout home with granite countertops in kitchen and bathroom. Large Game room and a half bath. Large dining area in the front. Custom cabinets with stainless steel appliances. Oversized side entry 3 car garage with 8ft tall doors and remote keypad. Large back porch. Landscaped with a sprinkler system. Builder will do blue tape punch out walk through with buyers and provide a Builders 1-2-10 warranty. 1 year full 2 year systems and 10 year structure.
#21402109

Azle

1035 Deer Island Court

4 Beds

2 Baths

2,446 Sq.Ft.

$483,900

MLS#: 21402109

Price reduced
Beautiful home!! NO HOA!!! Open concept. Has a large Game Room with half bath. Wood tile throughout home with granite countertops in kitchen and bathroom. Custom cabinets with stainless steel appliances. Oversized side entry 3 car garage with 8ft tall doors and remote keypad. Large back porch. Landscaped with a sprinkler system. Builder will do blue tape punch out walk through with buyers and provide a Builders 1-2-10 warranty. 1 year full 2 year systems and 10 year structure.
#21402093

Azle

1039 Deer Island Court

4 Beds

2 Baths

2,569 Sq.Ft.

$483,900

MLS#: 21402093

Send a message

Message successfully sent.

Your message

What is 3 + 4 ?

Reason for contacting?

I agree to receive email communication and understand I can unsubscribe at any time.

I agree to be contacted by Next Level Realty Group via call, email, and text for real estate services. To opt out, you can reply 'stop' at any time or reply 'help' for assistance. You can also click the unsubscribe link in the emails. Message and data rates may apply. Message frequency may vary. Privacy Policy

Sign Out

Virtual Assistant

Would you like to take the next step with this property? We can help you schedule a showing or virtual tour, or send you more details.

Yes, I would like more information.

Thank You for Your Reply, One of Our Agents will contact you as soon as possible

No, maybe later.

Thank you, you can always contact me via email, phone number or through the contact form.

Realhub AI

Lucy - Your AI-Powered Realtor

Update Your Temporary Password

Personalize your search

Enter your email and we'll notify you immediately when new listings match what you're looking for.

or enter email address

Already have an account ? Login here

Continue your home search

I agree to receive communications and understand I can unsubscribe at any time.

I agree to be contacted by Next Level Realty Group via call, email, and text for real estate services. To opt out, you can reply 'stop' at any time or reply 'help' for assistance. You can also click the unsubscribe link in the emails. Message and data rates may apply. Message frequency may vary. Privacy Policy

Already have an account ? Login here

We use cookies

We use cookies primarily for analytics to enhance your experience. By accepting, you agree to our use of these cookies. You can manage your preferences or learn more about our cookies policy.