


Property
Beds
6
Full Baths
4
1/2 Baths
None
Year Built
2003
Sq.Footage
3,600
Welcome to this exceptional 6-bedroom, 4-bathroom home at the end of a quiet cul-de-sac adjacent to a tranquil greenbelt in desirable Mansfield ISD. Offering three living areas, elegant arches, rounded corners, and a stone gas fireplace, this meticulously maintained home is designed for everyday living and effortless entertaining. The custom chef's kitchen, completely remodeled in 2021, is a dream for serious cooks and large families. Premium features include dual integrated dishwashers, a commercial-style 6-burner cooktop with pot filler, quartz countertops, a deep triple-bowl sink, instant hot water heater, and an array of custom cabinetry with specialized pull-out storage, LeMans corner organizers, appliance garages, spice and utensil organizers, knife storage, baking sheet dividers, and more—every detail thoughtfully designed for maximum functionality. Enjoy peace of mind with extensive updates, including a new primary HVAC system (2026), second HVAC (2016), new roof (2020), water heater (2020), plus point-of-use instant hot water heaters in the kitchen and upstairs bath. The first floor features beautiful plank tile flooring throughout, while the upstairs offers luxurious Stainmaster® pet-proof carpet with upgraded moisture-barrier padding. Fresh neutral interior paint, updated lighting, custom window coverings, a second laundry hookup and additional garage cabinetry complete the home's impressive list of improvements. Step outside to a fully powered 12' x 8' workshop or storage building with built-in pegboard organization—perfect for hobbies, projects, or extra storage. Backing to a peaceful greenbelt and conveniently located near shopping, dining, entertainment, and major commuter routes, this one-of-a-kind home offers the perfect combination of luxury, comfort, and everyday practicality.
Features & Amenities
Interior
-
Other Interior Features
Built-in Features, Double Vanity, Eat-in Kitchen, Pantry, Vaulted Ceiling(s), Walk-In Closet(s), High Speed Internet
-
Total Bedrooms
6
-
Bathrooms
4
-
Basement YN
NO
-
Cooling YN
YES
-
Cooling
Ceiling Fan(s), Central Air
-
Fireplace YN
YES
-
Heating YN
YES
-
Heating
Central
-
Pet friendly
N/A
Exterior
-
Garage
Yes
-
Garage spaces
2
-
Construction Materials
Brick
-
Other Exterior Features
Rain Gutters, Storage
-
Parking
Additional Parking, Driveway, Garage, Garage Door Opener, Garage Faces Front, Storage, Attached
-
Patio and Porch Features
Patio
-
Pool
No
-
Waterfront YN
NO
Area & Lot
-
Lot Features
Cleared, Cul-De-Sac, Few Trees, Greenbelt, Landscaped
-
Lot Size(acres)
0.219
-
Lot Size(square feet)
9,539
-
Property Type
Residential
-
Property Sub Type
Single Family Residence
-
Architectural Style
Traditional
Price
-
Sales Price
$525,000
-
Tax Amount
$10,407
-
Sq. Footage
3,600
-
Price/SqFt
$145
HOA
-
Association
YES
-
Association Fee
$440
-
Association Fee Frequency
Annually
-
Association Fee Includes
N/A
Property Resources
-
Horse Property
NO
School District
-
Elementary School
Smith
-
Middle School
Charlene McKinzey
-
High School
Mansfield Lake Ridge
Property Features
-
Foundation Details
Slab
-
Senior Community YN
NO
-
Sewer
Public Sewer
-
Tax Lot
30
-
Water Source
Public
Schedule a Showing
Showing scheduled successfully.
Mortgage calculator
Estimate your monthly mortgage payment, including the principal and interest, property taxes, and HOA. Adjust the values to generate a more accurate rate.
Your payment
Principal and Interest:
$
Property taxes:
$
HOA fees:
$
Total loan payment:
$
Total interest amount:
$
Location
County
Tarrant
Elementary School
Smith
Middle School
Charlene McKinzey
High School
Mansfield Lake Ridge
Listing Courtesy of Mary Simpson , JBRE Group, LLC
RealHub Information is provided exclusively for consumers' personal, non-commercial use, and it may not be used for any purpose other than to identify prospective properties consumers may be interested in purchasing. All information deemed reliable but not guaranteed and should be independently verified. All properties are subject to prior sale, change or withdrawal. RealHub website owner shall not be responsible for any typographical errors, misinformation, misprints and shall be held totally harmless.

AGENT
Joe Boston
Call Joe today to schedule a private showing.

* Listings on this website come from the FMLS IDX Compilation and may be held by brokerage firms other than the owner of this website. The listing brokerage is identified in any listing details. Information is deemed reliable but is not guaranteed. If you believe any FMLS listing contains material that infringes your copyrighted work please click here to review our DMCA policy and learn how to submit a takedown request.© 2024 FMLS.
Related Properties
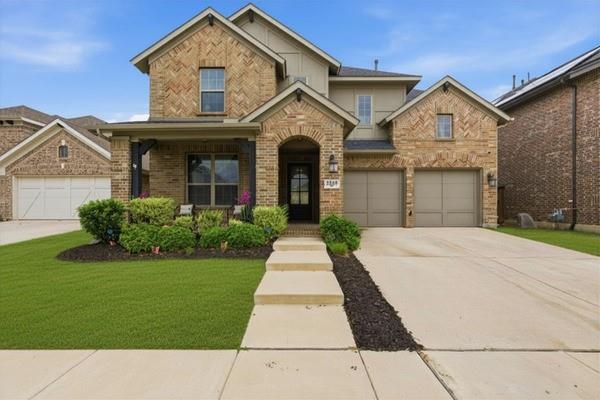
Mansfield
2605 High Bluff Drive
4 Beds
4 Baths
3,569 Sq.Ft.
$555,000
MLS#: 21240409
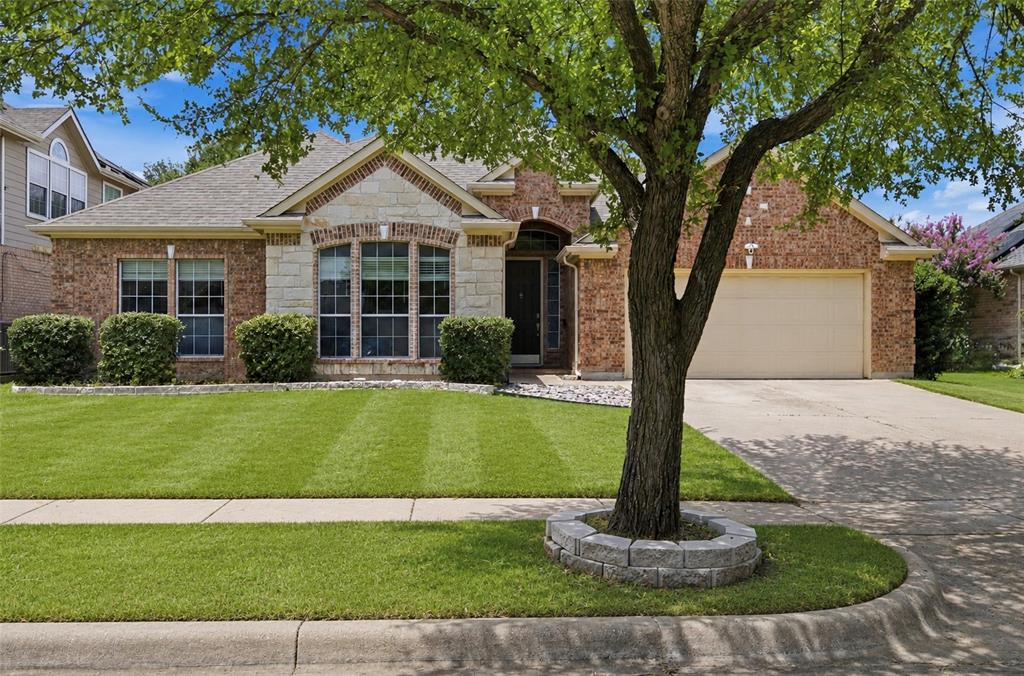
Mansfield
10 Saddlewood Court
4 Beds
3 Baths
3,035 Sq.Ft.
$449,000
MLS#: 21311014

Mansfield
1308 Lacey Oak Drive
4 Beds
2 Baths
3,813 Sq.Ft.
$550,000
MLS#: 21322492
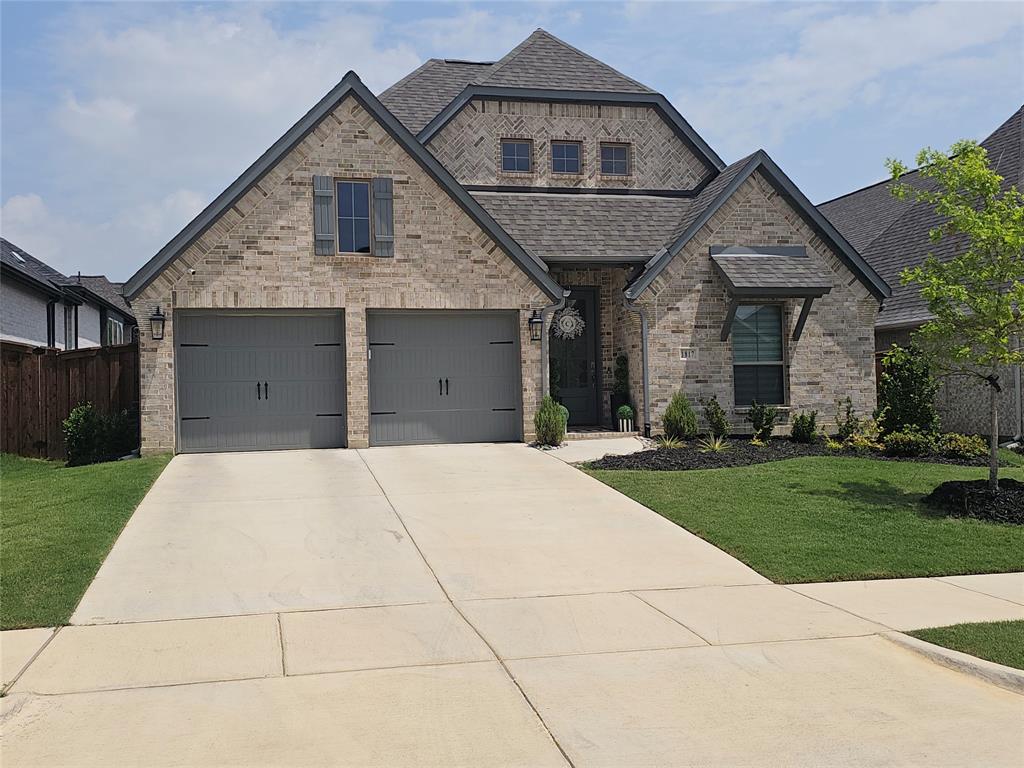
Mansfield
1817 Buckeye Lane
4 Beds
3 Baths
2,635 Sq.Ft.
$580,000
MLS#: 21255787

Mansfield
4201 Garden Path Lane
4 Beds
2 Baths
3,075 Sq.Ft.
$499,000
MLS#: 21319600
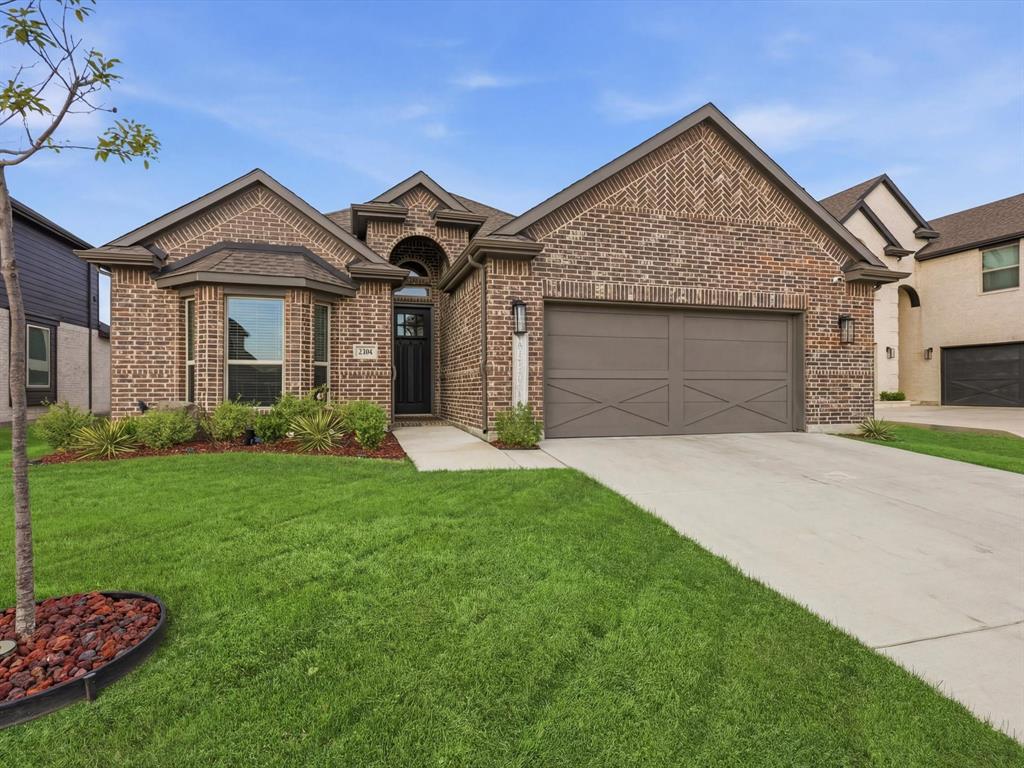
Mansfield
2304 Birdwatch Lane
4 Beds
3 Baths
1,987 Sq.Ft.
$475,000
MLS#: 21220350
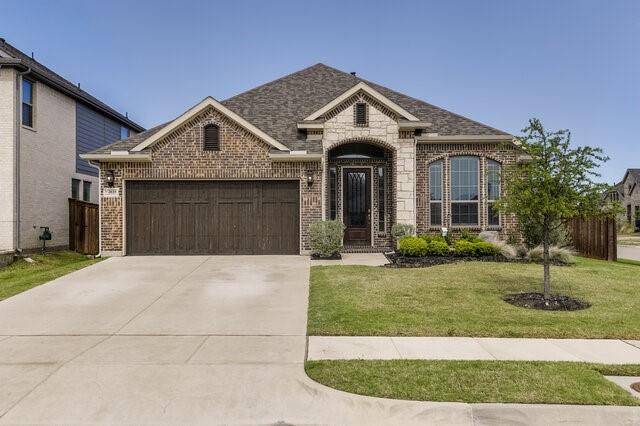
Mansfield
2616 Henley Way
4 Beds
3 Baths
2,395 Sq.Ft.
$494,999
MLS#: 21229049
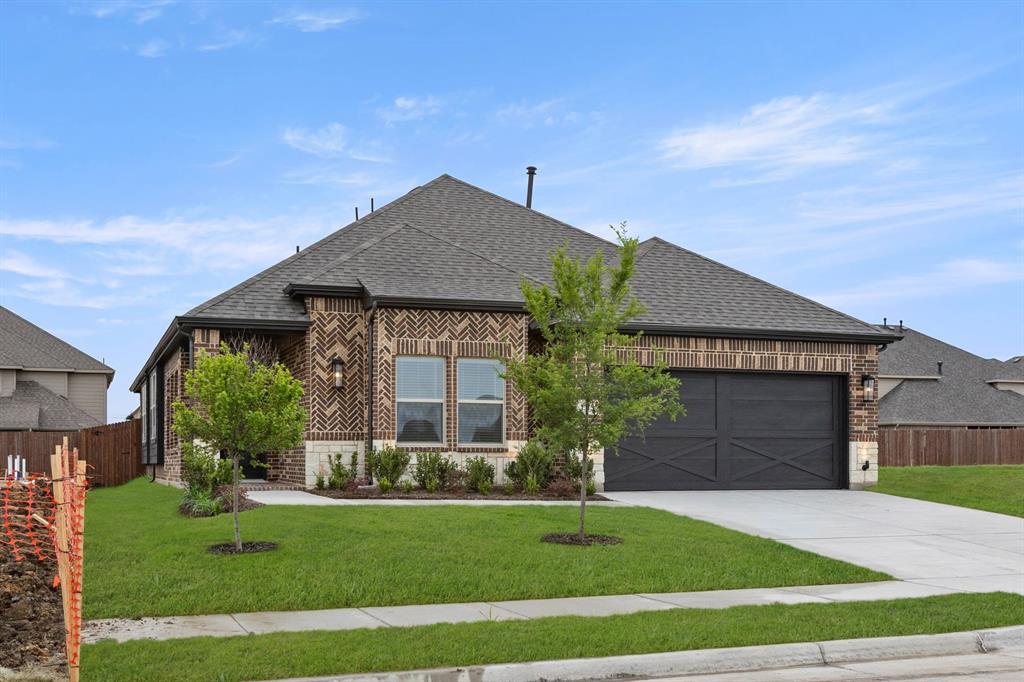
Mansfield
1315 Woodpecker Lane
3 Beds
3 Baths
2,025 Sq.Ft.
$499,950
MLS#: 21161165

Mansfield
1804 Swayback Lane
6 Beds
3 Baths
2,438 Sq.Ft.
$510,000
MLS#: 21346789

Mansfield
1804 Eastwood Court
5 Beds
3 Baths
3,716 Sq.Ft.
$629,999
MLS#: 21350437
