


Property
Beds
5
Full Baths
4
1/2 Baths
1
Year Built
2006
Sq.Footage
5,236
Front door opens to an expansive entry framed by a grand staircase. This large home has numerous custom built-ins and large shelf filled closets. The upstairs attic is fully decked and is a massive storage area. Exterior walls are insulated with spray foam. Two upstairs bedrooms are connected with a Jack and Jill bathroom but both have their own separate lavatories. The third upstairs bedroom has its own ensuite bathroom which could be used in so many different ways and is located over the single car garage. This bedroom also sits at the top of the second staircase which could possibly accommodate a chair lift. New carpet has been installed in three bedrooms, both staircases, game room and media room. Most of the home's walls have also been recently painted. There is a large utility room which includes sink, upper and lower cabinets and still has room for a freezer or refrigerator. As you enter from the garages, there is a mudroom with built-in four partition cubby. One of the five bedrooms is located on the first floor along with the primary bedroom. The home has amazing built out study with custom cabinets, shelving and file drawers. There is an additional room with a custom bookcase. Too many extras! Must see!
Features & Amenities
Interior
-
Other Interior Features
Double Vanity, Granite Counters, Kitchen Island, Pantry, Vaulted Ceiling(s), Walk-In Closet(s), High Speed Internet
-
Total Bedrooms
5
-
Bathrooms
4
-
1/2 Bathrooms
1
-
Basement YN
NO
-
Cooling YN
YES
-
Cooling
Ceiling Fan(s), Central Air, Electric
-
Fireplace YN
YES
-
Heating YN
YES
-
Heating
Exhaust Fan, Central, Electric
-
Pet friendly
N/A
Exterior
-
Garage
Yes
-
Garage spaces
3
-
Construction Materials
Brick, Stone
-
Parking
Concrete, Garage, Garage Door Opener, Garage Faces Front, Garage Faces Side, Inside Entrance, Attached
-
Pool
No
-
Waterfront YN
NO
Area & Lot
-
Lot Size(acres)
0.207
-
Lot Size(square feet)
9,016
-
Property Type
Residential
-
Property Sub Type
Single Family Residence
-
Architectural Style
Contemporary/Modern
Price
-
Sales Price
$899,899
-
Tax Amount
$18,823
-
Financing Options
Cash, Conventional, USDA Loan, VA Loan
-
Sq. Footage
5,236
-
Price/SqFt
$171
HOA
-
Association
YES
-
Association Fee
$300
-
Association Fee Frequency
Annually
-
Association Fee Includes
N/A
Property Resources
-
Horse Property
NO
School District
-
Elementary School
Smithfield
-
Middle School
Smithfield
-
High School
Birdville
Property Features
-
Senior Community YN
NO
-
Sewer
Public Sewer
-
Tax Lot
3
-
Water Source
Public
Schedule a Showing
Showing scheduled successfully.
Mortgage calculator
Estimate your monthly mortgage payment, including the principal and interest, property taxes, and HOA. Adjust the values to generate a more accurate rate.
Your payment
Principal and Interest:
$
Property taxes:
$
HOA fees:
$
Total loan payment:
$
Total interest amount:
$
Location
County
Tarrant
Elementary School
Smithfield
Middle School
Smithfield
High School
Birdville
Listing Courtesy of Mark Selby, It's Closing Time Realty
RealHub Information is provided exclusively for consumers' personal, non-commercial use, and it may not be used for any purpose other than to identify prospective properties consumers may be interested in purchasing. All information deemed reliable but not guaranteed and should be independently verified. All properties are subject to prior sale, change or withdrawal. RealHub website owner shall not be responsible for any typographical errors, misinformation, misprints and shall be held totally harmless.

AGENT
Joe Boston
Call Joe today to schedule a private showing.

* Listings on this website come from the FMLS IDX Compilation and may be held by brokerage firms other than the owner of this website. The listing brokerage is identified in any listing details. Information is deemed reliable but is not guaranteed. If you believe any FMLS listing contains material that infringes your copyrighted work please review our DMCA policy and learn how to submit a takedown request.© 2024 FMLS.
Related Properties
North Richland Hills
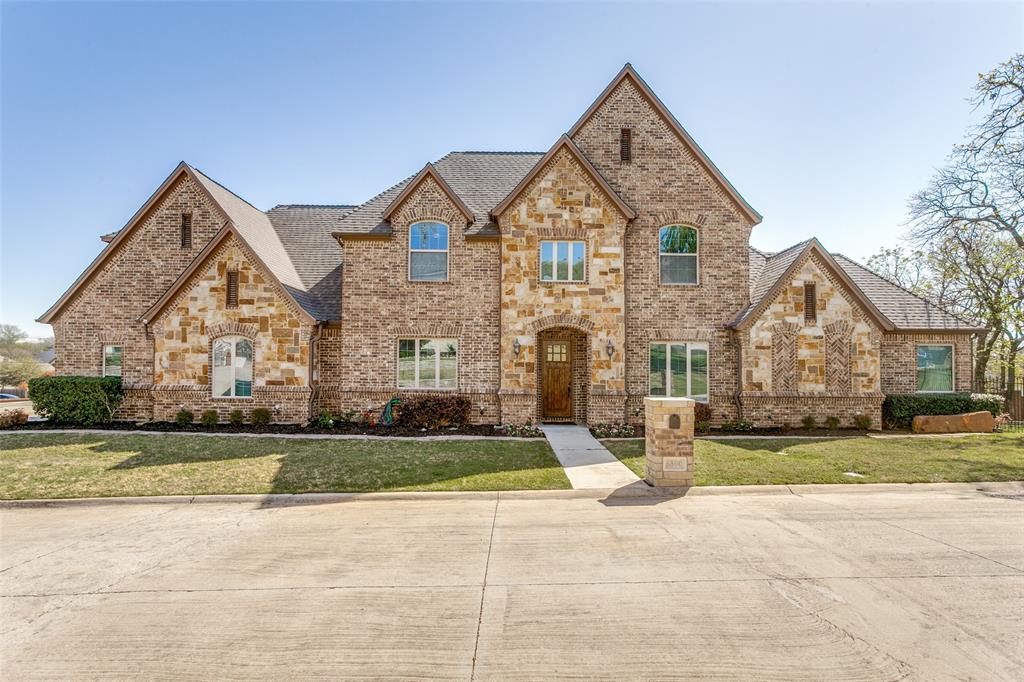
6800 Woodland Hills Drive
4 Beds
3 Baths
3,505 Sq.Ft.
$749,900
MLS#: 21211130

North Richland Hills
6620 Cedar Grove Drive
4 Beds
3 Baths
4,185 Sq.Ft.
$865,000
MLS#: 21410388

North Richland Hills
6025 Winter Park Drive
4 Beds
2 Baths
2,739 Sq.Ft.
$739,000
MLS#: 21400551
North Richland Hills
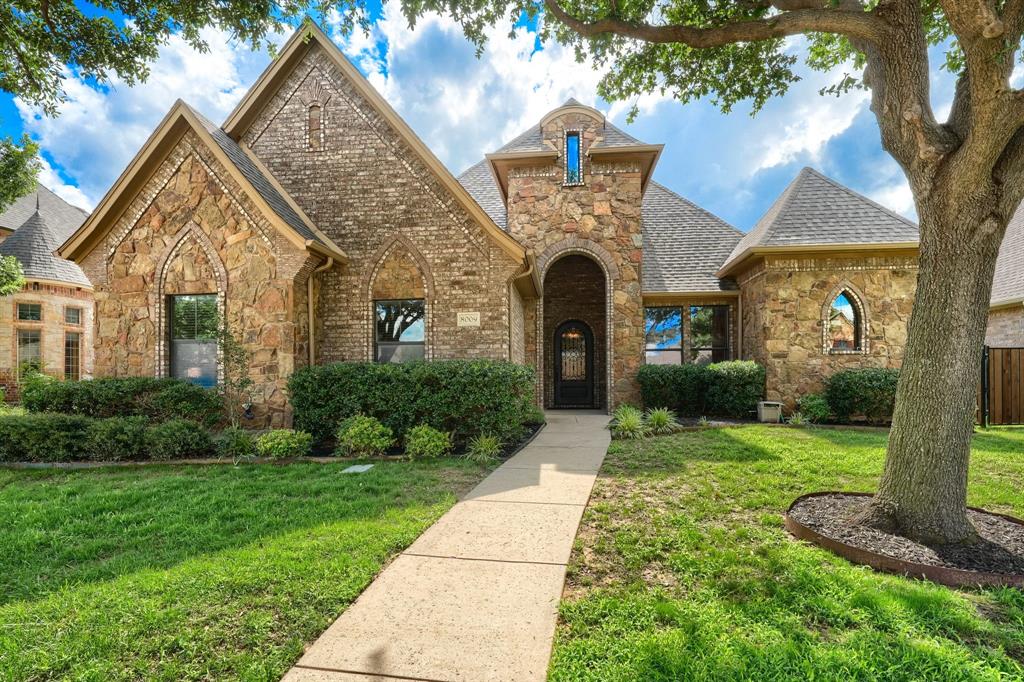
8009 Canyon Oak Drive
4 Beds
4 Baths
3,739 Sq.Ft.
$750,000
MLS#: 21263473

North Richland Hills
8109 Camino Drive
4 Beds
3 Baths
3,781 Sq.Ft.
$789,000
MLS#: 21411585
North Richland Hills
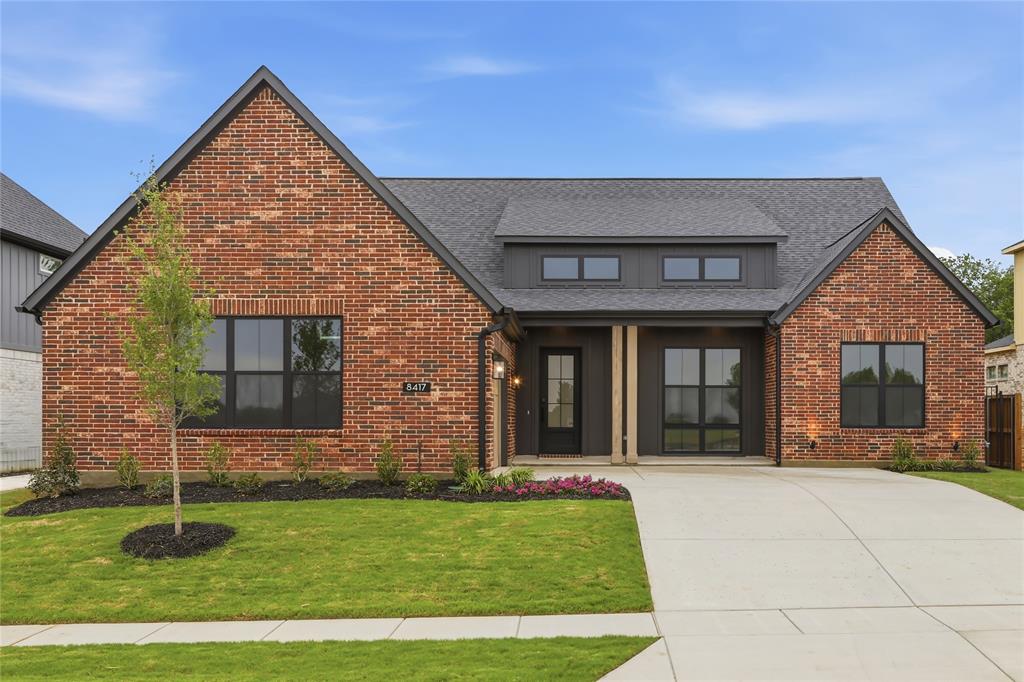
8417 Witt Street
3 Beds
3 Baths
2,897 Sq.Ft.
$889,900
MLS#: 21233206

North Richland Hills
8409 Livi Street
4 Beds
4 Baths
3,028 Sq.Ft.
$999,900
MLS#: 21394169

North Richland Hills
8417 Livi Street
3 Beds
3 Baths
2,908 Sq.Ft.
$974,900
MLS#: 21395072

North Richland Hills
8212 Hallmark Drive
4 Beds
3 Baths
3,045 Sq.Ft.
$775,000
MLS#: 21387414
