


Property
Beds
4
Full Baths
3
1/2 Baths
1
Year Built
2007
Sq.Footage
3,781
Thoughtfully updated and ideally positioned on a quiet culdesac next to green space, this 4-bedroom, 3.5 bath home in Keller ISD offers 3,781 square feet designed for both everyday living and entertaining. A refinished iron front door welcomes you into a home with a functional, well-planned layout, including a formal dining room and a private office on the first floor. The heart of the home is the remodeled kitchen, featuring quartz countertops, painted cabinetry, new light fixtures over the island and dining area, and a newer refrigerator. A remodeled butler's pantry with a wine fridge sits between the kitchen and dining room, making hosting effortless. The kitchen opens to the living room and the backyard, creating an easy flow for gatherings, and the living room is wired with surround sound. The primary suite and a guest bedroom are both on the first floor, along with updated countertops in the guest bath and a refreshed half bath. Upstairs, two additional bedrooms share a full bath, and a dedicated media room and game room provide plenty of space to relax and entertain. Step outside to a completely remodeled backyard retreat with landscape lighting, a hot tub with umbrella, surround sound on the covered patio, a newer ceiling fan, and an 8-foot privacy fence. This home has been consistently maintained, with updates including both water heaters, AC damper motors and an AC motor, three Ecobee thermostats, fiber optic internet, and Cat 6 ethernet networking. The 3 car garage offers overhead ceiling storage and a newer garage door motor and drive train, and the laundry room connects directly to the single-car garage. This location offers convenient access to shopping, dining, and major highways.
Features & Amenities
Interior
-
Other Interior Features
Chandelier, Double Vanity, Kitchen Island, Open Floorplan, Pantry, Vaulted Ceiling(s), Walk-In Closet(s), High Speed Internet, Smart Home, In-Law Floorplan
-
Total Bedrooms
4
-
Bathrooms
3
-
1/2 Bathrooms
1
-
Basement YN
NO
-
Cooling YN
YES
-
Cooling
Ceiling Fan(s), Central Air, Electric
-
Fireplace YN
YES
-
Heating YN
YES
-
Heating
Central, Natural Gas
-
Pet friendly
N/A
Exterior
-
Garage
Yes
-
Garage spaces
3
-
Construction Materials
Brick, Stone
-
Parking
Garage Faces Side, Attached
-
Pool
No
-
Waterfront YN
NO
Area & Lot
-
Lot Features
Cul-De-Sac, Few Trees, Greenbelt, Landscaped
-
Lot Size(acres)
0.22
-
Lot Size(square feet)
9,583
-
Property Type
Residential
-
Property Sub Type
Single Family Residence
-
Architectural Style
Traditional
Price
-
Sales Price
$789,000
-
Tax Amount
$12,668
-
Financing Options
Cash, Conventional, VA Loan
-
Sq. Footage
3,781
-
Price/SqFt
$208
HOA
-
Association
YES
-
Association Fee
$165
-
Association Fee Frequency
Annually
-
Association Fee Includes
N/A
School District
-
Elementary School
Liberty
-
Middle School
Indian Springs
-
High School
Keller
Property Features
-
Foundation Details
Slab
-
Sewer
Public Sewer
-
Tax Lot
3
-
Water Source
Public
Schedule a Showing
Showing scheduled successfully.
Mortgage calculator
Estimate your monthly mortgage payment, including the principal and interest, property taxes, and HOA. Adjust the values to generate a more accurate rate.
Your payment
Principal and Interest:
$
Property taxes:
$
HOA fees:
$
Total loan payment:
$
Total interest amount:
$
Location
County
Tarrant
Elementary School
Liberty
Middle School
Indian Springs
High School
Keller
Listing Courtesy of Eric Hacker, Briggs Freeman Sothebys Intl
RealHub Information is provided exclusively for consumers' personal, non-commercial use, and it may not be used for any purpose other than to identify prospective properties consumers may be interested in purchasing. All information deemed reliable but not guaranteed and should be independently verified. All properties are subject to prior sale, change or withdrawal. RealHub website owner shall not be responsible for any typographical errors, misinformation, misprints and shall be held totally harmless.

AGENT
Joe Boston
Call Joe today to schedule a private showing.

* Listings on this website come from the FMLS IDX Compilation and may be held by brokerage firms other than the owner of this website. The listing brokerage is identified in any listing details. Information is deemed reliable but is not guaranteed. If you believe any FMLS listing contains material that infringes your copyrighted work please review our DMCA policy and learn how to submit a takedown request.© 2024 FMLS.
Related Properties

North Richland Hills
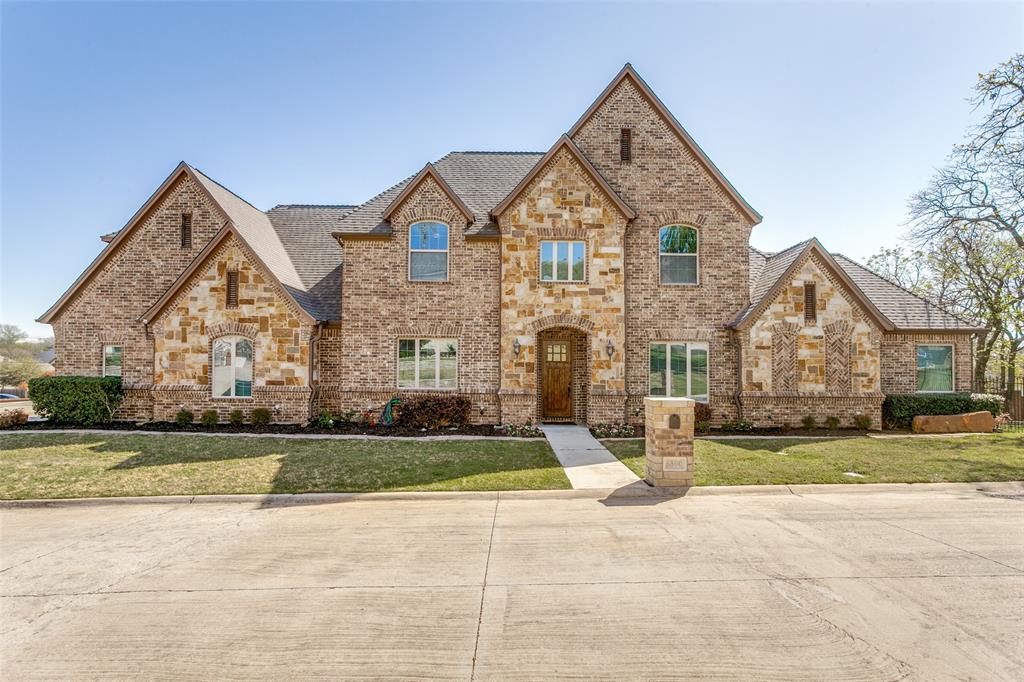
7004 Cherrybark Lane
5 Beds
4 Baths
5,236 Sq.Ft.
$899,899
MLS#: 21395671
North Richland Hills
6800 Woodland Hills Drive
4 Beds
3 Baths
3,505 Sq.Ft.
$749,900
MLS#: 21211130

North Richland Hills
6749 Cambridge Drive
4 Beds
2 Baths
3,226 Sq.Ft.
$639,900
MLS#: 21363978

North Richland Hills
6620 Cedar Grove Drive
4 Beds
3 Baths
4,185 Sq.Ft.
$865,000
MLS#: 21410388

North Richland Hills
6025 Winter Park Drive
4 Beds
2 Baths
2,739 Sq.Ft.
$739,000
MLS#: 21400551
North Richland Hills
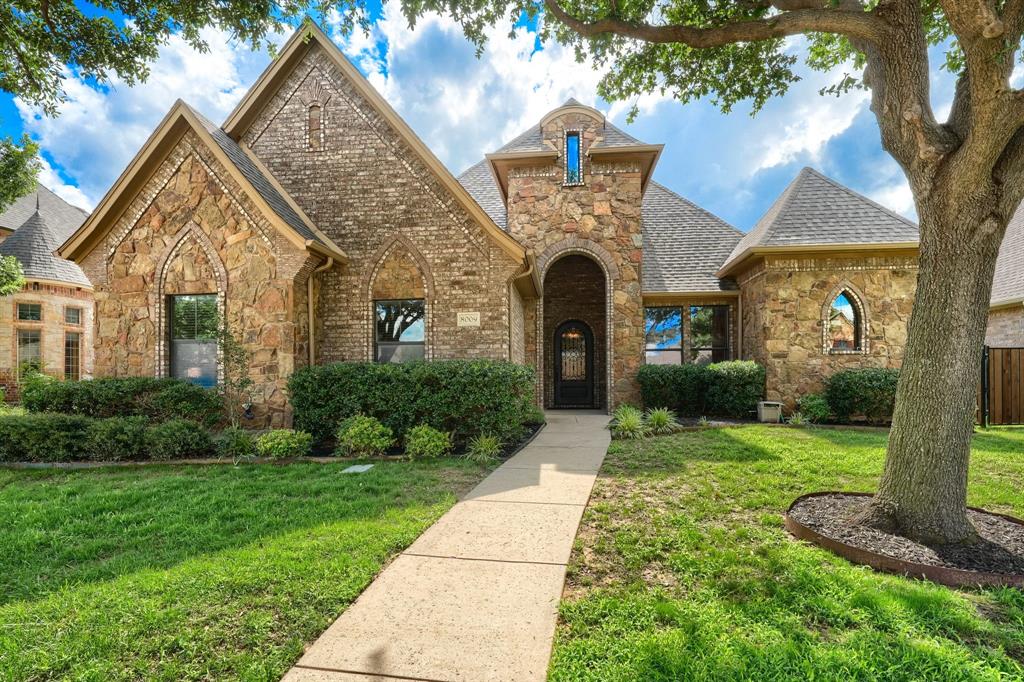
8009 Canyon Oak Drive
4 Beds
4 Baths
3,739 Sq.Ft.
$750,000
MLS#: 21263473

North Richland Hills
8428 Havenwood Drive
5 Beds
3 Baths
2,830 Sq.Ft.
$640,000
MLS#: 21419315

North Richland Hills
6724 S Fork Drive
5 Beds
4 Baths
3,945 Sq.Ft.
$665,000
MLS#: 21411541

North Richland Hills
7908 Country Meadow Drive
4 Beds
3 Baths
3,257 Sq.Ft.
$699,000
MLS#: 21366081
