Features & Amenities

Interior

  • Other Interior Features

    Eat-in Kitchen

  • Total Bedrooms

    3

  • Bathrooms

    2

  • Basement YN

    NO

  • Cooling YN

    YES

  • Cooling

    Ceiling Fan(s), Central Air, Electric

  • Fireplace YN

    YES

  • Heating YN

    YES

  • Heating

    Central, Natural Gas

  • Pet friendly

    N/A

Exterior

  • Garage

    Yes

  • Garage spaces

    2

  • Construction Materials

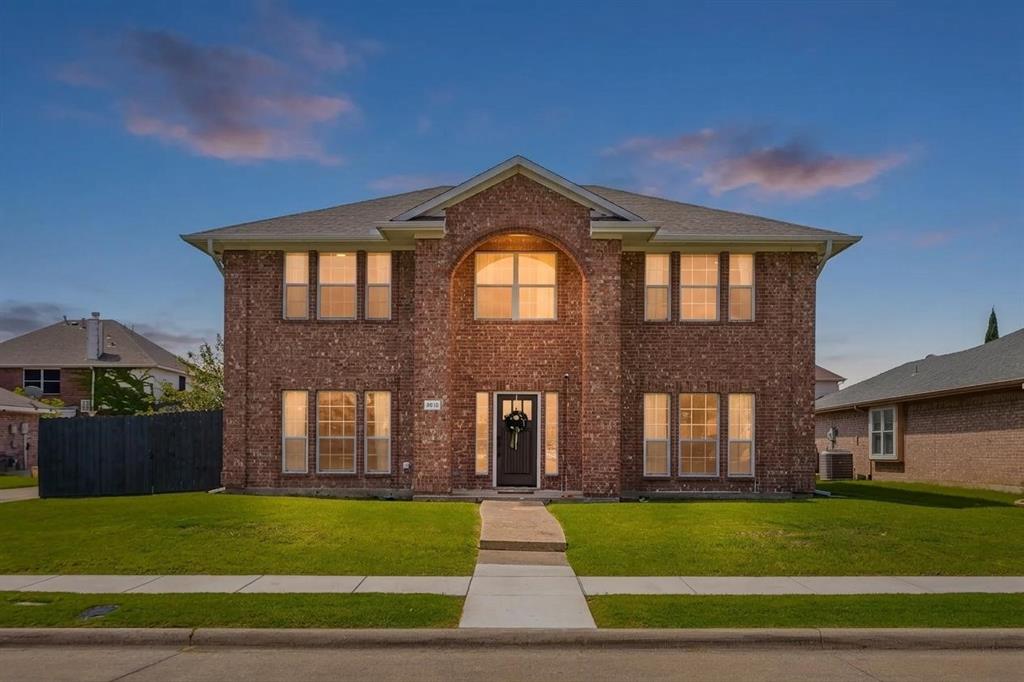
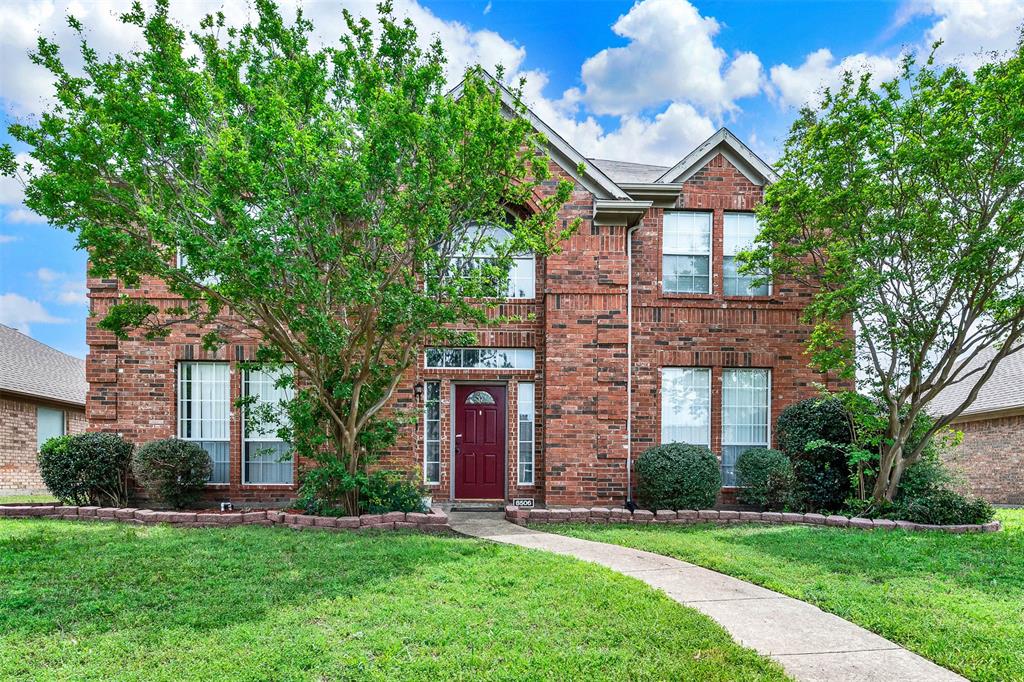
    Brick

  • Parking

    Alley Access, Attached

  • Patio and Porch Features

    Covered

  • Pool

    No

  • Waterfront YN

    NO

Area & Lot

  • Lot Features

    Landscaped, Many Trees

  • Lot Size(acres)

    0.159

  • Lot Size(square feet)

    6926.04

  • Property Type

    Residential

  • Property Sub Type

    Single Family Residence

  • Architectural Style

    Traditional

Price

  • Sales Price

    $385,000

  • Tax Amount

    $6,338

  • Sq. Footage

    1, 878

  • Price/SqFt

    $205

HOA

  • Association

    No

School District

  • Elementary School

    Doris Cullins-Lake Pointe

  • Middle School

    JW Williams

  • High School

    Rockwall

Property Features

  • Foundation Details

    Slab

  • Sewer

    Public Sewer

Schedule a Showing

Showing scheduled successfully.

<
>
IN PERSON
VIA CHAT

What is 3 + 4 ?


Change time

Mortgage calculator

Estimate your monthly mortgage payment, including the principal and interest, property taxes, and HOA. Adjust the values to generate a more accurate rate.

Your payment

Principal and Interest:

$

Property taxes:

$

HOA fees:

$

Total loan payment:

$

Total interest amount:

$

Location

County

Rockwall

Elementary School

Doris Cullins-Lake Pointe

Middle School

JW Williams

High School

Rockwall

Listing Courtesy of John Weber , Compass RE Texas, LLC.

RealHub Information is provided exclusively for consumers' personal, non-commercial use, and it may not be used for any purpose other than to identify prospective properties consumers may be interested in purchasing. All information deemed reliable but not guaranteed and should be independently verified. All properties are subject to prior sale, change or withdrawal. RealHub website owner shall not be responsible for any typographical errors, misinformation, misprints and shall be held totally harmless.

Agent Joe Boston

AGENT

Joe Boston

Call Joe today to schedule a private showing.


* Listings on this website come from the FMLS IDX Compilation and may be held by brokerage firms other than the owner of this website. The listing brokerage is identified in any listing details. Information is deemed reliable but is not guaranteed. If you believe any FMLS listing contains material that infringes your copyrighted work please click here to review our DMCA policy and learn how to submit a takedown request.© 2024 FMLS.
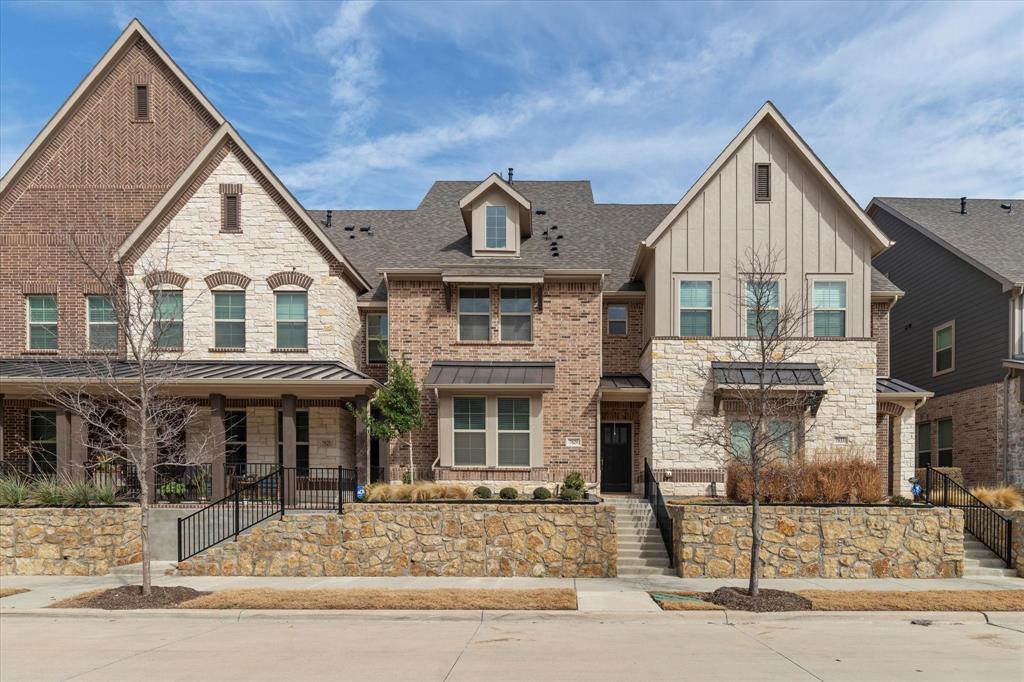
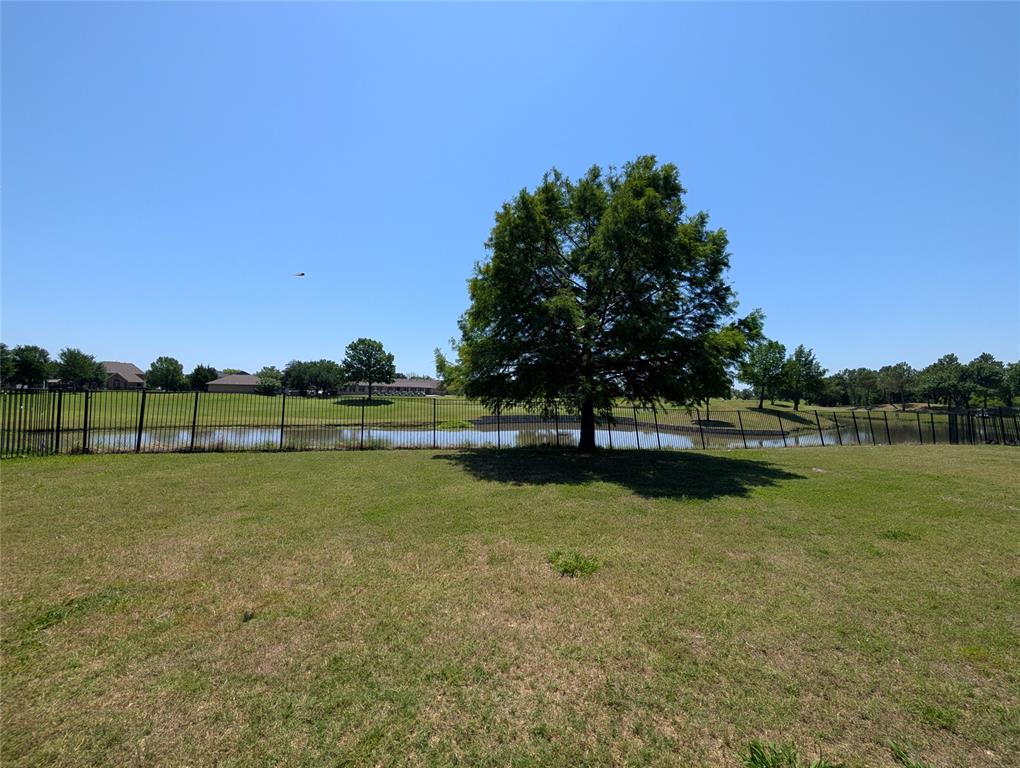
This stunning home in Graham Estates, with Rockwall ISD schools, offers a delightful blend of natural beauty & elegant features. Renovated from top to bottom, this residence is a true gem. Step inside to discover hand-scraped hardwood floors that add warmth & charm to the living areas, formal dining room, & hallways. The kitchen is a chef's dream, boasting slate backsplash, granite countertops, & a cozy window seat in the breakfast nook.  The large living area is highlighted by a beautiful brick fireplace & large window overlooking the rear yard.  The master suite is a serene retreat, flooded with natural light & featuring high ceilings. Indulge in the oversized master bathroom, complete with a luxurious soaking tub, separate shower, dual sinks & a large walk-in closet. 2 additional bedrooms share the spacious hall bath with recently updated walk in shower & vanity featuring granite counters. Outside, you'll find a custom patio cover, privacy fence & large grassy area.

7010 Barton Creek Drive

Message successfully sent.

What would you like to know?

What is 3 + 4 ?

I agree to receive email communication and understand I can unsubscribe at any time.

I agree to be contacted by Next Level Realty Group via call, email, and text for real estate services. To opt out, you can reply 'stop' at any time or reply 'help' for assistance. You can also click the unsubscribe link in the emails. Message and data rates may apply. Message frequency may vary. Privacy Policy

Related Properties

None
#21186759

Rowlett

7829 Bayside Drive

3 Beds

3 Baths

2,273 Sq.Ft.

$387,900

MLS#: 21186759

Welcome to 3201 Auburn Dr — a beautifully maintained home in the heart of Rowlett. Major system upgrades include a new AC unit and air ducts (2023) and gutters replaced in 2023, ensuring efficiency and long-term durability. The foundation was repaired in July 2025, providing added structural confidence for the next owner. Step outside to enjoy the enhanced outdoor space featuring a fence replaced and extended in 2021, creating added privacy and usable yard space. You’ll also find two storage sheds, including one with electricity. A Tesla charger is already installed, making this home EV-ready. Relax or entertain under the patio sun shade installed in 2024.
#21186391

Rowlett

3201 Auburn Drive

4 Beds

2 Baths

2,581 Sq.Ft.

$360,000

MLS#: 21186391

Come see this beautiful home and make it yours. Home has been meticulously maintained and it shows. Too many
upgrades to list. Freshly painted kitchen, white and bright with granit counter tops. Primary bedroom downstairs, 3
extra bedrooms and a large living area upstairs. Plenty of room for your whole family. Check out the primary closet,
absolutely amazing. The backyard is faboulus, picture yourself sitting out by the pool, summer is around the corner
#21208835

Rowlett

9509 Glenshee Drive

4 Beds

2 Baths

2,556 Sq.Ft.

$399,990

MLS#: 21208835

Beautifully updated custom home in an established Rowlett neighborhood with mature trees that add charm and shade. This 3-bed, 2-bath 2-car garage floor plan is flexible featuring fresh carpet, paint, luxury vinyl flooring, updated canned lighting, and a newly stained fence (2026). The kitchen shines with granite counters, electric cooktop, convection microwave, warmer drawer, tile flooring and backsplash, custom cabinets with under-cabinet and above-cabinet lighting plus a built-in hutch in the breakfast room. Enjoy three living areas, allowing you to tailor the layout to your lifestyle. The third living space is ideal as a study, playroom, or additional family room enhanced by skylights for natural light. Secondary bedrooms offer walk-in closets, and the spacious secondary bath includes dual sinks, abundant countertop space and storage with tub shower. The master suite features his-and-her walk-in closets, crown molding, jetted tub, vaulted ceiling, dual sinks, large shower, and built-ins and natural light. French doors open to a large, covered patio, landscaped backyard creating an easy indoor–outdoor flow perfect for relaxing or entertaining. Screened front and back doors, sprinklers and an extended parking pad ideal for boat or RV storage or simply extra parking complete this interior-lot gem!
#21195693

Rowlett

2410 Radcliffe Drive

3 Beds

2 Baths

2,350 Sq.Ft.

$430,000

MLS#: 21195693

Back on market to no fault of sellers! This charming fully renovated home offers the perfect blend of modern farmhouse and character. Situated steps from the Lake Ray Hubbard, this home has been meticulously updated to provide a seamless move-in experience for its next owners. The property has significant curb appeal and peace of mind with high end structural upgrades including a level 4 hail resistant roof, foundation repair, new HVAC, landscaping and much more! See full list of upgrades in MLS or reach out. Not only do you have peace of mind with the exterior but also the warmth of a fully renovated interior including bathrooms, kitchen, new floors. The home is truly turnkey and ready for its new owners!
#21253475

Rowlett

3402 Scott Drive

3 Beds

2 Baths

1,845 Sq.Ft.

$350,000

MLS#: 21253475

MLS# 21262453 - Built by Grenadier Investments - Jul 2026 completion! ~ **Sun's Out, Savings On - Discover Better Savings with Improved Pricing + 3.99%* Interest Rate Buydown Opportunities OR up to $15K in Incentives on all Move-In Ready Homes (See Sales Counselor for details)** This contemporary yet timeless townhome, nestled in the desirable Cottonwood Creek Villas subdivision, provides an impressive 1,701 square feet of single story living. This home offers 3 primary bedrooms, 2 full bathrooms, a Flex Space, and a beautifully designed layout for easy living. The home is filled with standout features, including vaulted ceilings, tons of natural lighting, and a wrap-around patio. The kitchen and dining area seamlessly transition into a spacious living area boasting 15-foot ceilings, ideal for entertaining. The property also features a two-car garage and is part of the Garland ISD, allowing choice of school. Enjoy the beautifully manicured outdoor space, miles of hike and bike trails, and low-maintenance lifestyle that our community offers.
#21262453

Rowlett

12831 Pine Ridge Trail

3 Beds

2 Baths

1,701 Sq.Ft.

$359,900

MLS#: 21262453

This beautifully maintained one-story brick home offers exceptional curb appeal with mature trees and lush landscaping that warmly welcome you home. Step inside to an inviting entry that opens to an expansive, versatile living space—perfect as a formal dining and living area or an oversized home office to suit your needs. The comfortable family room features a charming fireplace and seamlessly connects to the covered patio, creating the ideal setting for outdoor entertaining and relaxing evenings. The chef-inspired kitchen is designed to impress, boasting an abundance of cabinetry, a center island, built-in range, microwave, dishwasher, and a spacious pantry—all overlooking the dining area, making it perfect for everyday living and family gatherings. Retreat to the private primary suite, complete with a cozy sitting area and a spa-like ensuite bath featuring dual vanities, a soaking tub, separate shower, and a large walk-in closet. Three generously sized secondary bedrooms offer ample closet space and share a well-appointed full bath with dual vanities. Conveniently located near schools, shopping, dining, and major highways, this home combines comfort, functionality, and accessibility. This is the one that you have been waiting for!
#21290350

Rowlett

6601 Marquett Drive

4 Beds

2 Baths

2,271 Sq.Ft.

$379,000

MLS#: 21290350

BACK ON MARKET. NO FAULT OF SELLER! Enjoy low energy costs with brand-new solar panels—April’s electric bill was under $20! This beautifully renovated luxe kitchen is designed for entertaining, featuring modern finishes and thoughtful details throughout. Nestled in a highly sought-after neighborhood with views of Lake Ray Hubbard, this home offers both tranquility and convenience, with easy access to major thoroughfares and no HOA. The property boasts impressive curb appeal, established landscaping, and a greenbelt backdrop with walking paths. Inside, an expansive floor plan provides flexibility with two spacious living areas and two dining spaces, perfect for any lifestyle. Enjoy the bonus room connected to the master suite, offering serene lake views and abundant natural light. The split floor plan ensures privacy, while fresh paint, new windows, and quality built-ins enhance comfort and value. 
This is a lovely home in a stellar location—move-in ready with room to add your own personal touches!
#21095856

Rowlett

8518 Bridgewater Drive

3 Beds

2 Baths

1,941 Sq.Ft.

$335,000

MLS#: 21095856

WELCOME TO THIS BEAUTIFUL HOME IN LAKESHORE PARK ESTATES, NEW ROOF, NEW PAINT, NEW FENCE, HIGH CEILING, HARDWOOD FLOORS IN THE FORMALS, STAIRS AND BED ROOMS AND IN THE REST OF THE FIRST FLOOR CERAMIC TILE, ISLAND KITCHEN WITH GAS STOVE, BUILD-IN WINE FRIDGE, FAMILY ROOM HAS A BEAUTIFUL FIRE PLACE AND A RELAXING BACKYARD AREA.
#21006044

Rowlett

8905 Lakepointe Avenue

3 Beds

2 Baths

2,476 Sq.Ft.

$409,900

MLS#: 21006044

Honey, stop the car! This beautifully updated 3-bedroom, 2-bath home offers a fantastic open-concept layout with a dedicated office, two living areas, and a backyard made for relaxing or entertaining. Tall ceilings create a bright, spacious feel, while the kitchen features white cabinetry, dark granite countertops, stone backsplash, stainless steel appliances, gas cooktop, island, and refrigerator that stays. The cozy gas fireplace off the kitchen adds warmth and charm to the main living space. The oversized split primary suite offers a sitting area, large walk-in closet, and plenty of privacy. French doors open to the dedicated office, perfect for working from home. Recent updates include a brand-new HVAC system, brand-new water heater, new furnace, new dishwasher, garbage disposal, new front door, upgraded guest bath with granite countertop, board-on-board fence, renovated stone exterior, window blinds, and recently serviced front yard sprinkler system. Enjoy outdoor living under the patio pergola, plus a great location within walking distance to the lake. Great location for shopping, dining,  close to major highways.  This one is a must-see!
#21290467

Rowlett

7501 Caribbean Drive

3 Beds

2 Baths

2,123 Sq.Ft.

$355,000

MLS#: 21290467

 - property

Send a message

Message successfully sent.

Your message

What is 3 + 4 ?

Reason for contacting?

I agree to receive email communication and understand I can unsubscribe at any time.

I agree to be contacted by Next Level Realty Group via call, email, and text for real estate services. To opt out, you can reply 'stop' at any time or reply 'help' for assistance. You can also click the unsubscribe link in the emails. Message and data rates may apply. Message frequency may vary. Privacy Policy

Sign Out

Virtual Assistant

Would you like to take the next step with this property? We can help you schedule a showing or virtual tour, or send you more details.

Yes, I would like more information.

Thank You for Your Reply, One of Our Agents will contact you as soon as possible

No, maybe later.

Thank you, you can always contact me via email, phone number or through the contact form.

Realhub AI

Lucy - Your AI-Powered Realtor

Update Your Temporary Password

Personalize your search

Enter your email and we'll notify you immediately when new listings match what you're looking for.

or enter email address

Already have an account ? Login here

Continue your home search

I agree to receive communications and understand I can unsubscribe at any time.

I agree to be contacted by Next Level Realty Group via call, email, and text for real estate services. To opt out, you can reply 'stop' at any time or reply 'help' for assistance. You can also click the unsubscribe link in the emails. Message and data rates may apply. Message frequency may vary. Privacy Policy

Already have an account ? Login here

We use cookies

We use cookies primarily for analytics to enhance your experience. By accepting, you agree to our use of these cookies. You can manage your preferences or learn more about our cookies policy.