Features & Amenities

Interior

  • Other Interior Features

    Kitchen Island, Open Floorplan, Pantry

  • Total Bedrooms

    3

  • Bathrooms

    1

  • 1/2 Bathrooms

    1

  • Basement YN

    NO

  • Cooling YN

    YES

  • Cooling

    Attic Fan, Central Air, Electric, ENERGY STAR Qualified Equipment

  • Heating YN

    YES

  • Heating

    Central, ENERGY STAR Qualified Equipment, Natural Gas

  • Pet friendly

    N/A

Exterior

  • Garage

    Yes

  • Garage spaces

    1

  • Construction Materials

    Brick

  • Other Exterior Features

    Rain Gutters

  • Parking

    Concrete, Driveway, Garage, Garage Faces Front, Attached

  • Patio and Porch Features

    Front Porch, Rear Porch

  • Pool

    No

  • Waterfront YN

    NO

Area & Lot

  • Lot Features

    Interior Lot

  • Lot Size(acres)

    0.285

  • Lot Size(square feet)

    12,414

  • Property Type

    Residential

  • Property Sub Type

    Single Family Residence

  • Architectural Style

    Ranch

Price

  • Sales Price

    $300,000

  • Tax Amount

    $3,538

  • Sq. Footage

    1,200

  • Price/SqFt

    $250

HOA

  • Association

    No

School District

  • Elementary School

    Smithfield

  • Middle School

    Smithfield

  • High School

    Birdville

Property Features

  • Foundation Details

    Slab

  • Senior Community YN

    NO

  • Sewer

    Public Sewer

Schedule a Showing

Showing scheduled successfully.

<
>
IN PERSON
VIA CHAT

What is 3 + 4 ?


Change time

Mortgage calculator

Estimate your monthly mortgage payment, including the principal and interest, property taxes, and HOA. Adjust the values to generate a more accurate rate.

Your payment

Principal and Interest:

$

Property taxes:

$

HOA fees:

$

Total loan payment:

$

Total interest amount:

$

Location

County

Tarrant

Elementary School

Smithfield

Middle School

Smithfield

High School

Birdville

Listing Courtesy of Jennifer Tharp, JPAR Flower Mound

RealHub Information is provided exclusively for consumers' personal, non-commercial use, and it may not be used for any purpose other than to identify prospective properties consumers may be interested in purchasing. All information deemed reliable but not guaranteed and should be independently verified. All properties are subject to prior sale, change or withdrawal. RealHub website owner shall not be responsible for any typographical errors, misinformation, misprints and shall be held totally harmless.

Agent Joe Boston

AGENT

Joe Boston

Call Joe today to schedule a private showing.


* Listings on this website come from the FMLS IDX Compilation and may be held by brokerage firms other than the owner of this website. The listing brokerage is identified in any listing details. Information is deemed reliable but is not guaranteed. If you believe any FMLS listing contains material that infringes your copyrighted work please click here to review our DMCA policy and learn how to submit a takedown request.© 2024 FMLS.
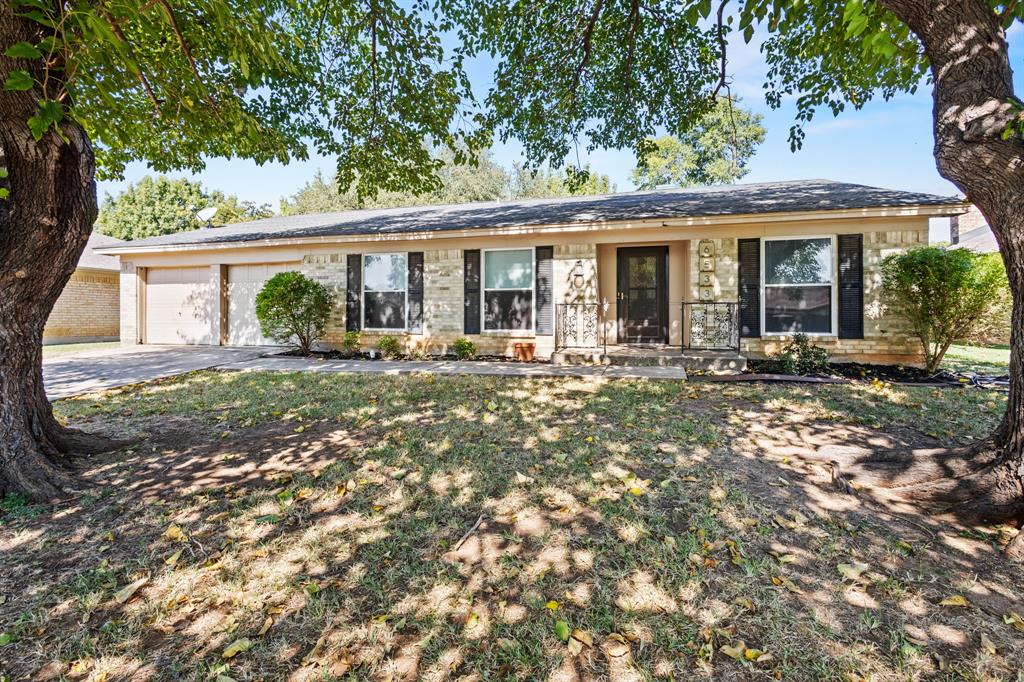
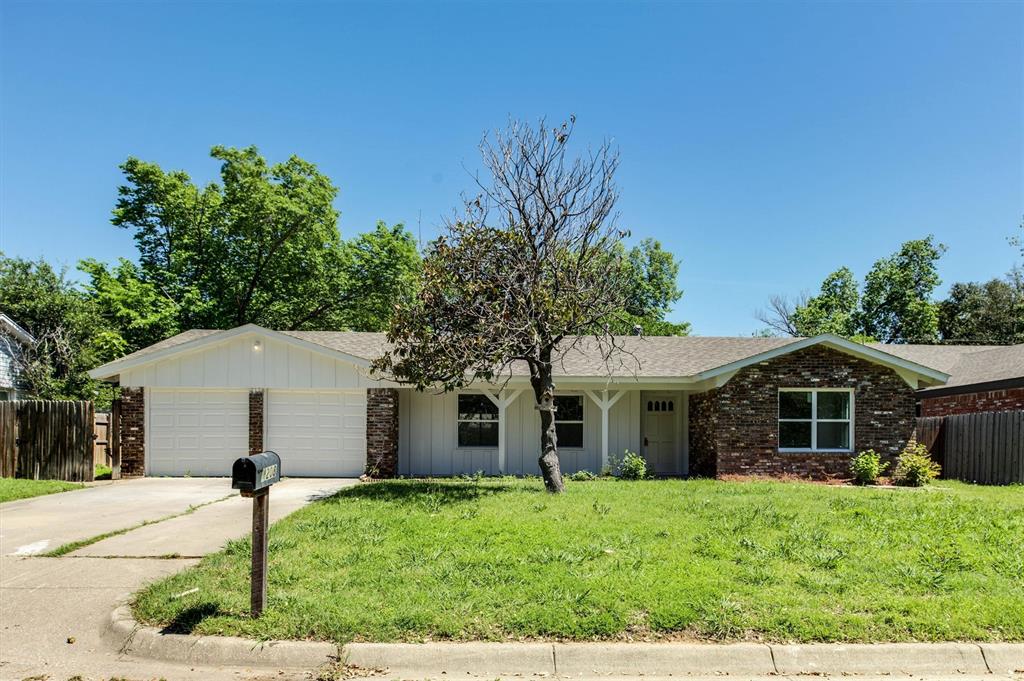
Beautifully Renovated Home with a Light & Bright Open Floor Plan! The Interior features; New Luxury Vinyl Plank Flooring...NO CARPET! The Kitchen is a chefs dream w NEW Quartz Countertops, Deep Undermount Sink, NEW White Cabinetry offers tons of storage, HUGE Island perfect for food prep, & NEW Stainless Steel Appliances. Bathrooms Feature; Attractive New Vanities w Quartz tops, Mirrors, New Toilets, New Lighting & New Designer Floor Tiles. ADDITIONAL FEATURES; New Roof, New Interior & Exterior Paint, Newer TRANE HVAC & Ducts, New Water Heater, New Vinyl Windows, New Doors, Lifetime Foundation Warranty & NEW Plumbing under home w 3 year warranty! The HUGE Backyard w Oversized Patio is waiting for you to make it the oasis you've always dreamed of, along w an Oversized Garage w a large area perfect for a workshop, motorcycle or golf cart storage. Spacious Laundry Room w full hookups & extra storage. Located near Parks, Schools, Entertainment & Easy Access to Hwys.  Listing Agent is Owner

7012 Payte Lane

Message successfully sent.

What would you like to know?

What is 3 + 4 ?

I agree to receive email communication and understand I can unsubscribe at any time.

I agree to be contacted by Next Level Realty Group via call, email, and text for real estate services. To opt out, you can reply 'stop' at any time or reply 'help' for assistance. You can also click the unsubscribe link in the emails. Message and data rates may apply. Message frequency may vary. Privacy Policy

Related Properties

Beautifully maintained mid-century home in the heart of North Richland Hills! Located in the established Holiday Hills neighborhood, this spacious 3-bedroom, 2-bath residence offers over 2,000 sq ft of comfortable living with a thoughtful layout. The inviting living area features a wood-burning brick fireplace, ceramic tile flooring throughout (no carpet), and an abundance of natural light flowing in from the insulated solarium, perfect as a sunroom, home office, or play space. The kitchen includes granite countertops, double ovens, built-in cabinets, and a cozy breakfast nook. A split primary suite with an ensuite bath provides privacy, while two additional bedrooms and a second full bath complete the layout.

Recent updates include a 5-year-old HVAC system and 9-year-old roof in great condition. Enjoy the large backyard shaded by mature trees, ideal for entertaining or quiet relaxation. Conveniently located near schools, parks, and major commuting routes in Birdville ISD, this home blends timeless character with everyday functionality.
#21086659

North Richland Hills

6533 Circleview Drive

3 Beds

2 Baths

2,081 Sq.Ft.

$347,500

MLS#: 21086659
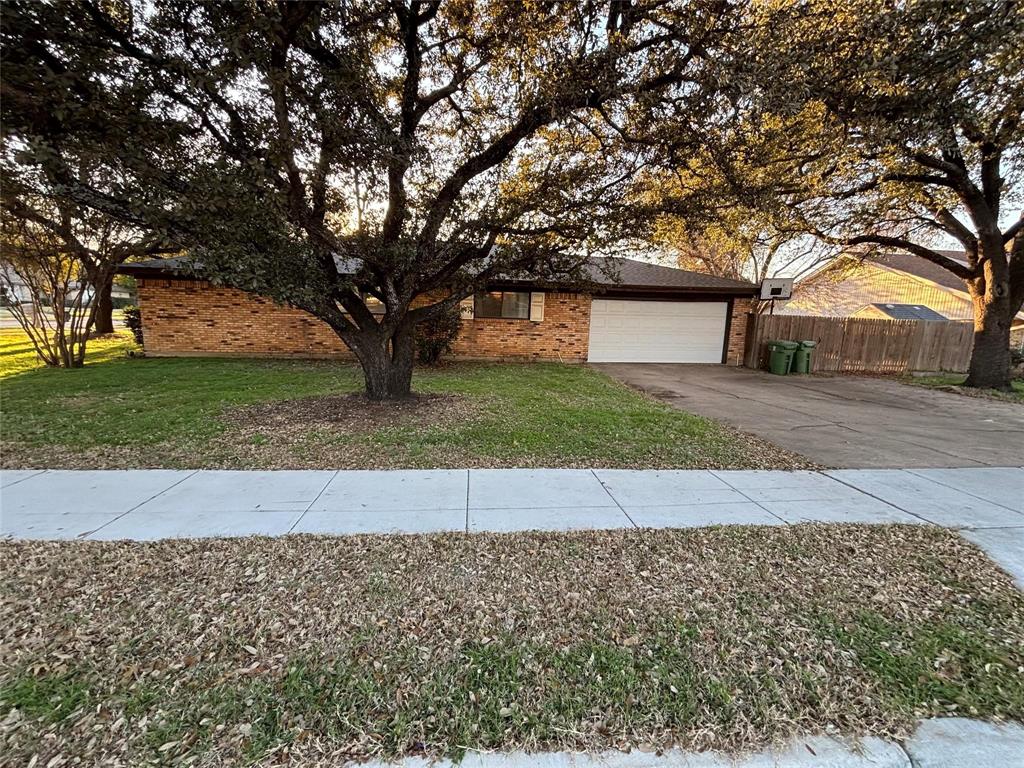
Cash only offers due to extensive foundation work that is needed
#21285713

North Richland Hills

6533 Riviera Drive

4 Beds

2 Baths

2,362 Sq.Ft.

$300,000

MLS#: 21285713

LOCATION LOCATION LOCATION!!! MOVE IN READY! BIRDVILLE SD 3 BEDS 2.5 BATHS EXCELLENT CONDITION IN A GREAT PLACE, EASY COMUTES TO MAIN FREEWAYS AND STORES.
Seller will contribute toward buyer's closing costs.
#21350540

North Richland Hills

7508 S College Circle

3 Beds

2 Baths

2,017 Sq.Ft.

$328,000

MLS#: 21350540
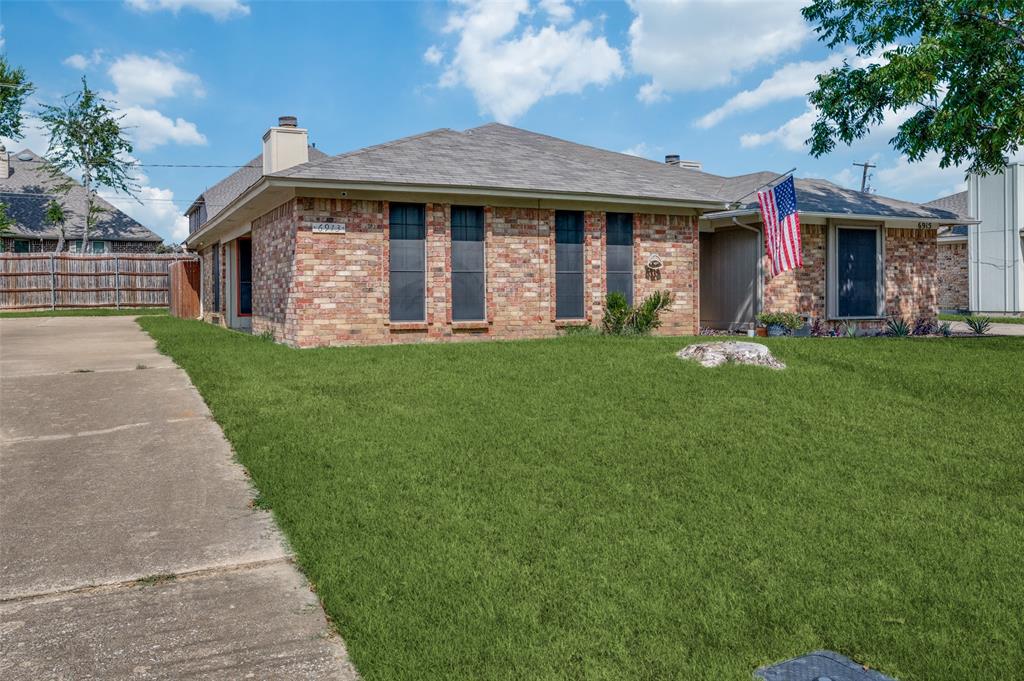
Great investment with a lease in place at $1,700 a month expiring in March on 2027. Discover this well-kept 3-bedroom, 2-bathroom duplex ideally located just minutes from major highways, shopping, and dining. Inside, fresh paint creates a bright and welcoming feel, while the open floor plan offers easy flow between living, dining, and kitchen areas—perfect for both everyday living and entertaining guests. Step outside to enjoy a private backyard, great for weekend BBQs or relaxing outdoors. A covered carport adds convenience with protected parking and extra storage. This home is a wonderful opportunity for anyone seeking comfort and accessibility in a lively neighborhood. Property is only the left side of the duplex. The right side is a different owner.
#21316472

North Richland Hills

6913 Sierra Drive

3 Beds

2 Baths

1,164 Sq.Ft.

$265,000

MLS#: 21316472
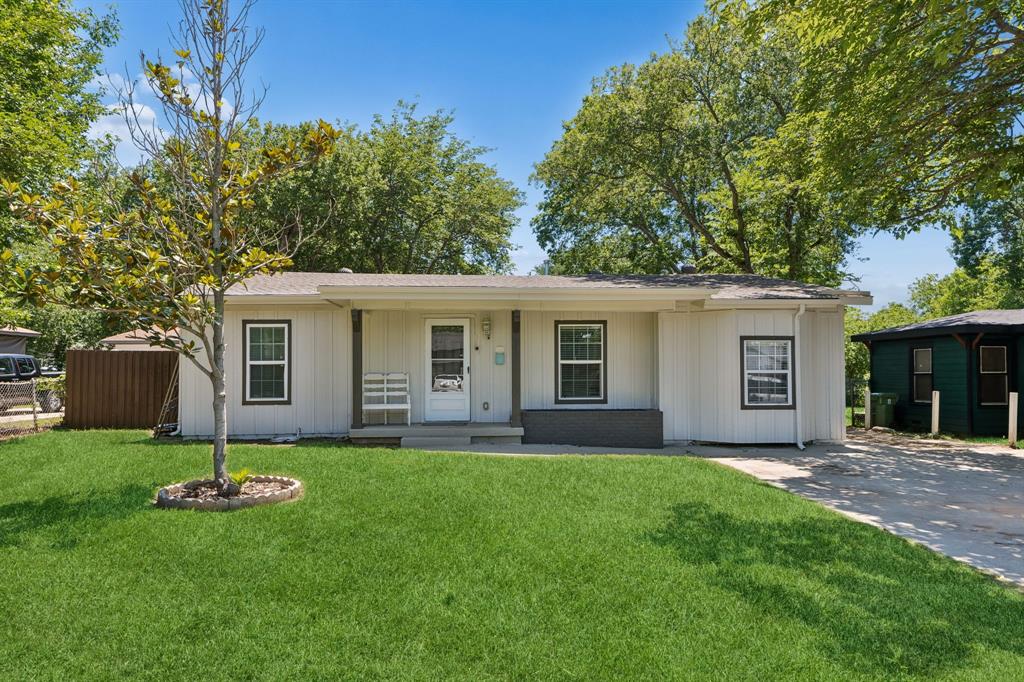
Welcome to 6642 Onyx Drive N, a beautifully refreshed single-story home offering timeless charm, modern updates, and an outstanding location close to shopping, dining, major retail centers, and local conveniences. Built in 1953 and thoughtfully updated for today’s lifestyle, this 3-bedroom, 2-bathroom residence features approximately 1,230 square feet of comfortable living space with a layout designed for both everyday living and entertaining. From the moment you arrive, the attractive curb appeal, mature trees, and freshly painted exterior create a warm and inviting first impression in this established neighborhood. Inside, buyers will appreciate the luxury flooring that flows throughout the home with absolutely no carpeting, creating a clean, stylish, and low-maintenance environment. Neutral updated colors enhance the bright and open feel while complementing a variety of design styles and furnishings. The updated white kitchen serves as a central gathering space with a fresh modern appearance, ample cabinetry, and excellent functionality for meal preparation and hosting guests. Both bathrooms have also been updated, adding comfort and convenience with tasteful finishes and improved appeal. One of the standout features of this property is the oversized backyard, offering exceptional outdoor space rarely found at this price point. The huge backyard, mature shade trees, and expansive back patio provide the perfect setting for outdoor dining, entertaining, gardening, relaxing, or simply enjoying the peaceful surroundings. The seller especially enjoys the quiet neighborhood atmosphere along with the convenient location near stores and the mall, making daily errands and dining options easily accessible. Combining updated interiors, attractive exterior improvements, and a spacious outdoor retreat, this move-in-ready home presents an excellent opportunity for buyers seeking comfort, convenience, and value in an established location.
#21271137

North Richland Hills

6642 Onyx Drive N

3 Beds

2 Baths

1,230 Sq.Ft.

$275,000

MLS#: 21271137
Don't miss this move-in ready gem in the heart of Richland Heights! This well-maintained 3 bedroom, 2 bath, 1,664 sq ft single-story home sits on a generous 10,005 sq ft lot — giving you plenty of outdoor space to enjoy. Built in 1958 with timeless character, this home has been thoughtfully updated throughout. The kitchen shines with new cabinets, updated appliances, and modern finishes. Fresh flooring and a neutral paint palette create a bright, welcoming atmosphere from the moment you walk in. The spacious backyard is perfect for entertaining, gardening, or simply relaxing. Conveniently located near shopping, dining, NRH2O Water Park, NYTEX Sports Centre, and Tarrant County College. Easy access to major highways makes commuting a breeze. A fantastic opportunity at a great value — schedule your showing today!
#21283325

North Richland Hills

4208 Ashmore Drive

3 Beds

2 Baths

1,664 Sq.Ft.

$279,900

MLS#: 21283325

Investor Special! Rare opportunity to own a 4-bedroom, 2-bath home situated on nearly 1 acre in the highly desirable North Richland Hills area. Properties with this much land are hard to find and offer endless potential for renovation, expansion, or future development. The garage has been converted to provide additional living space, creating a flexible floor plan to fit a variety of needs.
This property is being sold as-is and is in need of rehabilitation, making it an excellent opportunity for investors, flippers, or buyers looking to customize a home on a large lot. The spacious lot provides plenty of room for outdoor living, a workshop, pool, or additional improvements.

Conveniently located near shopping, dining, parks, and major highways with easy access to Fort Worth, Dallas, and DFW Airport. Enjoy the privacy and space of country-style living while still being close to all the conveniences of the city.

Bring your vision and unlock the incredible potential this unique property has to offer. Large-acreage properties in North Richland Hills are a rare find—don't miss this exceptional investment opportunity!
#21346342

North Richland Hills

6801 Little Ranch Road

5 Beds

2 Baths

1,883 Sq.Ft.

$350,000

MLS#: 21346342

Price reduced
Great Home Nestled on a Cul-de-sac, in a quiet community off Rufe Snow. Three Bedroom, Two Bathroom with Flex Room that Could be Used as a Second Living or Office Space. Open Floor Plan, Spacious Kitchen Opens Beautifully into to the Large Family Room, Complete with Gas Fireplace, Great for Cozy Family Time. Large Bedrooms, with Sizable Closets. Large Master Bedroom, Large Walk In Master Closet, Double Vanity, Separate Shower and Jetted Garden Tub in Master Bathroom. Two car garage.  Roof was replaced in April 2021  If you are looking for a move in ready house that you can make your forever home this is the place.  The large backyard is waiting for your personal touch.  Home has been recently painted including the ceilings.  New Garage door & fencing in the backyard. New attic vents installed in July
Seller will give $5000 in concession for updates-upgrades-Buyer costs with an acceptable offer
#21348526

North Richland Hills

6717 Dream Dust Drive

3 Beds

2 Baths

1,808 Sq.Ft.

$325,000

MLS#: 21348526

Classic single-story home with generous living space on an oversized corner lot in the heart of North Richland Hills. This well-established property offers 3 bedrooms, 2 full baths, and an impressive 2,398 square feet of living area on a spacious 0.35-acre lot. Located in the desirable Richland Heights Addition with mature trees and a peaceful neighborhood atmosphere. The large lot provides excellent potential for outdoor entertaining, additional storage, workshop, or RV parking. Conveniently positioned near Highway 183, NRH2O Family Water Park, and North East Mall with easy access to shopping, dining, and entertainment. Minutes from Birdville ISD schools and Medical City North Hills. This home offers a wonderful opportunity to create your dream space in an established community with strong bones and great potential. Buyer and buyer's agent to verify schools, square footage, and all property information.
#21373702

North Richland Hills

4316 Ashmore Drive

4 Beds

2 Baths

2,398 Sq.Ft.

$285,000

MLS#: 21373702

DELIGHTFUL NORTH RICHLAND HILLS HOME ON QUIET STREET.   RECENTLY PAINTED (AUG. 2026) INSIDE AND OUTSIDE, WITH NEW WOOD LOOKING LUXURY VINYL FLOORING THROUGH OUT THIS 3 BEDROOMS, 2 BATH, 2 CAR GARAGE HOME.  NEW ROOF AND CHIMNEY IN 2025.   OVERSIZED GREAT ROOM WITH WOODBURNING FIREPLACE.   PRIMARY BEDROOM AND BATH ARE SPLIT FROM THE OTHER BEDROOMS.     CONVENIENT TO SCHOOLS, SHOPPING, PARKS AND PLAYGROUNDS.   MINUTES TO MAJOR HIGHWAYS.   A MUST SEE!!   MAKE THIS AFFORDABLE DREAM HOME YOURS TODAY.

REFRIGERATOR REMAINS WITH THE PROPERTY
#21370154

North Richland Hills

6932 Cheswick Drive

3 Beds

2 Baths

1,181 Sq.Ft.

$287,000

MLS#: 21370154

 - property

Send a message

Message successfully sent.

Your message

What is 3 + 4 ?

Reason for contacting?

I agree to receive email communication and understand I can unsubscribe at any time.

I agree to be contacted by Next Level Realty Group via call, email, and text for real estate services. To opt out, you can reply 'stop' at any time or reply 'help' for assistance. You can also click the unsubscribe link in the emails. Message and data rates may apply. Message frequency may vary. Privacy Policy

Sign Out

Virtual Assistant

Would you like to take the next step with this property? We can help you schedule a showing or virtual tour, or send you more details.

Yes, I would like more information.

Thank You for Your Reply, One of Our Agents will contact you as soon as possible

No, maybe later.

Thank you, you can always contact me via email, phone number or through the contact form.

Realhub AI

Lucy - Your AI-Powered Realtor

Update Your Temporary Password

Personalize your search

Enter your email and we'll notify you immediately when new listings match what you're looking for.

or enter email address

Already have an account ? Login here

Continue your home search

I agree to receive communications and understand I can unsubscribe at any time.

I agree to be contacted by Next Level Realty Group via call, email, and text for real estate services. To opt out, you can reply 'stop' at any time or reply 'help' for assistance. You can also click the unsubscribe link in the emails. Message and data rates may apply. Message frequency may vary. Privacy Policy

Already have an account ? Login here

We use cookies

We use cookies primarily for analytics to enhance your experience. By accepting, you agree to our use of these cookies. You can manage your preferences or learn more about our cookies policy.