


Property
Beds
3
Full Baths
4
1/2 Baths
1
Year Built
1960
Sq.Footage
4,693
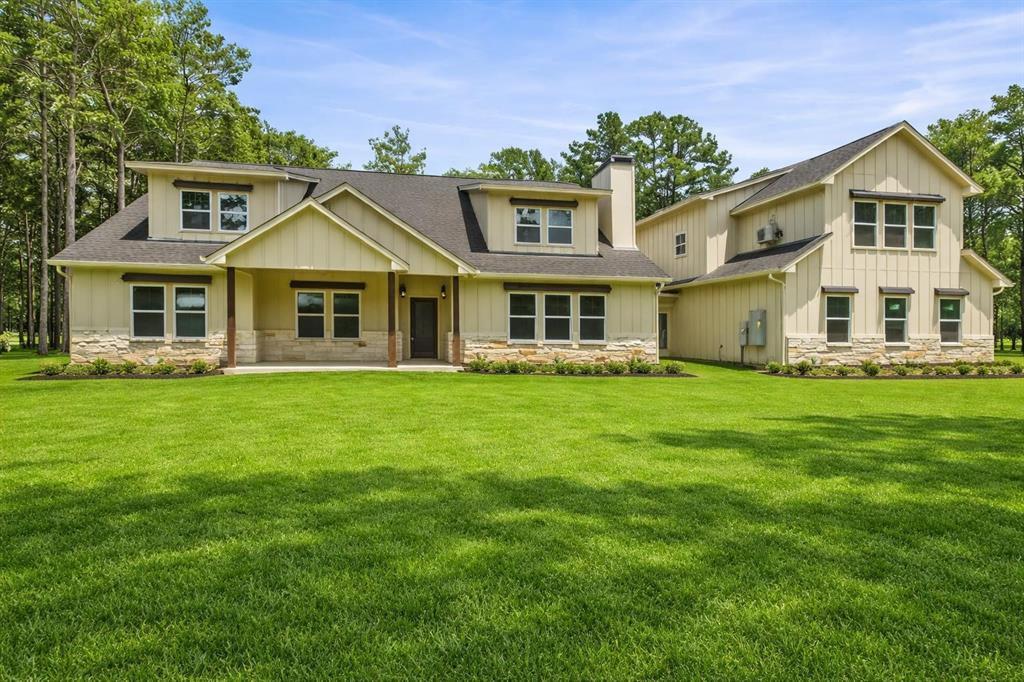
This distinctive, ageless & extensively renovated 3BR, 4.5B residence offers an exceptional combination of craftsmanship, privacy, & golf-course living. Located on an estate size lot (.994 acre) adjacent to the Athens Country Club, the home has appx 188’ of frontage on the ACC Golf Course with a panoramic view of the 12th hole & is surrounded by beautifully landscaped grounds. The interior features a formal living area with an electric fireplace, a formal dining room, an inviting great room with an artistic design & hand-crafted carvings incorporated into the paneled walls, beamed ceilings, a wbfp with gas logs, a meticulously designed antique wet bar with fabric wall finish, & an expansive breakfast area with views of the patio & golf course. At the heart of the home is a chef-inspired kitchen equipped with a center work island, a gas Thermador range & oven, 2 warming drawers, & a JennAir grill—ideal for both everyday living & entertaining. The luxurious primary suite is designed as a private retreat, featuring a private sitting area, separate his-and-her bathrooms, a steam shower & whirlpool tub, extensive custom storage, a dedicated workout area, & its own private patio. An add’l office or playroom provides flexible space for work, hobbies, or recreation. Recent quality improvements include a recently upgraded class 4 Elk roof, custom energy-efficient Anderson & Pella windows, & a spacious 3-car garage (833 sf). Comfort-focused features include dehumidifiers & UV air-treatment systems serving both HVAC units & new electrical service. A private golf cart path & the home’s convenient proximity to ACC Clubhouse & grounds further enhance the lifestyle. Overall, the property is characterized by a thoughtfully expanded living area, magnificent design, handcrafted details, generous entertaining spaces, & high-quality finishes, creating a one-of-a-kind residence with a strong connection to its landscaped outdoor setting & golf-course views.
Features & Amenities
Interior
-
Other Interior Features
Double Vanity, Kitchen Island, Pantry, Walk-In Closet(s), Wet Bar, Wired for Data, High Speed Internet
-
Total Bedrooms
3
-
Bathrooms
4
-
1/2 Bathrooms
1
-
Basement YN
NO
-
Cooling YN
YES
-
Cooling
Ceiling Fan(s), Central Air, Electric, Humidity Control, Zoned
-
Fireplace YN
YES
-
Heating YN
YES
-
Heating
Central, Natural Gas, Zoned
-
Pet friendly
N/A
Exterior
-
Garage
Yes
-
Garage spaces
3
-
Construction Materials
Brick
-
Other Exterior Features
Rain Gutters
-
Parking
Garage Door Opener, Garage Faces Side, On Site, Oversized, Attached
-
Patio and Porch Features
Front Porch, Patio
-
Pool
No
-
Waterfront YN
NO
Area & Lot
-
Lot Features
Wooded, Few Trees, Landscaped, Level, On Golf Course, Subdivided
-
Lot Size(acres)
0.994
-
Lot Size(square feet)
43,298
-
Property Type
Residential
-
Property Sub Type
Single Family Residence
-
Architectural Style
Traditional
Price
-
Sales Price
$875,000
-
Tax Amount
$8,218
-
Financing Options
Cash, Conventional
-
Sq. Footage
4,693
-
Price/SqFt
$186
HOA
-
Association
No
School District
-
Elementary School
Belair
-
Middle School
Athens
-
High School
Athens
Property Features
-
Accessibility Features
Accessible Entrance, Accessible Approach with Ramp
-
Foundation Details
Combination, Pillar/Post/Pier, Slab
-
Senior Community YN
NO
-
Sewer
Public Sewer
-
Tax Lot
2B
-
Water Source
Public
Schedule a Showing
Showing scheduled successfully.
Mortgage calculator
Estimate your monthly mortgage payment, including the principal and interest, property taxes, and HOA. Adjust the values to generate a more accurate rate.
Your payment
Principal and Interest:
$
Property taxes:
$
HOA fees:
$
Total loan payment:
$
Total interest amount:
$
Location
County
Henderson
Elementary School
Belair
Middle School
Athens
High School
Athens
Listing Courtesy of Steve Grant, Steve Grant Realty LLC
RealHub Information is provided exclusively for consumers' personal, non-commercial use, and it may not be used for any purpose other than to identify prospective properties consumers may be interested in purchasing. All information deemed reliable but not guaranteed and should be independently verified. All properties are subject to prior sale, change or withdrawal. RealHub website owner shall not be responsible for any typographical errors, misinformation, misprints and shall be held totally harmless.

AGENT
Joe Boston
Call Joe today to schedule a private showing.

* Listings on this website come from the FMLS IDX Compilation and may be held by brokerage firms other than the owner of this website. The listing brokerage is identified in any listing details. Information is deemed reliable but is not guaranteed. If you believe any FMLS listing contains material that infringes your copyrighted work please review our DMCA policy and learn how to submit a takedown request.© 2024 FMLS.
Related Properties
Athens
910 Cream Level Road
7 Beds
4 Baths
5,780 Sq.Ft.
$829,900
MLS#: 21189257

Athens
1608 FM 1616
3 Beds
2 Baths
3,345 Sq.Ft.
$895,000
MLS#: 21354544

Athens
5270 Saddle Ridge Court
5 Beds
4 Baths
3,272 Sq.Ft.
$939,900
MLS#: 21313838

Athens
3723 County Road 4806
None Beds
None Baths
1,800 Sq.Ft.
$800,000
MLS#: 21413096

Athens
4700 Stonebridge Lane
4 Beds
4 Baths
3,664 Sq.Ft.
$994,500
MLS#: 21323974

Athens
3672 E FM 1861
4 Beds
2 Baths
2,809 Sq.Ft.
$950,000
MLS#: 21350420

Athens
27368 St Highway 19 N
5 Beds
3 Baths
5,217 Sq.Ft.
$995,000
MLS#: 21381127

Athens
6870 Shore Crest Way
3 Beds
3 Baths
2,107 Sq.Ft.
$779,000
MLS#: 21345231

Athens
5848 Lago Vista Drive
4 Beds
4 Baths
3,245 Sq.Ft.
$819,000
MLS#: 21079018
