
Property
Beds
7
Full Baths
4
1/2 Baths
None
Year Built
2025
Sq.Footage
5,780
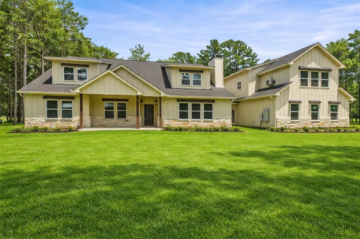
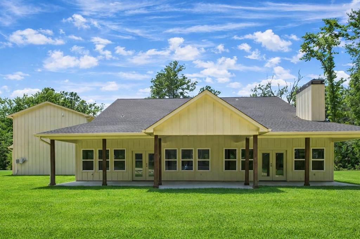
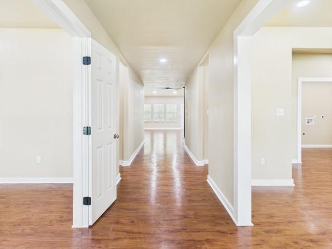
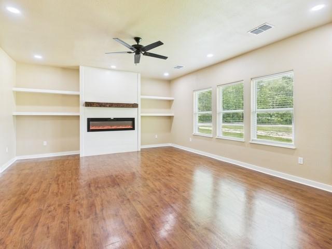
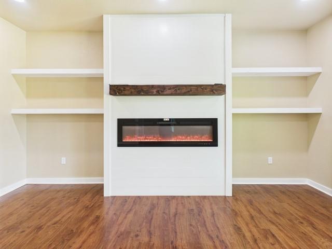
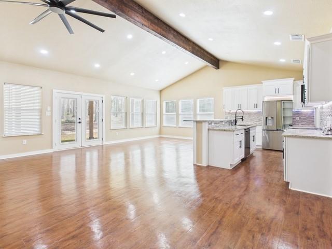
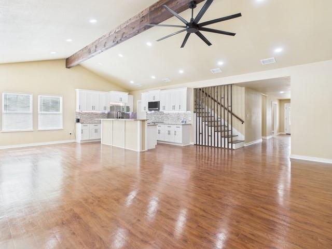
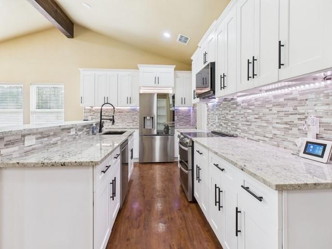
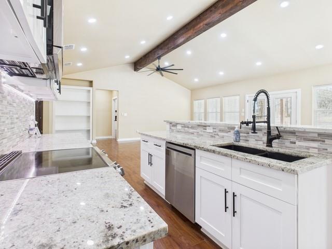
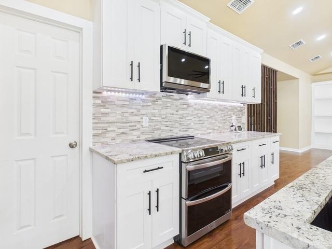
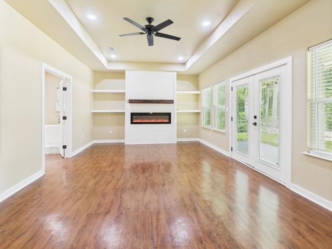
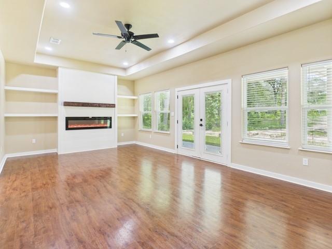
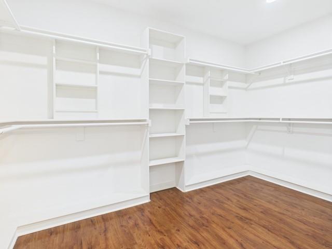
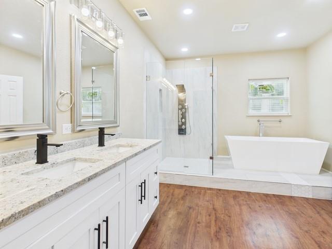
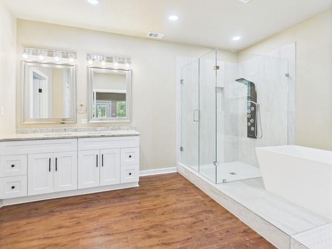
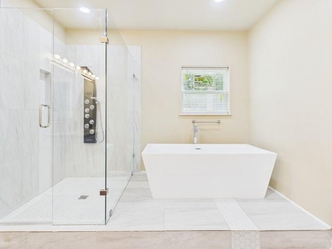
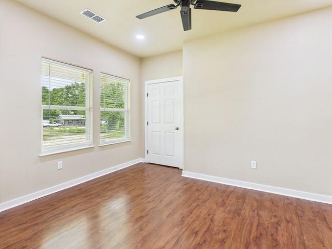
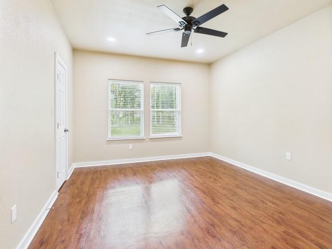
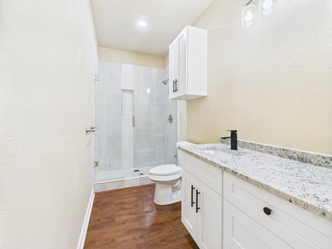
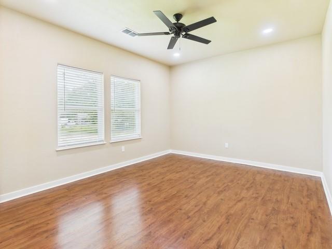
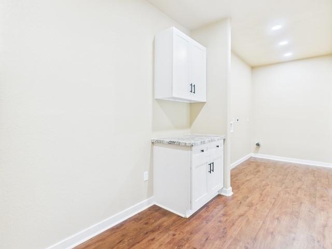
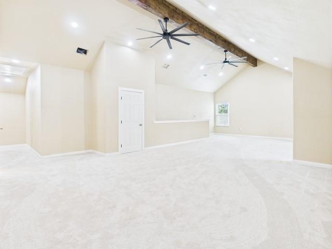
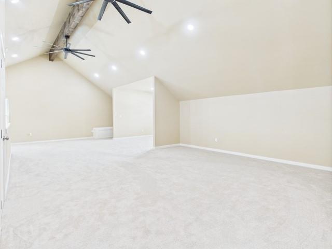
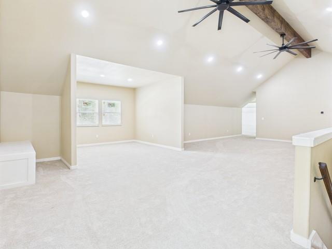
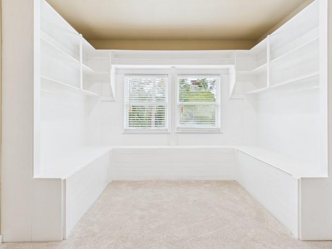
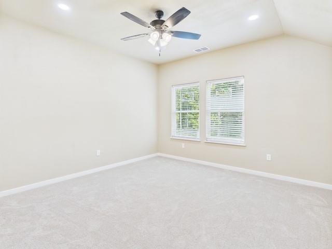
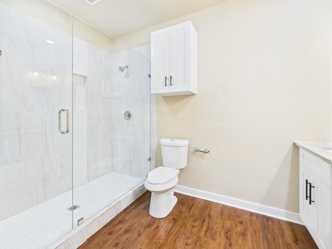
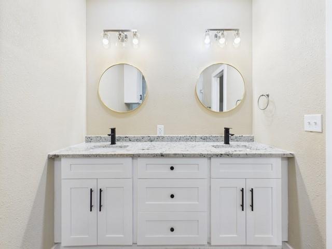
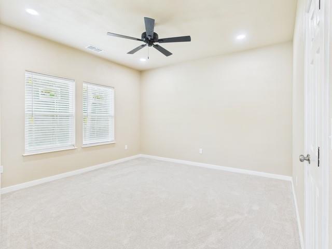
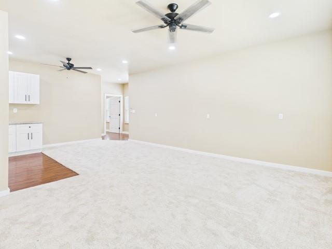
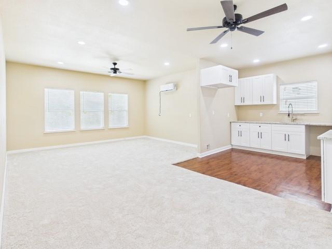
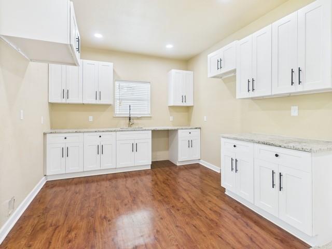
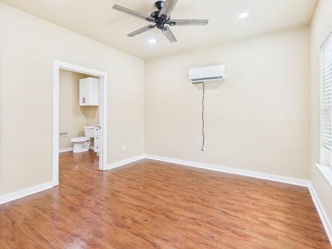
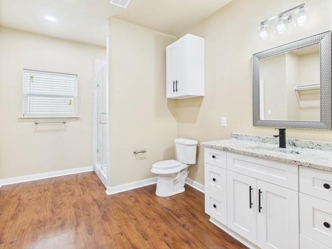
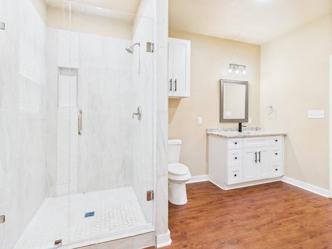
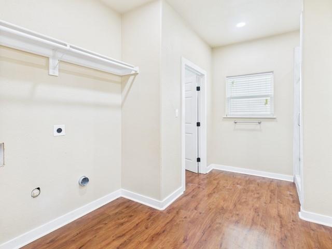
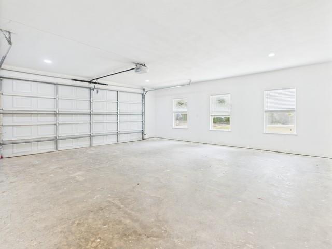
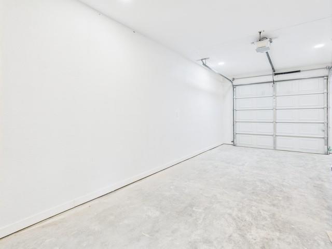
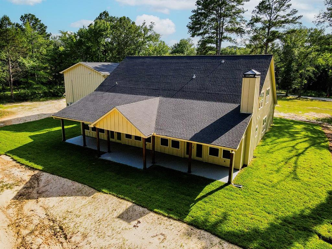
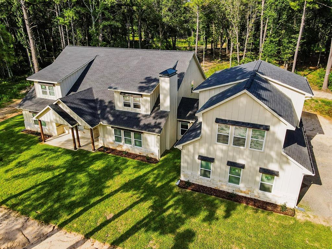
MOTIVATED SELLERS • MAJOR PRICE IMPROVEMENT • ALL REASONABLE OFFERS CONSIDERED! Experience the perfect combination of space, privacy, and modern living at 910 Cream Level Road. Nestled on 4.53 beautiful wooded acres within the Athens city limits, this stunning new construction offers approximately 5,780 square feet of versatile living space with 7 bedrooms and 4 bathrooms, making it ideal for large families, multi-generational living, or anyone needing extra room to spread out. The thoughtfully designed main home features an open-concept layout with spacious living and dining areas, two electric fireplaces, abundant storage, and flexible spaces that can easily adapt to your lifestyle. Whether you’re hosting family gatherings or enjoying a quiet evening at home, this floor plan offers comfort and functionality at every turn. The private primary suite is designed for relaxation, complete with a spa-inspired bathroom featuring a soaking tub, separate walk-in shower, and an oversized walk-in closet. Upstairs, you’ll find an additional living area, a charming reading nook, two bedrooms, and a full bathroom, creating the perfect retreat for kids, guests, or a home office. Adding even more value is the fully self-contained apartment above the oversized three-car garage. Featuring its own bedroom, bathroom, kitchen, living area, and laundry room, this separate living space is perfect for extended family, visiting guests, a private workspace, or potential rental income. Step outside and enjoy the peaceful East Texas setting from the expansive covered back porch, where you’ll appreciate the privacy of mature trees while still being just minutes from shopping, dining, schools, and medical facilities.The sellers are motivated and will consider all reasonable offers, making this an outstanding opportunity to own a one-of-a-kind property with acreage, city convenience, and endless possibilities all for under $144 per sq ft. Schedule your private showing today!
Features & Amenities
Interior
-
Other Interior Features
Eat-in Kitchen, Open Floorplan, Pantry, Vaulted Ceiling(s), Walk-In Closet(s), In-Law Floorplan
-
Total Bedrooms
7
-
Bathrooms
4
-
Basement YN
NO
-
Cooling YN
YES
-
Cooling
Ceiling Fan(s), Central Air, Electric
-
Fireplace YN
YES
-
Heating YN
YES
-
Heating
Central, Electric
-
Pet friendly
N/A
Exterior
-
Garage
Yes
-
Garage spaces
3
-
Construction Materials
Brick, Frame
-
Parking
Driveway, Garage, Garage Door Opener, Garage Faces Side, Attached
-
Patio and Porch Features
Covered
-
Pool
No
-
Waterfront YN
NO
Area & Lot
-
Lot Features
Landscaped, Many Trees
-
Lot Size(acres)
4.53
-
Lot Size(square feet)
197,326
-
Property Type
Residential
-
Property Sub Type
Single Family Residence
Price
-
Sales Price
$829,900
-
Sq. Footage
5,780
-
Price/SqFt
$143
HOA
-
Association
No
School District
-
Elementary School
Central Athens
-
Middle School
Athens
-
High School
Athens
Property Features
-
New Construction
YES
-
Foundation Details
Slab
-
Sewer
Public Sewer
-
Water Source
Public
Schedule a Showing
Showing scheduled successfully.
Mortgage calculator
Estimate your monthly mortgage payment, including the principal and interest, property taxes, and HOA. Adjust the values to generate a more accurate rate.
Your payment
Principal and Interest:
$
Property taxes:
$
HOA fees:
$
Total loan payment:
$
Total interest amount:
$
Location
County
Henderson
Elementary School
Central Athens
Middle School
Athens
High School
Athens
Listing Courtesy of Cassie Woods , Stewart & McGee Real Estate
RealHub Information is provided exclusively for consumers' personal, non-commercial use, and it may not be used for any purpose other than to identify prospective properties consumers may be interested in purchasing. All information deemed reliable but not guaranteed and should be independently verified. All properties are subject to prior sale, change or withdrawal. RealHub website owner shall not be responsible for any typographical errors, misinformation, misprints and shall be held totally harmless.

AGENT
Joe Boston
Call Joe today to schedule a private showing.

* Listings on this website come from the FMLS IDX Compilation and may be held by brokerage firms other than the owner of this website. The listing brokerage is identified in any listing details. Information is deemed reliable but is not guaranteed. If you believe any FMLS listing contains material that infringes your copyrighted work please click here to review our DMCA policy and learn how to submit a takedown request.© 2024 FMLS.
Related Properties

Athens
5270 Saddle Ridge Court
5 Beds
4 Baths
3,272 Sq.Ft.
$939,900
MLS#: 21313838
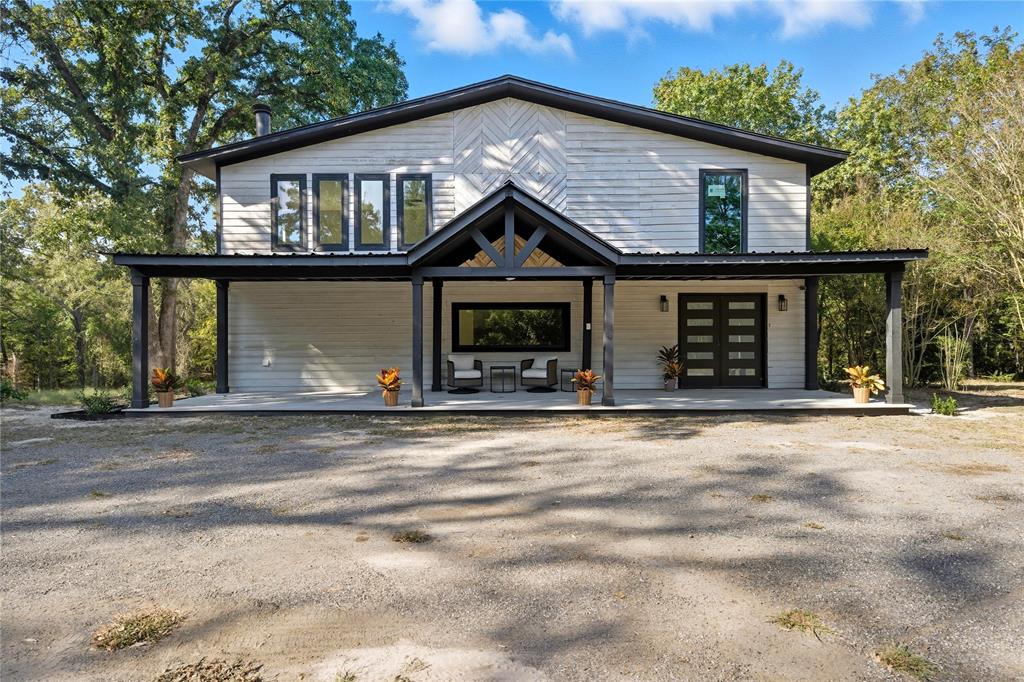
Athens
5393 Fm 2892
4 Beds
4 Baths
3,824 Sq.Ft.
$798,000
MLS#: 21097828
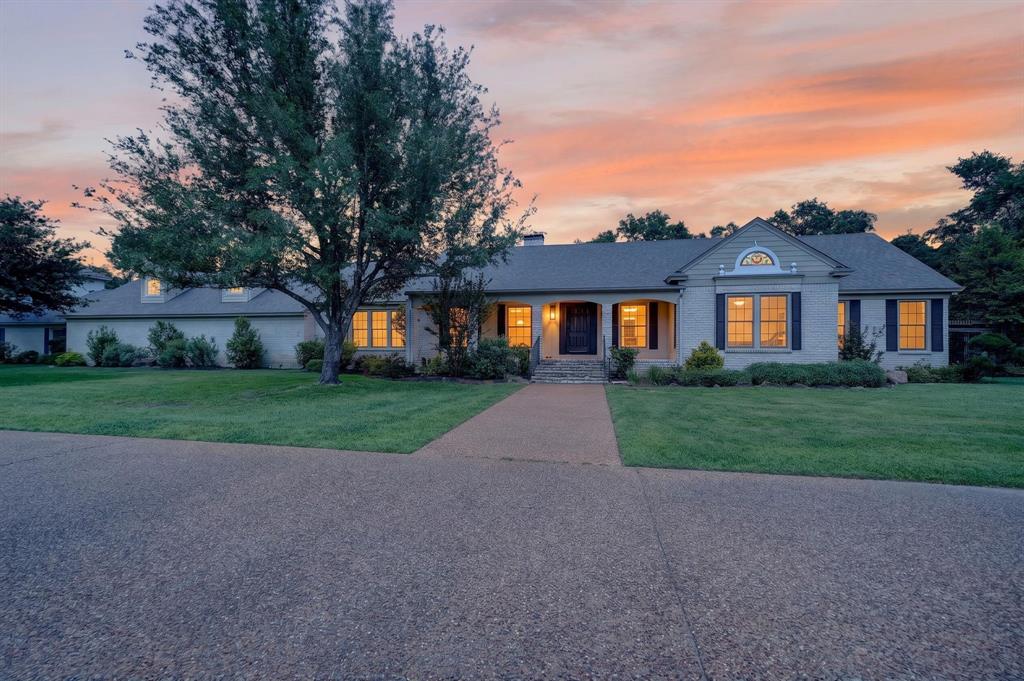
Athens
1901 Rose Point
4 Beds
3 Baths
5,920 Sq.Ft.
$889,900
MLS#: 21256244

Athens
6414 Dorsey Drive
3 Beds
2 Baths
3,100 Sq.Ft.
$875,000
MLS#: 21309482

Athens
4700 Stonebridge Lane
4 Beds
4 Baths
3,664 Sq.Ft.
$994,500
MLS#: 21323974

Athens
2525 US Highway 175
3 Beds
2 Baths
2,368 Sq.Ft.
$700,000
MLS#: 21334878

Athens
1201 Robbins Road
5 Beds
3 Baths
3,791 Sq.Ft.
$850,000
MLS#: 21317451

Athens
3672 E FM 1861
4 Beds
2 Baths
2,809 Sq.Ft.
$950,000
MLS#: 21350420

Athens
1608 FM 1616
3 Beds
2 Baths
3,345 Sq.Ft.
$895,000
MLS#: 21354544
