


Property
Beds
5
Full Baths
5
1/2 Baths
1
Year Built
1948
Sq.Footage
4,760
The gated Langley Estate is just a short walk from downtown Main Street. This extraordinary property is ideal for an extended or multigenerational family. The residence features 5 bedrooms, 5.5 baths, 3.5 kitchens, and two mother-in-law suites. A separate carriage and guest house includes a full kitchen, living area, bedroom, bath, and two-car garage, offering flexibility for guests or extended family. The original 1947 stone house is listed on the historic registry and blends historic character with thoughtful updates. Original oak hardwood floors have been meticulously restored. The living room features a floor-to-ceiling stone fireplace and custom handmade bar imported from Mexico. A long hallway leads to the updated primary suite with gas fireplace and spacious walk-in closet. The suite opens to a large living area ideal for a media or game room and includes a private sauna. Lush landscaping surrounds multiple outdoor living areas, extensive flagstone courtyards and pathways, a central courtyard with fountain, and more than 400 feet of outdoor lighting. Enjoy the heated pool and spa and separate pool house with kitchenette and bath. Additional features include a 50-year hail-resistant roof, parking for 10 cars, and RV parking with 30- and 50-amp service. A rare blend of charm, spacious living, resort-style amenities, and an exceptional location, the historical Langley Estate offers a truly unique opportunity in the heart of Grapevine.
Features & Amenities
Interior
-
Other Interior Features
Built-in Features, Cathedral Ceiling(s), Double Vanity, Granite Counters, Kitchen Island, Vaulted Ceiling(s), Walk-In Closet(s), High Speed Internet, In-Law Floorplan
-
Total Bedrooms
5
-
Bathrooms
5
-
1/2 Bathrooms
1
-
Basement YN
NO
-
Cooling YN
YES
-
Cooling
Central Air, Electric
-
Fireplace YN
YES
-
Heating YN
YES
-
Heating
Central, Zoned
-
Pet friendly
N/A
Exterior
-
Garage
Yes
-
Garage spaces
4
-
Construction Materials
Stone
-
Parking
Additional Parking, Garage, Garage Door Opener, Kitchen Level, Attached
-
Pool
Yes
-
Pool Features
Fenced, Gunite, Heated, In Ground
-
Waterfront YN
NO
Area & Lot
-
Lot Features
Interior Lot
-
Lot Size(acres)
0.71
-
Lot Size(square feet)
30,927
-
Property Type
Residential
-
Property Sub Type
Single Family Residence
-
Architectural Style
Traditional
Price
-
Sales Price
$1,800,000
-
Tax Amount
$6,974
-
Financing Options
Cash, Conventional, FHA, VA Loan
-
Sq. Footage
4,760
-
Price/SqFt
$378
HOA
-
Association
No
Property Resources
-
Horse Property
NO
School District
-
Elementary School
Cannon
-
Middle School
Grapevine
-
High School
Colleyville Heritage
Property Features
-
Foundation Details
Slab
-
Sewer
Public Sewer
-
Tax Lot
1
-
Water Source
Public
Schedule a Showing
Showing scheduled successfully.
Mortgage calculator
Estimate your monthly mortgage payment, including the principal and interest, property taxes, and HOA. Adjust the values to generate a more accurate rate.
Your payment
Principal and Interest:
$
Property taxes:
$
HOA fees:
$
Total loan payment:
$
Total interest amount:
$
Location
County
Tarrant
Elementary School
Cannon
Middle School
Grapevine
High School
Colleyville Heritage
Listing Courtesy of Linda Peterson, Century 21 Mike Bowman, Inc.
RealHub Information is provided exclusively for consumers' personal, non-commercial use, and it may not be used for any purpose other than to identify prospective properties consumers may be interested in purchasing. All information deemed reliable but not guaranteed and should be independently verified. All properties are subject to prior sale, change or withdrawal. RealHub website owner shall not be responsible for any typographical errors, misinformation, misprints and shall be held totally harmless.

AGENT
Joe Boston
Call Joe today to schedule a private showing.

* Listings on this website come from the FMLS IDX Compilation and may be held by brokerage firms other than the owner of this website. The listing brokerage is identified in any listing details. Information is deemed reliable but is not guaranteed. If you believe any FMLS listing contains material that infringes your copyrighted work please review our DMCA policy and learn how to submit a takedown request.© 2024 FMLS.
Related Properties
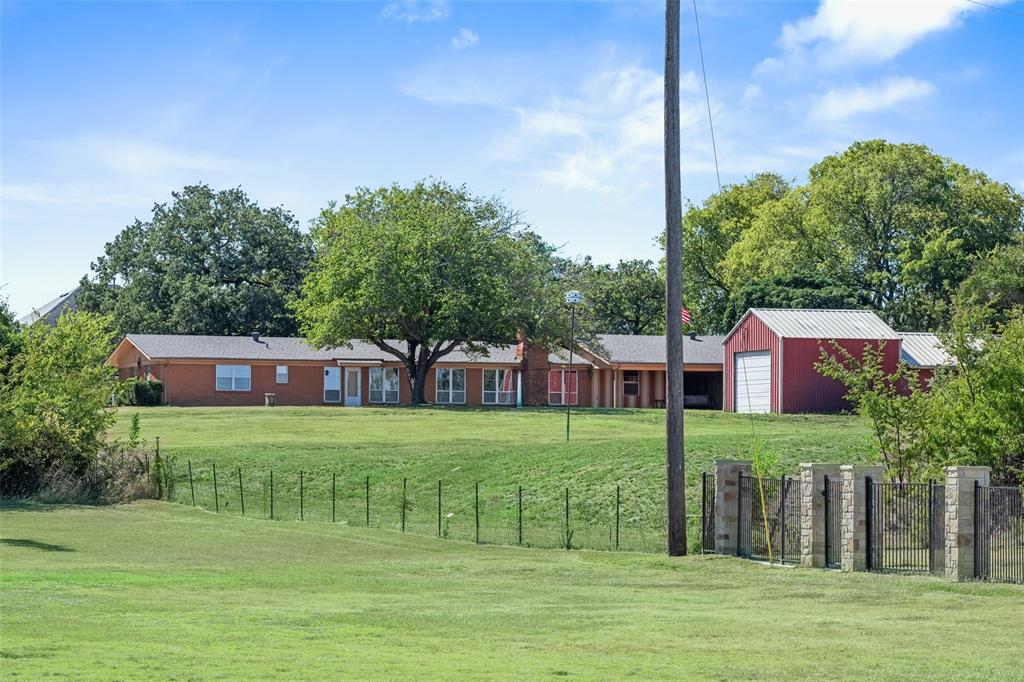
Grapevine
3055 Midway Road
3 Beds
2 Baths
2,652 Sq.Ft.
$1,640,000
MLS#: 21094324

Grapevine
250 E Dallas Street 112
3 Beds
3 Baths
2,827 Sq.Ft.
$1,555,000
MLS#: 21394128

Grapevine
310 Blevins Street
4 Beds
4 Baths
3,916 Sq.Ft.
$2,049,000
MLS#: 21359964

Grapevine
250 E Dallas Street 114
3 Beds
3 Baths
2,638 Sq.Ft.
$1,555,000
MLS#: 21397324

Grapevine
250 E Dallas Street 124
3 Beds
3 Baths
2,638 Sq.Ft.
$1,475,000
MLS#: 21397325

Grapevine
2982 Kosse Court
4 Beds
4 Baths
3,371 Sq.Ft.
$1,469,900
MLS#: 21239053

Grapevine
3316 Ferguson Road
5 Beds
4 Baths
3,478 Sq.Ft.
$1,499,000
MLS#: 21185029

Grapevine
2934 Kosse Court
4 Beds
4 Baths
3,657 Sq.Ft.
$1,499,999
MLS#: 21239034
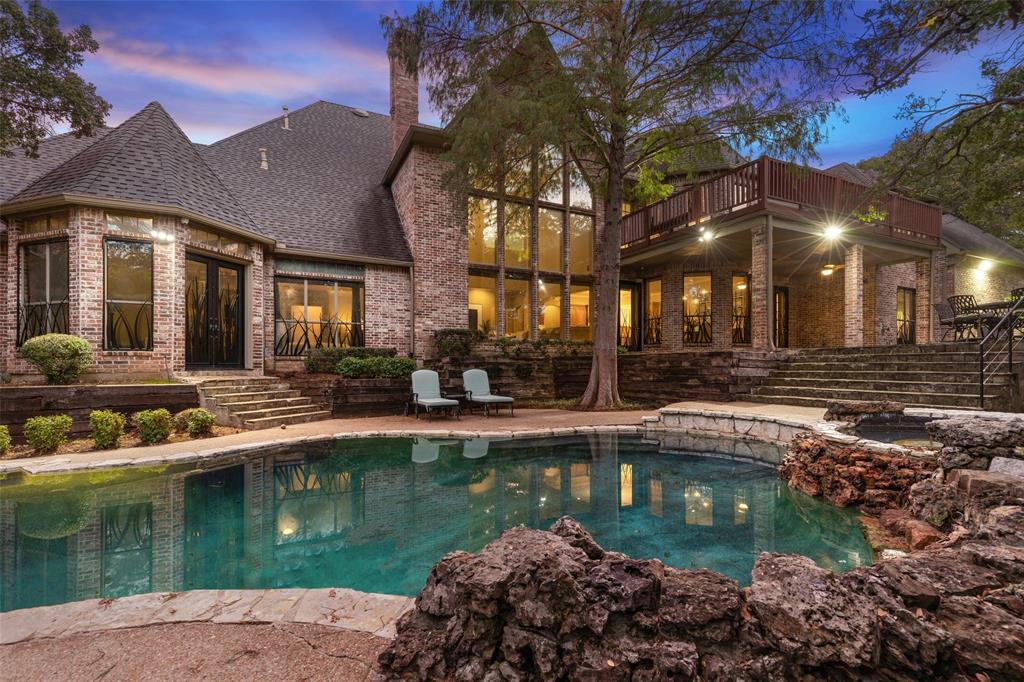
Grapevine
3206 Wintergreen Terrace
4 Beds
4 Baths
6,449 Sq.Ft.
$1,899,000
MLS#: 20943073
