Features & Amenities

Interior

  • Other Interior Features

    Kitchen Island, Open Floorplan, Walk-In Closet(s), Smart Home

  • Total Bedrooms

    4

  • Bathrooms

    2

  • Basement YN

    NO

  • Cooling YN

    YES

  • Cooling

    Central Air, Electric, ENERGY STAR Qualified Equipment

  • Heating YN

    YES

  • Heating

    Central, Electric

  • Pet friendly

    N/A

Exterior

  • Garage

    No

  • Construction Materials

    Vinyl Siding

  • Parking

    Attached Carport, Covered, Driveway

  • Patio and Porch Features

    Deck

  • Pool

    No

  • Waterfront YN

    NO

Area & Lot

  • Lot Features

    Cleared, Interior Lot, Level

  • Lot Size(acres)

    0.287

  • Lot Size(square feet)

    12,501

  • Property Type

    Residential

  • Property Sub Type

    Single Family Residence

  • Architectural Style

    Other

Price

  • Sales Price

    $159,000

  • Financing Options

    Cash, Conventional, FHA, USDA Loan, VA Loan

  • Sq. Footage

    1,475

  • Price/SqFt

    $107

HOA

  • Association

    No

School District

  • Elementary School

    Coleman

  • Middle School

    Coleman

  • High School

    Coleman

Property Features

  • New Construction

    YES

  • Foundation Details

    Pillar/Post/Pier

  • Senior Community YN

    NO

  • Sewer

    Public Sewer

  • Tax Lot

    3, 4

  • Water Source

    Public

Schedule a Showing

Showing scheduled successfully.

<
>
IN PERSON
VIA CHAT

What is 3 + 4 ?


Mortgage calculator

Estimate your monthly mortgage payment, including the principal and interest, property taxes, and HOA. Adjust the values to generate a more accurate rate.

Your payment

Principal and Interest:

$

Property taxes:

$

HOA fees:

$

Total loan payment:

$

Total interest amount:

$

Location

County

Coleman

Elementary School

Coleman

Middle School

Coleman

High School

Coleman

Listing Courtesy of Sujo McKee, Sujo McKee Real Estate

RealHub Information is provided exclusively for consumers' personal, non-commercial use, and it may not be used for any purpose other than to identify prospective properties consumers may be interested in purchasing. All information deemed reliable but not guaranteed and should be independently verified. All properties are subject to prior sale, change or withdrawal. RealHub website owner shall not be responsible for any typographical errors, misinformation, misprints and shall be held totally harmless.

Agent Joe Boston

AGENT

Joe Boston

Call Joe today to schedule a private showing.


* Listings on this website come from the FMLS IDX Compilation and may be held by brokerage firms other than the owner of this website. The listing brokerage is identified in any listing details. Information is deemed reliable but is not guaranteed. If you believe any FMLS listing contains material that infringes your copyrighted work please review our DMCA policy and learn how to submit a takedown request.© 2024 FMLS.
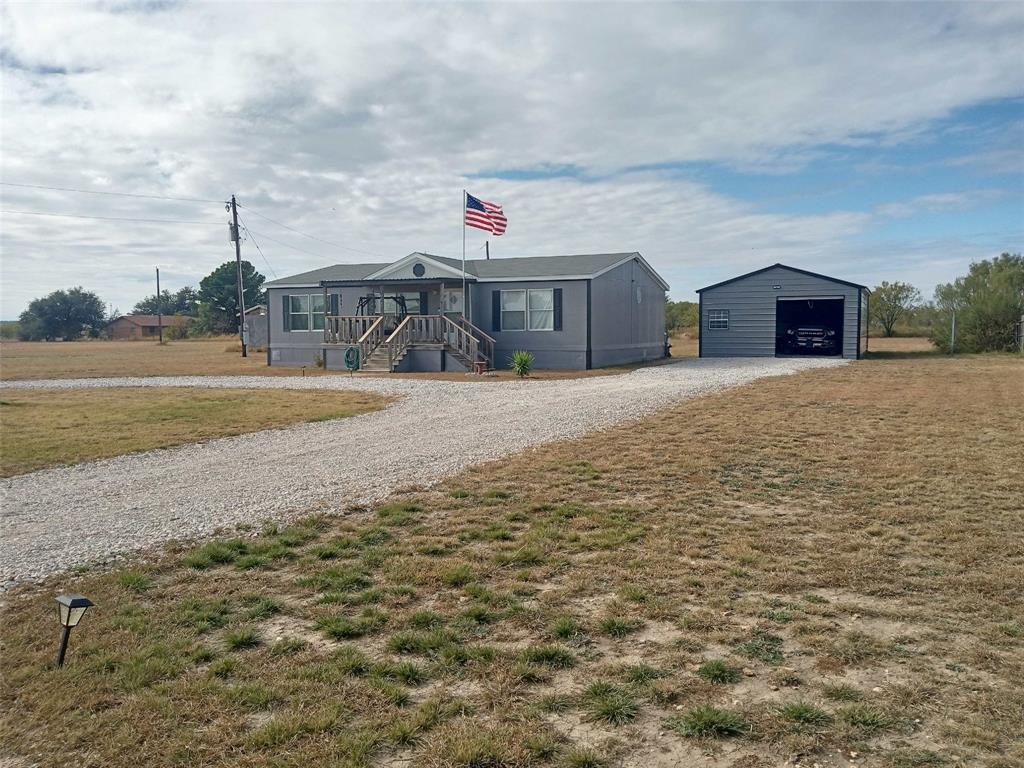
Brand new 4-bedroom, 2-bathroom Palm Harbor double wide home offering comfort, style, and efficiency! This beautifully designed home features a modern open floor plan with spacious living and den areas—perfect for both everyday living and entertaining. The kitchen is a standout with an oversized island, elegant Omaha oak cabinets, and brand-new Energy Star appliances, including a refrigerator, dishwasher, and electric range. Sequestered primary bedroom with spacious en-suite bath complete with walk-in closet. Guest bedrooms and guest bathroom off the den area. Just off the kitchen, a nice-size laundry room with mechanical closet. The entire home features durable vinyl flooring—ideal for easy cleaning and a sleek, uniform look. A smart-control electric HVAC thermostat helps you manage your climate control with ease. Enjoy low-maintenance vinyl siding with classic white vinyl shutters on every exterior window, a durable 25-year shingle roof, and energy-efficient LED lighting throughout.  Step outside through sliding glass doors to a wood deck overlooking the huge backyard—perfect for morning coffee or evening relaxation. The steel front door includes a full-view storm door for added insulation and security. A brand-new metal two-car carport provides covered parking, with a gravel driveway for easy maintenance. This all-electric home is move-in ready and built to modern standards of efficiency and comfort. Whether you're a growing family, a first-time buyer, or looking for a low-maintenance retreat, this brand-new home has it all.

707 W 8th Street

Message successfully sent.

What would you like to know?

What is 3 + 4 ?

I agree to receive email communication and understand I can unsubscribe at any time.

I agree to be contacted by Next Level Realty Group via call, email, and text for real estate services. To opt out, you can reply 'stop' at any time or reply 'help' for assistance. You can also click the unsubscribe link in the emails. Message and data rates may apply. Message frequency may vary. Privacy Policy

Related Properties

**INVESTMENT OPPORTUNITY – BRING YOUR VISION!**
Discover the potential at 1408 Andis Ln in Coleman, TX! Property is ideal for those looking to add their personal touch, renovate, or create their dream home. Enjoy the charm of small-town Texas living, with local shopping, dining, and outdoor recreation nearby, including Hords Creek Lake and Lake Coleman.

Priced with improvements in mind, this property offers an exciting opportunity for investors and homeowners looking to build equity and unlock its full potential.

Property is being sold strictly AS-IS. Seller will make no repairs. Inspection report ready for serious inquiries.
#21423264

Coleman

1408 Andis Lane

3 Beds

2 Baths

1,848 Sq.Ft.

$185,000

MLS#: 21423264

Price reduced
Beautifully maintained 2023 mobile home on a spacious 0.41-acre corner lot in Coleman, Texas! This 3-bedroom, 2-bathroom home offers 1,152 sq. ft. of comfortable living space with modern touches throughout. The open-concept kitchen features a convenient island and walk-in pantry, perfect for entertaining. The master suite includes its own private bathroom, and the thoughtful mother-in-law plan offers flexible living options. A dedicated laundry room adds everyday convenience. Enjoy year-round comfort with central air and heat. Step outside to a covered back deck, ideal for relaxing or hosting gatherings. The property also boasts a large storage building with electricity, a detached carport, and a handicap ramp for easy accessibility. Conveniently located in Coleman — schedule your showing today!
#21368620

Coleman

906 N Blanco Street

3 Beds

2 Baths

1,152 Sq.Ft.

$135,000

MLS#: 21368620

Price reduced
Quaint craftsman style home with so much of its original charm!  Hardwood floors, decorative trim, high ceilings, & beautiful wood doors give such a homey feel.  The fenced backyard with spacious covered back porch is absolutely ready to move in & enjoy!
#21381006

Coleman

211 N Nueces Street

3 Beds

2 Baths

1,442 Sq.Ft.

$130,000

MLS#: 21381006

Like-new 2024 manufactured home situated on approximately 3 acres just 7 minutes from Coleman on Hwy 84! Lived in only briefly, this 3 bedroom, 2 bathroom home offers a spacious open-concept living, dining and kitchen area with vinyl flooring throughout. The kitchen features a center island and includes an electric range, refrigerator and dishwasher. A sequestered primary suite offers a walk-in closet and private bath with a large walk-in shower and double-sink vanity. Plumbing remains in place where the original garden tub was removed, providing the option to add a tub if desired. Two guest bedrooms share a centrally located bath with tub and shower combination. Additional features include an all-electric central HVAC system, laundry room with mechanical closet and a whole-house exhaust fan system added by the sellers. Recent exterior improvements include a metal roof installed over the home for added protection from the elements, a detached metal garage with two manual overhead doors, concrete floor and electricity, plus a driveway and gated entrance from Hwy 84. A sidewalk and long accessibility ramp lead to the front door. The property features beautiful oak trees, open grassy areas and good perimeter fencing, offering a blank canvas for landscaping, outdoor living, pets or additional improvements. A dividing fence will be needed along the north side to separate the approximately 3-acre tract from the sellers’ adjoining acreage. Convenient country setting with quick access to Coleman!
#21396319

Coleman

7983-B US Highway 84

3 Beds

2 Baths

1,116 Sq.Ft.

$185,000

MLS#: 21396319

Seller is offering up to $10,000 in concessions towards Buyer's closing costs with an acceptable full-price offer. 

Character, charm, and room to spread out! This distinctive 1930 Tudor-style brick home sits on approximately 0.436 acres in Coleman and offers 4 bedrooms, 3 bathrooms, and approximately 1,719 square feet of living space. From the moment you arrive, the classic Tudor architecture and inviting covered porch give this home a personality all its own.

Inside, beautiful hardwood floors, exposed wood beams, and a cozy fireplace bring warmth and character to the living spaces. The spacious kitchen offers plenty of cabinetry and workspace, while the separate dining area provides room to gather for everything from weeknight dinners to holiday meals. With four bedrooms, there's flexibility for guests, a home office, hobby room, or whatever fits your lifestyle.

Outside, the oversized fenced lot provides plenty of room to enjoy the outdoors, while mature trees add to the established feel of the property. A two-car garage and workshop offer valuable space for vehicles, storage, projects, or hobbies.

If you're looking for a home that doesn't feel cookie-cutter, 1100 W Walnut Street delivers vintage character, generous space, and plenty of possibilities—all wrapped up in one charming Tudor home.
#21400148

Coleman

1100 W Walnut Street

4 Beds

3 Baths

1,719 Sq.Ft.

$180,000

MLS#: 21400148

Price reduced
Welcome to this charming, fully updated home offering modern style and small-town comfort! Features a fresh sage green board-and-batten exterior, open-concept living, and durable wood-look vinyl plank flooring throughout. The light and bright kitchen boasts warm butcher block style countertops, white cabinetry, matte black hardware, and stainless steel appliances. Includes 2 updated bathrooms featuring stylish wood vanities and sleek fixtures. Outside, enjoy a covered front porch, attached carport, and a large yard shaded by mature trees with plenty of space for outdoor living. Move-in ready and low-maintenance—ideal for a first-time buyer or investor. Schedule your showing today!
#21338348

Coleman

904 W 1st Street

3 Beds

2 Baths

1,056 Sq.Ft.

$145,000

MLS#: 21338348

Agent owner. Classic character meets thoughtful modern updates in this beautifully renovated 2-bedroom, 2-bathroom Craftsman-style home. Located at 210 N Nueces Street in Coleman, this property has undergone an extensive transformation while maintaining the timeless architectural charm that makes Craftsman homes so special.

Carefully renovated with an appreciation for the home’s original style, this property offers a wonderful blend of historic character and updated living. The renovation was thoughtfully approached to preserve the home’s Craftsman-inspired aesthetic while creating a fresh, inviting atmosphere that complements today’s lifestyle.

With two bedrooms and two full bathrooms, the home offers a functional layout and comfortable living spaces. Its classic architectural character provides warmth and personality, while the extensive updates bring a refreshed feel throughout.

Whether you’re searching for a primary residence, a weekend retreat, or an investment opportunity, this property offers versatility and distinctive appeal. Enjoy the charm of an established Coleman neighborhood and the character of a traditional Craftsman home without taking on a major renovation project.
#21413848

Coleman

210 N Nueces Street

2 Beds

2 Baths

1,116 Sq.Ft.

$139,900

MLS#: 21413848

This 4 bedroom 2 bath home on a corner lot. Has a large den, spacious kitchen and dining room. Lots of storage. Chain link fence around back yard with a large workshop.
#21341902

Coleman

501 Needham

4 Beds

2 Baths

2,145 Sq.Ft.

$165,000

MLS#: 21341902
Enjoy country living that is close to town. 3 Bedroom 2 Bath Double Wide that sets on .688 Acres with plenty of room for a garden. Located less than an hour away from five different lakes and less than an hour’s drive from Abilene. The Home has central heat and air with new compressor. New paint inside and out. All new flooring with several new appliances. The home has open concepts with lots of cabinets. It has a covered front and back porch on a quiet street with a new circle driveway and a twenty by Thirty garage that could be used as a shop. This is a must see.
#21187897

Coleman

1001 ELIZABETH

3 Beds

2 Baths

1,408 Sq.Ft.

$189,000

MLS#: 21187897

A distinctive 1950s home with an elevated setting, generous outdoor space and views overlooking Coleman! Built by a custom builder on approximately 0.75 acres in the highly sought-after Hill neighborhood, this property offers privacy, several large chain-link-fenced yards and five pecan trees. Its location and spacious grounds provide an appealing opportunity for buyers ready to update and improve a home with individual character.
High ceilings extend throughout the interior, while a spacious living room features a wall of windows overlooking the yard and beautiful built-in wood bookshelves for displaying books and treasured collections. The expansive primary bedroom spans the full width of the home, offering ample space for sleeping and a sitting area, along with a walk-in closet. The primary bathroom includes a stand-alone tiled shower. A guest bedroom and guest bathroom complete the main-level bedroom accommodations.
A cozy dining area off the kitchen enjoys abundant natural light. The kitchen offers generous countertop and cabinet space and a gas stove. An adjoining area includes pantry storage, a stackable washer and dryer, and access to the backyard. A stand-alone fireplace in the living room provides heat, with mini splits and wall units serving heating and cooling needs. Additional living space in the basement consists of one room with a half bath, offering flexibility for a variety of uses.
One of the home's most unusual features is an interior cistern, accessible through a closet in the primary bedroom, that collects rainwater from the roof. Outside, a detached two-car carport includes a storage area and electricity, and an additional storage shed provides more space for tools and supplies. With town views, privacy and substantial fenced outdoor areas, this unique Hill property is ready for its next chapter.
#21406176

Coleman

500 Rio Grande Street

3 Beds

2 Baths

1,598 Sq.Ft.

$185,000

MLS#: 21406176

Send a message

Message successfully sent.

Your message

What is 3 + 4 ?

Reason for contacting?

I agree to receive email communication and understand I can unsubscribe at any time.

I agree to be contacted by Next Level Realty Group via call, email, and text for real estate services. To opt out, you can reply 'stop' at any time or reply 'help' for assistance. You can also click the unsubscribe link in the emails. Message and data rates may apply. Message frequency may vary. Privacy Policy

Sign Out

Virtual Assistant

Would you like to take the next step with this property? We can help you schedule a showing or virtual tour, or send you more details.

Yes, I would like more information.

Thank You for Your Reply, One of Our Agents will contact you as soon as possible

No, maybe later.

Thank you, you can always contact me via email, phone number or through the contact form.

Realhub AI

Lucy - Your AI-Powered Realtor

Update Your Temporary Password

Personalize your search

Enter your email and we'll notify you immediately when new listings match what you're looking for.

or enter email address

Already have an account ? Login here

Continue your home search

I agree to receive communications and understand I can unsubscribe at any time.

I agree to be contacted by Next Level Realty Group via call, email, and text for real estate services. To opt out, you can reply 'stop' at any time or reply 'help' for assistance. You can also click the unsubscribe link in the emails. Message and data rates may apply. Message frequency may vary. Privacy Policy

Already have an account ? Login here

We use cookies

We use cookies primarily for analytics to enhance your experience. By accepting, you agree to our use of these cookies. You can manage your preferences or learn more about our cookies policy.