


Property
Beds
4
Full Baths
3
1/2 Baths
1
Year Built
2006
Sq.Footage
3,775
Meticulously maintained and move-in ready, this stunning 4-bedroom, 3.5-bath home offers 3,775 square feet of thoughtfully designed living space on a quiet cul-de-sac in one of Rowlett's most desirable locations near Lake Ray Hubbard. Featuring beautiful hardwood floors and an open-concept floor plan, this home is ideal for both everyday living and entertaining. The expansive primary closet offers floor to ceiling storage custom designed by Closet by Design. The beautifully renovated kitchen showcases granite countertops, a large center island, abundant cabinetry, and seamless flow into the spacious living and dining areas. The private primary suite is a true retreat with a beautifully updated spa-inspired bath featuring an oversized walk-in shower, relaxing garden tub, and modern finishes. Upstairs, you'll find generously sized secondary bedrooms along with a dedicated media room and versatile flex space perfect for a home office, game room, fitness area, or playroom. Step outside to enjoy the expansive deck overlooking the backyard, complete with a sports court that's perfect for basketball, pickleball, or endless outdoor fun. A well-maintained privacy fence creates a peaceful setting for relaxing, entertaining, and enjoying the outdoors. Additional highlights include updated windows, a spacious 3-car garage, and exceptional pride of ownership throughout. Conveniently located just minutes from Lake Ray Hubbard, shopping, dining, parks, and major commuter routes, this exceptional home offers the perfect combination of space, style, and functionality. Don't miss your opportunity to make this incredible Rowlett home your own!
Features & Amenities
Interior
-
Other Interior Features
Built-in Features, Granite Counters, Kitchen Island, Natural Woodwork, Open Floorplan, Tile Counters, Walk-In Closet(s)
-
Total Bedrooms
4
-
Bathrooms
3
-
1/2 Bathrooms
1
-
Basement YN
NO
-
Fireplace YN
YES
-
Pet friendly
N/A
Exterior
-
Garage
Yes
-
Garage spaces
3
-
Parking
Additional Parking, Alley Access, Garage, Garage Door Opener, Attached
-
Pool
No
-
Waterfront YN
NO
Area & Lot
-
Lot Size(acres)
0.244
-
Lot Size(square feet)
10,628
-
Property Type
Residential
-
Property Sub Type
Single Family Residence
Price
-
Sales Price
$547,000
-
Sq. Footage
3,775
-
Price/SqFt
$144
HOA
-
Association
YES
-
Association Fee
$350
-
Association Fee Frequency
Annually
-
Association Fee Includes
N/A
School District
-
Elementary School
Choice Of School
-
Middle School
Choice Of School
-
High School
Choice Of School
Property Features
-
Sewer
Public Sewer
-
Water Source
Public
Schedule a Showing
Showing scheduled successfully.
Mortgage calculator
Estimate your monthly mortgage payment, including the principal and interest, property taxes, and HOA. Adjust the values to generate a more accurate rate.
Your payment
Principal and Interest:
$
Property taxes:
$
HOA fees:
$
Total loan payment:
$
Total interest amount:
$
Location
County
Dallas
Elementary School
Choice Of School
Middle School
Choice Of School
High School
Choice Of School
Listing Courtesy of Austin Lee Anderman , Agency Dallas Park Cities, LLC
RealHub Information is provided exclusively for consumers' personal, non-commercial use, and it may not be used for any purpose other than to identify prospective properties consumers may be interested in purchasing. All information deemed reliable but not guaranteed and should be independently verified. All properties are subject to prior sale, change or withdrawal. RealHub website owner shall not be responsible for any typographical errors, misinformation, misprints and shall be held totally harmless.

AGENT
Joe Boston
Call Joe today to schedule a private showing.

* Listings on this website come from the FMLS IDX Compilation and may be held by brokerage firms other than the owner of this website. The listing brokerage is identified in any listing details. Information is deemed reliable but is not guaranteed. If you believe any FMLS listing contains material that infringes your copyrighted work please click here to review our DMCA policy and learn how to submit a takedown request.© 2024 FMLS.
Related Properties
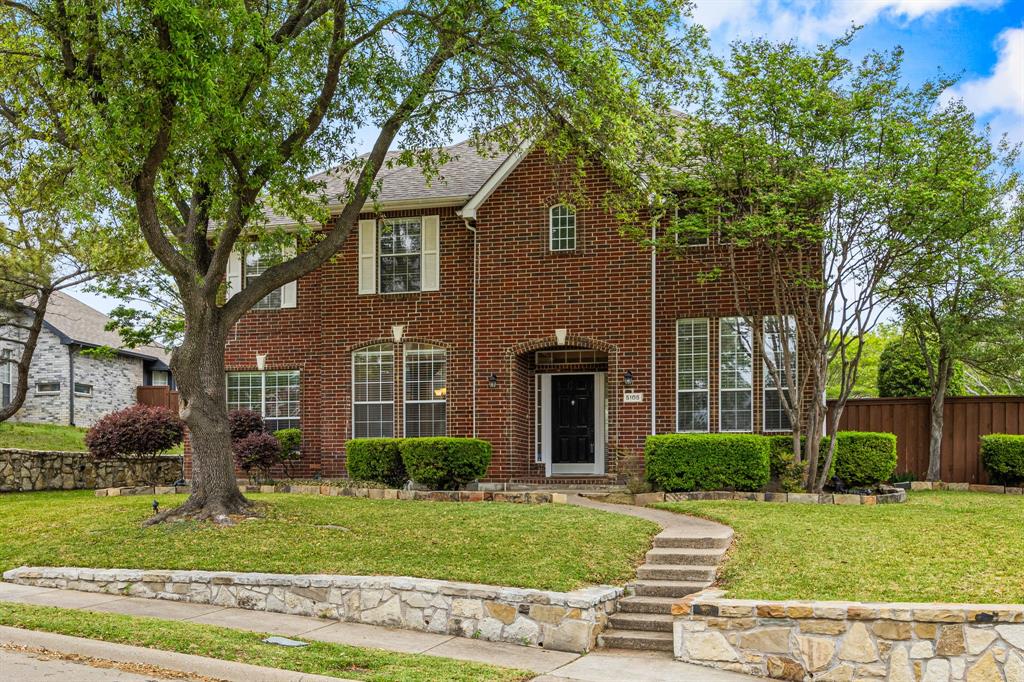
Rowlett
5105 Gulfport Drive
5 Beds
3 Baths
2,832 Sq.Ft.
$475,000
MLS#: 21217186
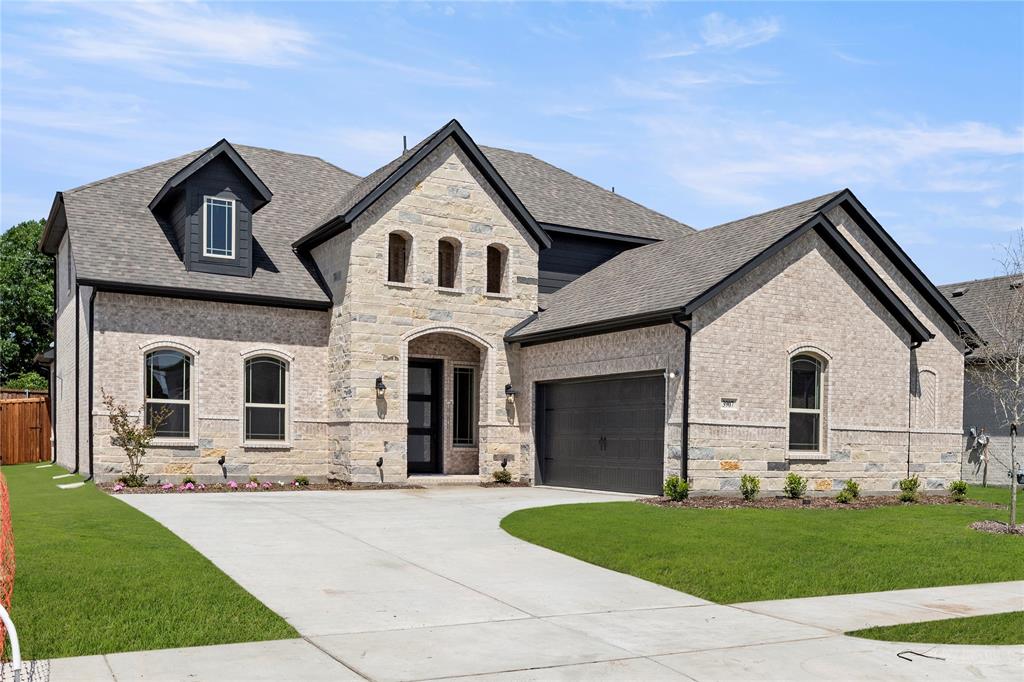
Rowlett
3907 Lochwood Drive
5 Beds
4 Baths
3,214 Sq.Ft.
$599,000
MLS#: 20899608

Rowlett
5713 Zinnia Drive
3 Beds
2 Baths
2,475 Sq.Ft.
$450,000
MLS#: 21302357

Rowlett
3309 Larkin Lane
3 Beds
2 Baths
2,105 Sq.Ft.
$475,000
MLS#: 21209448

Rowlett
8302 Munich Drive
4 Beds
3 Baths
3,794 Sq.Ft.
$497,000
MLS#: 21333344

Rowlett
5605 Luna Drive
3 Beds
2 Baths
3,604 Sq.Ft.
$440,000
MLS#: 21253929
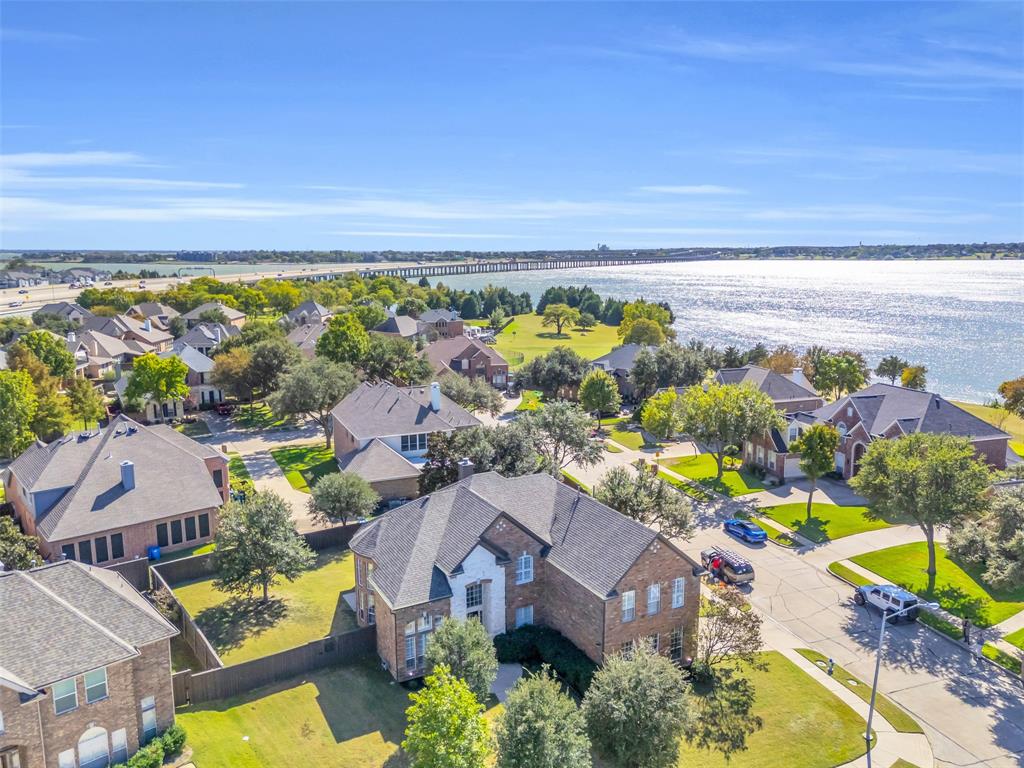
Rowlett
4306 Mitchell Lane
5 Beds
4 Baths
3,812 Sq.Ft.
$579,990
MLS#: 21101565

Rowlett
7104 Manhattan Drive
5 Beds
3 Baths
3,525 Sq.Ft.
$619,000
MLS#: 21319935

Rowlett
8507 Craig Mews
3 Beds
2 Baths
2,196 Sq.Ft.
$465,000
MLS#: 21221938
