


Property
Beds
3
Full Baths
2
1/2 Baths
None
Year Built
1991
Sq.Footage
1,232
2 lots on the water! One is clear and ready for a new home. Welcome to this freshly remodeled Palm Harbor home situated on two lots with approximately 220 feet of waterfront in a quiet cul-de-sac, conveniently located close to the community boat ramp. The property features a circle driveway, fenced yard, carport, storage shed, large front deck, and your own boat dock for easy access to the water. The second lot provides additional space and is ideal for a future site-built or manufactured home. Recent updates include new windows, new underpinning, fresh interior and exterior paint, new roof, brand-new laminate flooring throughout the main living areas, new carpet in the bedrooms, and quartz countertops in the kitchen and both bathrooms. Step inside to an open living area that flows into the kitchen, creating a comfortable layout for everyday living or weekend getaways. The split-bedroom floor plan offers three bedrooms and two full baths, providing privacy for owners and guests. Central heat and air complete this move-in ready home. Enjoy the amenities Cherokee Shores has to offer, including a community pool, multiple boat ramps with access to Cedar Creek Lake, park, playground, and fishing areas. Whether you're looking for a full-time residence, a weekend lake house, or an investment property, this updated home is ready for its next owner.
Features & Amenities
Interior
-
Other Interior Features
Double Vanity, Open Floorplan
-
Total Bedrooms
3
-
Bathrooms
2
-
Basement YN
NO
-
Cooling YN
YES
-
Cooling
Ceiling Fan(s), Central Air
-
Heating YN
YES
-
Heating
Central
-
Pet friendly
N/A
Exterior
-
Garage
No
-
Other Exterior Features
Boat Slip
-
Parking
Carport, Circular Driveway, Drive Through, Driveway, Boat
-
Patio and Porch Features
Deck
-
Pool
No
-
Waterfront YN
YES
-
View
Water
Area & Lot
-
Lot Features
Waterfront, Subdivided
-
Lot Size(acres)
0.429
-
Lot Size(square feet)
18,687
-
Property Type
Residential
-
Property Sub Type
Manufactured Home
Price
-
Sales Price
$299,000
-
Tax Amount
$5,961
-
Sq. Footage
1,232
-
Price/SqFt
$242
HOA
-
Association
YES
-
Association Fee
$100
-
Association Fee Frequency
Annually
-
Association Fee Includes
N/A
School District
-
Elementary School
Eustace
-
Middle School
Eustace
-
High School
Eustace
Property Features
-
Foundation Details
Pillar/Post/Pier
-
Tax Lot
231
-
Water Source
Public
Schedule a Showing
Showing scheduled successfully.
Mortgage calculator
Estimate your monthly mortgage payment, including the principal and interest, property taxes, and HOA. Adjust the values to generate a more accurate rate.
Your payment
Principal and Interest:
$
Property taxes:
$
HOA fees:
$
Total loan payment:
$
Total interest amount:
$
Location
County
Henderson
Elementary School
Eustace
Middle School
Eustace
High School
Eustace
Listing Courtesy of Debbie French , Ebby Halliday Realtors
RealHub Information is provided exclusively for consumers' personal, non-commercial use, and it may not be used for any purpose other than to identify prospective properties consumers may be interested in purchasing. All information deemed reliable but not guaranteed and should be independently verified. All properties are subject to prior sale, change or withdrawal. RealHub website owner shall not be responsible for any typographical errors, misinformation, misprints and shall be held totally harmless.

AGENT
Joe Boston
Call Joe today to schedule a private showing.

* Listings on this website come from the FMLS IDX Compilation and may be held by brokerage firms other than the owner of this website. The listing brokerage is identified in any listing details. Information is deemed reliable but is not guaranteed. If you believe any FMLS listing contains material that infringes your copyrighted work please click here to review our DMCA policy and learn how to submit a takedown request.© 2024 FMLS.
Related Properties
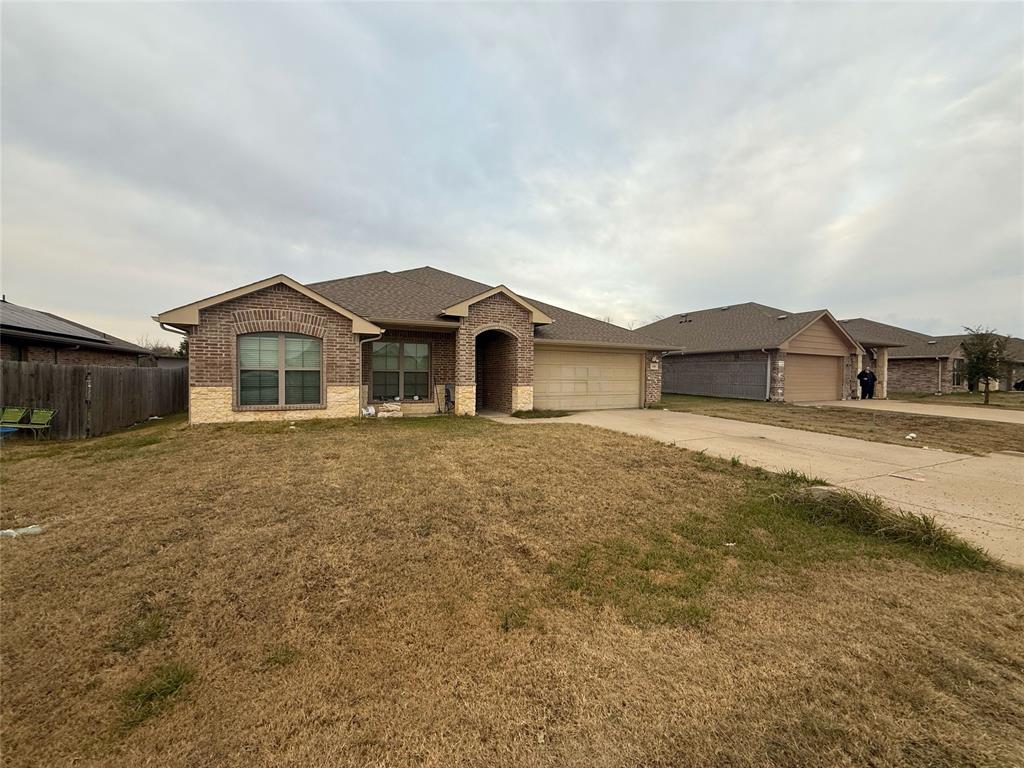
Mabank
116 Willowbend Loop
4 Beds
2 Baths
2,054 Sq.Ft.
$284,900
MLS#: 21136525

Mabank
1011 Springview Lane
3 Beds
3 Baths
1,721 Sq.Ft.
$255,000
MLS#: 21305654

Mabank
7110 Apache Circle
2 Beds
1 Baths
1,210 Sq.Ft.
$295,000
MLS#: 21258827

Mabank
350 Preston Road
3 Beds
2 Baths
1,394 Sq.Ft.
$248,250
MLS#: 21330960

Mabank
114 Dowdy Lane
4 Beds
2 Baths
1,750 Sq.Ft.
$305,000
MLS#: 21349460

Mabank
6156 Inca Drive
3 Beds
2 Baths
1,500 Sq.Ft.
$248,000
MLS#: 21326480

Mabank
591 E Eubank Street
3 Beds
2 Baths
1,559 Sq.Ft.
$289,000
MLS#: 21330010
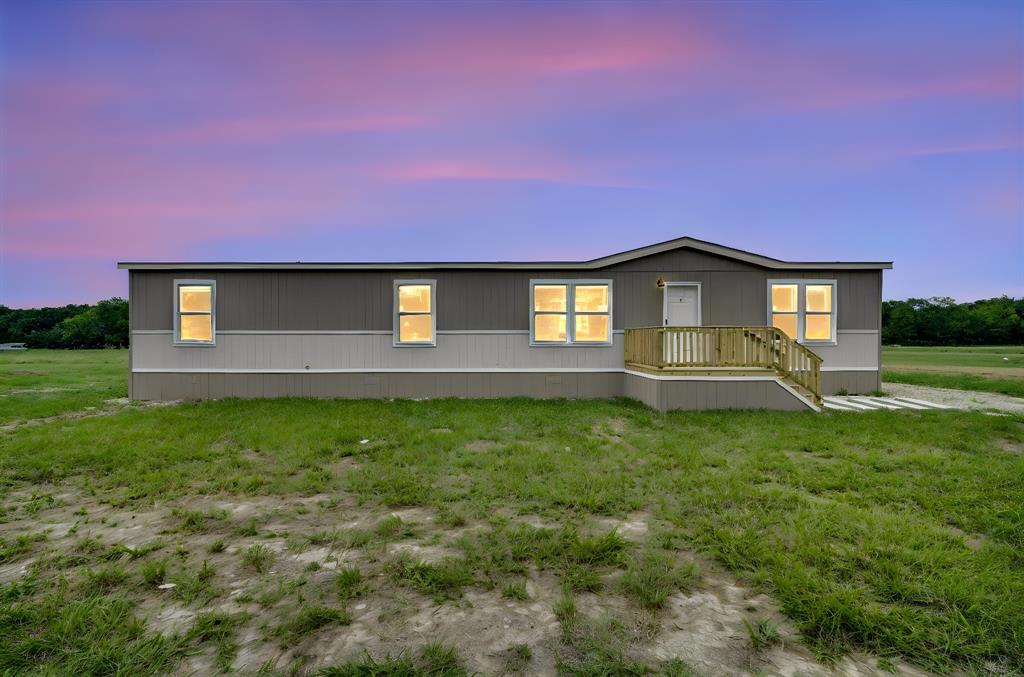
Mabank
14852 Hyde A Way Lane
4 Beds
2 Baths
2,062 Sq.Ft.
$260,000
MLS#: 21279624
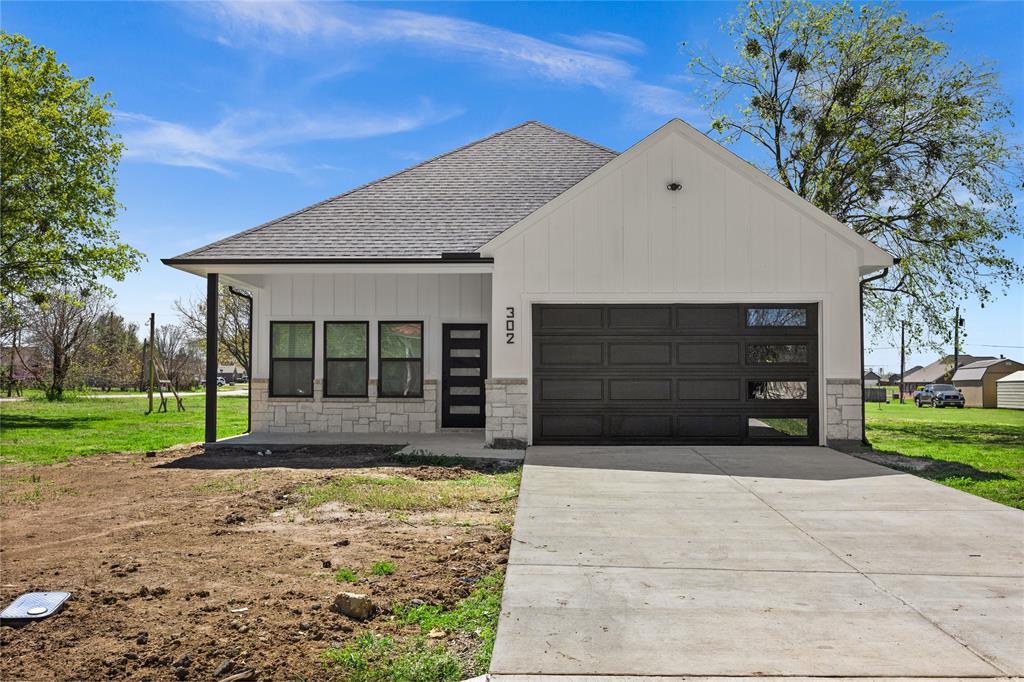
Mabank
302 E Glenwood
3 Beds
2 Baths
1,810 Sq.Ft.
$329,000
MLS#: 21202317
