


Property
Beds
2
Full Baths
1
1/2 Baths
None
Year Built
1985
Sq.Footage
1,210
Nearly 95 feet of shoreline, a furnished two-story cabin, and room to make the most of life on the lake. Tucked along a protected cove and surrounded by trees, this lakefront property offers a setting for weekend escapes, family gatherings, days on the water, or exploring its potential as a vacation rental. Inside, the main level features a living area, kitchen, and full bathroom. Upstairs, two bedrooms and a spacious second living area provide additional room for guests, game nights, or relaxing after a day outdoors. Step outside to multiple decks with space to unwind, entertain, and take in the lake surroundings. Enjoy swimming, kayaking, paddleboarding, and time along the shoreline, with potential for a boat dock or personal watercraft setup subject to applicable approvals and regulations. A neighborhood boat ramp offers convenient lake access, while the community pool and playground provide additional recreation just a golf cart ride away. Previously used as a vacation rental, this furnished property offers flexibility for personal enjoyment and the potential for short-term rental use, subject to applicable restrictions. Whether you're looking for a weekend retreat, a place to gather with family and friends, or a lakefront property with possibilities, this is your chance to make the lake lifestyle your own.
Features & Amenities
Interior
-
Other Interior Features
High Speed Internet
-
Total Bedrooms
2
-
Bathrooms
1
-
Basement YN
NO
-
Cooling YN
YES
-
Cooling
Electric, Wall Unit(s), Wall/Window Unit(s), Window Unit(s)
-
Heating YN
YES
-
Heating
Heat Pump
-
Pet friendly
N/A
Exterior
-
Garage
No
-
Other Exterior Features
Awning(s), Balcony, Fire Pit, Lighting
-
Parking
Additional Parking, Driveway, Gated, No Garage, Boat, RV Access/Parking
-
Patio and Porch Features
Awning(s), Covered, Deck
-
Pool
No
-
Waterfront YN
YES
-
View
Water
Area & Lot
-
Lot Features
Cleared, Landscaped, Many Trees, Waterfront
-
Lot Size(acres)
0.194
-
Lot Size(square feet)
8,450
-
Property Type
Residential
-
Property Sub Type
Single Family Residence
-
Architectural Style
Split Level, Traditional
Price
-
Sales Price
$295,000
-
Financing Options
Cash, Conventional, FHA, VA Loan
-
Sq. Footage
1,210
-
Price/SqFt
$243
HOA
-
Association
YES
-
Association Fee
$204
-
Association Fee Frequency
Annually
-
Association Fee Includes
N/A
School District
-
Elementary School
Eustace
-
Middle School
Eustace
-
High School
Eustace
Property Features
-
Foundation Details
Pillar/Post/Pier
-
Sewer
Public Sewer
-
Tax Lot
230
-
Water Source
Public
Schedule a Showing
Showing scheduled successfully.
Mortgage calculator
Estimate your monthly mortgage payment, including the principal and interest, property taxes, and HOA. Adjust the values to generate a more accurate rate.
Your payment
Principal and Interest:
$
Property taxes:
$
HOA fees:
$
Total loan payment:
$
Total interest amount:
$
Location
County
Henderson
Elementary School
Eustace
Middle School
Eustace
High School
Eustace
Listing Courtesy of Zachary Shelton, Keller Williams Realty
RealHub Information is provided exclusively for consumers' personal, non-commercial use, and it may not be used for any purpose other than to identify prospective properties consumers may be interested in purchasing. All information deemed reliable but not guaranteed and should be independently verified. All properties are subject to prior sale, change or withdrawal. RealHub website owner shall not be responsible for any typographical errors, misinformation, misprints and shall be held totally harmless.

AGENT
Joe Boston
Call Joe today to schedule a private showing.

* Listings on this website come from the FMLS IDX Compilation and may be held by brokerage firms other than the owner of this website. The listing brokerage is identified in any listing details. Information is deemed reliable but is not guaranteed. If you believe any FMLS listing contains material that infringes your copyrighted work please review our DMCA policy and learn how to submit a takedown request.© 2024 FMLS.
Related Properties

Mabank
1011 Springview Lane
3 Beds
3 Baths
1,721 Sq.Ft.
$255,000
MLS#: 21305654

Mabank
591 E Eubank Street
3 Beds
2 Baths
1,559 Sq.Ft.
$289,000
MLS#: 21330010
Mabank
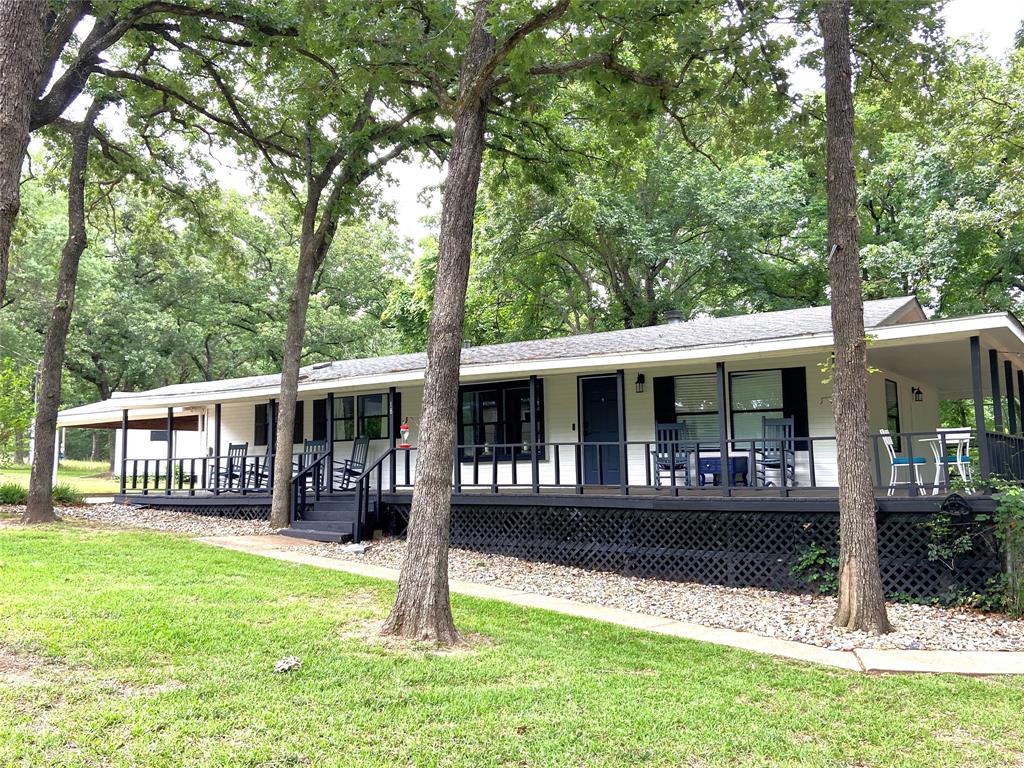
184 Beachwood Drive
3 Beds
2 Baths
1,456 Sq.Ft.
$349,900
MLS#: 21220726

Mabank
198 Railroad Drive
3 Beds
2 Baths
1,494 Sq.Ft.
$299,999
MLS#: 21257772

Mabank
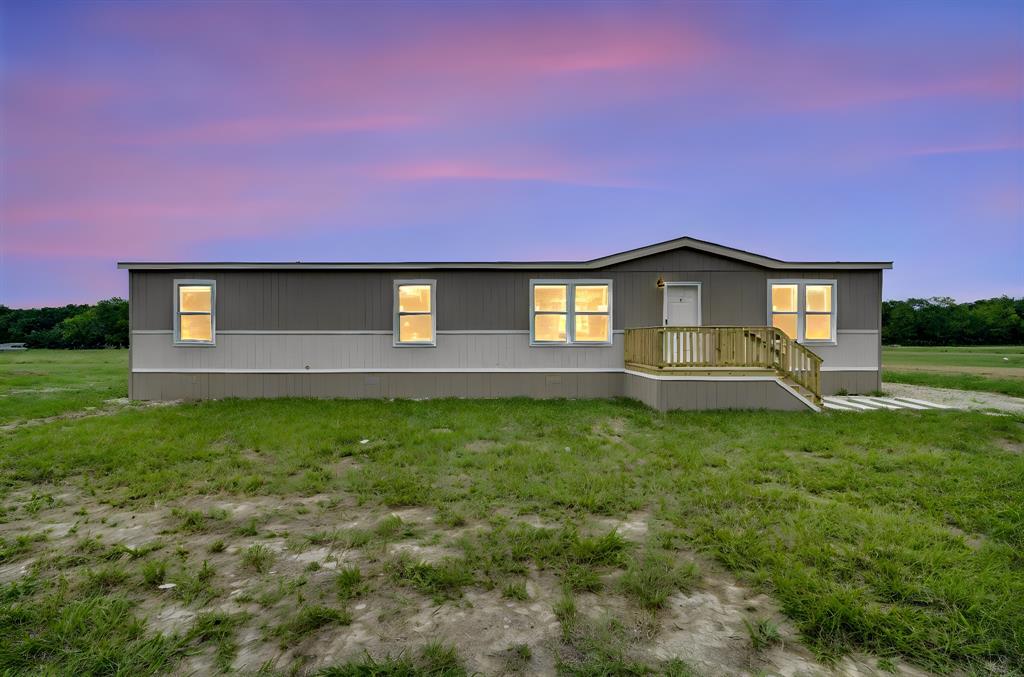
16609 Tarlton Road
4 Beds
2 Baths
1,475 Sq.Ft.
$319,999
MLS#: 21347430
Mabank
14852 Hyde A Way Lane
4 Beds
2 Baths
2,062 Sq.Ft.
$260,000
MLS#: 21279624

Mabank
126 Private Road 6080
3 Beds
2 Baths
1,907 Sq.Ft.
$250,000
MLS#: 21367727
Mabank
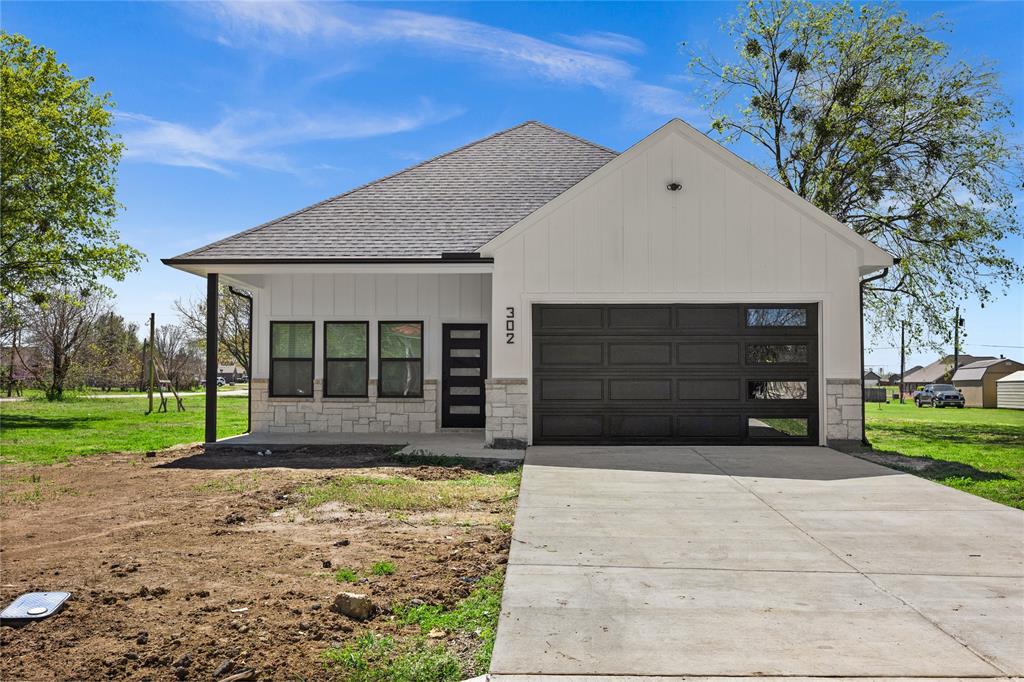
302 E Glenwood
3 Beds
2 Baths
1,810 Sq.Ft.
$323,000
MLS#: 21202317

Mabank
7108 Apache Circle
3 Beds
2 Baths
1,232 Sq.Ft.
$279,000
MLS#: 21344532
