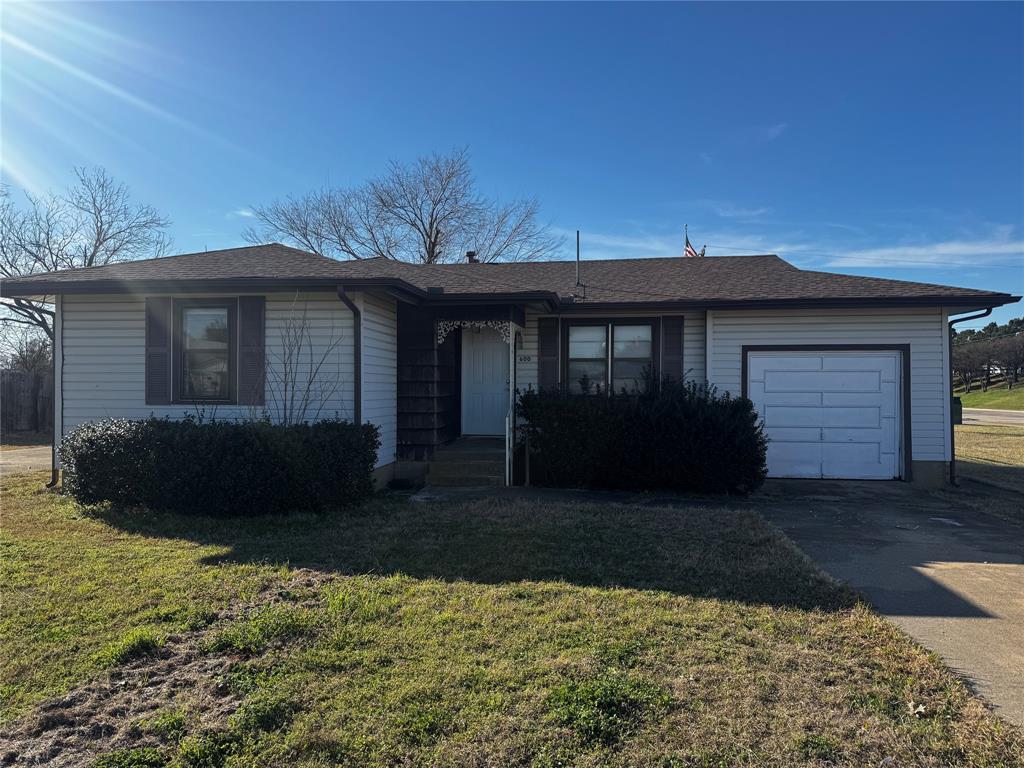
Features & Amenities

Interior

  • Other Interior Features

    Cathedral Ceiling(s), Granite Counters, Open Floorplan, Pantry, Vaulted Ceiling(s), Walk-In Closet(s)

  • Total Bedrooms

    3

  • Bathrooms

    2

  • Basement YN

    NO

  • Cooling YN

    YES

  • Cooling

    Central Air, Electric

  • Heating YN

    YES

  • Heating

    Exhaust Fan, Electric

  • Pet friendly

    N/A

Exterior

  • Garage

    Yes

  • Garage spaces

    2

  • Parking

    Concrete, Covered, Driveway, Garage, Garage Door Opener, Garage Faces Front, Attached

  • Patio and Porch Features

    Covered, Front Porch, Rear Porch

  • Pool

    No

  • Waterfront YN

    NO

Area & Lot

  • Lot Size(acres)

    0.121

  • Lot Size(square feet)

    5,270

  • Property Type

    Residential

  • Property Sub Type

    Single Family Residence

Price

  • Sales Price

    $275,000

  • Financing Options

    Cash, Conventional, VA Loan

  • Sq. Footage

    1,406

  • Price/SqFt

    $195

HOA

  • Association

    No

Property Resources

  • Horse Property

    NO

School District

  • Elementary School

    McDonald

  • Middle School

    Ferris

  • High School

    Ferris

Property Features

  • New Construction

    YES

  • Foundation Details

    Slab

  • Senior Community YN

    NO

  • Sewer

    Public Sewer

  • Water Source

    Public

Schedule a Showing

Showing scheduled successfully.

<
>
IN PERSON
VIA CHAT

What is 3 + 4 ?


Mortgage calculator

Estimate your monthly mortgage payment, including the principal and interest, property taxes, and HOA. Adjust the values to generate a more accurate rate.

Your payment

Principal and Interest:

$

Property taxes:

$

HOA fees:

$

Total loan payment:

$

Total interest amount:

$

Location

County

Ellis

Elementary School

McDonald

Middle School

Ferris

High School

Ferris

Listing Courtesy of Craig Minkner, Monument Realty

RealHub Information is provided exclusively for consumers' personal, non-commercial use, and it may not be used for any purpose other than to identify prospective properties consumers may be interested in purchasing. All information deemed reliable but not guaranteed and should be independently verified. All properties are subject to prior sale, change or withdrawal. RealHub website owner shall not be responsible for any typographical errors, misinformation, misprints and shall be held totally harmless.

Agent Joe Boston

AGENT

Joe Boston

Call Joe today to schedule a private showing.


* Listings on this website come from the FMLS IDX Compilation and may be held by brokerage firms other than the owner of this website. The listing brokerage is identified in any listing details. Information is deemed reliable but is not guaranteed. If you believe any FMLS listing contains material that infringes your copyrighted work please review our DMCA policy and learn how to submit a takedown request.© 2024 FMLS.
SELLER IS MOTIVATED!!  Discover the charm of Ferris, Texas—a welcoming and fast-growing community just 20 minutes south of Downtown Dallas. This beautifully crafted new construction home offers 3 bedrooms, 2 bathrooms, and 1,731 sq. ft. of thoughtfully designed living space. The open-concept floor plan is ideal for both everyday living and entertaining, featuring bright and spacious living areas that flow seamlessly into a modern kitchen with quality finishes, ample cabinetry, and generous counter space. The home reflects modern design throughout. Built with attention to detail, this residence combines comfort, efficiency, and lasting craftsmanship. Ideally located just minutes from Historic Downtown Ferris, local shops, schools, and community events, and with quick access to I-45 for an easy commute into Dallas, this home delivers the perfect balance of small-town living with big-city convenience.

711 A D Mosley Street

Message successfully sent.

What would you like to know?

What is 3 + 4 ?

I agree to receive email communication and understand I can unsubscribe at any time.

I agree to be contacted by Next Level Realty Group via call, email, and text for real estate services. To opt out, you can reply 'stop' at any time or reply 'help' for assistance. You can also click the unsubscribe link in the emails. Message and data rates may apply. Message frequency may vary. Privacy Policy

Related Properties

Two bed one bath home on the corner of 5th Street and IH 45 service rd across from Starbucks. Corner lot may go commercial with rezoning. NMeighboring lots available as well.  Buy as land grab or use as rental. Owner finance available
#21207822

Ferris

600 E 5th Street

2 Beds

1 Baths

943 Sq.Ft.

$229,900

MLS#: 21207822

None
#21424513

Ferris

225 E 5th Street

3 Beds

2 Baths

1,891 Sq.Ft.

$290,000

MLS#: 21424513

Discover this 2023-built single-story home located in the Ferris Springs community. This 3-bedroom, 2-bathroom residence features a functional open-concept layout that connects the living area, dining space, and kitchen. The primary suite is situated at the rear of the home for added privacy. Enjoy close proximity to local schools, dining, and entertainment options. As the original model home, this property features the most square footage in the subdivision and is packed with exclusive upgrades throughout.
#21196506

Ferris

421 Corsair Way

4 Beds

2 Baths

1,342 Sq.Ft.

$235,000

MLS#: 21196506

Price Significantly Improved on This like-new brick home, built in 2024, offers 1,419 sq ft of meticulously maintained living space in the desirable Shaw Creek Ranch community in Ferris, TX. Featuring 3 bedrooms and 2 bathrooms, this residence is move-in ready, providing a fresh and modern environment for its new owners. The property boasts a spacious backyard, ideal for outdoor activities and relaxation. Enjoy community amenities, including a splash pad, perfect for family fun. This home presents an excellent opportunity for those seeking a contemporary living experience within a vibrant neighborhood.
#21338031

Ferris

254 Shaw Creek Boulevard

3 Beds

2 Baths

1,419 Sq.Ft.

$255,000

MLS#: 21338031

Price reduced
Seeking the perfect blend of style and function? The Roanoke floor plan at Sperling Farms delivers! This plan showcases a contemporary layout centered around a spacious great room, which flows into a dining area and an open kitchen with a walk-in pantry and a wraparound counter. A covered patio sits right outside. The lavish owner’s suite is adjacent, boasting a walk-in closet and a private bath with dual sinks. Three additional bedrooms and a bath round out this desirable plan. Conveniently located near I-45, Ferris offers a short drive to economic, entertainment and cultural hubs across the Dallas-Fort Worth metro area—plus local attractions, such as restaurants, shops, and year-round community events. You’ll love a charming small-town atmosphere that's only 20 miles from urban amenities in downtown Dallas! Est. November completion!
#21395753

Ferris

614 Durham Drive

4 Beds

2 Baths

1,773 Sq.Ft.

$299,888

MLS#: 21395753

BRING US YOUR BEST OFFER — SELLER MOTIVATED!

Ready to make homeownership a reality? This move-in-ready 3-bedroom, single-story home offers modern style, an open and functional layout, a spacious kitchen, private primary suite with walk-in closet, covered patio, and 2-car garage.

?? BIG BUYER SAVINGS: Seller is currently offering a $6,000 concession, and qualified buyers may also be eligible for a lender-paid incentive of up to $8,000 toward closing costs or an interest-rate buy-down.*

That’s potentially up to $14,000 in available incentives to help make your home purchase more affordable!

Schedule your private showing and bring us your best offer!

*Lender incentive subject to buyer qualification and lender approval. Buyer is not required to use the preferred lender. Contact listing agent for complete details.
#21358307

Ferris

305 Shaw Creek Boulevard

3 Beds

2 Baths

1,391 Sq.Ft.

$292,000

MLS#: 21358307

Price reduced
Welcome to 431 Corsair Way in Ferris, Texas! This home has a ASSUMABLE FHA LOAN and features a single-story home offers a smart, open-concept layout, modern finishes, and low-maintenance living. A charming exterior with crisp board-and-batten details, fresh landscaping, and a covered front porch creates inviting curb appeal from the moment you arrive. Inside, bright neutral walls, abundant natural light, recessed lighting, and durable tile flooring give the home a clean, contemporary feel. Refrigerator, Washer and Dryer convey with the home.

The heart of the home is the open kitchen and living area, designed for easy everyday living and entertaining. The kitchen features rich wood cabinetry, stone countertops, stainless steel appliances, a gas range, and an oversized center island with generous prep and gathering space. The island’s contrasting cabinetry adds a modern designer touch while keeping the floor plan open and functional. Just beyond, the living area is filled with natural light from multiple windows and accented by a bold feature wall and ceiling fan.

A dedicated interior laundry area offers convenient space for a stacked washer and dryer, helping maximize the home’s efficient footprint. Thoughtful storage, clean finishes, and a flowing layout make every square foot feel purposeful.

Outside, enjoy your own private fenced outdoor space with a concrete patio area ready for morning coffee, grilling, pets, container gardening, or a relaxing evening outdoors. The compact yard provides outdoor functionality without the upkeep of a large lot.

This adorable home delivers the features buyers are searching for in today’s market. Convenient neighborhood sidewalks and easy access to nearby roads add everyday practicality. If you’re looking for a bright, modern home that combines comfort, efficiency, and private outdoor space, this one deserves a closer look. Schedule your showing and see everything this thoughtfully designed home has to offer.
#21360440

Ferris

431 Corsair Way

4 Beds

2 Baths

1,366 Sq.Ft.

$230,000

MLS#: 21360440

Welcome home to this beautifully maintained single-story home in the desirable Shaw Creek Ranch community! Built in 2021, this 3-bedroom, 2-bath home offers a bright, open-concept floor plan designed for both comfortable everyday living and effortless entertaining. The spacious kitchen features granite countertops, energy-efficient appliances, abundant cabinet space, and overlooks the living and dining areas, creating the perfect gathering space for family and friends. The private primary suite offers a relaxing retreat with an ensuite bath and generous closet space, while two additional bedrooms provide flexibility for guests, a home office, or growing families.  Step outside to enjoy the fully fenced backyard that is ideal for pets, play, or weekend barbecues. Located just minutes from I-45, you'll enjoy an easy commute to Dallas while experiencing the charm and slower pace of Ferris. Whether you're a first-time buyer, downsizing, or looking for a low-maintenance investment, this move-in-ready home offers exceptional value in one of Ellis County's fastest-growing communities.  HOME SOLD AS-IS
#21331145

Ferris

303 Tidwell Drive

3 Beds

2 Baths

1,379 Sq.Ft.

$250,000

MLS#: 21331145

Seeking the perfect blend of style and function? The Roanoke floor plan at Sperling Farms delivers! This plan showcases a contemporary layout centered around a spacious great room, which flows into a dining area and an open kitchen with a walk-in pantry and a wraparound counter. A covered patio sits right outside. The lavish owner’s suite is adjacent, boasting a walk-in closet and a private bath with dual sinks. Three additional bedrooms and a bath round out this desirable plan. Conveniently located near I-45, Ferris offers a short drive to economic, entertainment and cultural hubs across the Dallas-Fort Worth metro area—plus local attractions, such as restaurants, shops, and year-round community events. You’ll love a charming small-town atmosphere that's only 20 miles from urban amenities in downtown Dallas! Est. October completion!
#21395752

Ferris

490 W 10th Street

4 Beds

2 Baths

1,773 Sq.Ft.

$317,900

MLS#: 21395752

Send a message

Message successfully sent.

Your message

What is 3 + 4 ?

Reason for contacting?

I agree to receive email communication and understand I can unsubscribe at any time.

I agree to be contacted by Next Level Realty Group via call, email, and text for real estate services. To opt out, you can reply 'stop' at any time or reply 'help' for assistance. You can also click the unsubscribe link in the emails. Message and data rates may apply. Message frequency may vary. Privacy Policy

Sign Out

Virtual Assistant

Would you like to take the next step with this property? We can help you schedule a showing or virtual tour, or send you more details.

Yes, I would like more information.

Thank You for Your Reply, One of Our Agents will contact you as soon as possible

No, maybe later.

Thank you, you can always contact me via email, phone number or through the contact form.

Realhub AI

Lucy - Your AI-Powered Realtor

Update Your Temporary Password

Personalize your search

Enter your email and we'll notify you immediately when new listings match what you're looking for.

or enter email address

Already have an account ? Login here

Continue your home search

I agree to receive communications and understand I can unsubscribe at any time.

I agree to be contacted by Next Level Realty Group via call, email, and text for real estate services. To opt out, you can reply 'stop' at any time or reply 'help' for assistance. You can also click the unsubscribe link in the emails. Message and data rates may apply. Message frequency may vary. Privacy Policy

Already have an account ? Login here

We use cookies

We use cookies primarily for analytics to enhance your experience. By accepting, you agree to our use of these cookies. You can manage your preferences or learn more about our cookies policy.