Features & Amenities

Interior

  • Other Interior Features

    Double Vanity, Eat-in Kitchen, Pantry, Walk-In Closet(s)

  • Total Bedrooms

    3

  • Bathrooms

    2

  • Basement YN

    NO

  • Cooling YN

    YES

  • Cooling

    Ceiling Fan(s), Central Air, Electric

  • Heating YN

    YES

  • Heating

    Central, Electric

  • Pet friendly

    N/A

Exterior

  • Garage

    Yes

  • Garage spaces

    2

  • Construction Materials

    Brick

  • Parking

    Additional Parking, Garage Door Opener, Garage Faces Front, Attached

  • Patio and Porch Features

    Covered

  • Pool

    No

  • Waterfront YN

    NO

Area & Lot

  • Lot Features

    Few Trees, Level

  • Lot Size(acres)

    0.126

  • Lot Size(square feet)

    5,488

  • Property Type

    Residential

  • Property Sub Type

    Single Family Residence

  • Architectural Style

    Traditional

Price

  • Sales Price

    $292,000

  • Tax Amount

    $6,101

  • Sq. Footage

    1,391

  • Price/SqFt

    $209

HOA

  • Association

    No

School District

  • Elementary School

    McDonald

  • Middle School

    Ferris

  • High School

    Ferris

Property Features

  • Foundation Details

    Slab

  • Sewer

    Public Sewer

  • Tax Lot

    26

  • Water Source

    Public

Schedule a Showing

Showing scheduled successfully.

<
>
IN PERSON
VIA CHAT

What is 3 + 4 ?


Change time

Mortgage calculator

Estimate your monthly mortgage payment, including the principal and interest, property taxes, and HOA. Adjust the values to generate a more accurate rate.

Your payment

Principal and Interest:

$

Property taxes:

$

HOA fees:

$

Total loan payment:

$

Total interest amount:

$

Location

County

Ellis

Elementary School

McDonald

Middle School

Ferris

High School

Ferris

Listing Courtesy of Erica McKenzie , TDRealty

RealHub Information is provided exclusively for consumers' personal, non-commercial use, and it may not be used for any purpose other than to identify prospective properties consumers may be interested in purchasing. All information deemed reliable but not guaranteed and should be independently verified. All properties are subject to prior sale, change or withdrawal. RealHub website owner shall not be responsible for any typographical errors, misinformation, misprints and shall be held totally harmless.

Agent Joe Boston

AGENT

Joe Boston

Call Joe today to schedule a private showing.


* Listings on this website come from the FMLS IDX Compilation and may be held by brokerage firms other than the owner of this website. The listing brokerage is identified in any listing details. Information is deemed reliable but is not guaranteed. If you believe any FMLS listing contains material that infringes your copyrighted work please click here to review our DMCA policy and learn how to submit a takedown request.© 2024 FMLS.
Welcome home to this beautifully designed single-story residence, where modern style meets everyday functionality. This thoughtfully designed three-bedroom home offers an inviting layout ideal for both comfortable living and entertaining. At the heart of the home, the stunning kitchen features contemporary finishes, generous cabinetry, ample storage, and plenty of workspace for everything from casual meals to hosting family and friends. The spacious primary suite provides a private retreat, complete with a large walk-in closet and well-appointed en-suite bath. Step outside to the covered patio, perfect for outdoor dining, entertaining, or relaxing at the end of the day. A two-car garage provides convenient parking and additional storage. With its combination of style, comfort, and functional living spaces, this move-in-ready home is one you won't want to miss. 

Schedule your private showing today!

305 Shaw Creek Boulevard

Message successfully sent.

What would you like to know?

What is 3 + 4 ?

I agree to receive email communication and understand I can unsubscribe at any time.

I agree to be contacted by Next Level Realty Group via call, email, and text for real estate services. To opt out, you can reply 'stop' at any time or reply 'help' for assistance. You can also click the unsubscribe link in the emails. Message and data rates may apply. Message frequency may vary. Privacy Policy

Related Properties

Discover this 2023-built single-story home located in the Ferris Springs community. This 3-bedroom, 2-bathroom residence features a functional open-concept layout that connects the living area, dining space, and kitchen. The primary suite is situated at the rear of the home for added privacy. Enjoy close proximity to local schools, dining, and entertainment options. As the original model home, this property features the most square footage in the subdivision and is packed with exclusive upgrades throughout.
#21196506

Ferris

421 Corsair Way

4 Beds

2 Baths

1,342 Sq.Ft.

$235,000

MLS#: 21196506

Welcome to the winning Geneva plan! This thoughtfully designed plan opens with a foyer leading past two generous bedrooms flanking a bath. The hall opens up into an airy, sunlit space, showcasing a kitchen, a dining area, and a great room. A large primary suite is adjacent, boasting a walk-in closet and an attached bath with dual sinks and a walk-in shower! Conveniently located near I-45, Ferris offers a short drive to economic, entertainment and cultural hubs across the Dallas-Fort Worth metro area—plus local attractions, such as restaurants, shops, and year-round community events. You’ll love a charming small-town atmosphere that's only 20 miles from urban amenities in downtown Dallas! Est. September completion!
#21353057

Ferris

484 W 10th Street

4 Beds

3 Baths

2,013 Sq.Ft.

$344,900

MLS#: 21353057

Price reduced
Now is your chance to own this spacious and flexible home at 108 N Baker Street in Ferris. Featuring 3 bedrooms, 2.5 baths, and two living areas, this layout adapts easily to your lifestyle—whether you need extra entertaining space or a home office. Enjoy a large, private backyard with a tall fence and storage shed, perfect for outdoor living and projects. Conveniently located near I-45, parks, dining, and local amenities, this home offers both comfort and accessibility. Don’t miss this opportunity—schedule your showing today.
#21164730

Ferris

108 N Baker Street

3 Beds

2 Baths

1,860 Sq.Ft.

$259,500

MLS#: 21164730

This beautiful home plan offers a blend of comfort and functionality, designed to accommodate a variety of lifestyles. The exterior of the home includes a custom and architecturally designed elevation. The front exterior of the home boasts divided light windows and a front facing garage with decorative hardware and handles on the garage door. Enter the home through the covered front porch that leads to the raised panel fiberglass insulated front door. 
Opening the door will lead you to a foyer entry that invites you to the rest of the home. The kitchen features 30” cabinets with hidden hinges, granite or quartz countertops, and stainless-steel appliances. The kitchen layout includes a built-in sink, dishwasher and large pantry for plenty of storage space.
The large primary bedroom features an adjoined bathroom that will make getting ready in the mornings feel like a dream. The elongated vanity includes a sink, non-framed mirror and plenty of counter space. The primary bathroom also includes a walk-in shower and walk-in closet.
This plan includes laminate wood plank in living areas and ½” carpet in bedrooms. Additional bonus features include a user-friendly smart home system and an innovative tech package.
#21359326

Ferris

804 Parksville Drive

5 Beds

2 Baths

1,949 Sq.Ft.

$330,490

MLS#: 21359326

This like-new brick home, built in 2024, offers 1,419 sq ft of meticulously maintained living space in the desirable Shaw Creek Ranch community in Ferris, TX. Featuring 3 bedrooms and 2 bathrooms, this residence is move-in ready, providing a fresh and modern environment for its new owners. The property boasts a spacious backyard, ideal for outdoor activities and relaxation. Enjoy community amenities, including a splash pad, perfect for family fun. This home presents an excellent opportunity for those seeking a contemporary living experience within a vibrant neighborhood.
#21338031

Ferris

254 Shaw Creek Boulevard

3 Beds

2 Baths

1,419 Sq.Ft.

$310,000

MLS#: 21338031
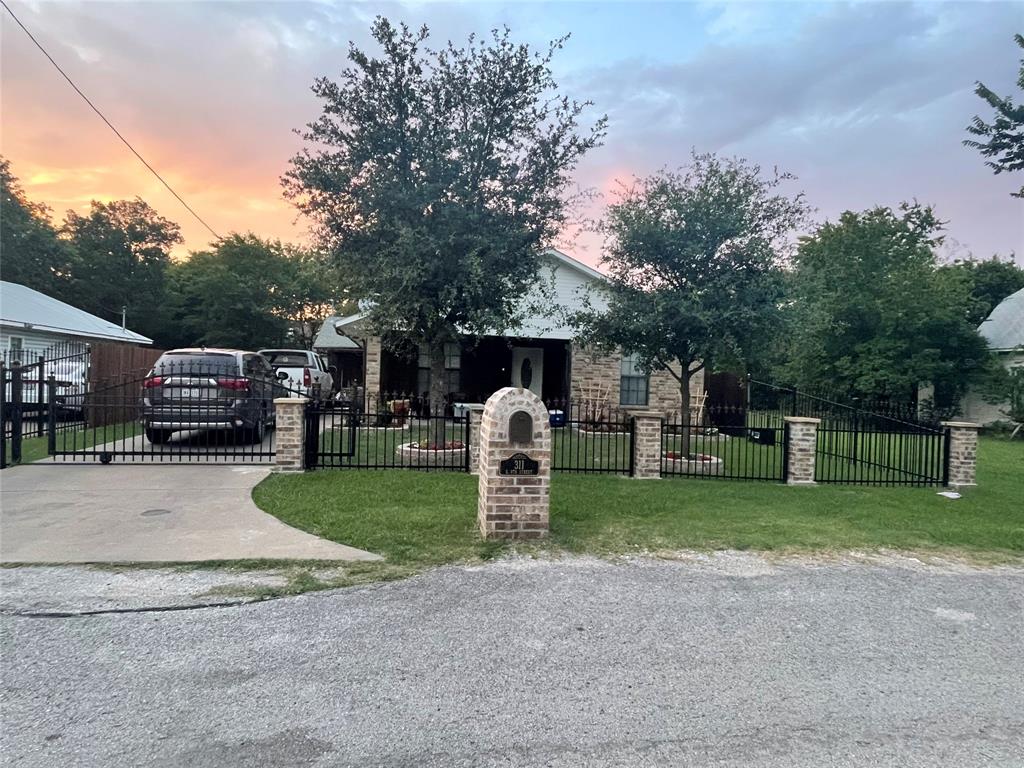
Move-in ready this beautiful home with a nice drive-by appeal enhanced with a brick and iron front fence welcomes you with a covered front porch.  Walk into a spacious living room, an updated kitchen and a separate dining room. Both baths have also been updated. The master bedroom is secluded in the back of the house with its private master bath. You will appreciate the lots of closet space this house offers.  Walk outside to the large back yard with a high privacy fence and enjoy a huge gazebo perfect for outdoor living and extra entertaining space. Your family and friends gatherings will be making memories here.  Landscaped with some trees and roses that refresh the air during the spring and summer days. The roof was recently replaced on June of 2026 and it was enhanced with a ridgevent for energy savings by keeping the attic cooler.  The outside AC was replaced in 2024 and the hot water heater replaced in 2023. Come live in this charming small town atmosphere yet only 20 minutes from multicultural downtown Dallas.  You will be happy here.
#21314112

Ferris

311 E 9th Street

3 Beds

2 Baths

1,704 Sq.Ft.

$259,000

MLS#: 21314112

Gorgeous 4 bedrooms, 2 baths home thats has a large island kitchen, granite counters, led lighting, full sprinkler system. Located in the rural area of Ferris, with modern amenities and luxurious finishes, with stainless steel appliances .Professionally landscaped front yard, conveniently located near I-45, providing easy access to down town Dallas! Don't miss out on this opportunity
#21336728

Ferris

420 Drake Drive

4 Beds

2 Baths

2,107 Sq.Ft.

$325,000

MLS#: 21336728

ALMOST NEW 4 BEDROOMS , 2 BATHS WITH OPEN CONCEPT.  LOCATED ON THE RURAL AREA OF FERRIS, BLUFF SPRINGS OFFERS THE PERFECT BALANCE OF COMFORT AND CONVINIENCE. CLOSE TO I-45, PROVIDING EASY ACCESS TO DOWNTOWN DALLAS.
#21336745

Ferris

424 Drake Drive

4 Beds

2 Baths

1,681 Sq.Ft.

$299,000

MLS#: 21336745

Welcome to 431 Corsair Way in Ferris, Texas! This single-story home offers a smart, open-concept layout, modern finishes, and low-maintenance living. A charming exterior with crisp board-and-batten details, fresh landscaping, and a covered front porch creates inviting curb appeal from the moment you arrive. Inside, bright neutral walls, abundant natural light, recessed lighting, and durable tile flooring give the home a clean, contemporary feel.

The heart of the home is the open kitchen and living area, designed for easy everyday living and entertaining. The kitchen features rich wood cabinetry, stone countertops, stainless steel appliances, a gas range, and an oversized center island with generous prep and gathering space. The island’s contrasting cabinetry adds a modern designer touch while keeping the floor plan open and functional. Just beyond, the living area is filled with natural light from multiple windows and accented by a bold feature wall and ceiling fan.

A dedicated interior laundry area offers convenient space for a stacked washer and dryer, helping maximize the home’s efficient footprint. Thoughtful storage, clean finishes, and a flowing layout make every square foot feel purposeful.

Outside, enjoy your own private fenced outdoor space with a concrete patio area ready for morning coffee, grilling, pets, container gardening, or a relaxing evening outdoors. The compact yard provides outdoor functionality without the upkeep of a large lot.

This adorable home delivers the features buyers are searching for in today’s market. Convenient neighborhood sidewalks and easy access to nearby roads add everyday practicality. If you’re looking for a bright, modern home that combines comfort, efficiency, and private outdoor space, this one deserves a closer look. Schedule your showing and see everything this thoughtfully designed home has to offer.
#21360440

Ferris

431 Corsair Way

4 Beds

2 Baths

1,366 Sq.Ft.

$240,000

MLS#: 21360440

 - property

Send a message

Message successfully sent.

Your message

What is 3 + 4 ?

Reason for contacting?

I agree to receive email communication and understand I can unsubscribe at any time.

I agree to be contacted by Next Level Realty Group via call, email, and text for real estate services. To opt out, you can reply 'stop' at any time or reply 'help' for assistance. You can also click the unsubscribe link in the emails. Message and data rates may apply. Message frequency may vary. Privacy Policy

Sign Out

Virtual Assistant

Would you like to take the next step with this property? We can help you schedule a showing or virtual tour, or send you more details.

Yes, I would like more information.

Thank You for Your Reply, One of Our Agents will contact you as soon as possible

No, maybe later.

Thank you, you can always contact me via email, phone number or through the contact form.

Realhub AI

Lucy - Your AI-Powered Realtor

Update Your Temporary Password

Personalize your search

Enter your email and we'll notify you immediately when new listings match what you're looking for.

or enter email address

Already have an account ? Login here

Continue your home search

I agree to receive communications and understand I can unsubscribe at any time.

I agree to be contacted by Next Level Realty Group via call, email, and text for real estate services. To opt out, you can reply 'stop' at any time or reply 'help' for assistance. You can also click the unsubscribe link in the emails. Message and data rates may apply. Message frequency may vary. Privacy Policy

Already have an account ? Login here

We use cookies

We use cookies primarily for analytics to enhance your experience. By accepting, you agree to our use of these cookies. You can manage your preferences or learn more about our cookies policy.