


Property
Beds
5
Full Baths
3
1/2 Baths
None
Year Built
1983
Sq.Footage
2,809
Beautiful interiors, room to spread out, and a poolside retreat on 10.04 tree-filled acres! This 5-bedroom, 3-bath home offers 2,653 square feet of inviting living space outside the Gainesville city limits. The spacious 19-by-20-foot primary suite is a standout, offering a beautiful retreat with an exceptionally large walk-in closet and an ensuite bath featuring dual sinks, a garden tub, and a separate shower. A second primary suite with its own bath adds flexibility for guests or extended stays. The kitchen features a double oven, while the single-story layout and split bedrooms provide everyday comfort. Step outside to enjoy the above-ground pool and deck, perfect for summer afternoons, outdoor gatherings, or unwinding after a long day. Mature trees and expansive acreage create a lovely country setting with room to garden, explore, or bring your horses. A circular driveway and detached 36-by-24-foot garage with workshop space add convenience and room for projects and storage. A beautiful blend of indoor comfort and outdoor living with space to make it your own!
Features & Amenities
Interior
-
Other Interior Features
Built-in Features, Eat-in Kitchen, Kitchen Island, Pantry, Vaulted Ceiling(s), Walk-In Closet(s)
-
Total Bedrooms
5
-
Bathrooms
3
-
Basement YN
NO
-
Cooling YN
YES
-
Cooling
Central Air, Electric
-
Fireplace YN
YES
-
Heating YN
YES
-
Heating
Central, Electric, Fireplace(s)
-
Pet friendly
N/A
Exterior
-
Garage
Yes
-
Garage spaces
1
-
Construction Materials
Brick
-
Other Exterior Features
Rain Gutters, Storage
-
Parking
Circular Driveway, Covered, Garage, Oversized, Workshop in Garage
-
Patio and Porch Features
Deck
-
Pool
Yes
-
Pool Features
Above Ground, Outdoor Pool, Pool Cover
-
Waterfront YN
NO
Area & Lot
-
Lot Features
Many Trees
-
Lot Size(acres)
10.04
-
Lot Size(square feet)
437,342
-
Property Type
Residential
-
Property Sub Type
Single Family Residence
-
Architectural Style
Ranch
Price
-
Sales Price
$699,000
-
Tax Amount
$4,482
-
Financing Options
Assumable, Cash, Conventional, VA Loan
-
Sq. Footage
2,809
-
Price/SqFt
$248
HOA
-
Association
No
Property Resources
-
Horse Property
YES
School District
-
Elementary School
Chalmers
-
Middle School
Gainesvill
-
High School
Gainesvill
Property Features
-
Foundation Details
Slab
-
Senior Community YN
NO
-
Sewer
Septic Tank
Schedule a Showing
Showing scheduled successfully.
Mortgage calculator
Estimate your monthly mortgage payment, including the principal and interest, property taxes, and HOA. Adjust the values to generate a more accurate rate.
Your payment
Principal and Interest:
$
Property taxes:
$
HOA fees:
$
Total loan payment:
$
Total interest amount:
$
Location
County
Cooke
Elementary School
Chalmers
Middle School
Gainesvill
High School
Gainesvill
Listing Courtesy of Kelly Bob Bayer, RE/MAX FIRST REALTY
RealHub Information is provided exclusively for consumers' personal, non-commercial use, and it may not be used for any purpose other than to identify prospective properties consumers may be interested in purchasing. All information deemed reliable but not guaranteed and should be independently verified. All properties are subject to prior sale, change or withdrawal. RealHub website owner shall not be responsible for any typographical errors, misinformation, misprints and shall be held totally harmless.

AGENT
Joe Boston
Call Joe today to schedule a private showing.

* Listings on this website come from the FMLS IDX Compilation and may be held by brokerage firms other than the owner of this website. The listing brokerage is identified in any listing details. Information is deemed reliable but is not guaranteed. If you believe any FMLS listing contains material that infringes your copyrighted work please review our DMCA policy and learn how to submit a takedown request.© 2024 FMLS.
Related Properties

Gainesville
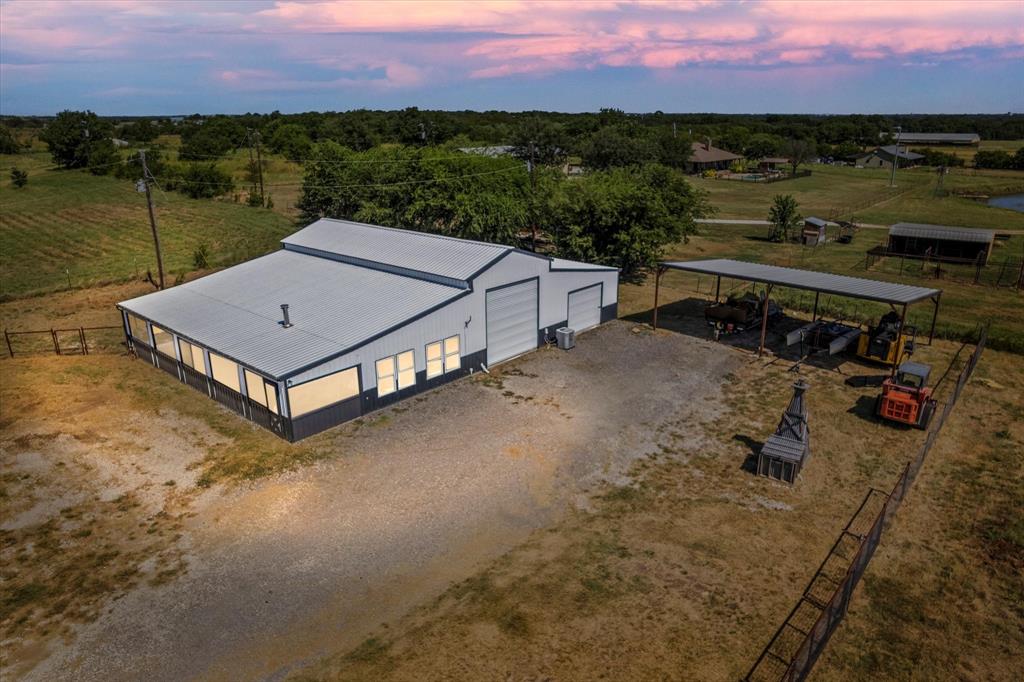
3050 County Road 178
3 Beds
3 Baths
2,473 Sq.Ft.
$619,900
MLS#: 21210219
Gainesville
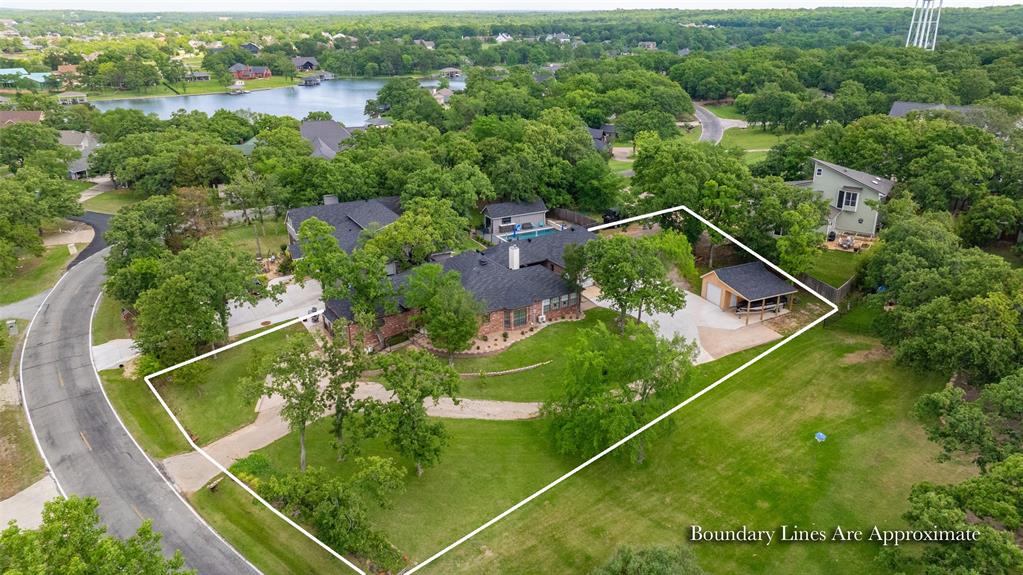
139 County Road 2156
2 Beds
1 Baths
1,000 Sq.Ft.
$570,000
MLS#: 21239135
Gainesville
205 Kiowa Drive E
4 Beds
3 Baths
2,509 Sq.Ft.
$585,000
MLS#: 21251878

Gainesville
191 county road 123
4 Beds
4 Baths
2,510 Sq.Ft.
$650,000
MLS#: 21365348

Gainesville
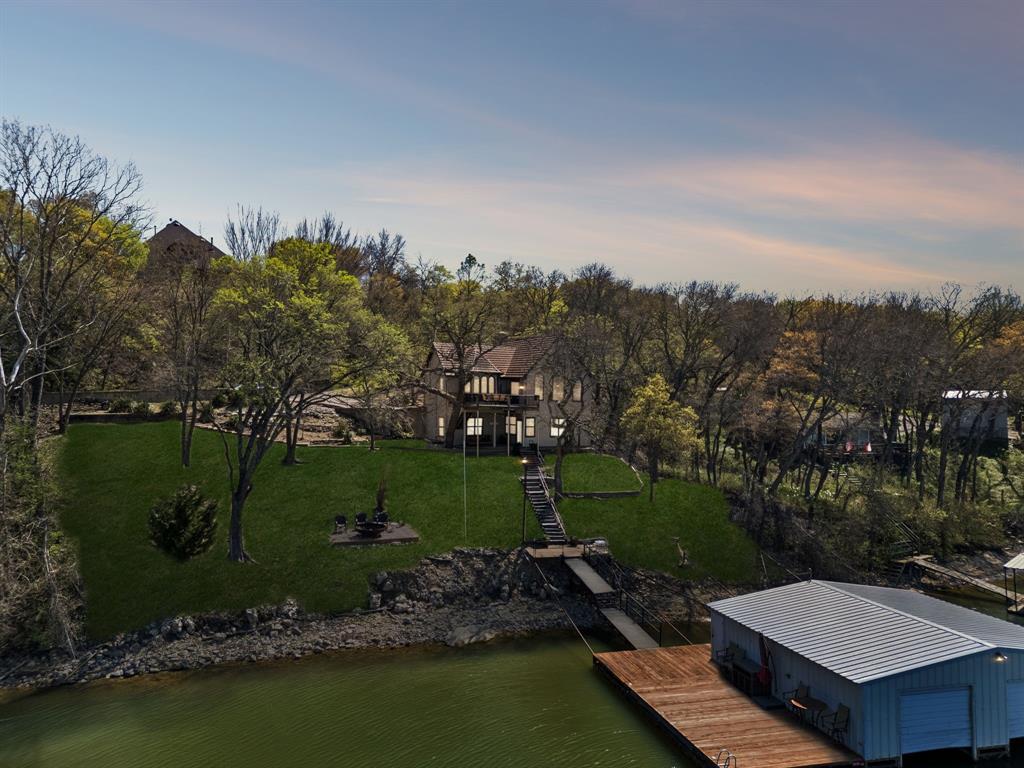
36 Falls Creek Circle
2 Beds
1 Baths
1,020 Sq.Ft.
$635,000
MLS#: 21379089
Gainesville
41 White Oak
3 Beds
1 Baths
1,732 Sq.Ft.
$699,900
MLS#: 21217238

Gainesville
1202 S Lindsay Street
4 Beds
4 Baths
5,080 Sq.Ft.
$630,000
MLS#: 21415230

Gainesville
240 County Road 466
3 Beds
2 Baths
2,502 Sq.Ft.
$700,000
MLS#: 21424613

Gainesville
114 Seminole Drive
2 Beds
2 Baths
1,257 Sq.Ft.
$679,000
MLS#: 21363260
