


Property
Beds
6
Full Baths
5
1/2 Baths
None
Year Built
2014
Sq.Footage
5,791
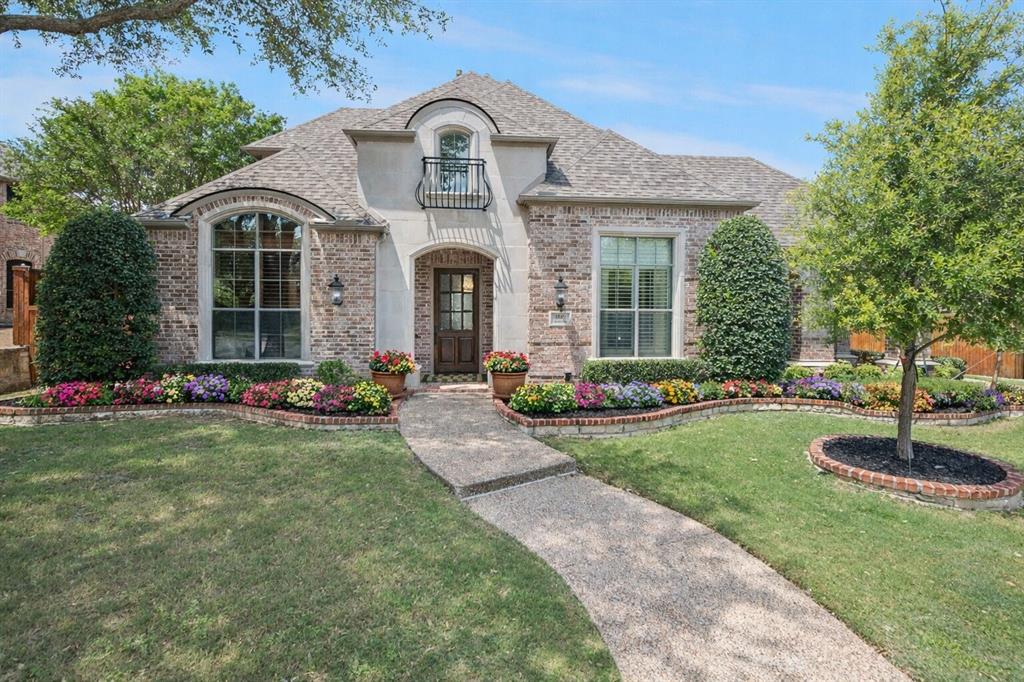
Welcome to 712 Basilica Lane, a striking, custom-inspired Mediterranean stucco estate that defines luxury living in McKinney. Spanning over 6,124 square feet of meticulously curated living space, this premier residence sits beautifully on a premium parcel offering serene water views and the ultimate private backyard sanctuary complete with a pristine pool and built-in spa. Pass through the grand entryway to discover a soaring, light-filled floor plan framed by gorgeous architectural details and high-end flooring throughout. At the heart of the home is a true gourmet chef’s kitchen, meticulously equipped with premium appliances, custom cabinetry, and an expansive center island perfect for hosting lavish gatherings. The main living area seamlessly blends elegance and comfort, centered around a sleek custom fireplace with views looking out to your private resort-style pool. This estate features 6 to 7 palatial bedrooms and 5.5 luxurious baths, including an opulent primary retreat designed as a private spa-like escape. Uniquely versatile, the layout includes a full mother-in-law or guest suite featuring its own private entrance and second full kitchen—ideal for multi-generational luxury or long-term guests. Complete with an impressive multi-car garage footprint, geothermal utility options, and premier community positioning, this estate is a rare opportunity to own a private piece of paradise.
Features & Amenities
Interior
-
Other Interior Features
Pantry, Walk-In Closet(s)
-
Total Bedrooms
6
-
Bathrooms
5
-
Basement YN
NO
-
Cooling YN
YES
-
Cooling
Central Air
-
Fireplace YN
YES
-
Heating YN
YES
-
Heating
Central
-
Pet friendly
N/A
Exterior
-
Garage
Yes
-
Garage spaces
2
-
Parking
Garage, Garage Door Opener, Attached
-
Pool
No
-
Waterfront YN
NO
Area & Lot
-
Lot Size(acres)
0.2648
-
Lot Size(square feet)
11,534
-
Property Type
Residential
-
Property Sub Type
Single Family Residence
Price
-
Sales Price
$1,225,000
-
Sq. Footage
5,791
-
Price/SqFt
$211
HOA
-
Association
YES
-
Association Fee
$212
-
Association Fee Frequency
Quarterly
-
Association Fee Includes
N/A
School District
-
Elementary School
Wilmeth
-
Middle School
Dr Jack Cockrill
-
High School
McKinney North
Property Features
-
Sewer
Public Sewer
-
Tax Lot
37
-
Water Source
Public
Schedule a Showing
Showing scheduled successfully.
Mortgage calculator
Estimate your monthly mortgage payment, including the principal and interest, property taxes, and HOA. Adjust the values to generate a more accurate rate.
Your payment
Principal and Interest:
$
Property taxes:
$
HOA fees:
$
Total loan payment:
$
Total interest amount:
$
Location
County
Collin
Elementary School
Wilmeth
Middle School
Dr Jack Cockrill
High School
McKinney North
Listing Courtesy of Sitra Seman, Mark Spain Real Estate
RealHub Information is provided exclusively for consumers' personal, non-commercial use, and it may not be used for any purpose other than to identify prospective properties consumers may be interested in purchasing. All information deemed reliable but not guaranteed and should be independently verified. All properties are subject to prior sale, change or withdrawal. RealHub website owner shall not be responsible for any typographical errors, misinformation, misprints and shall be held totally harmless.

AGENT
Joe Boston
Call Joe today to schedule a private showing.

* Listings on this website come from the FMLS IDX Compilation and may be held by brokerage firms other than the owner of this website. The listing brokerage is identified in any listing details. Information is deemed reliable but is not guaranteed. If you believe any FMLS listing contains material that infringes your copyrighted work please review our DMCA policy and learn how to submit a takedown request.© 2024 FMLS.
Related Properties

McKinney
6316 Avalon Woods Drive
4 Beds
3 Baths
3,389 Sq.Ft.
$1,100,000
MLS#: 21393194

McKinney
4243 Serenity Trail
4 Beds
4 Baths
4,504 Sq.Ft.
$1,150,000
MLS#: 21237462

McKinney
4594 Lake Breeze Drive
4 Beds
3 Baths
3,959 Sq.Ft.
$1,065,000
MLS#: 21248521

McKinney
2324 Grassmere Lane
5 Beds
4 Baths
4,224 Sq.Ft.
$995,000
MLS#: 21419570
McKinney
1501 Montclair Circle
5 Beds
4 Baths
4,322 Sq.Ft.
$1,100,000
MLS#: 21251086

McKinney
4312 Blue Quail Drive
5 Beds
4 Baths
4,663 Sq.Ft.
$995,000
MLS#: 21407022

McKinney
1301 Silverlake Road
5 Beds
5 Baths
4,753 Sq.Ft.
$1,355,000
MLS#: 21419632

McKinney
1201 Pecan Hollow Trail
5 Beds
4 Baths
5,375 Sq.Ft.
$1,285,000
MLS#: 21281510

McKinney
7005 Wellington Point Road
5 Beds
4 Baths
4,593 Sq.Ft.
$1,250,000
MLS#: 21431471

McKinney
1820 Paxton Pass
5 Beds
5 Baths
5,185 Sq.Ft.
$1,100,000
MLS#: 21368082
