Features & Amenities

Interior

  • Other Interior Features

    Vaulted Ceiling(s), Wet Bar

  • Total Bedrooms

    3

  • Bathrooms

    2

  • 1/2 Bathrooms

    1

  • Basement YN

    NO

  • Cooling YN

    YES

  • Cooling

    Central Air, Electric, Zoned

  • Fireplace YN

    YES

  • Heating YN

    YES

  • Heating

    Central, Electric

  • Pet friendly

    N/A

Exterior

  • Garage

    Yes

  • Garage spaces

    2

  • Construction Materials

    Stone

  • Other Exterior Features

    Rain Gutters, Lighting

  • Parking

    Garage Faces Front, Golf Cart Garage, Attached

  • Patio and Porch Features

    Covered

  • Pool

    No

  • Waterfront YN

    NO

Area & Lot

  • Lot Size(acres)

    0.13

  • Lot Size(square feet)

    5,662

  • Property Type

    Residential

  • Property Sub Type

    Single Family Residence

  • Architectural Style

    Mediterranean, Spanish

Price

  • Sales Price

    $459,900

  • Sq. Footage

    2,589

  • Price/SqFt

    $177

HOA

  • Association

    YES

  • Association Fee

    $1,200

  • Association Fee Frequency

    Annually

  • Association Fee Includes

    N/A

School District

  • Elementary School

    Dr. Bryan Jack

  • Middle School

    Three Lakes

  • High School

    Tyler Legacy

Property Features

  • Foundation Details

    Slab

  • Sewer

    Public Sewer

  • Water Source

    Public

Schedule a Showing

Showing scheduled successfully.

<
>
IN PERSON
VIA CHAT

What is 3 + 4 ?


Change time

Mortgage calculator

Estimate your monthly mortgage payment, including the principal and interest, property taxes, and HOA. Adjust the values to generate a more accurate rate.

Your payment

Principal and Interest:

$

Property taxes:

$

HOA fees:

$

Total loan payment:

$

Total interest amount:

$

Location

County

Smith

Elementary School

Dr. Bryan Jack

Middle School

Three Lakes

High School

Tyler Legacy

Listing Courtesy of Benjamin Burks , RE/MAX Professionals

RealHub Information is provided exclusively for consumers' personal, non-commercial use, and it may not be used for any purpose other than to identify prospective properties consumers may be interested in purchasing. All information deemed reliable but not guaranteed and should be independently verified. All properties are subject to prior sale, change or withdrawal. RealHub website owner shall not be responsible for any typographical errors, misinformation, misprints and shall be held totally harmless.

Agent Joe Boston

AGENT

Joe Boston

Call Joe today to schedule a private showing.


* Listings on this website come from the FMLS IDX Compilation and may be held by brokerage firms other than the owner of this website. The listing brokerage is identified in any listing details. Information is deemed reliable but is not guaranteed. If you believe any FMLS listing contains material that infringes your copyrighted work please click here to review our DMCA policy and learn how to submit a takedown request.© 2024 FMLS.
Welcome to this stunning 3-bedroom, 2.5-bath home with a 2-car garage, offering 2,589 square feet of elegant living space in the highly sought-after Hollytree Square subdivision. Designed in a beautiful Spanish traditional style, this home blends timeless charm with modern comfort.

Step inside and be greeted by a grand staircase and an open-concept kitchen and living area that’s perfect for both everyday living and entertaining. The kitchen features gorgeous granite countertops and overlooks the spacious living room, creating a seamless flow ideal for hosting guests. A stylish wet bar—also finished with granite countertops—adds an extra touch of luxury and makes entertaining effortless.

The office showcases a striking marble fireplace, while the living room is anchored by a beautiful stone fireplace, adding warmth and character to the space. Downstairs, the primary suite is generously sized and offers a truly luxurious feel, complete with a spacious bathroom designed for relaxation.

Upstairs, you’ll find two additional well-sized bedrooms connected by a Jack-and-Jill bathroom. One of these bedrooms even offers direct access to a private balcony, providing a charming outdoor retreat.

With its elegant finishes, thoughtful layout, and prime location, this Hollytree Square home is a rare find—perfect for those seeking style, comfort, and exceptional living.

7130 Holly Square Court

Message successfully sent.

What would you like to know?

What is 3 + 4 ?

I agree to receive email communication and understand I can unsubscribe at any time.

I agree to be contacted by Next Level Realty Group via call, email, and text for real estate services. To opt out, you can reply 'stop' at any time or reply 'help' for assistance. You can also click the unsubscribe link in the emails. Message and data rates may apply. Message frequency may vary. Privacy Policy

Related Properties

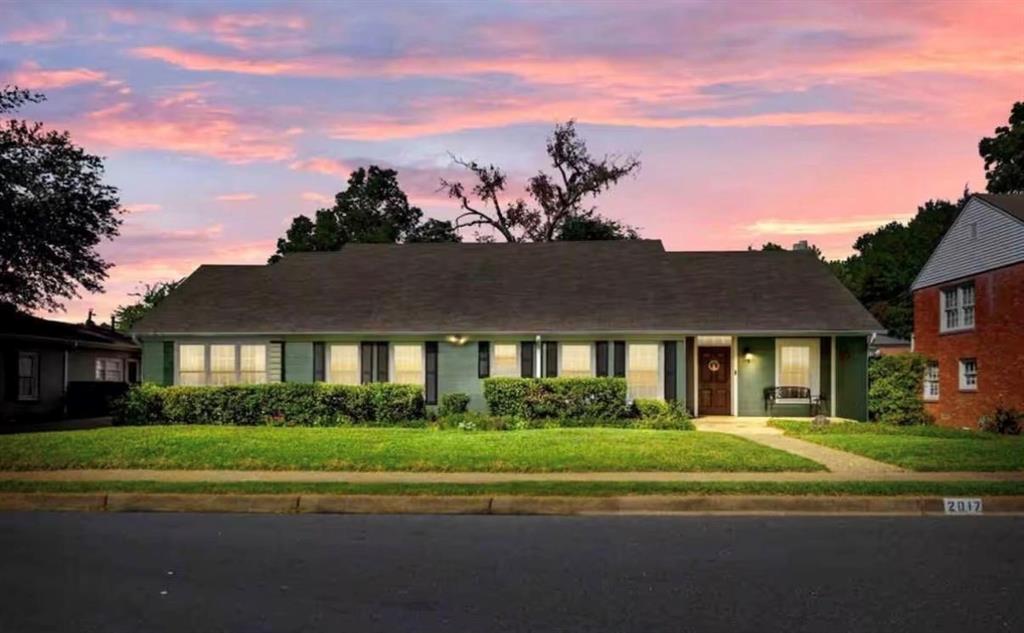
Discover the character and opportunity that come with 2017 Hilltop Dr in Tyler. Originally built in 1939 and thoughtfully updated, this property blends classic charm with modern updates, including a new roof on both the main home and the casita. Inside the main home, you’ll find 1,968 square feet filled with natural light and warm wood flooring that adds timeless appeal. The layout offers three spacious bedrooms and two bathrooms, along with a recently added washer and dryer closet for everyday convenience. An upgraded electrical panel provides added efficiency and peace of mind. The primary suite stands out with a wall of windows overlooking the backyard and a comfortable sitting area that creates a quiet place to unwind. Out back, a separate casita adds even more value, offering 648 square feet with one bedroom and one bathroom. It works well for guests, extended family, or as an income producing space. Both the main home and casita are currently operating as a successful short term rental, averaging approximately $4,200 per month, with rent rolls available upon request. Whether you are looking for a primary residence with added flexibility or a strong investment opportunity, this property offers a unique setup in a great Tyler location.
#21271053

Tyler

2017 Hilltop Drive

3 Beds

2 Baths

2,616 Sq.Ft.

$414,900

MLS#: 21271053
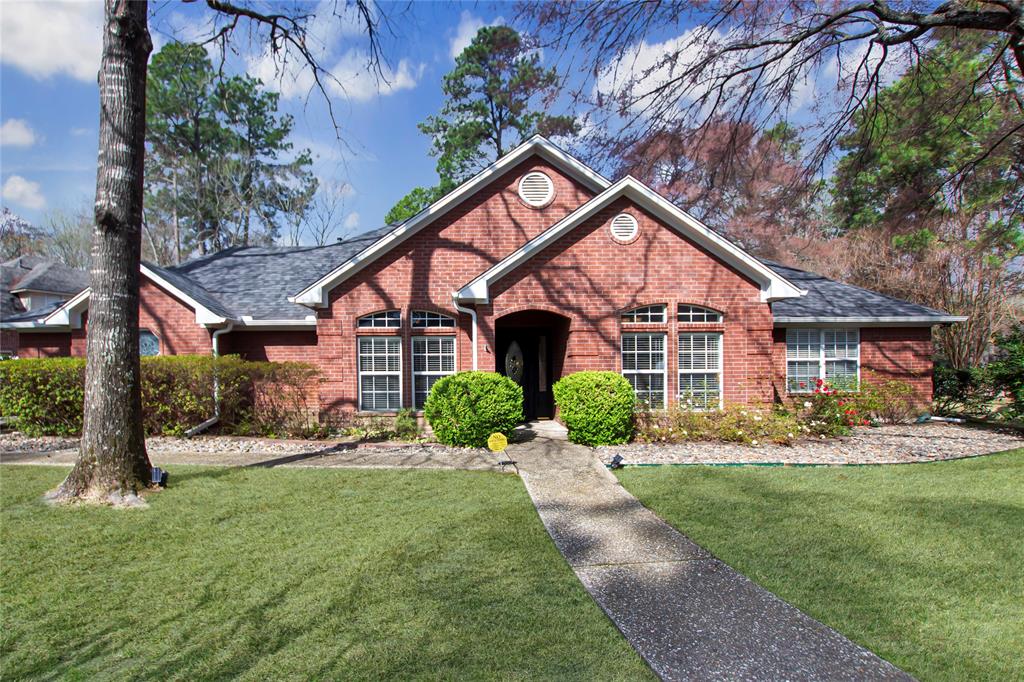
Welcome to this stunning 3-bedroom, 2.5-bath, 2-car garage home offering 3,244 square feet surrounded by the highly sought-after Woods Subdivision. From the moment you arrive, you’re welcomed by a nicely sized front yard and a spacious driveway that creates a warm and inviting first impression.

Step inside to discover an expansive layout designed for both comfort and entertaining. The living room serves as the heart of the home, beautifully centered around a gorgeous fireplace. Just off the living area, the kitchen and breakfast nook provide generous space, abundant cabinet storage, and ample counter space—perfect for daily living and hosting alike. The main dining room is equally impressive, offering a bright and airy atmosphere filled with natural light.

A dedicated office with built-in shelving and a beautiful window creates the perfect work-from-home setup. The oversized entertainment room features multiple windows and endless possibilities—ideal for a media room, game room, or additional living space. Adjacent to it, the sunroom captures views of the backyard and adds even more flexibility and charm to the home.

All bedrooms and bathrooms are generously sized and feature modern touches throughout. Step outside to enjoy a beautiful pool and a backyard that offers just the right amount of space for relaxing, entertaining, or letting family and pets play.

This home combines space, style, and versatility in one of the area’s most desirable neighborhoods—making it a true standout opportunity.
#21194626

Tyler

3617 Flagstone Drive

3 Beds

2 Baths

3,244 Sq.Ft.

$524,900

MLS#: 21194626

Absolutely gorgeous, move-in ready home located in the highly sought-after Lindale ISD offers value pricing well under appraised that can't be beat - instant equity! Spacious floor-plan features 4 bedrooms and 2.5 baths on over half acre lot. Newer construction means no updating required - just move right in and decorate and make your own. Large fenced backyard provides unlimited potential for pool, gardening or play areas. Highlights include stone gas log fireplace, beautiful wood flooring, tray ceilings, crown molding, spa-like master bath suite with double sinks, soaking tub and separate walk-in shower and huge walk-in closet, custom cabinetry, gas cooktop in kitchen and refrigerator that conveys! Excellent location close to I-20 and Lindale restaurants and only 15-20 minutes to all that Tyler has to offer.
#21351210

Tyler

12109 Oak Grove Drive

4 Beds

2 Baths

2,137 Sq.Ft.

$409,000

MLS#: 21351210

Welcome home to this spacious 3 bedroom, 2.5 bath garden home on a beautifully landscaped corner lot with side entry 2 car garage in quiet neighborhood. Close to shopping, medical facilities and entertainment. This home also includes a completely enclosed side porch with a mini split that both heats and cools for the added square footage, could be used as a game room, den or bonus room.  Would be great for mother-in-law suite also. TV stays in this room.  Large kitchen with breakfast area and separate formal dining room. large living room with fireplace that as gas starter. Also has a separate office. Washer and Dryer and refrigerator will stay.  Call today to make this one yours!
#21359323

Tyler

501 Hyde Park

3 Beds

2 Baths

2,613 Sq.Ft.

$392,000

MLS#: 21359323

Welcome to Cedar Vista, one of Lindale’s most sought-after communities where charm, space, and comfort come together seamlessly. This stunning 4-bedroom, 3.5-bathroom home offers approximately 2,300 square feet of thoughtfully designed living space and sits on over half an acre with beautiful pasture views. The open-concept layout is filled with natural light and designed to suit both everyday living and effortless entertaining. The kitchen features modern finishes, generous cabinetry, a large island that flows into the living area, and a spacious walk-in butler’s pantry that provides exceptional storage and prep space. Every detail has been carefully considered to create a home that feels both refined and welcoming.

Step outside to an oversized backyard with endless possibilities, whether you envision peaceful evenings under the East Texas sky, a thriving garden, or space to play and host gatherings. A side-entry two-car garage adds both convenience and extra storage while enhancing the home’s curb appeal. The well-planned layout offers a balance of privacy and openness, making it ideal for a variety of lifestyles. Located within highly regarded Lindale ISD, this property delivers the perfect combination of community, comfort, and scenic surroundings. Here, you’re not just purchasing a home — you’re investing in space to grow and a setting that truly feels like home.
#21363081

Tyler

13914 Cedar Hill Lane

4 Beds

3 Baths

2,300 Sq.Ft.

$492,853

MLS#: 21363081
Price reduced
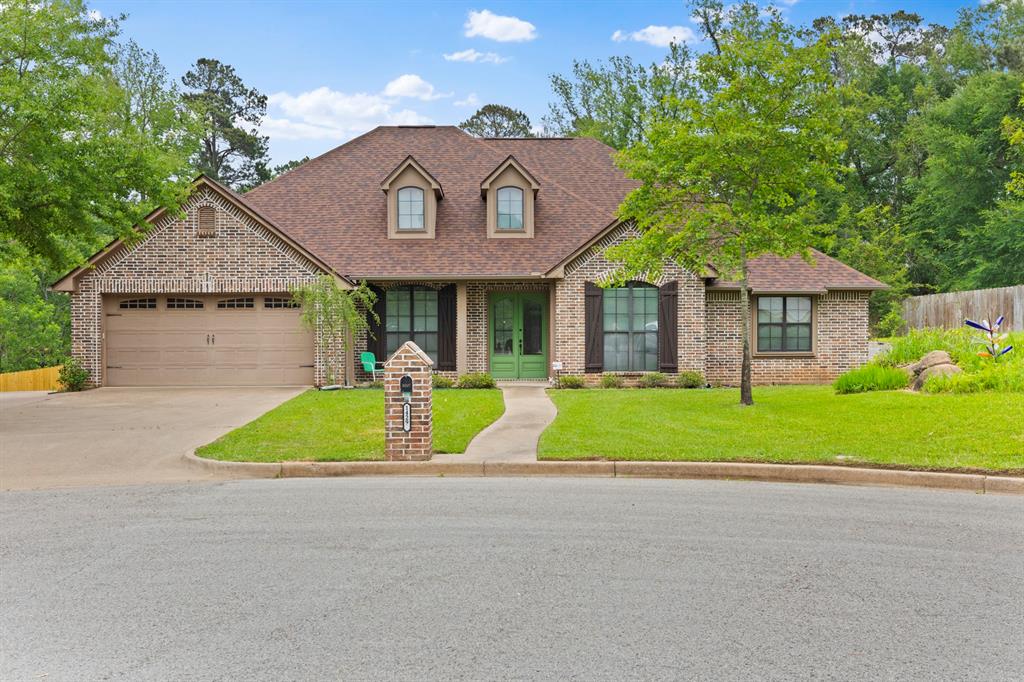
If you are looking for a large family home, pond views, a huge back yard and the best location South Tyler has to offer, this elegant 4-bedroom, 3-bathroom single-story brick and stone home is it! With 2,767 square feet of well-designed living space, perfectly positioned on nearly 0.88 acres at the end of a quiet cul-de-sac, this home is ready for a new family to love it. Built in 2006, the home showcases quality craftsmanship, traditional charm, and an abundance of natural light throughout. Step inside to a welcoming foyer that flows effortlessly into a formal dining area and a spacious living room, complete with wood flooring, crown molding, and a cozy gas-starter fireplace. The thoughtfully designed split master suite provides a private retreat, featuring a generous bathroom with separate vanities, a garden tub, separate shower, and large walk-in closet. Additional bedrooms offer flexibility for family, guests, or a home office, each with convenient access to full bathrooms. The kitchen is both functional and inviting, featuring a gas cooktop, built-in microwave, dishwasher, disposal, and a breakfast bar that opens to a bright dining nook—ideal for casual mornings or entertaining guests. Everyday living is enhanced with thoughtful upgrades such as a central vacuum system, tankless gas water heater, and ceiling fans throughout. Step outside to enjoy the beautifully maintained yard, a concrete driveway, and mature landscaping that adds both charm and privacy. The expansive 0.882-acre lot provides ample space for outdoor activities, gardening, or simply relaxing under the shade of established trees. Additional highlights include a 2-car front-entry garage with automatic opener, aerobic septic system, public water, and access to DSL and cable internet. Conveniently located just minutes from shopping, dining, and medical facilities, this property offers the perfect balance of peaceful living and easy accessibility
#21259040

Tyler

14297 Ash Lane

4 Beds

3 Baths

2,767 Sq.Ft.

$549,000

MLS#: 21259040

Price reduced
Step into this stunning modern farmhouse featuring an all-white exterior and timeless curb appeal. The heart of the home is a gorgeous kitchen with a striking green island, complemented by champagne bronze finishes — perfect for cooking, entertaining, or gathering with loved ones. Relax in the living area with a beautiful floor-to-ceiling fireplace that adds warmth and elegance to the space. Step outside to a spacious backyard featuring a covered patio, ideal for outdoor dining, entertaining, or simply enjoying your surroundings. This home seamlessly blends modern luxury with farmhouse charm, offering both style and comfort for everyday living and entertaining.
#21203891

Tyler

13942 Cedar Vista Lane

4 Beds

3 Baths

2,387 Sq.Ft.

$485,000

MLS#: 21203891

Extraordinary Colonial Home situated on the corner of 4th Street and Chilton Avenue in Tyler’s beloved Azalea District. Built in 1931, this remarkable residence is a rare offering where timeless architecture and refined restoration come together in perfect harmony. Lovingly maintained and completely updated, it beautifully reflects an era when craftsmanship, elegance, and enduring quality defined every detail.  
From the moment you arrive and enter the wrought iron gate, there is a sense of history and quiet grandeur. Rich original hardwood floors, beautifully refinished throughout, marble countertops, custom cabinetry, polished nickel finishes, stainless steel appliances, and plantation shutters blend seamlessly into the homes classic design, creating interiors that feel both sophisticated and welcoming. Abundant windows fill the home with natural light, enhancing its warm and inviting atmosphere. Designed for entertaining and everyday living, each room offers character and charm rarely found in todays homes. The beautiful fireplace serves as the heart of the living area, creating the perfect setting for quiet evenings, holiday gatherings, and memorable conversations. The gracious formal dining room is reminiscent of a bygone era, where candlelit dinners, holiday celebrations, and lingering conversations were part of daily life. The downstairs office provides a peaceful retreat for working from home but could easily serve as a craft room, playroom, library, or hobby space. Charming brick floors in the utility and rear entry areas add warmth, character, and timeless appeal. Upstairs, the oversized primary suite offers a luxurious private retreat with a luxurious shower and two cedar lined closets. Two additional bedrooms with a library, & a beautifully appointed hall bath, providing comfort & charm for family & guests alike. Outside, a spacious brick patio overlooks large backyard, offering the perfect setting for outdoor entertaining, gardening, or relaxation.
#21289717

Tyler

1521 S Chilton Avenue

3 Beds

2 Baths

2,651 Sq.Ft.

$540,000

MLS#: 21289717

Price reduced
Discover this stunning new construction home in Cedar Vista Estates, located in highly sought-after Lindale ISD! Situated on a large lot, this thoughtfully designed 4-bedroom, 3-bath home offers the perfect blend of style, functionality, and comfort. The spacious open-concept layout features a formal dining room with double doors that could easily serve as a home office, playroom, or flex space to fit your needs. The kitchen is a true centerpiece with a large island, abundant counter space, oversized pantry, and plenty of room for gathering and entertaining. The living room boasts a beautiful floor-to-ceiling brick fireplace, creating a striking focal point, along with a stunning brick accent wall that adds warmth and character to the space. The private master retreat offers a cozy electric fireplace in the bedroom, creating the perfect place to unwind at the end of the day. One guest bedroom is conveniently located near a full bath, making it ideal for guests or multi-generational living. Step outside to enjoy the large covered patio, perfect for relaxing or entertaining year-round. With modern finishes, thoughtful design, and a prime location in Cedar Vista Estates, this home is one you do not want to miss!
#21268259

Tyler

13836 Cedar Hill Lane

4 Beds

3 Baths

2,487 Sq.Ft.

$485,700

MLS#: 21268259

 - property

Send a message

Message successfully sent.

Your message

What is 3 + 4 ?

Reason for contacting?

I agree to receive email communication and understand I can unsubscribe at any time.

I agree to be contacted by Next Level Realty Group via call, email, and text for real estate services. To opt out, you can reply 'stop' at any time or reply 'help' for assistance. You can also click the unsubscribe link in the emails. Message and data rates may apply. Message frequency may vary. Privacy Policy

Sign Out

Virtual Assistant

Would you like to take the next step with this property? We can help you schedule a showing or virtual tour, or send you more details.

Yes, I would like more information.

Thank You for Your Reply, One of Our Agents will contact you as soon as possible

No, maybe later.

Thank you, you can always contact me via email, phone number or through the contact form.

Realhub AI

Lucy - Your AI-Powered Realtor

Update Your Temporary Password

Personalize your search

Enter your email and we'll notify you immediately when new listings match what you're looking for.

or enter email address

Already have an account ? Login here

Continue your home search

I agree to receive communications and understand I can unsubscribe at any time.

I agree to be contacted by Next Level Realty Group via call, email, and text for real estate services. To opt out, you can reply 'stop' at any time or reply 'help' for assistance. You can also click the unsubscribe link in the emails. Message and data rates may apply. Message frequency may vary. Privacy Policy

Already have an account ? Login here

We use cookies

We use cookies primarily for analytics to enhance your experience. By accepting, you agree to our use of these cookies. You can manage your preferences or learn more about our cookies policy.