Features & Amenities

Interior

  • Other Interior Features

    High Speed Internet

  • Total Bedrooms

    4

  • Bathrooms

    3

  • 1/2 Bathrooms

    1

  • Basement YN

    NO

  • Fireplace YN

    YES

  • Pet friendly

    N/A

Exterior

  • Garage

    No

  • Construction Materials

    Brick

  • Parking

    Carport, Circular Driveway, Concrete, Driveway

  • Pool

    No

  • Waterfront YN

    NO

Area & Lot

  • Lot Features

    Few Trees, Interior Lot, Landscaped

  • Lot Size(acres)

    0.398

  • Lot Size(square feet)

    17,336

  • Property Type

    Residential

  • Property Sub Type

    Single Family Residence

  • Architectural Style

    Traditional

Price

  • Sales Price

    $395,000

  • Tax Amount

    $7,452

  • Financing Options

    1031 Exchange, Cash, Conventional, FHA, VA Loan

  • Sq. Footage

    3,115

  • Price/SqFt

    $126

HOA

  • Association

    No

School District

  • Elementary School

    Fairview

  • Middle School

    Sherman

  • High School

    Sherman

Property Features

  • Foundation Details

    Slab

  • Sewer

    Public Sewer

  • Water Source

    Public

Schedule a Showing

Showing scheduled successfully.

<
>
IN PERSON
VIA CHAT

What is 3 + 4 ?


Mortgage calculator

Estimate your monthly mortgage payment, including the principal and interest, property taxes, and HOA. Adjust the values to generate a more accurate rate.

Your payment

Principal and Interest:

$

Property taxes:

$

HOA fees:

$

Total loan payment:

$

Total interest amount:

$

Location

County

Grayson

Elementary School

Fairview

Middle School

Sherman

High School

Sherman

Listing Courtesy of Mark Croft, RE/MAX DFW Associates

RealHub Information is provided exclusively for consumers' personal, non-commercial use, and it may not be used for any purpose other than to identify prospective properties consumers may be interested in purchasing. All information deemed reliable but not guaranteed and should be independently verified. All properties are subject to prior sale, change or withdrawal. RealHub website owner shall not be responsible for any typographical errors, misinformation, misprints and shall be held totally harmless.

Agent Joe Boston

AGENT

Joe Boston

Call Joe today to schedule a private showing.


* Listings on this website come from the FMLS IDX Compilation and may be held by brokerage firms other than the owner of this website. The listing brokerage is identified in any listing details. Information is deemed reliable but is not guaranteed. If you believe any FMLS listing contains material that infringes your copyrighted work please review our DMCA policy and learn how to submit a takedown request.© 2024 FMLS.
Welcome to a well maintained 4-bedroom, 3.5 bathroom home that combines classic 1970s character with thoughtful updates and plenty of space to enjoy. Built in 1977, this spacious property reflects a true pride of ownership and has been lovingly cared for over the years. Situated on approximately 0.4 acres, the property offers a generous lot with room to relax, entertain, garden, or simply enjoy the outdoors. Inside, you'll find a versatile floor plan featuring four bedrooms, three and a half bathrooms, a dedicated game room, and a formal dining room, providing plenty of space for both everyday living and entertaining. The home also features a newer roof and newer AC system, offering important updates and added peace of mind for the next owner. A convenient two-car carport provides covered parking and additional storage potential. With its spacious layout, substantial lot, desirable updates, and evident pride of ownership, this home offers an excellent opportunity for buyers looking for character, space, and functionality in an established Sherman neighborhood.

714 W Lamberth Road

Message successfully sent.

What would you like to know?

What is 3 + 4 ?

I agree to receive email communication and understand I can unsubscribe at any time.

I agree to be contacted by Next Level Realty Group via call, email, and text for real estate services. To opt out, you can reply 'stop' at any time or reply 'help' for assistance. You can also click the unsubscribe link in the emails. Message and data rates may apply. Message frequency may vary. Privacy Policy

Related Properties

MOVE IN READY! This two-story Norman plan offers an open kitchen with island and pantry that flows into the dining and great room, plus easy access to an optional covered patio. The main level features a private primary suite with a walk-in closet and spa-inspired bath, along with a study, powder room, and convenient laundry. Upstairs includes two secondary bedrooms, a full bath, and a versatile loft that can be used as a lounge or optional fourth bedroom! Perfectly positioned in a growing area just north of the Dallas-Fort Worth Metroplex, Hickory Hill offers the charm of small-town living with easy access to major employers, shopping, dining, and entertainment. With proximity to local schools, parks, and the beautiful natural surroundings of North Texas, Hickory Hill is a great place to put down roots. Whether you're a first-time buyer, growing household, or looking to right-size, this community has something for everyone!
#21208515

Sherman

2208 Trailside Drive

3 Beds

2 Baths

2,172 Sq.Ft.

$349,900

MLS#: 21208515

Price reduced
Motivated Seller! Welcome to 2417 Westhaven Court, a beautifully maintained home nestled on a quiet cul-de-sac in one of West Sherman’s desirable neighborhoods. Situated on a generous 0.24-acre lot, this 4-bedroom, 3-bath home offers the perfect combination of comfort, functionality, and outdoor living.

The thoughtfully designed floor plan features spacious living areas ideal for both everyday living and entertaining. The inviting living room is anchored by a cozy fireplace, creating a warm and welcoming gathering space, while the kitchen offers granite countertops, abundant workspace, and an open flow to the main living area for effortless entertaining. A split-bedroom layout provides both privacy and flexibility for family and guests. The primary bedroom also includes a walk-in closet. 

Step outside to the covered back patio, an ideal place to enjoy your morning or entertain while overlooking the spacious backyard. The oversized lot offers plenty of room for children, pets, gardening, or future outdoor additions, providing endless opportunities to enjoy the space.

Combining a functional floor plan, quality finishes, and a peaceful cul-de-sac setting, 2417 Westhaven Court is a place you’ll be proud to call home.
#21336256

Sherman

2417 Westhaven Court

4 Beds

3 Baths

2,413 Sq.Ft.

$425,000

MLS#: 21336256

Modern Farmhouse Beauty in West Sherman, 4 Bed 2 Bath 2-Car Garage 2,133 Sq Ft. 
Seller will contribute up to $10K as a seller's concession towards buyers closing costs with full price contract.
Welcome to this stunning brick and stone accented modern farmhouse offering exceptional curb appeal, an inviting front porch, and a beautifully landscaped front yard. With 2,133 square feet, this 4-bedroom, 2-bath home blends comfort, style, and functionality in one move in ready package. Step outside to a fenced backyard designed for relaxation and entertaining. Enjoy a covered porch, extended patio space, and plenty of room for gatherings, grilling, or simply unwinding after a long day. Inside, the home features an open floor plan with wood look flooring throughout, creating a warm and cohesive feel. The 4th bedroom offers flexibility and can easily serve as a home office. The large living area is anchored by a beautiful stone fireplace, perfect for cozy evenings. The kitchen flows seamlessly into the dining area and includes granite countertops, stainless steel appliances, eat in bar, and ample cabinet space. The spacious and private primary bedroom includes an ensuite retreat featuring a garden tub, large walk-in shower, and a nice sized walk-in closet. The secondary bedrooms offer flexibility for family, guests, or a home office, ensuring everyone has the space they need. Located just off the kitchen and leading into the 2-car garage, the laundry room is generously sized and includes space for an extra refrigerator or freezer. A practical bonus for busy households. Situated in a highly desirable West Sherman neighborhood, you’ll enjoy the convenience of nearby shops, schools, and dining, easy commuting access, and the new H E B going in just around the corner. This beautifully maintained, move in ready home offers the perfect blend of style, comfort, and convenience. Come see it today and fall in love with everything it has to offer.
#21323477

Sherman

1105 Del Mar Drive

4 Beds

2 Baths

2,133 Sq.Ft.

$349,000

MLS#: 21323477
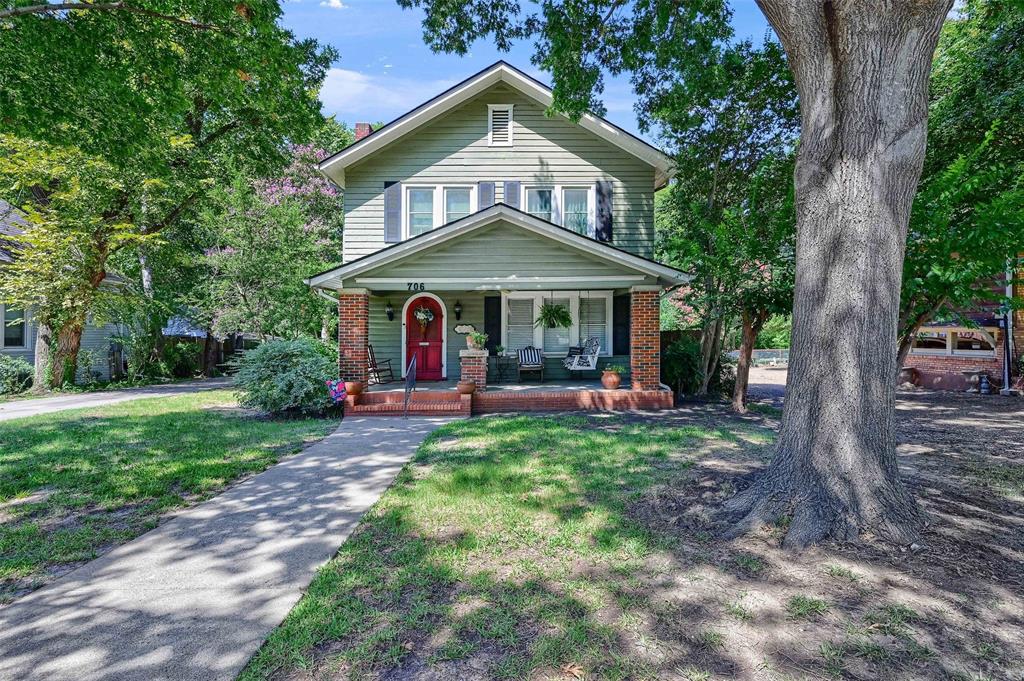
Charming Craftsman with Timeless Character in the Heart of Sherman! This home has not been on the market in over 20 years!!...Don't miss the opportunity to make it yours!!
Welcome to 706 N Woods Street, where classic charm meets everyday comfort. This beautifully preserved two-story Craftsman-style home immediately captures your attention with its inviting covered front porch, striking red front door, and mature shade trees that create a peaceful, established setting.
Inside, you’ll find warm hardwood floors, abundant natural light, and a spacious living area perfect for relaxing or entertaining. The home’s character shines through in its architectural details, while the layout offers flexibility for modern living. Large windows throughout bring in soft natural light, enhancing the home’s cozy yet open feel. Your master suite features an over-sized sitting area perfect for reading or watching your favorite show. The welcoming front porch is ideal for morning coffee or evening unwinding, while the generous yard provides space for outdoor enjoyment, gardening, or future possibilities. Surrounded by mature trees, the property offers both privacy and charm rarely found at this price point.
Located just minutes from downtown Sherman, shopping, dining, and local conveniences, this home blends historic appeal with a highly accessible location. If you’ve been searching for character, warmth, and a true sense of home—this is it.
#21242613

Sherman

706 N Woods Street

3 Beds

2 Baths

2,258 Sq.Ft.

$339,000

MLS#: 21242613

Welcome to 2132 Gabriel Drive in Sherman! This thoughtfully designed 3 bedroom, 2 bathroom home offers 1,760 square feet of living space on a desirable corner lot with NO HOA. The functional layout features a spacious primary suite with a walk-through closet that connects directly to the laundry area for added convenience. With its unique layout, corner lot location, and no HOA, this home offers comfort, functionality, and plenty of possibilities for its next owner.
#21373757

Sherman

2132 Gabriel Drive

3 Beds

2 Baths

1,819 Sq.Ft.

$319,500

MLS#: 21373757

**SOLD AS IS- Priced Accordingly.  The New Reduced price reflects the cost of anticipated foundation repairs and cosmetic updates. Unlock the potential of this spacious home situated on a large corner lot! Offering an excellent floor plan and solid bones, this property is the perfect opportunity to update a home to your own style while building instant equity. Inside, you will find two generous family rooms, including one featuring a cozy brick fireplace, while the second provides a wetbar and endless possibilites as a game room, media, room, or an additonal entertaining space. The private primary suite is tucked away from the secondary bedrooms and offers one small closet and two walk-ins, dual vanity areas, and a jetted tub to relax and wind down.Three additional bedrooms are located on a separate hallway, providing privacy for family or quest. The oversized three-car garage offers abundant storage, with the third bay easily converted into a workshop or hobby area. Step outside to enjoy the covered back patio, an ideal space for grilling, entertaining, or simply relaxing in the privacy of the wood-fenced backyard.  With solid potential, this property offers outstanding value for investors, flippers, or homeowners ready to make it their own.  The location is in a desirable neighborhood and convenient to shopping, eating, and highways. Call me or your favorite REALTOR today to schedule your private showing.
#21323281

Sherman

1621 Idlewood Drive

4 Beds

3 Baths

3,026 Sq.Ft.

$339,000

MLS#: 21323281
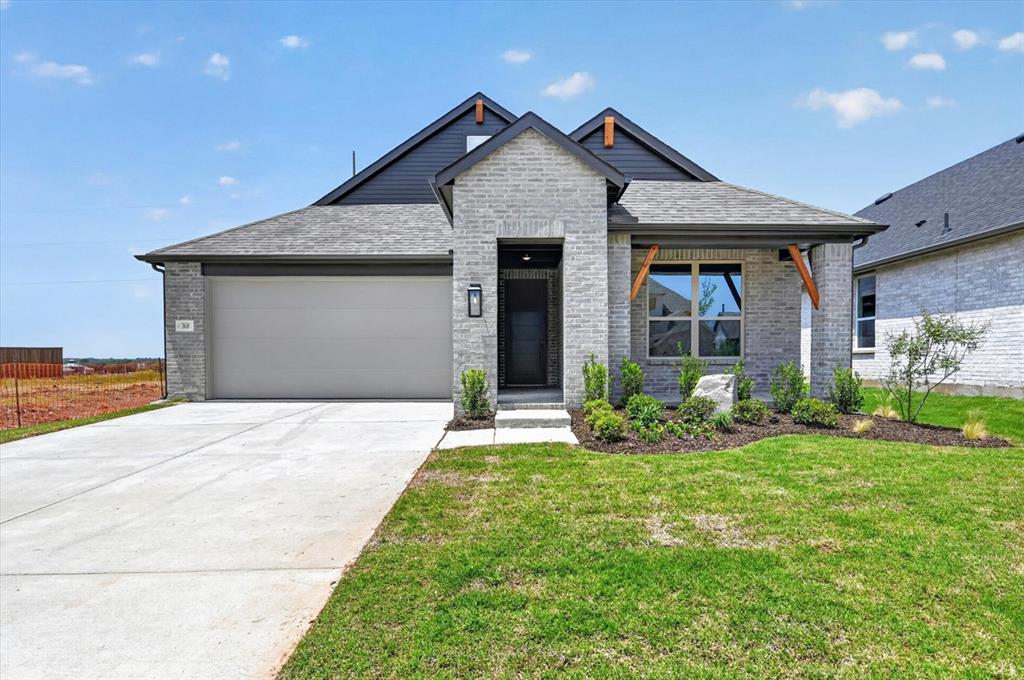
Highland Home backing to Green Space! This single story plan includes 3 bedrooms, 2 baths, and a 2 car garage. Features include vaulted ceilings, 8' interior doors, large dramatic windows, and a linear fireplace! Upgraded features to include luxury vinyl floors, quartz kitchen countertops, and upgraded tile throughout! This Picasso is located backing to a green space with hike and bike trails! A great offering in Sherman's Master Planned Development at Heritage Ranch!
#21144234

Sherman

3610 River Creek Trail

3 Beds

2 Baths

1,686 Sq.Ft.

$360,000

MLS#: 21144234

This amazing home checks all the boxes. With this 2 story 4 bedrooms, 3 full bathrooms with a gameroom plus a spacious and  comfortable open concept, where your kitchen, living, and dining areas blend into a space perfect for everyday living. The kitchen features cabinets with hidden hinges and crown molding, granite counters, an island, and stainless-steel appliances. Enjoy the nice covered back patio for outdoor living with family and friends. Come fall in love with your new home and enjoy the amenities of the amazing community of Bel Air Village!
#21329909

Sherman

4119 Coco Lane

4 Beds

3 Baths

2,540 Sq.Ft.

$341,990

MLS#: 21329909

Price reduced
AMAZING FINANCING OPPORTUNITY: This property features a low-rate assumable mortgage for qualified buyers. Buyer must qualify with the existing servicer. See attached documents or contact the listing agent for full lender terms. Welcome to 2701 Valley Ridge Ln, a charming 3-bedroom, 2-bath home situated on an impressive 1.06-acre lot in Sherman! Offering approximately 1,748 square feet of living space, this property combines comfortable living with the space and privacy buyers are looking for. The spacious lot features a private pool, creating the perfect setting for summer gatherings, relaxing afternoons, and entertaining family and friends. Inside, the functional floor plan offers comfortable living areas and well-sized bedrooms, providing plenty of flexibility for everyday living. Step outside and enjoy the rare combination of acreage and a pool, offering your own private outdoor retreat while still being conveniently located near Sherman’s shopping, dining, entertainment, and major roadways. If you've been searching for a home with room to spread out, a large lot, and a pool to enjoy, this property is one you won't want to miss. Schedule your private showing today and come experience all that 2701 Valley Ridge Ln has to offer!
#21380816

Sherman

2701 Valley Ridge Lane

3 Beds

2 Baths

1,748 Sq.Ft.

$394,000

MLS#: 21380816

Price reduced
Discover comfort, style, and thoughtful design at 3705 Cross Creek Road in the Hickory Hill community in Sherman, TX. Featuring the Navarro floor plan by Lillian Homes, this beautifully designed single-family home offers 1,965 square feet of living space, 3 bedrooms, 2 bathrooms, and a 2-car garage.

The inviting open-concept layout seamlessly connects the spacious family room, breakfast area, and kitchen, creating the perfect setting for everyday living and entertaining. A versatile flex room provides additional space for a home office, playroom, hobby room, or whatever fits your lifestyle.

Retreat to the private primary suite, featuring a spacious bathroom with separate vanities, a relaxing soaking tub, a separate walk-in shower, and a large walk-in closet. Two additional bedrooms offer comfortable accommodations for family members or guests.

Enjoy outdoor living on the covered back patio, perfect for relaxing or entertaining. Built with Lillian Homes’ commitment to quality, this home also features spray foam insulation for enhanced energy efficiency and year-round comfort.

Located in Hickory Hill in Sherman, Texas, and zoned to S&S Consolidated ISD, this home combines functional design, modern comfort, and a convenient North Texas location.
#21418870

Sherman

3705 Cross Creek Road

3 Beds

2 Baths

1,796 Sq.Ft.

$334,978

MLS#: 21418870

Send a message

Message successfully sent.

Your message

What is 3 + 4 ?

Reason for contacting?

I agree to receive email communication and understand I can unsubscribe at any time.

I agree to be contacted by Next Level Realty Group via call, email, and text for real estate services. To opt out, you can reply 'stop' at any time or reply 'help' for assistance. You can also click the unsubscribe link in the emails. Message and data rates may apply. Message frequency may vary. Privacy Policy

Sign Out

Virtual Assistant

Would you like to take the next step with this property? We can help you schedule a showing or virtual tour, or send you more details.

Yes, I would like more information.

Thank You for Your Reply, One of Our Agents will contact you as soon as possible

No, maybe later.

Thank you, you can always contact me via email, phone number or through the contact form.

Realhub AI

Lucy - Your AI-Powered Realtor

Update Your Temporary Password

Personalize your search

Enter your email and we'll notify you immediately when new listings match what you're looking for.

or enter email address

Already have an account ? Login here

Continue your home search

I agree to receive communications and understand I can unsubscribe at any time.

I agree to be contacted by Next Level Realty Group via call, email, and text for real estate services. To opt out, you can reply 'stop' at any time or reply 'help' for assistance. You can also click the unsubscribe link in the emails. Message and data rates may apply. Message frequency may vary. Privacy Policy

Already have an account ? Login here

We use cookies

We use cookies primarily for analytics to enhance your experience. By accepting, you agree to our use of these cookies. You can manage your preferences or learn more about our cookies policy.