
Property
Beds
3
Full Baths
2
1/2 Baths
1
Year Built
1894
Sq.Footage
2,215
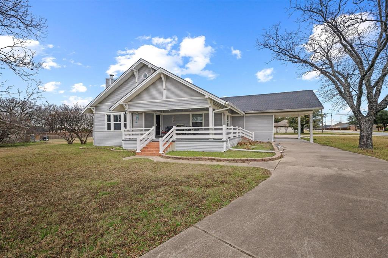
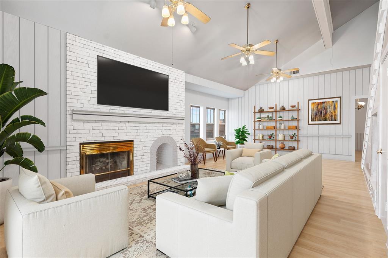
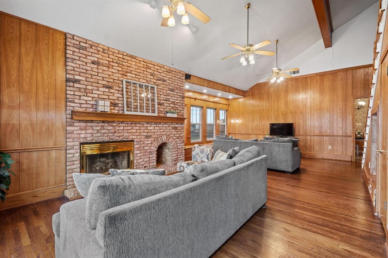
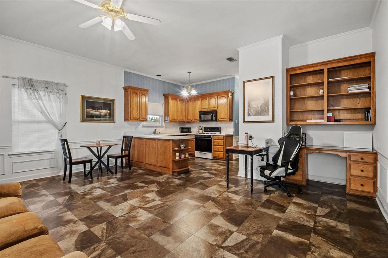
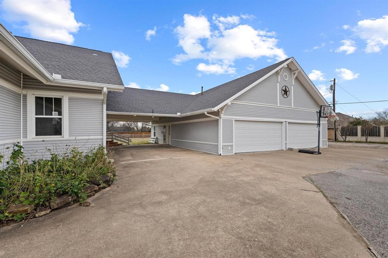
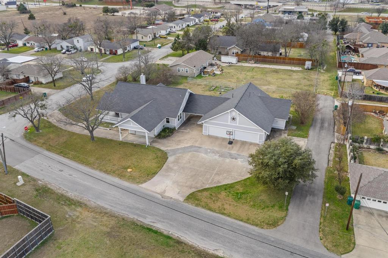
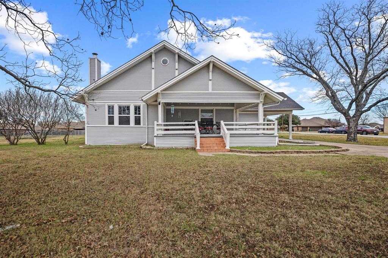
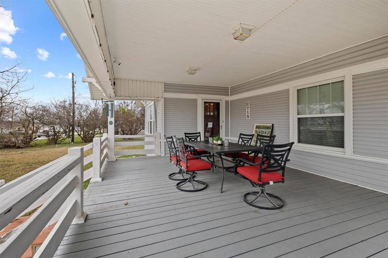
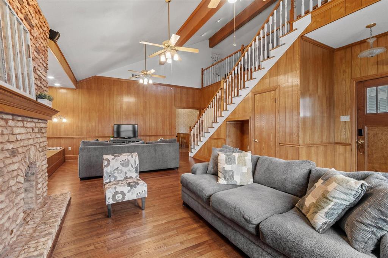
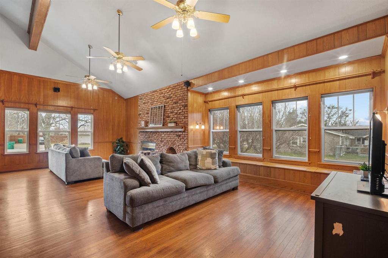
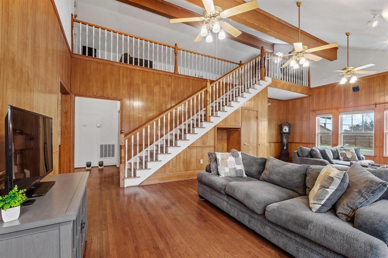
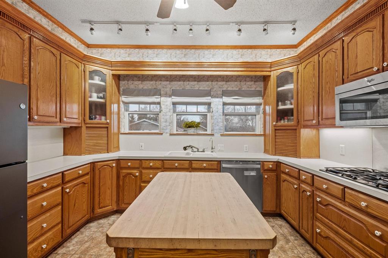
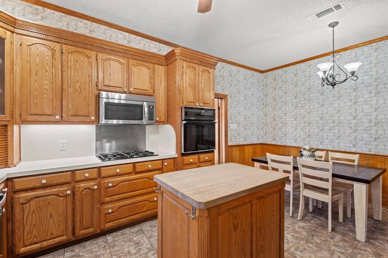
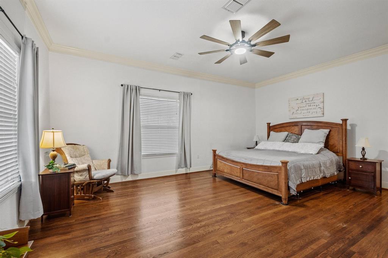
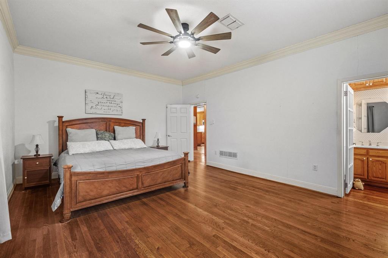
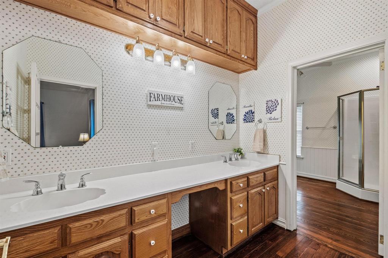
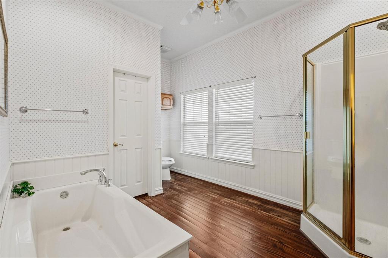
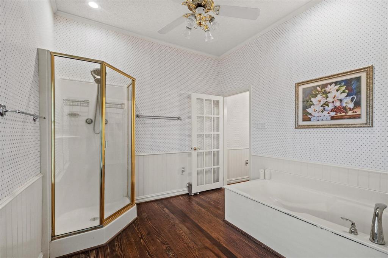
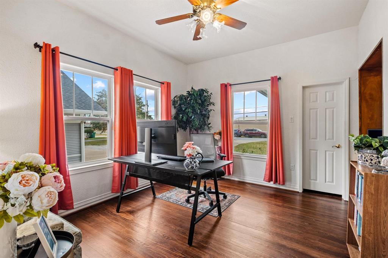
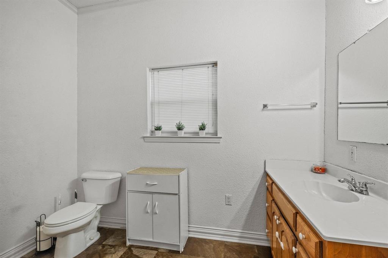
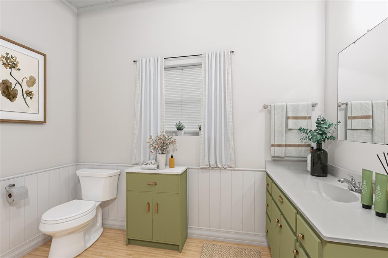
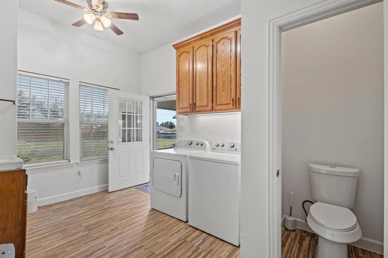
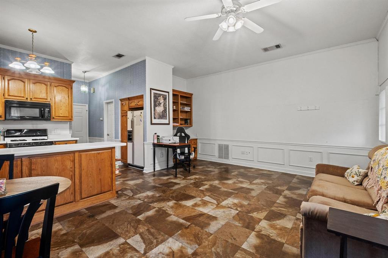
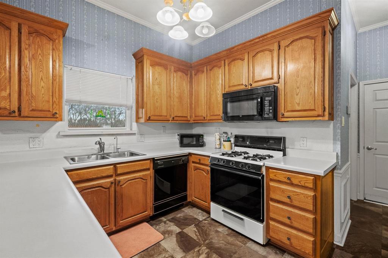
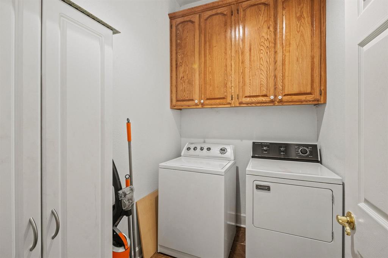
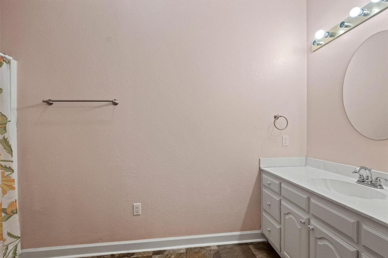
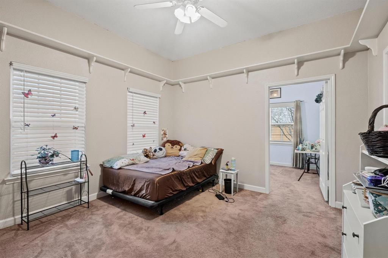
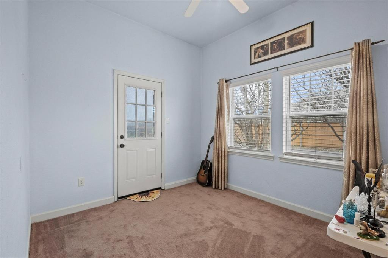
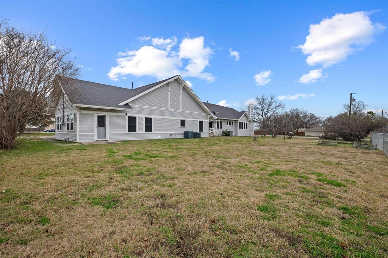
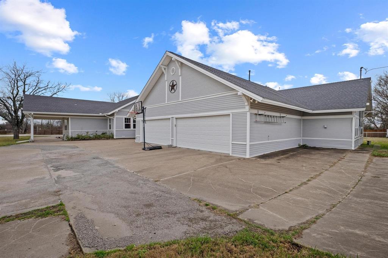
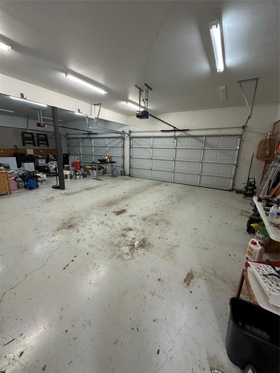
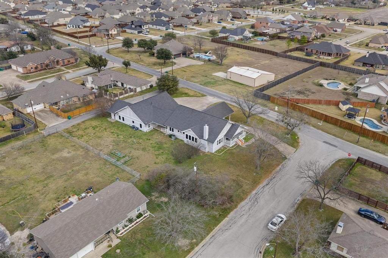
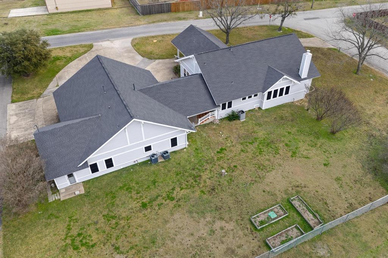
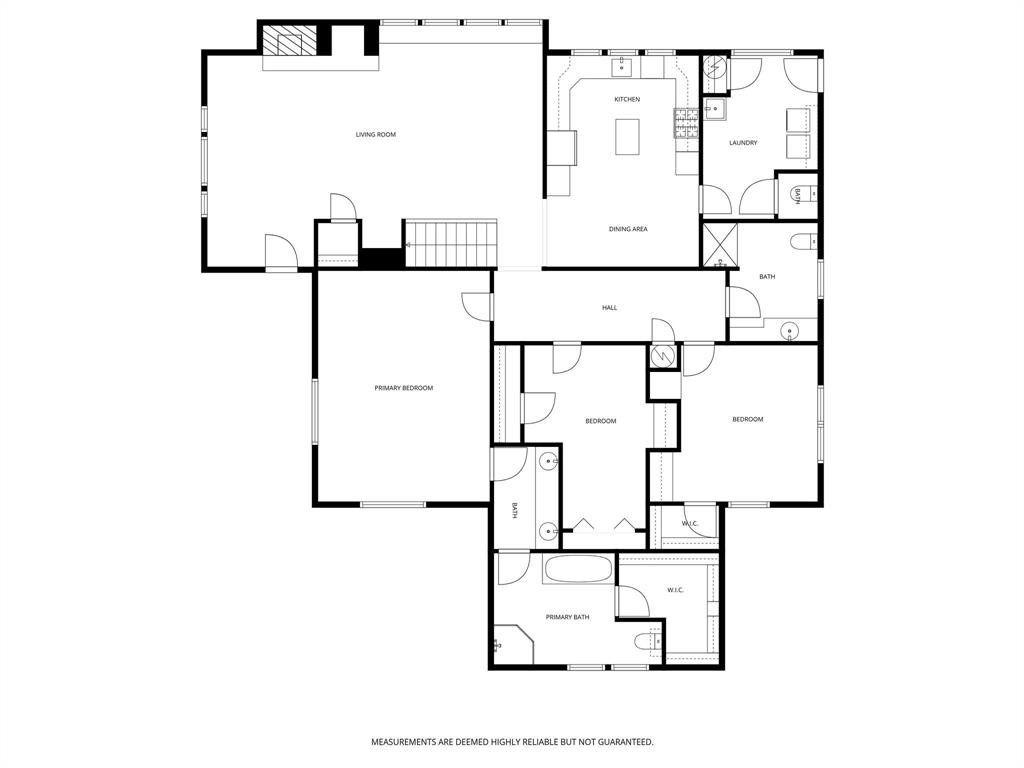
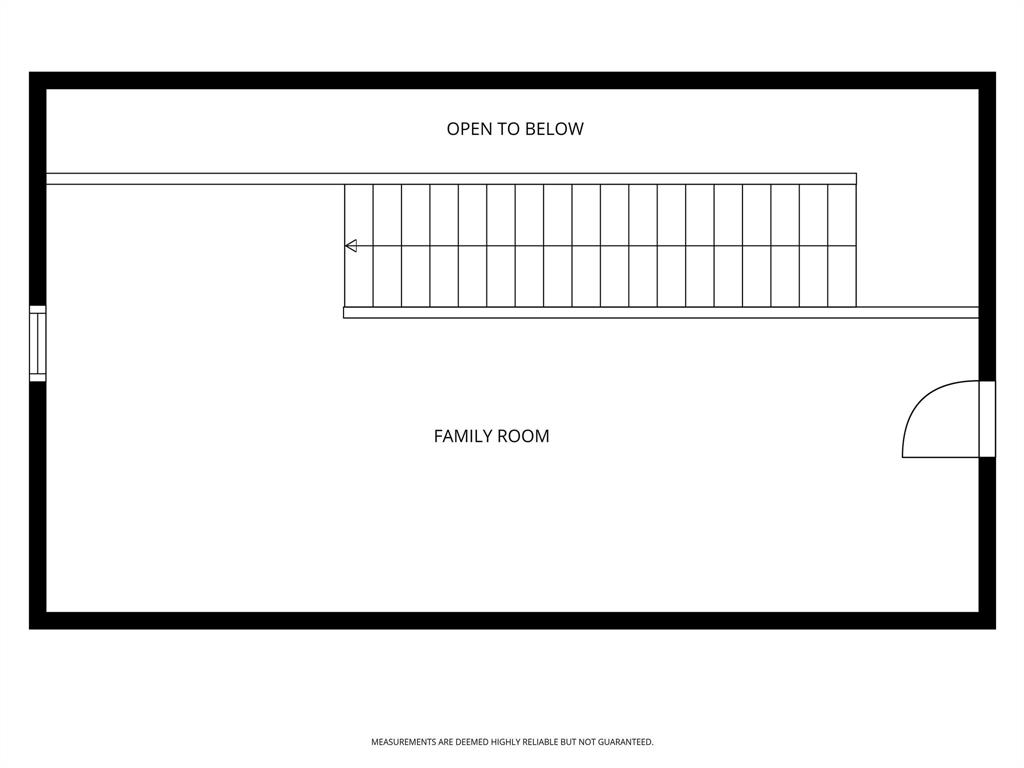
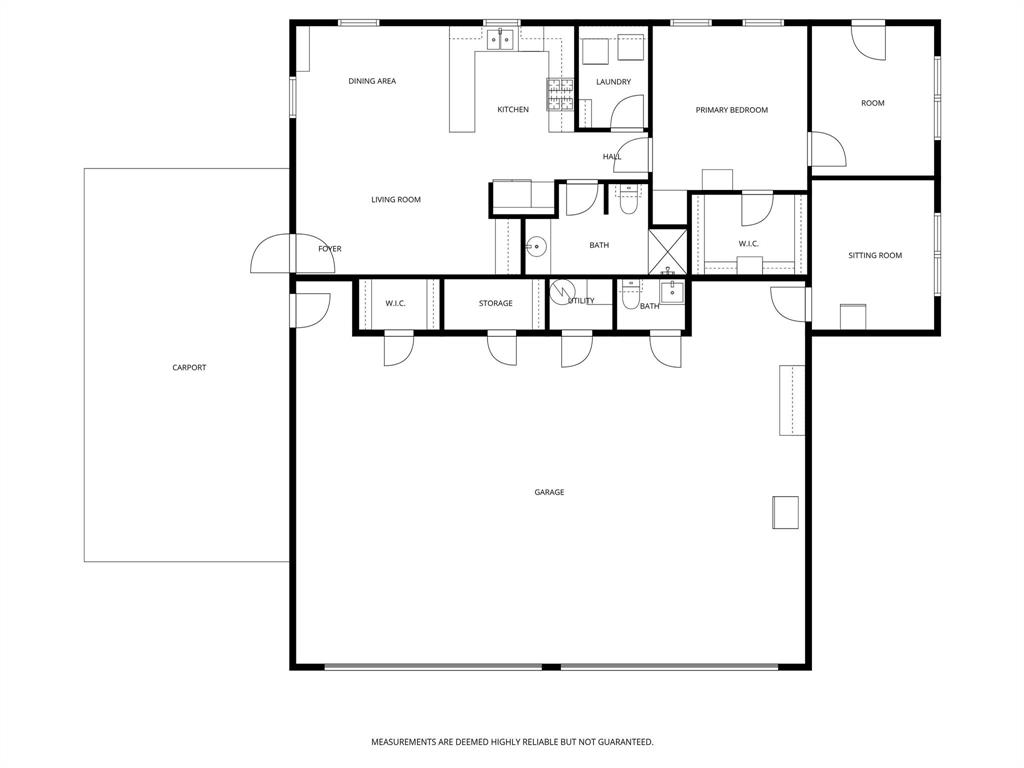
3,000+ SQ FT • GUEST APARTMENT • 4-CAR GARAGE • INCREDIBLE VALUE AT $385,000! Looking for a home with space, flexible living and room to grow? This one offers over 3,000 square feet, a separate guest apartment and an oversized 4-car garage—all at an exceptional value. Designed for today's lifestyle, this unique property is ideal for multigenerational living, extended family, guests, a private home office, creative studio or hobby space. Whether you're working from home, welcoming family or simply looking for more room than today's typical floor plans offer, this home adapts to the way you live. Inside, you'll appreciate original hardwood floors, tall ceilings, spacious living areas and timeless architectural details that give the home warmth, character and craftsmanship that's increasingly difficult to find. The oversized 4-car garage with office provides outstanding flexibility for projects, storage, a workshop or home-based business. The current owners have made significant investments in the home's long-term care, including major capital improvements and numerous recent exterior enhancements, allowing the next owner to focus on personal style and cosmetic updates rather than many of the larger ownership expenses. A transferable 5-year foundation warranty offers additional peace of mind. Conveniently located just south of downtown Dallas with quick access to I-45, commuting to Dallas and surrounding employment centers is easy while enjoying the charm of a small-town community. Homes offering this combination of over 3,000 square feet, a separate guest apartment, oversized 4-car garage, flexible living space and exceptional value are becoming increasingly difficult to find. Come see why this one stands out.
Features & Amenities
Interior
-
Other Interior Features
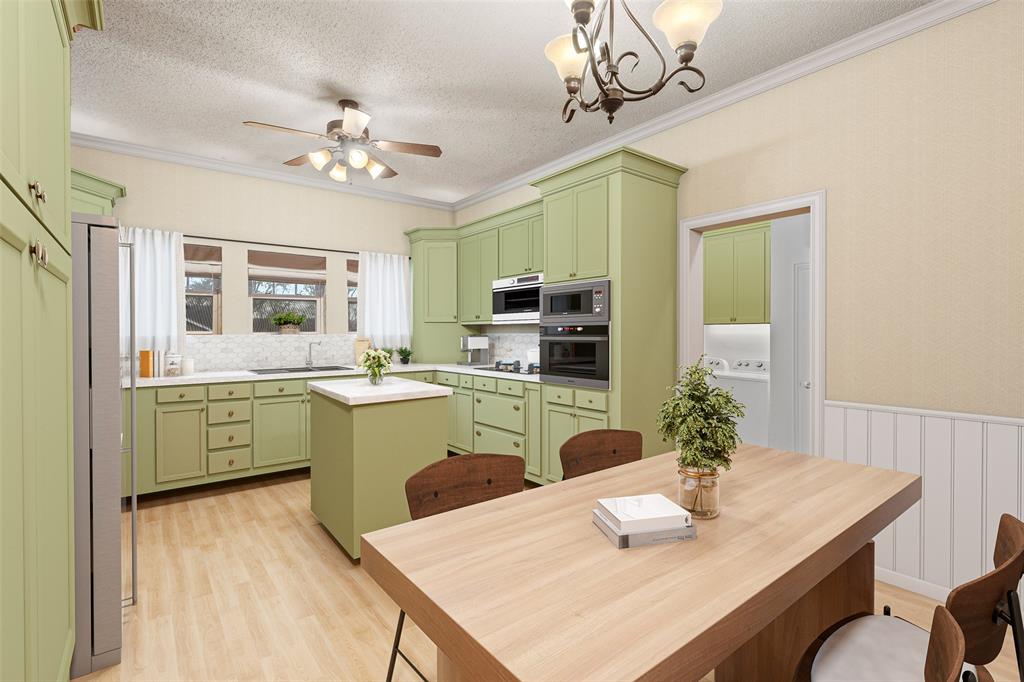
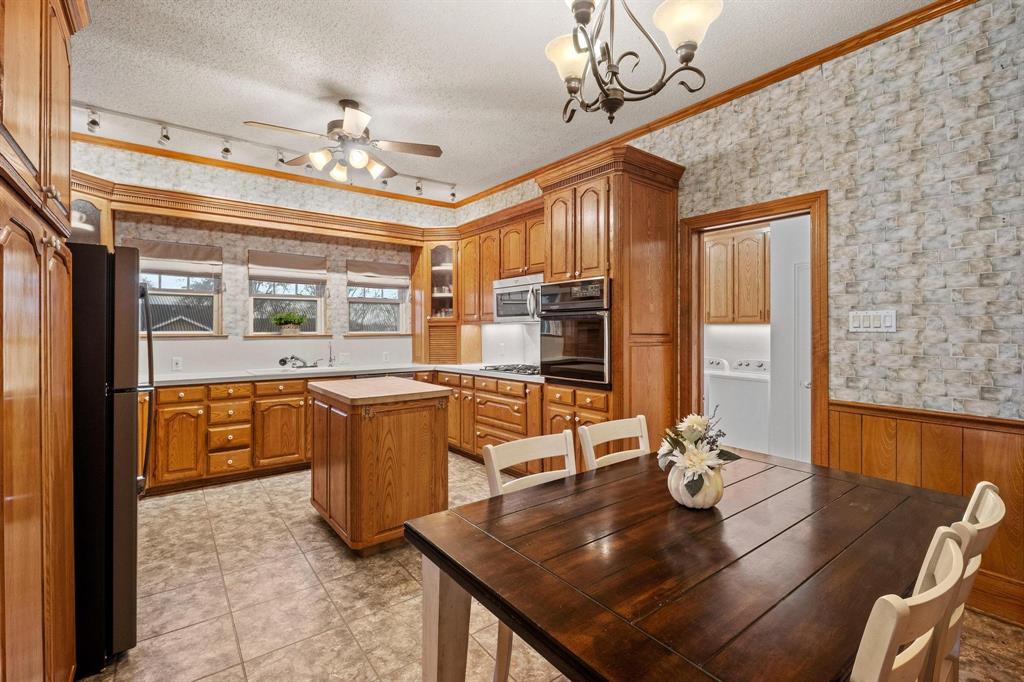
Eat-in Kitchen, Kitchen Island, Vaulted Ceiling(s), Walk-In Closet(s), High Speed Internet
-
Total Bedrooms
3
-
Bathrooms
2
-
1/2 Bathrooms
1
-
Basement YN
NO
-
Cooling YN
YES
-
Cooling
Ceiling Fan(s), Central Air, Electric
-
Fireplace YN
YES
-
Heating YN
YES
-
Heating
Central, Fireplace(s), Natural Gas
-
Pet friendly
N/A
Exterior
-
Garage
Yes
-
Garage spaces
4
-
Construction Materials
Wood Siding, Vinyl Siding
-
Other Exterior Features
Rain Gutters, Lighting
-
Parking
Additional Parking, Attached Carport, Concrete, Covered, Garage, Garage Door Opener, Garage Faces Side, Heated Garage, Oversized, Parking Pad, RV Access/Parking, Storage, Workshop in Garage, Boat
-
Patio and Porch Features
Covered
-
Pool
No
-
Waterfront YN
NO
Area & Lot
-
Lot Features
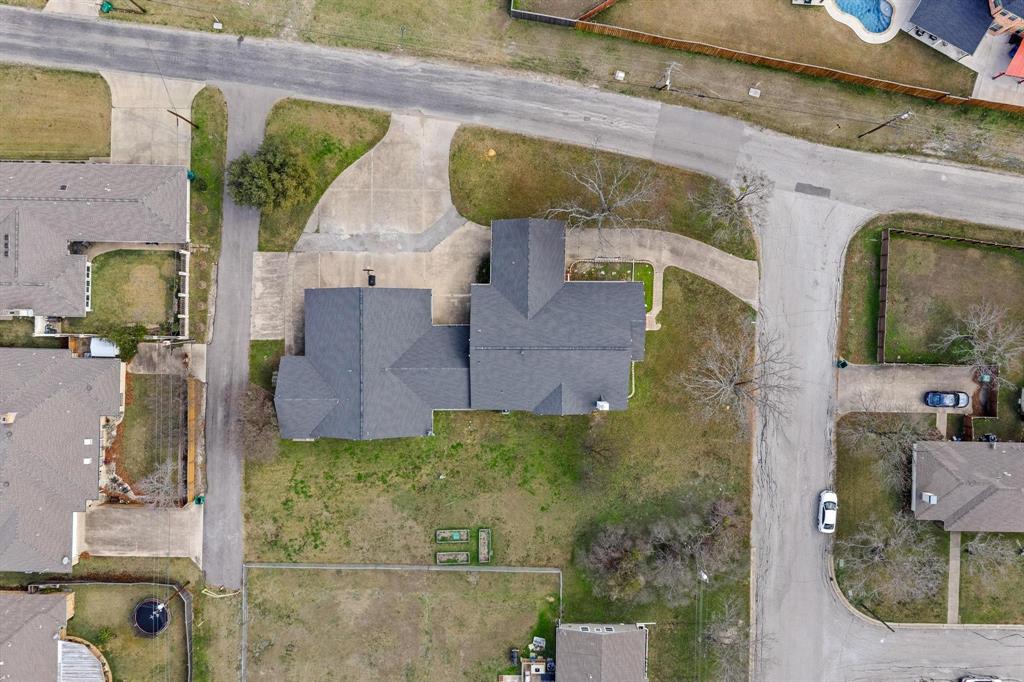
Corner Lot
-
Lot Size(acres)
0.6
-
Lot Size(square feet)
26,136
-
Property Type
Residential
-
Property Sub Type
Single Family Residence
Price
-
Sales Price
$385,000
-
Tax Amount
$6,986
-
Sq. Footage
2,215
-
Price/SqFt
$173
HOA
-
Association
No
School District
-
Elementary School
Ingram
-
Middle School
Ferris
-
High School
Ferris
Property Features
-
Foundation Details
Pillar/Post/Pier
-
Sewer
Public Sewer
-
Tax Lot
5-7
-
Water Source
Public
Schedule a Showing
Showing scheduled successfully.
Mortgage calculator
Estimate your monthly mortgage payment, including the principal and interest, property taxes, and HOA. Adjust the values to generate a more accurate rate.
Your payment
Principal and Interest:
$
Property taxes:
$
HOA fees:
$
Total loan payment:
$
Total interest amount:
$
Location
County
Ellis
Elementary School
Ingram
Middle School
Ferris
High School
Ferris
Listing Courtesy of Lisa Austin , Ebby Halliday Realtors
RealHub Information is provided exclusively for consumers' personal, non-commercial use, and it may not be used for any purpose other than to identify prospective properties consumers may be interested in purchasing. All information deemed reliable but not guaranteed and should be independently verified. All properties are subject to prior sale, change or withdrawal. RealHub website owner shall not be responsible for any typographical errors, misinformation, misprints and shall be held totally harmless.

AGENT
Joe Boston
Call Joe today to schedule a private showing.

* Listings on this website come from the FMLS IDX Compilation and may be held by brokerage firms other than the owner of this website. The listing brokerage is identified in any listing details. Information is deemed reliable but is not guaranteed. If you believe any FMLS listing contains material that infringes your copyrighted work please click here to review our DMCA policy and learn how to submit a takedown request.© 2024 FMLS.
Related Properties
Ferris
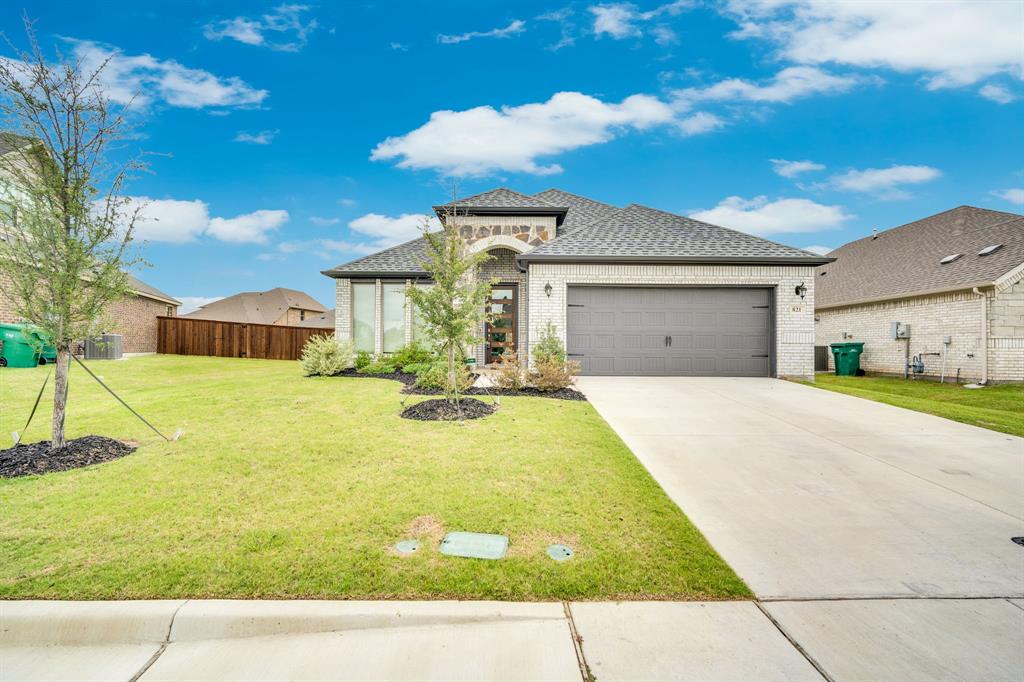
821 Cavalcade Drive
4 Beds
2 Baths
2,005 Sq.Ft.
$355,000
MLS#: 21297868

Ferris
484 W 10th Street
4 Beds
3 Baths
2,013 Sq.Ft.
$344,900
MLS#: 21353057

Ferris
804 Parksville Drive
5 Beds
2 Baths
1,949 Sq.Ft.
$330,490
MLS#: 21359326

Ferris
870 Cavalcade Drive
4 Beds
2 Baths
2,968 Sq.Ft.
$387,000
MLS#: 21280324

Ferris
354 Shaw Creek Boulevard
4 Beds
3 Baths
2,242 Sq.Ft.
$351,990
MLS#: 21368997
Ferris
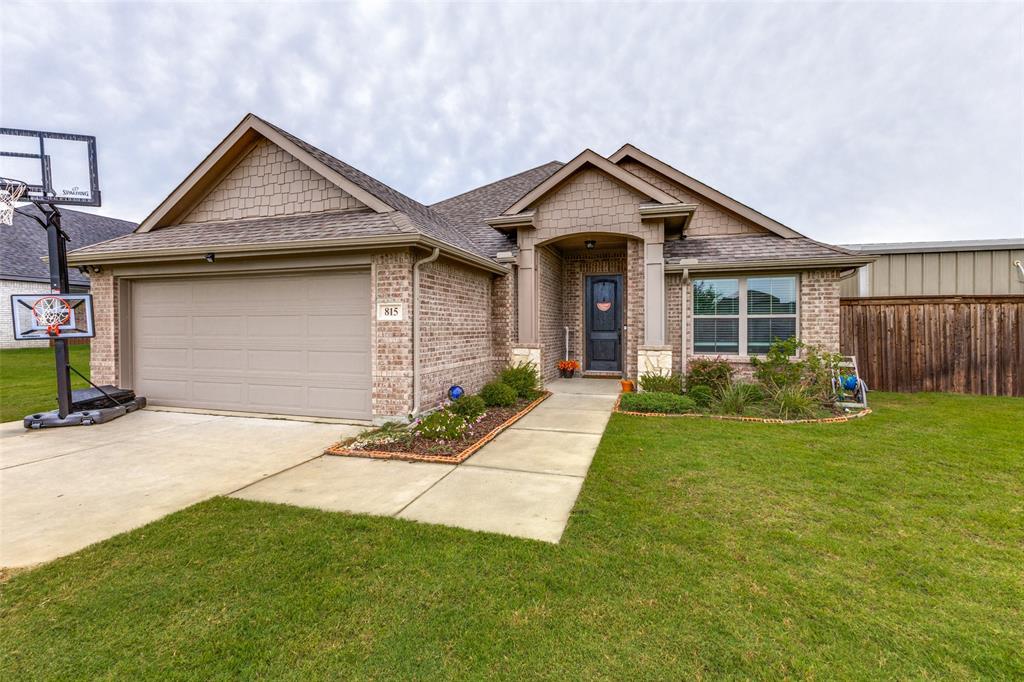
815 Wolf Springs Road
4 Beds
2 Baths
1,982 Sq.Ft.
$375,000
MLS#: 21308365

Ferris
254 Shaw Creek Boulevard
3 Beds
2 Baths
1,419 Sq.Ft.
$310,000
MLS#: 21338031
Ferris
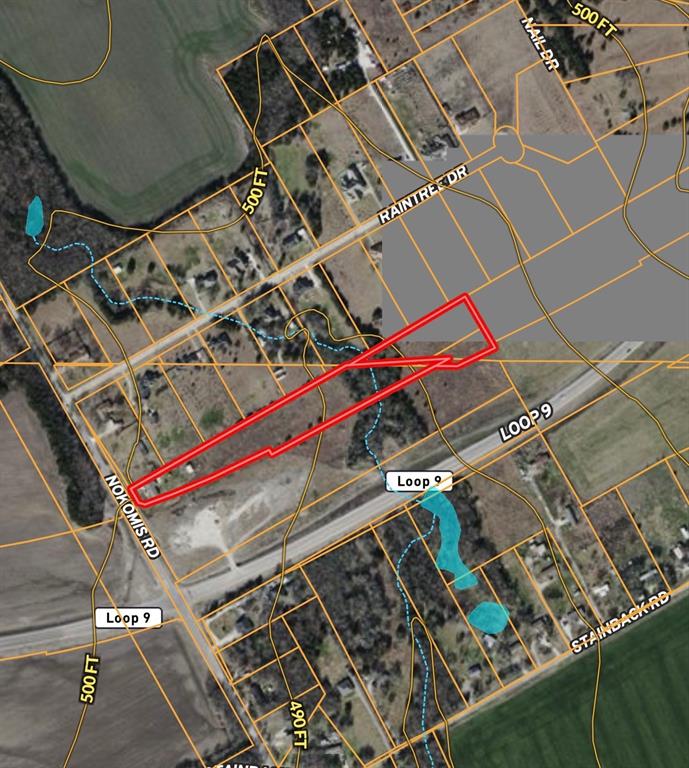
3348 Nokomis Road
3 Beds
1 Baths
1,620 Sq.Ft.
$400,000
MLS#: 21265311
Ferris
420 Drake Drive
4 Beds
2 Baths
2,107 Sq.Ft.
$325,000
MLS#: 21336728
