Features & Amenities

Interior

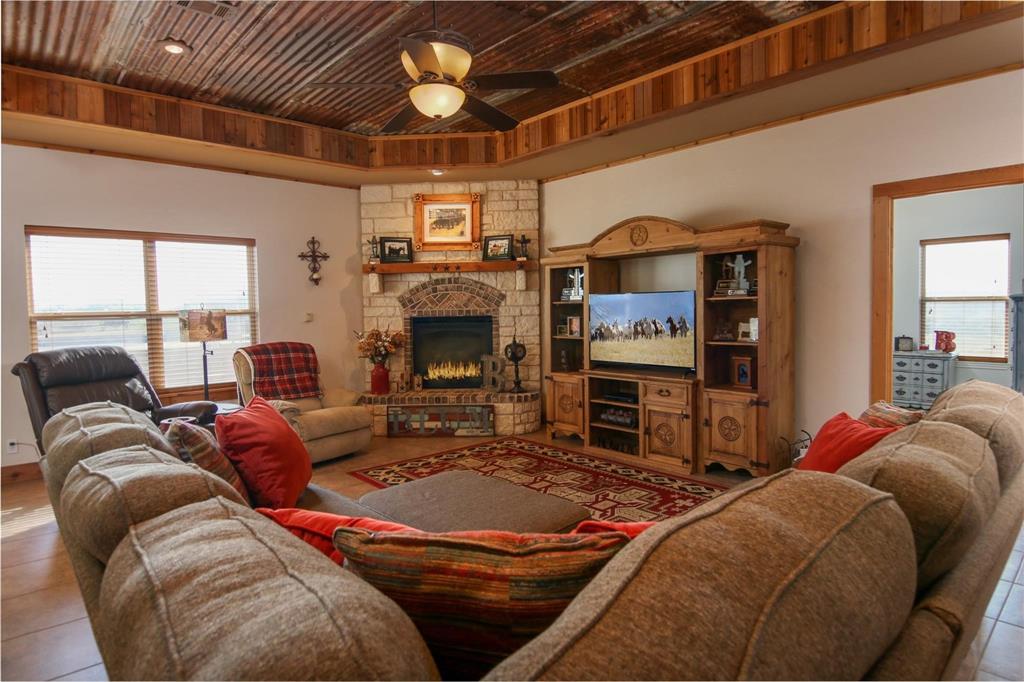
  • Other Interior Features

    High Speed Internet

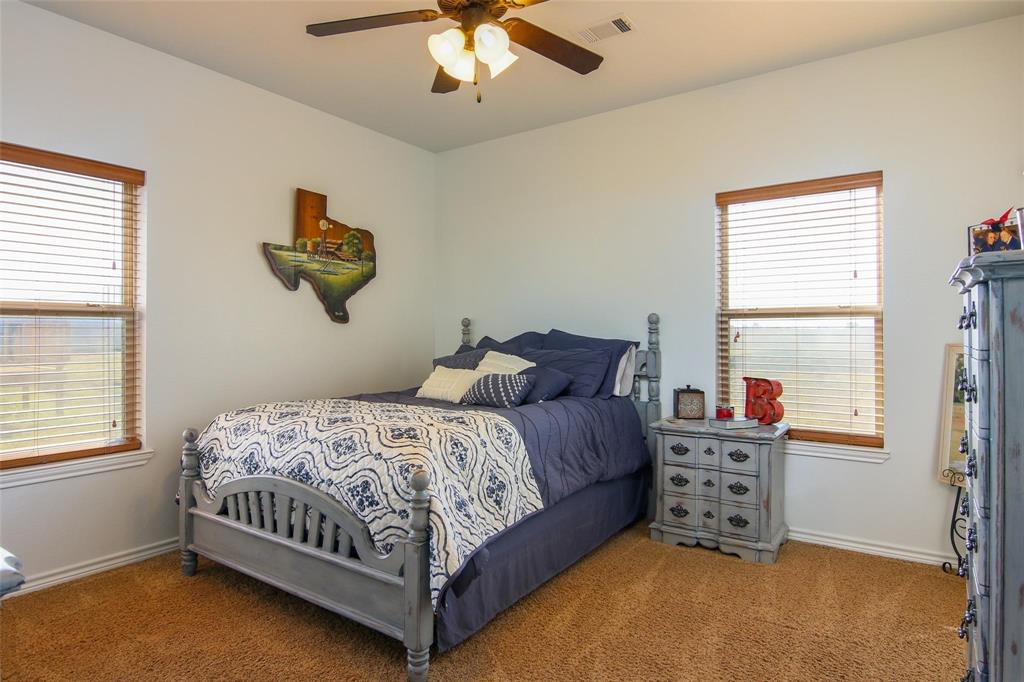
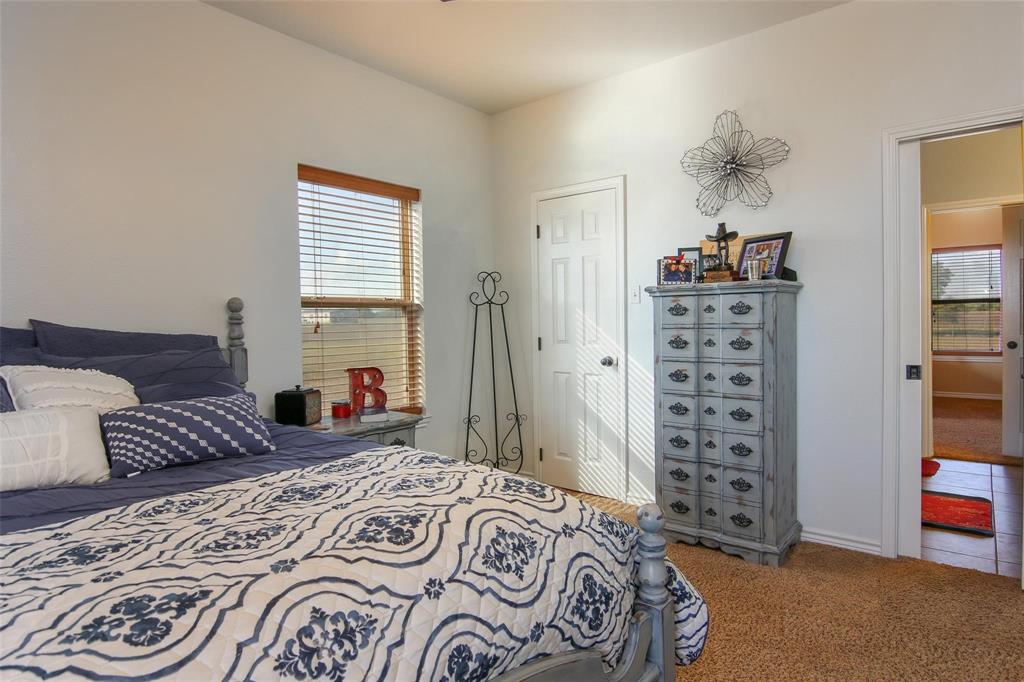
  • Total Bedrooms

    4

  • Bathrooms

    2

  • 1/2 Bathrooms

    1

  • Basement YN

    NO

  • Cooling YN

    YES

  • Cooling

    Ceiling Fan(s), Electric

  • Fireplace YN

    YES

  • Heating YN

    YES

  • Heating

    Fireplace Insert, Central, Electric

  • Pet friendly

    N/A

Exterior

  • Garage

    Yes

  • Garage spaces

    2

  • Construction Materials

    Brick, Stone

  • Parking

    Carport, Attached

  • Patio and Porch Features

    Deck

  • Pool

    Yes

  • Pool Features

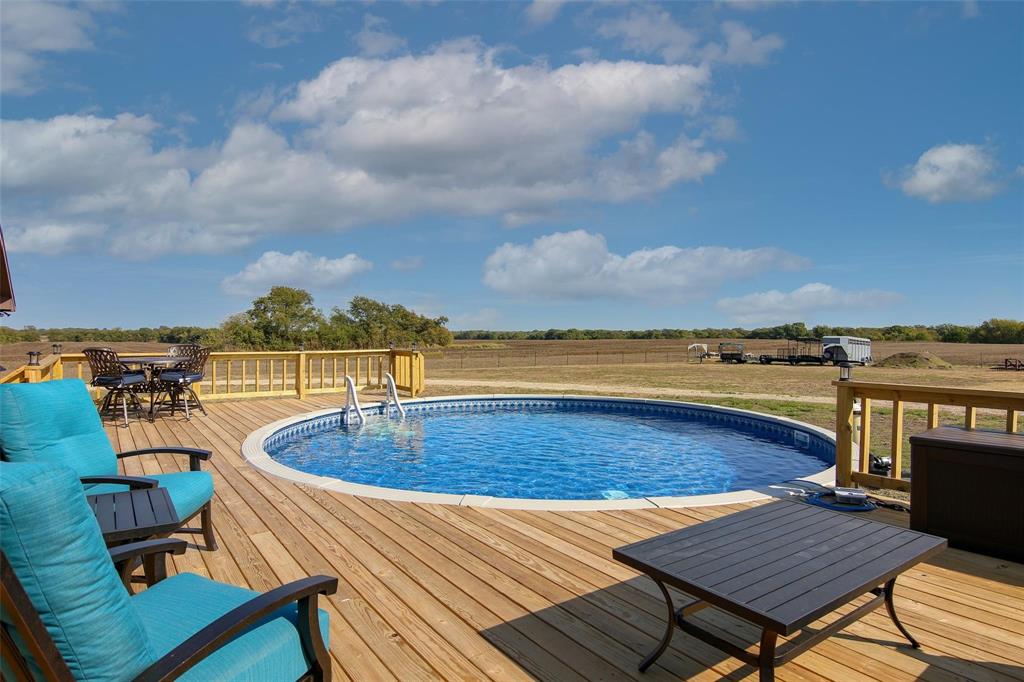
    Above Ground

  • Waterfront YN

    NO

Area & Lot

  • Lot Size(acres)

    19.873

  • Lot Size(square feet)

    865,667

  • Property Type

    Residential

  • Property Sub Type

    Farm

  • Architectural Style

    Traditional

Price

  • Sales Price

    $1,499,900

  • Tax Amount

    $5,663

  • Sq. Footage

    2,424

  • Price/SqFt

    $618

HOA

  • Association

    No

School District

  • Elementary School

    Tom Bean

  • Middle School

    Tom Bean

  • High School

    Tom Bean

Property Features

  • Foundation Details

    Slab

  • Sewer

    Septic Tank

Schedule a Showing

Showing scheduled successfully.

<
>
IN PERSON
VIA CHAT

What is 3 + 4 ?


Change time

Mortgage calculator

Estimate your monthly mortgage payment, including the principal and interest, property taxes, and HOA. Adjust the values to generate a more accurate rate.

Your payment

Principal and Interest:

$

Property taxes:

$

HOA fees:

$

Total loan payment:

$

Total interest amount:

$

Location

County

Grayson

Elementary School

Tom Bean

Middle School

Tom Bean

High School

Tom Bean

Listing Courtesy of Krishna Madhireddy , Krishna Madhireddy, Broker

RealHub Information is provided exclusively for consumers' personal, non-commercial use, and it may not be used for any purpose other than to identify prospective properties consumers may be interested in purchasing. All information deemed reliable but not guaranteed and should be independently verified. All properties are subject to prior sale, change or withdrawal. RealHub website owner shall not be responsible for any typographical errors, misinformation, misprints and shall be held totally harmless.

Agent Joe Boston

AGENT

Joe Boston

Call Joe today to schedule a private showing.


* Listings on this website come from the FMLS IDX Compilation and may be held by brokerage firms other than the owner of this website. The listing brokerage is identified in any listing details. Information is deemed reliable but is not guaranteed. If you believe any FMLS listing contains material that infringes your copyrighted work please click here to review our DMCA policy and learn how to submit a takedown request.© 2024 FMLS.
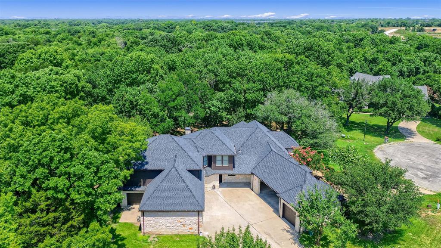
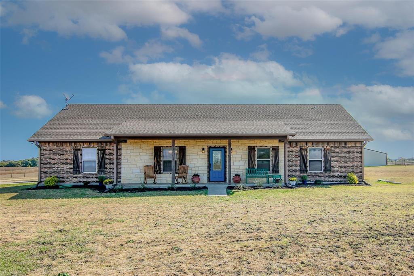
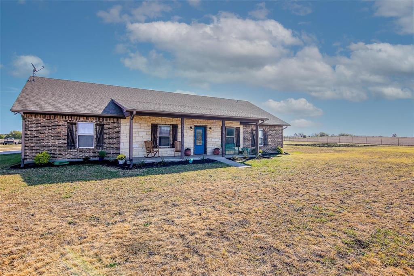
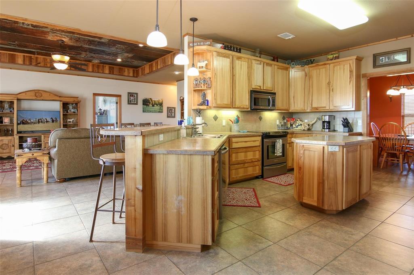
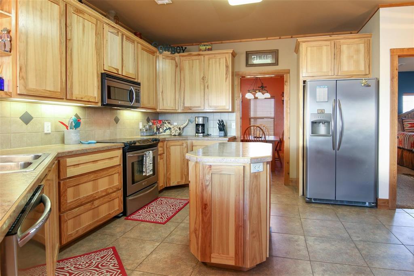
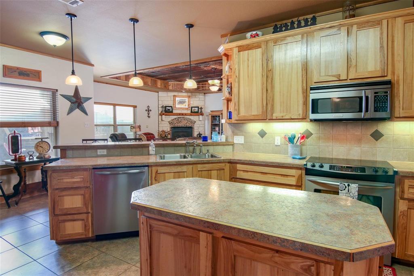
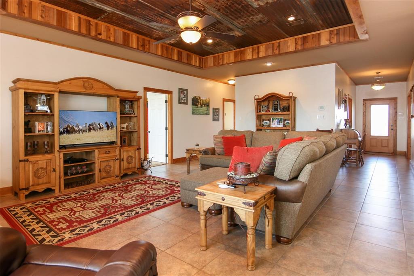
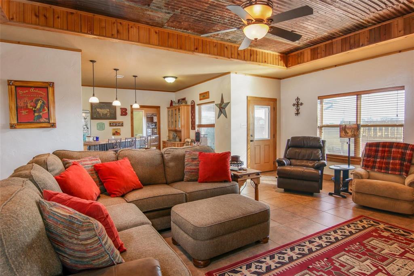
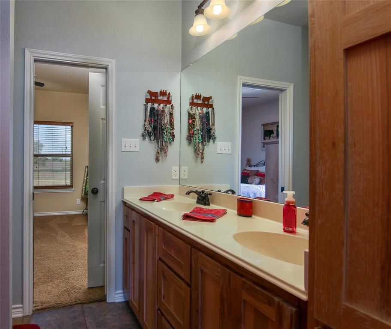
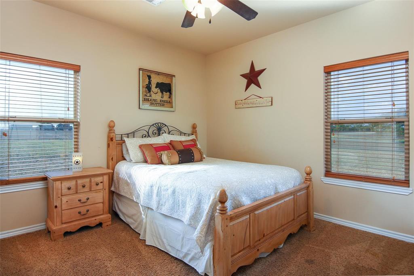
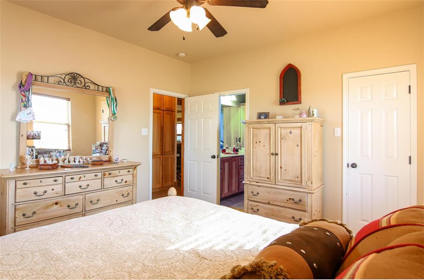
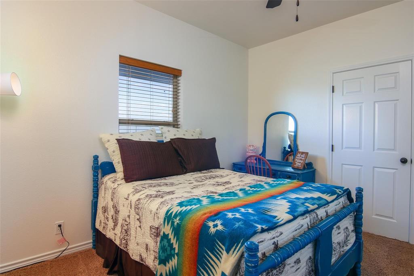
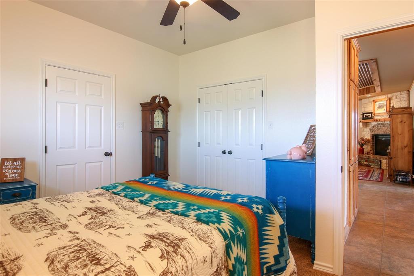
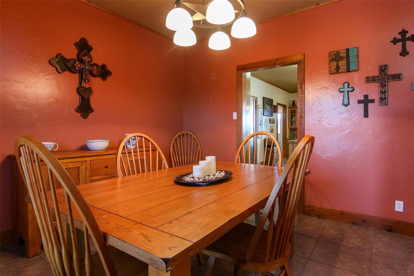
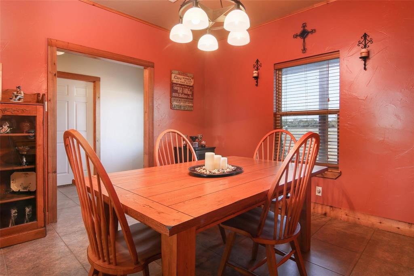
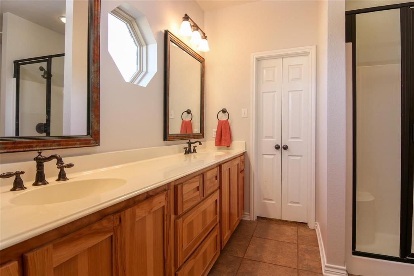
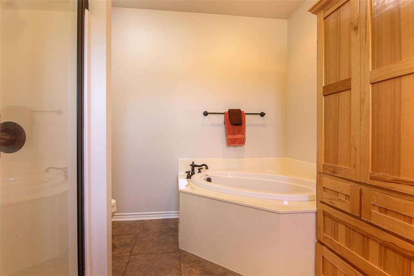
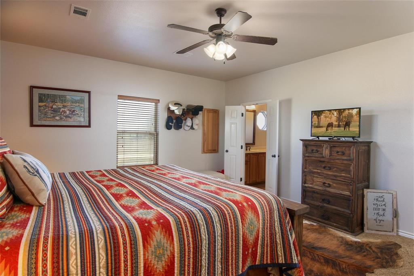
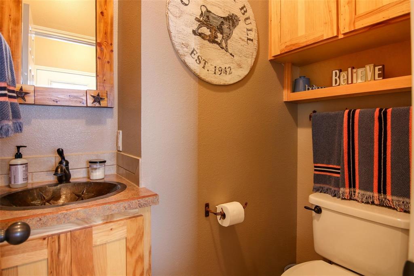
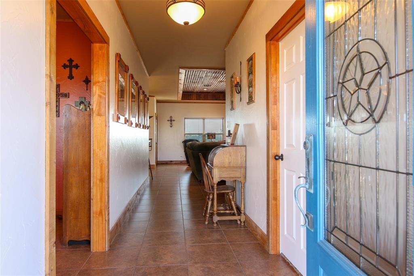
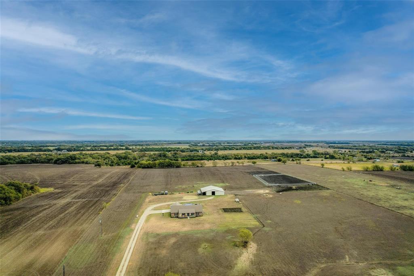
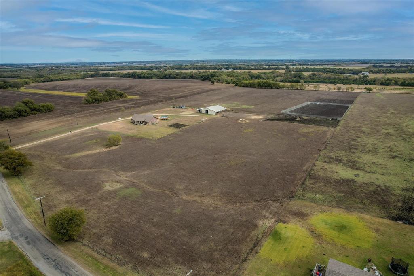
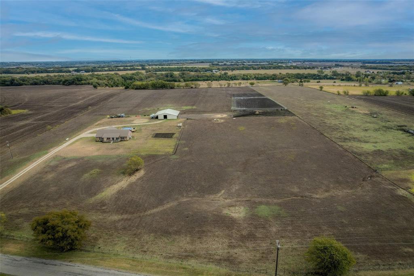
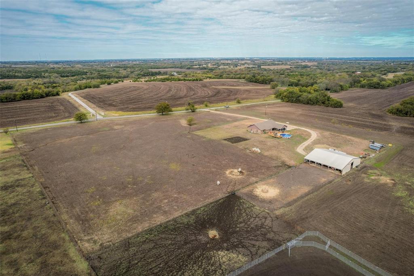
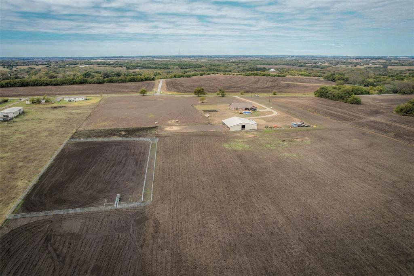
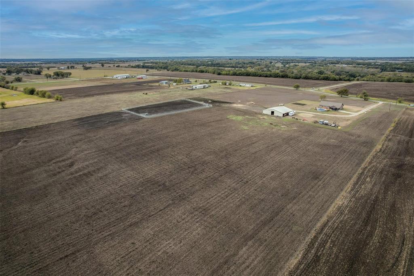
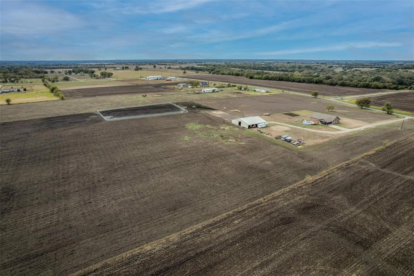
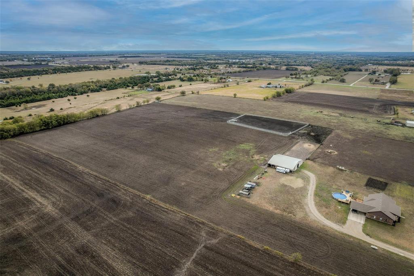
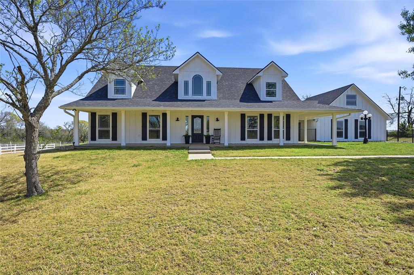
Luxury ranch estate on nearly 20 cross-fenced acres in the rapidly growing Sherman market, just minutes from Highway 75, downtown Sherman, and the expanding Texas Instruments development corridor. This custom-built 4-bedroom, 2.5-bath brick home offers approximately 2,424 SF of thoughtfully designed living space featuring open-concept living, custom hickory and pecan cabinetry, cedar trim, historic tin accents, formal dining, spacious kitchen island, fireplace, and panoramic sunset views.

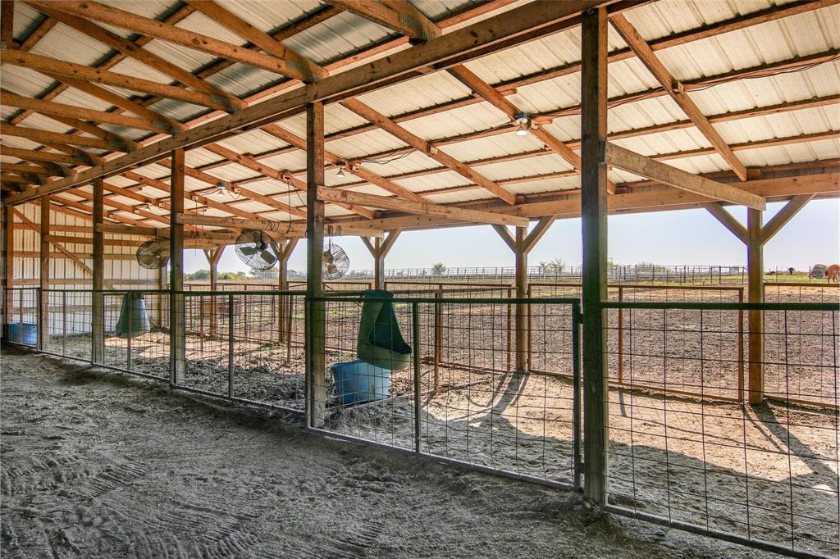
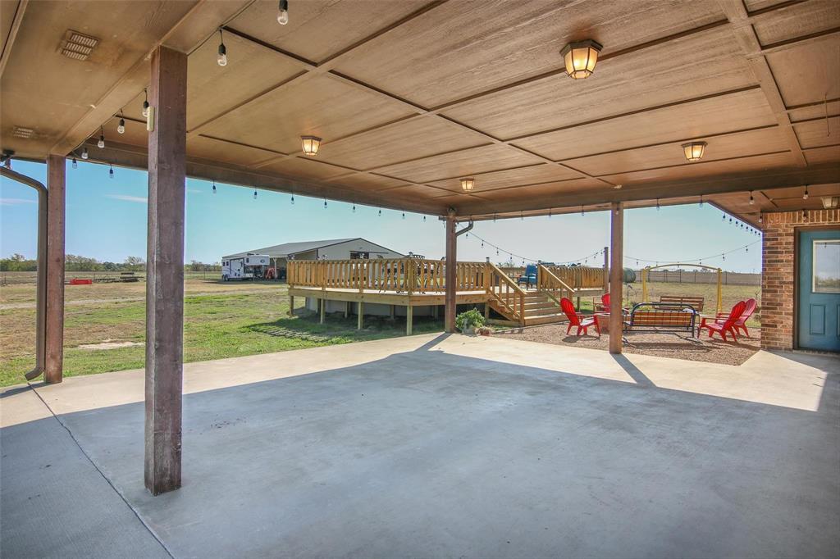
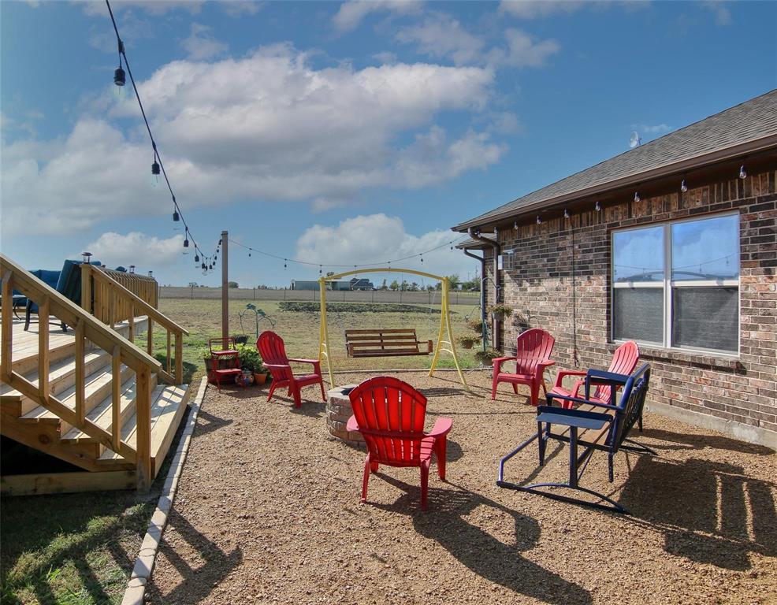
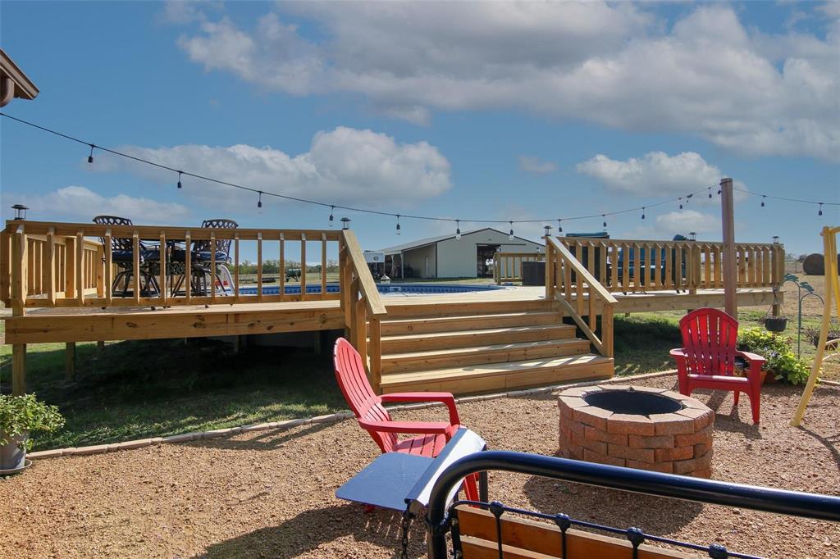
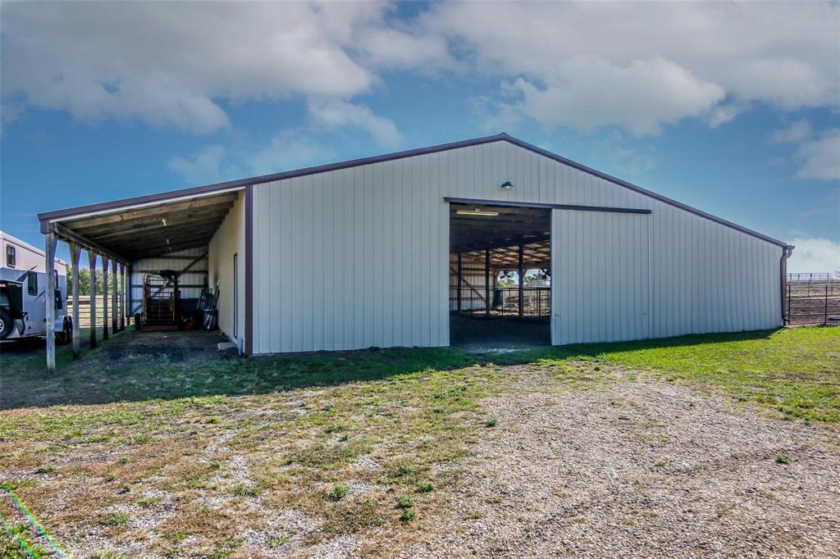
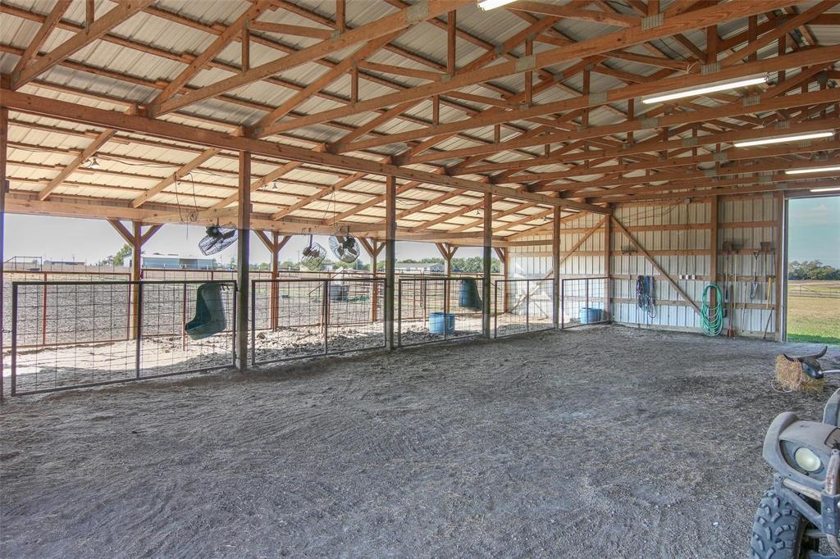
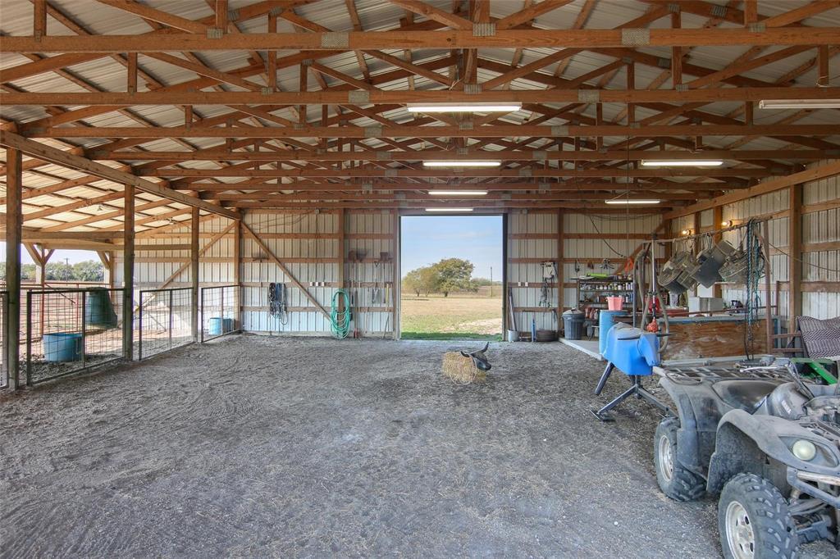
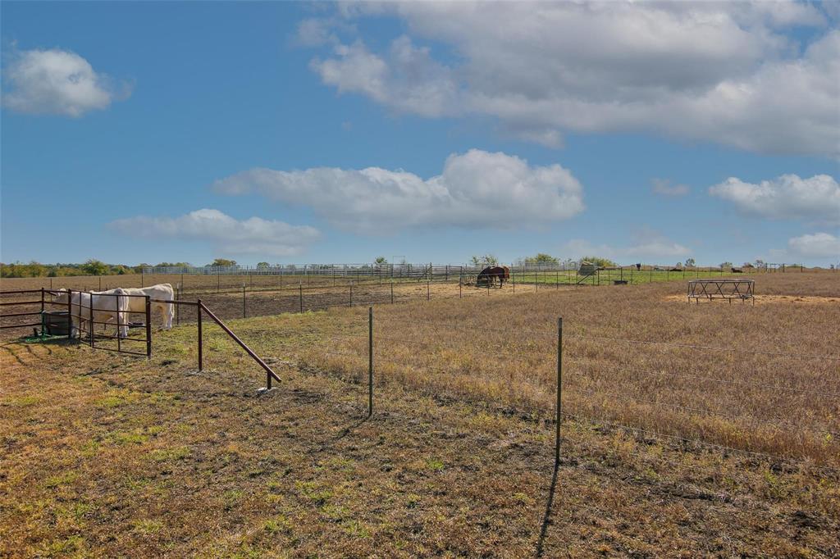
Designed for both lifestyle and functionality, the property includes a large deck, above-ground pool, fire pit, covered parking, and beautifully maintained grounds. The impressive 60x64 barn is fully equipped with electricity, water, wash rack, feed area, holding pens, riding arena, and fenced pastures, making it ideal for equestrian, cattle, agricultural, or recreational use. The flat, usable land with no water bodies offers exceptional flexibility and is ready to build, expand, or create the ranch estate, event venue, additional structures, or investment project you envision. AG exemption status offers additional long-term value and potential tax advantages.

Currently leased and generating rental income, this turnkey property presents multiple opportunities for investors, ranch operators, or buyers seeking a luxury rural retreat with income potential. The continued economic growth in North Texas and proximity to major employers position this property for strong long-term appreciation and future development upside.

Additional highlights include high-speed internet, updated HVAC, and tankless water heater. Whether utilized as an executive rental, equestrian ranch, private retreat, or long-term land investment, this is a rare opportunity to own a cash-flowing luxury ranch in one of North Texas’ fastest-growing regions.

7158 Luella Road

Message successfully sent.

What would you like to know?

What is 3 + 4 ?

I agree to receive email communication and understand I can unsubscribe at any time.

I agree to be contacted by Next Level Realty Group via call, email, and text for real estate services. To opt out, you can reply 'stop' at any time or reply 'help' for assistance. You can also click the unsubscribe link in the emails. Message and data rates may apply. Message frequency may vary. Privacy Policy

Related Properties

Exquisite home on a 3.2 acres with a private pond!!! New kitchen, all updated bathrooms, new hardwood flooring, new carpet, New Roof (Landmark ClimateFlex Class-4 shingles), new interior paint, natural stone in all exterior, 2 covered patios overlooking the pond. 2-stage  Trane HVAC systems and new water tanks, . Each of the bedrooms feature an ensuite bath with Master and guest suite downstairs. A library-office with built in desk, book shelves and ladder. 4 car garages and one workshop garage. Tucked away in a cul de sac quiet neighborhood yet only half a mile away from Heritage Parkway. Must see it to appreciate it!
#21235417

Sherman

2910 Wellington Drive

5 Beds

5 Baths

4,679 Sq.Ft.

$1,445,000

MLS#: 21235417
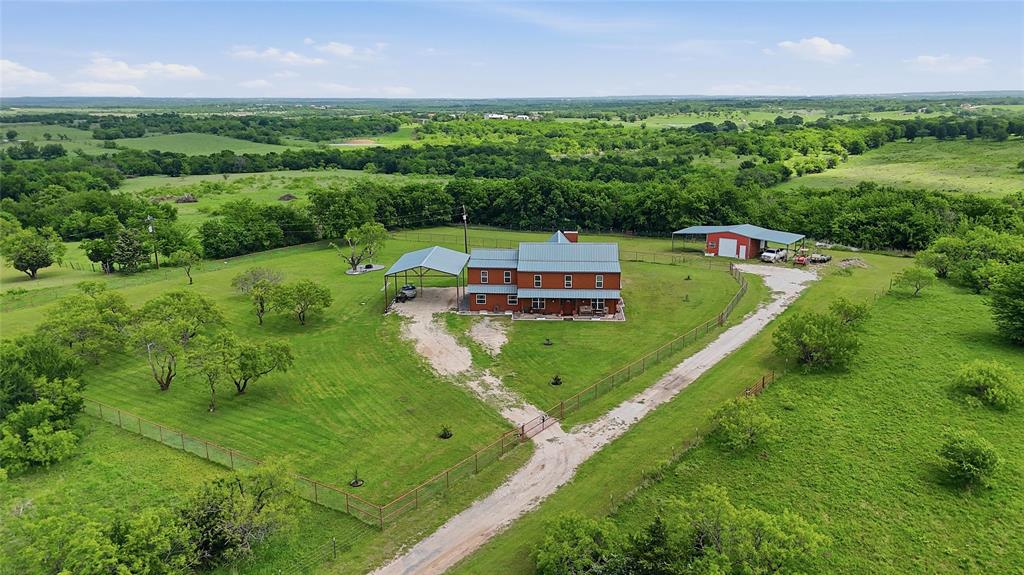
Welcome to 4652 Old Southmayd Rd in Sherman, TX. A thoughtfully updated country home offering space, functionality, and a true Texas lifestyle on 10 beautiful acres. This 4,237 sq ft home features 6 bedrooms and 2.5 bathrooms with a well-designed layout that fits a variety of needs. Inside, you’re greeted by warm finishes and a comfortable, inviting feel. The open kitchen, living, and dining area creates a natural gathering space ideal for everyday living and hosting. The kitchen features custom cabinetry, beautiful granite counter tops, and a spacious pantry. The home has a water filtration system and a water purifier RO system in the kitchen island. The spacious primary suite is located downstairs and includes dual sinks, a garden tub, walk-in shower with custom stonework, and a large walk-in closet. Two additional bedrooms and an oversized laundry room are also on the main level. Upstairs offers the remaining bedrooms along with a second living area currently set up as a media and game room. Outside, the property is set up for both recreation and function. A 24x30 insulated shop with electricity and 20’ overhangs on both sides provides excellent workspace and storage. There are livestock pens on the north side for smaller animals, and the property is fully fenced with barbed wire, and with pipe fencing and no-climb wire surrounding the home to help keep pets secure. Covered parking accommodates vehicles, RVs, and boats with ease. Enjoy peaceful sunsets from the front porch while taking in the quiet country setting. Conveniently located near Lake Texoma & Hagerman Wildlife Refuge, with easy access to Sherman and approximately an hour to the DFW Metroplex, this property offers the balance of rural living and accessibility.
#21249800

Sherman

4652 Old Southmayd Road

6 Beds

2 Baths

4,237 Sq.Ft.

$1,200,000

MLS#: 21249800
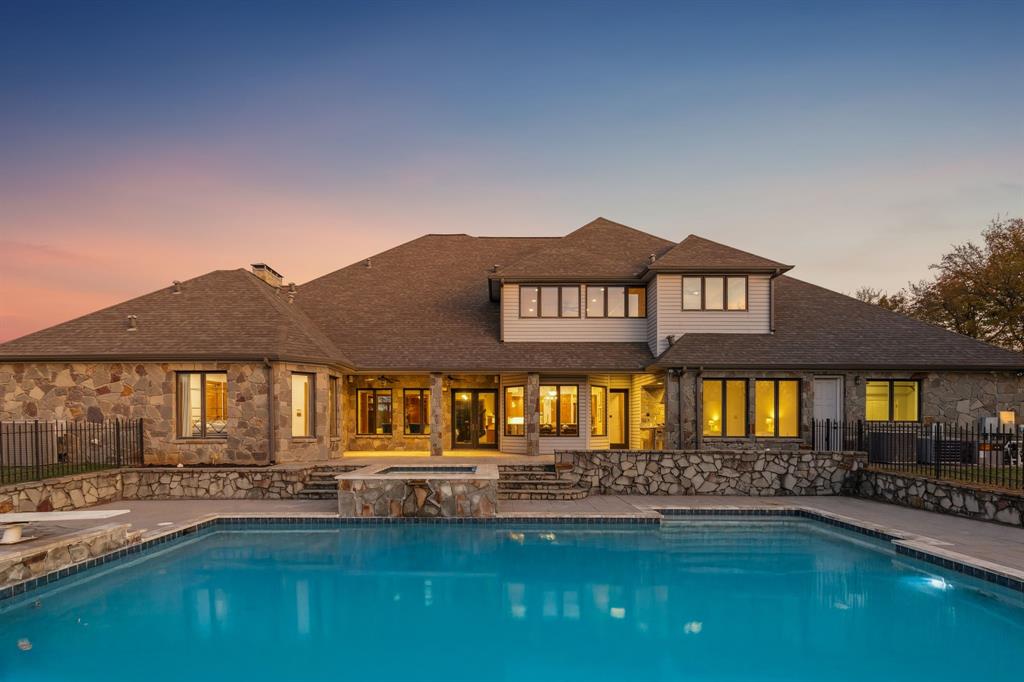
Premier Private Sherman Estate. $120K+ in updates, 2025. Luxury estate living and thoughtful craftsmanship come together at 362 Woodland Hills, a private cul-de-sac retreat set on 5+ acres inside the exclusive gated Woodland Hills community, offering an extraordinary blend of scale, privacy, and refined updates. The home welcomes you with a dramatic great room featuring a two story stone fireplace, skylights, custom solid oak, a spiral staircase, Pella casement windows, and a full bar. Additional main level living includes a well appointed family room featuring herringbone stone floors and custom cabinetry, library with a rolling ladder, exercise room, formal dining, and chef’s kitchen equipped with an island, double sinks, butler's and walk in pantry, premium appliances includes a SubZero fridge, and under cabinet lights. Extensive 2025 updates include new wide plank flooring, new iron front doors, fully remodeled primary and guest ensuites, and fresh interior paint that brightens and modernizes living spaces. The primary retreat is flooded with light, patio access, large walk in closet, and a beautifully renovated ensuite. Upstairs offers an expansive game room with a mezzanine overlook, custom built ins, and three additional bedrooms with generous closets and ensuite baths. Outdoors, the property delivers a true resort experience with a 24x40 pool, 10x10 spa, outdoor kitchen, covered deck with fans, and surround sound equipped entertaining. Additional amenities include a fully lit tennis court, basketball goal, and convertible volleyball setup, a stocked lake for fishing, 36x24 metal barn with overhead doors for RV or additional 2 car covered parking, a private well, whole home water softener and filter, and a 100 tree orchard producing nuts and fruits. With endless sunsets, generous storage, updated mechanicals, newer roof, and a peaceful country setting close to everything, this estate offers rare space, character, and comfort in Sherman's top community.
#21256487

Sherman

362 Woodland Hills Drive

5 Beds

5 Baths

5,711 Sq.Ft.

$1,395,000

MLS#: 21256487

New on site 2 days ago
THE PERFECT BALANCE OF LUXURY, PRIVACY & CONVENIENCE in one of the area’s PREMIER neighborhoods.

Situated on a beautifully landscaped HALF-ACRE, CUL-DE-SAC LOT, the residence features 3 bedrooms, 5 bathrooms, dedicated office and abundant additional upstairs living space. A rare blend of privacy and convenience—secluded enough to feel like a retreat, yet just minutes from Hwy 75 for easy access to everything you need. Enjoy the elegance and presence of an estate-style home without the upkeep of sprawling acreage or HOA—offering the perfect balance of luxury and low-maintenance living.

Designed for both everyday comfort and unforgettable entertaining, the backyard is a TRUE SHOWSTOPPER: Featuring an ALLISON 2022 BUILT, 
**40-PERSON CAPACITY HEATED SALTWATER POOL with *DOUBLE GROTTOS, *BUILT-IN SLIDE, *DUAL BEACH ENTRIES, *SPA and SMART-ENABLED INTEGRATION** Complete outdoor restroom facilities add functional convenience. 

Inside, thoughtful design and **HIGH-END UPGRADES** continue throughout.

A PRIVATE UPSTAIRS SUITE with additional living space, bonus room, and full bath—located just off the garage—offers the perfect private future setup for ADDITIONAL BEDROOMS **A TEEN RETREAT OR A MOTHER-IN-LAW SUITE**

**Additional Highlights** WALK-OUT ATTIC ACCESS, ABUNDANT STORAGE, COFFEE BAR & ROOM FOR ADDITIONAL REFRIGERATOR IN PANTRY, PLANTATION SHUTTERS, FULL SPRAY FOAM INSULATION, OWNER'S SECURITY CLOSET, ADDITIONAL STORAGE IN 3 CAR GARAGE, EPOXY-COATED GARAGE FLOORING, ENCLOSED SIDE YARD PLAYGROUND and CUSTOM-INSTALLED HOLIDAY LIGHTING for effortless seasonal charm.

Every detail has been carefully considered: 
A RARE OPPORTUNITY TO OWN A HOME WHERE EVERY DETAIL HAS BEEN DESIGNED FOR THE WAY YOU WANT TO LIVE.
#21368227

Sherman

1702 Verdi Lane

3 Beds

3 Baths

3,905 Sq.Ft.

$1,395,000

MLS#: 21368227
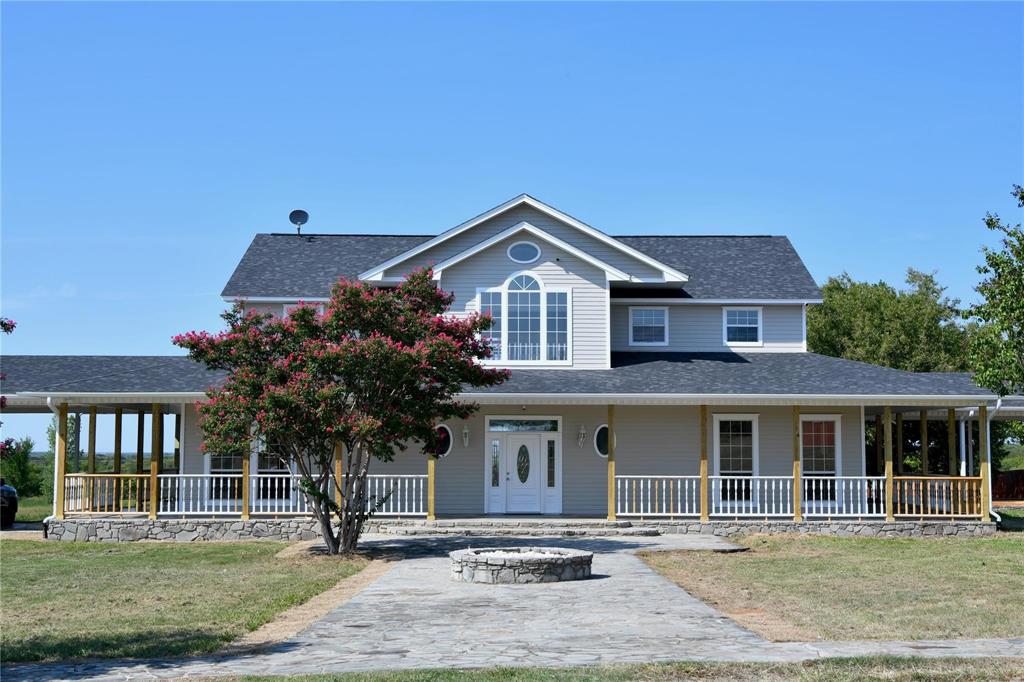
JUST WHAT YOU'VE BEEN WAITING FOR!! Welcome to this exceptional 10-acre property, boasting breathtaking scenic views and a charming pond. This beautifully remodeled two-story home offers ample space with 5 spacious bedrooms and 3 bathrooms. The inviting open floor plan is perfect for comfortable living and entertaining. The kitchen features stainless steel appliances, a stove, an oven, plenty of prep space, granite countertops, and an island with a breakfast area. The first-floor master suite includes an oversized bathroom and a custom walk-in closet for convenience and luxury. The oversized living room has hardwood floors and a cozy gas-wood burning fireplace. Upstairs, you'll discover a huge family room, 3 bedrooms, and a shared bathroom. This income-producing property is conveniently located less than a mile from Preston Road (Highway 289), 11 minutes from downtown Sherman and 15 minutes from Texas Instruments in Sherman location. This property is ideal for anyone seeking a full-time residence, a weekend getaway, or a smart investment opportunity with incredible potential. Now is the perfect time to invest in this unique property that offers the best of both worlds. Don’t miss your chance!
#21178814

Sherman

865 Higgins Road

5 Beds

3 Baths

3,691 Sq.Ft.

$1,250,000

MLS#: 21178814
Exquisite 15.98-Acre Equestrian Estate with Stunning Amenities
A rare opportunity awaits with this beautifully designed horse property, perfectly nestled among gently rolling hills and mature shade trees. Spanning nearly 16 fully fenced acres, this exceptional estate combines rural tranquility with refined equestrian functionality, making it a dream come true for horse lovers and outdoor enthusiasts alike.  Equestrian Features: Professionally maintained 70x170 lighted Dressage arena, ideal for training or private use, Spacious horse barn with 4 stalls, 1 foaling stall, feeding lane, electric, water, ceiling fans, and LED lighting, Attached covered turnout, outdoor wash area, and ample room for riding and grazing, Premium electrified Cameo fencing ensures safety and elegance throughout the pastures, Ideal for income-producing opportunities such as training, boarding, breeding, and lessons, Wildlife AG exemption in place, with over 72 species frequenting the property.  Additional Structures & Amenities: Detached tractor shed with electricity, Charming mancave with kitchenette—perfect for an office, homeschooling, art studio, or personal retreat, Plenty of room for expansion or additional outbuildings.  The Residence: Recently updated, the main home welcomes you with warmth and comfort. The spacious, light-filled floor plan features: 3 bedrooms, 2.5 bathrooms with high-end finishes and thoughtful design throughout, Inviting living and entertaining spaces with large windows and serene pasture views, Bonus room above the garage and a generous walk-in attic, providing ample storage or additional living space

Whether you’re seeking a working equestrian facility, a peaceful country retreat, or both—this property offers the perfect blend of lifestyle, functionality, and potential.

Don’t miss this rare gem—schedule your private tour today and experience the harmony of luxury country living.
#21208836

Sherman

248 Roan Lane

3 Beds

2 Baths

2,688 Sq.Ft.

$1,395,000

MLS#: 21208836

 - property

Send a message

Message successfully sent.

Your message

What is 3 + 4 ?

Reason for contacting?

I agree to receive email communication and understand I can unsubscribe at any time.

I agree to be contacted by Next Level Realty Group via call, email, and text for real estate services. To opt out, you can reply 'stop' at any time or reply 'help' for assistance. You can also click the unsubscribe link in the emails. Message and data rates may apply. Message frequency may vary. Privacy Policy

Sign Out

Virtual Assistant

Would you like to take the next step with this property? We can help you schedule a showing or virtual tour, or send you more details.

Yes, I would like more information.

Thank You for Your Reply, One of Our Agents will contact you as soon as possible

No, maybe later.

Thank you, you can always contact me via email, phone number or through the contact form.

Realhub AI

Lucy - Your AI-Powered Realtor

Update Your Temporary Password

Personalize your search

Enter your email and we'll notify you immediately when new listings match what you're looking for.

or enter email address

Already have an account ? Login here

Continue your home search

I agree to receive communications and understand I can unsubscribe at any time.

I agree to be contacted by Next Level Realty Group via call, email, and text for real estate services. To opt out, you can reply 'stop' at any time or reply 'help' for assistance. You can also click the unsubscribe link in the emails. Message and data rates may apply. Message frequency may vary. Privacy Policy

Already have an account ? Login here

We use cookies

We use cookies primarily for analytics to enhance your experience. By accepting, you agree to our use of these cookies. You can manage your preferences or learn more about our cookies policy.