Features & Amenities

Interior

  • Other Interior Features

    Built-in Features, Double Vanity, Granite Counters, Other, High Speed Internet

  • Total Bedrooms

    3

  • Bathrooms

    2

  • Basement YN

    NO

  • Cooling YN

    YES

  • Cooling

    Central Air

  • Fireplace YN

    YES

  • Heating YN

    YES

  • Heating

    Central

  • Pet friendly

    N/A

Exterior

  • Garage

    No

  • Parking

    Drive Through, Driveway, Oversized, Unpaved

  • Pool

    No

  • Waterfront YN

    NO

Area & Lot

  • Lot Size(acres)

    3.031

  • Lot Size(square feet)

    132,030

  • Property Type

    Residential

  • Property Sub Type

    Mobile Home

Price

  • Sales Price

    $305,900

  • Tax Amount

    $3,282

  • Sq. Footage

    1,620

  • Price/SqFt

    $188

HOA

  • Association

    No

School District

  • Elementary School

    Rann

  • Middle School

    Decatur

  • High School

    Decatur

Property Features

  • Sewer

    Septic Tank

  • Tax Lot

    111

Schedule a Showing

Showing scheduled successfully.

<
>
IN PERSON
VIA CHAT

What is 3 + 4 ?


Change time

Mortgage calculator

Estimate your monthly mortgage payment, including the principal and interest, property taxes, and HOA. Adjust the values to generate a more accurate rate.

Your payment

Principal and Interest:

$

Property taxes:

$

HOA fees:

$

Total loan payment:

$

Total interest amount:

$

Location

County

Wise

Elementary School

Rann

Middle School

Decatur

High School

Decatur

Listing Courtesy of Rosy Cruz , Eagle One Realty LLC

RealHub Information is provided exclusively for consumers' personal, non-commercial use, and it may not be used for any purpose other than to identify prospective properties consumers may be interested in purchasing. All information deemed reliable but not guaranteed and should be independently verified. All properties are subject to prior sale, change or withdrawal. RealHub website owner shall not be responsible for any typographical errors, misinformation, misprints and shall be held totally harmless.

Agent Joe Boston

AGENT

Joe Boston

Call Joe today to schedule a private showing.


* Listings on this website come from the FMLS IDX Compilation and may be held by brokerage firms other than the owner of this website. The listing brokerage is identified in any listing details. Information is deemed reliable but is not guaranteed. If you believe any FMLS listing contains material that infringes your copyrighted work please click here to review our DMCA policy and learn how to submit a takedown request.© 2024 FMLS.
Welcome to this beautifully remodeled 3-bedroom, 2-bath home set on approximately 3.03 acres. This move-in ready property has been updated top to bottom, featuring new plumbing, electrical, roof, foundation improvements, HVAC, and water heater. Inside you’ll find new flooring and fresh interior and exterior paint along with a stunning kitchen offering granite countertops, freshly painted cabinetry, stainless steel appliances, and a center island. Both bathrooms have been tastefully redone with modern finishes including a walk-in tile shower and double vanity. Enjoy the open living areas filled with natural light, ideal for everyday living and entertaining. Outside the 3.03-acre lot offers room to roam with no known restrictions, perfect for work trucks, horses, or a variety of animals. Peaceful country feel, major updates done, ready for its next owner.
All information provided is deemed reliable but not guaranteed. Buyers and buyer’s agent should independently verify all information. The listing brokerage and its agents are not responsible for any inaccuracies and all parties should perform their own due diligence.

716 Coyote Trail

Message successfully sent.

What would you like to know?

What is 3 + 4 ?

I agree to receive email communication and understand I can unsubscribe at any time.

I agree to be contacted by Next Level Realty Group via call, email, and text for real estate services. To opt out, you can reply 'stop' at any time or reply 'help' for assistance. You can also click the unsubscribe link in the emails. Message and data rates may apply. Message frequency may vary. Privacy Policy

Related Properties

Nestled on a 1-acre lot in Rhome and located within sought after Northwest ISD, this inviting 3 bedroom, 2 bath home offers the perfect blend of peaceful country living and practical functionality. Thoughtfully updated with a new roof, new septic system, and new skirting, this move in ready property provides the space and flexibility you've been looking for. Inside, the split bedroom floor plan offers privacy, with the spacious primary suite separated from the secondary bedrooms. The open concept kitchen and living area creates a warm, welcoming space for everyday living and entertaining, while neutral finishes and abundant natural light make it easy to add your personal touch. Step outside and discover everything this property has to offer. In addition to the large covered carport and two detached garages and workshops, you'll find multiple storage buildings and sheds, including two equipped with air conditioning; perfect for workshops, hobby spaces, home businesses, or climate-controlled storage. The oversized shop provides ample room for equipment, recreational vehicles, boats, or larger projects, while the additional garage with a roll-up door offers even more versatility. With no HOA, there's plenty of room for trailers, work trucks, RVs, boats, animals, and all your outdoor hobbies. Soft exterior lighting enhances the property's charm in the evenings (& the home is equipped with a color changing permanent lighting system great for daily and holiday use), while the quiet country setting still offers convenient access to nearby towns, shopping, dining, and major roadways. If you've been searching for a well-maintained home on acreage with extensive workshop and storage options, recent major updates, and endless possibilities, this property is one you won't want to miss.
#21337871

Rhome

1215 Alliance Boulevard

3 Beds

2 Baths

1,450 Sq.Ft.

$250,000

MLS#: 21337871

Price reduced
New and available for a Quick Move-in!! D.R. Horton America's Builder is now in the fabulous community of Bluestem in Rhome and Northwest ISD! Gorgeous New Single Story 5-3-2 Las Cruces Floorplan-Elevation C, complete and Move-in Ready! Large Island Kitchen in the heart of the home with Quartz countertops, Stainless Steel Appliances, Gas Range, Pendant Lights and walk-in Pantry. Spacious Living and large Primary Bedroom with dual sink Vanity, over sized Shower, Linen and walk-in Closet. Quartz countertops in full baths. Partial Gutters, front exterior Coach Lights, Tankless Water Heater, Designer Pkg including Tile Entry, Kitchen and Wet Areas plus America's Smart Home Technology. Covered back Patio, 6 ft fenced backyard, Landscape Pkg, Sprinkler System and more! A Master Planned Community offering spacious open floor plans, new interior and exterior design elements with cutting edge products and features for every stage in life! Community Resort Style Pool, Cabana, Playground, Dog Park, Trails, Parks and stocked Fishing Pond at entrance!
#21333292

Rhome

200 WINDMILL Drive

5 Beds

3 Baths

2,095 Sq.Ft.

$354,990

MLS#: 21333292

Welcome home to this spacious 3-bedroom, 2-bath double-wide situated on one acre in Alliance Estates within highly sought-after Northwest ISD! Step inside to a large, inviting living room with a split-bedroom floor plan offering plenty of space and privacy. The dining area and kitchen flow just off the living room, creating a comfortable layout for everyday living and entertaining. The kitchen features an island, stainless steel electric appliances, and ample cabinet storage. The primary suite offers a generous walk-in closet, ceiling fan, and a versatile 10x13 bonus room—perfect for an in-room nursery, private sitting area, home office, or additional dressing space. The en-suite bath features separate vanities with dual sinks and a shower. On the opposite side of the home, two additional bedrooms offer ceiling fans and ample closet space and share a full bathroom. A dedicated laundry room at the back of the home accommodates a full-size washer and dryer. Outside, enjoy the large covered front porch, a fully fenced backyard with wood privacy fencing, a detached two-car garage, and an 8x8 storage shed. With a full acre to enjoy, plenty of storage, and room to make it your own, this property offers space both inside and out. Come take a look and see all the possibilities this Alliance Estates home has to offer!
#21354942

Rhome

1213 Alliance Boulevard

3 Beds

2 Baths

1,680 Sq.Ft.

$275,000

MLS#: 21354942

Price reduced
Welcome home to this beautifully maintained 2 bedroom, 2 bathroom home with a 2 car garage that offers the perfect blend of comfort, functionality, and peace of mind with numerous RECENT UPDATES. Step inside to a welcoming living room featuring a cozy fireplace, creating the perfect focal point for relaxing evenings at home. The continuous flooring throughout the home provides a seamless flow and enhances the open, airy feel of the space. The dining area is conveniently located just off the kitchen, making everyday meals and entertaining effortless. The kitchen offers a breakfast bar for additional seating, ample cabinet storage, and a large single basin sink that combines style and practicality. The thoughtful floor plan flows beautifully, with the owner's suite tucked away as a private retreat. The spacious primary bedroom features its own ensuite bathroom and the added bonus of two closets, providing exceptional storage space. A secondary bedroom and full bathroom offer flexibility for guests, family members, or a home office. RECENT IMPROVEMENTS include the roof, HVAC system, water heater, large back patio and new flooring, allowing the next owner to move in with confidence. Outside, you'll love the peaceful backyard setting with views of a green space, creating a tranquil backdrop for morning coffee or evening relaxation. Located within walking distance of a neighborhood park, this move in ready home combines convenience, comfort, and attractive updates in one appealing package. From the cozy fireplace and functional layout to the dual closets in the primary suite and serene backyard views, this home is ready to welcome its next owner.
#21309283

Rhome

600 Stirling Road

2 Beds

2 Baths

1,055 Sq.Ft.

$249,900

MLS#: 21309283
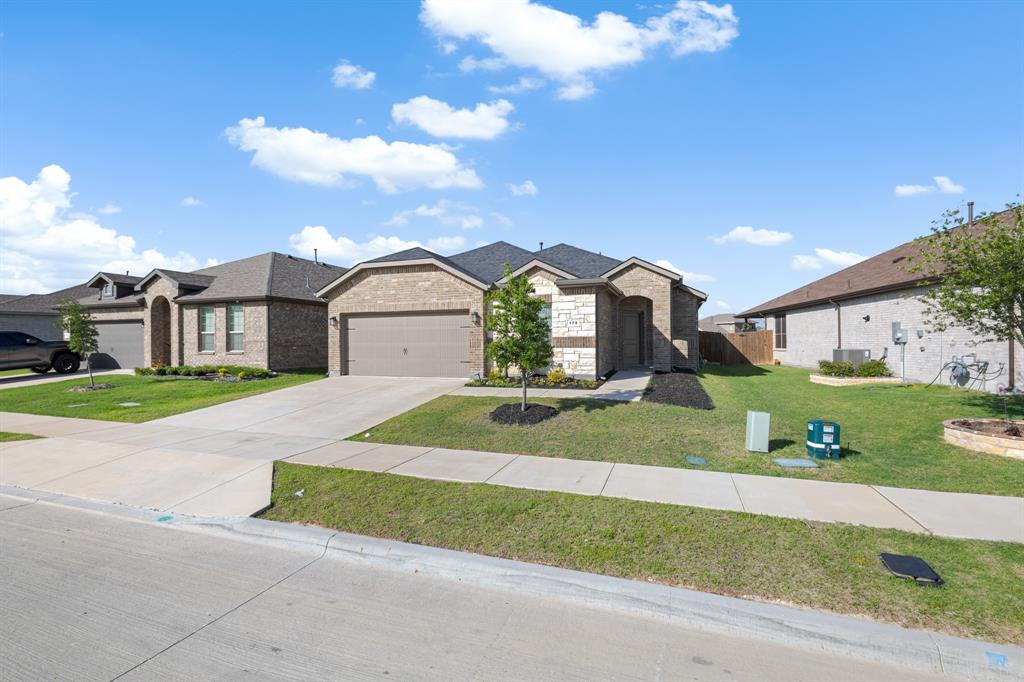
Located on a quiet street in one of Rhome's fastest growing communities, this beautifully maintained home features 5 bedrooms and 2 bathrooms (or 4 bedrooms with a dedicated office) and offers 2,141 square feet of thoughtfully designed living space. Just a short walk from the community pool, you'll enjoy both convenience and a welcoming neighborhood atmosphere. 
This home stands out with tasteful upgrades and custom touches throughout. Striking black interior doors, upgraded light fixtures, wood-look tile flooring throughout the main living area, and new carpet in all bedrooms, create a modern, cohesive look that feels elevated beyond typical builder finishes. 
With it's flexible floorplan, stylish updates, and exceptional value, this home offers the perfect blend of comfort, functionality, and personality. Why wait on new construction when you can move into a home that already has the charm and upgrades you're looking for?
#21298216

Rhome

179 Dogwood Avenue

5 Beds

2 Baths

2,141 Sq.Ft.

$360,000

MLS#: 21298216

Price reduced
New and available for a Quick Move-in!! D.R. Horton America's Builder is now in the fabulous community of Bluestem in Rhome and Northwest ISD! Gorgeous New Single Story 5-3-2 Las Cruces Floorplan-Elevation C, complete and Move-in Ready! Large Island Kitchen in the heart of the home with Quartz countertops, Stainless Steel Appliances, Gas Range, Pendant Lights and walk-in Pantry. Spacious Living and large Primary Bedroom with dual sink Vanity, over sized Shower, Linen and walk-in Closet. Quartz countertops in full baths. Partial Gutters, front exterior Coach Lights, Tankless Water Heater, Designer Pkg including RevWood flooring at Entry, Kitchen and Wet Areas plus America's Smart Home Technology. Covered back Patio, 6 ft fenced backyard, Landscape Pkg, Sprinkler System and more! A Master Planned Community offering spacious open floor plans, new interior and exterior design elements with cutting edge products and features for every stage in life! Community Resort Style Pool, Cabana, Playground, Dog Park, Trails, Parks and stocked Fishing Pond at entrance!
#21333221

Rhome

133 HAWKSBILL Lane

5 Beds

3 Baths

2,120 Sq.Ft.

$358,990

MLS#: 21333221

Price reduced
D.R. HORTON AMERICA'S BUILDER is EXCITED TO SERVE AS YOUR HOME BUILDER in the FABULOUS COMMUNITY of BLUESTEM in RHOME and NORTHWEST ISD! Beautiful single story 4 BEDROOM Carlsbad open Floorplan-Elevation D, with a quick estimated Summer completion. Large Chef's Kitchen with Quartz Countertops, Stainless Steel Appliances, Gas Range, Island, Pendant Lights and walk-in Pantry. Luxurious main Bedroom with dual sink Quartz top Vanity, over sized Shower, linen Closet and W-I Closet. Partial Gutters, front Coach Lights and Tankless Water Heater. Designer Pkg including Tiled Entry, Halls and Wet areas plus Home is Connected Smart Home Technology. Covered back Patio, 6 ft fenced backyard, Landscape Pkg and Sprinkler System. A Master Planned Community offering spacious open floor plans, new interior and exterior design elements with cutting edge products and features for every stage in life! Community to include Resort Style Pool, Cabana, sitting areas, Playground, Dog Park, Hiking Trails, Parks and stocked Pond!
#21333015

Rhome

117 RINGTRAIL Drive

4 Beds

2 Baths

1,662 Sq.Ft.

$349,990

MLS#: 21333015
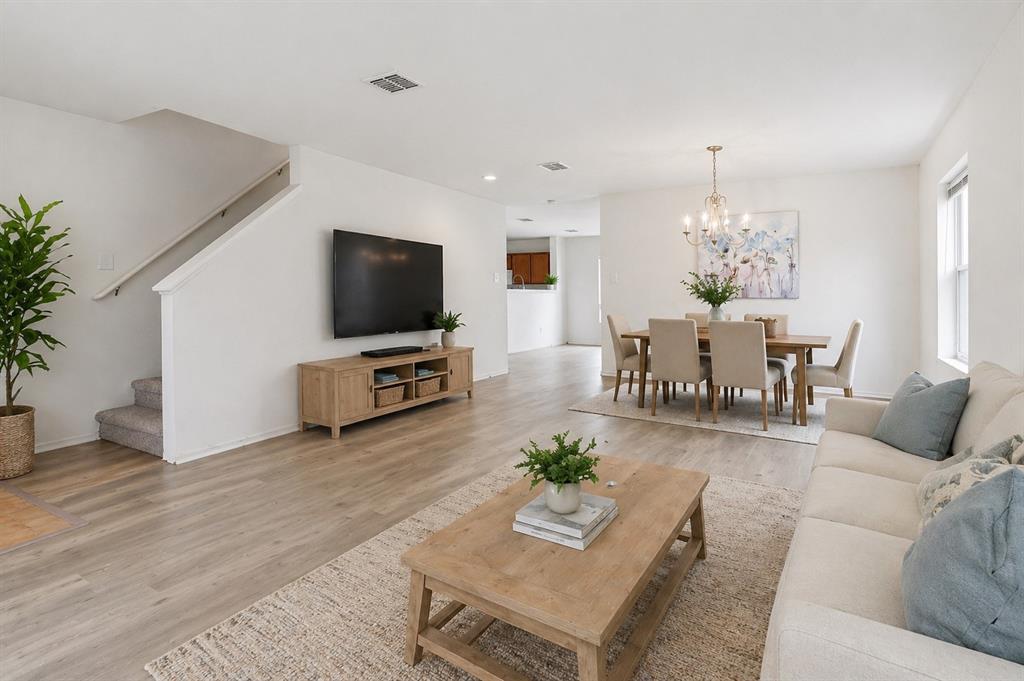
Positioned on a large lot in a growing Rhome community, this move-in-ready home delivers the updates buyers want without the wait. Inside, you’ll find brand new carpet, luxury vinyl plank flooring throughout, and a complete interior repaint that creates a clean, modern feel from the moment you walk in. The layout offers functional living with all bedrooms upstairs, keeping the main level open and ideal for everyday living and entertaining. A recently replaced water heater adds additional peace of mind. Residents enjoy access to a community pool, while the location offers convenient proximity to the Alliance Corridor with easy commuting, shopping, and dining options nearby. Priced aggressively to attract strong interest—an excellent opportunity in a high-growth area.
#21219893

Rhome

12121 Arbor Lake Road

4 Beds

2 Baths

2,360 Sq.Ft.

$299,999

MLS#: 21219893

 - property

Send a message

Message successfully sent.

Your message

What is 3 + 4 ?

Reason for contacting?

I agree to receive email communication and understand I can unsubscribe at any time.

I agree to be contacted by Next Level Realty Group via call, email, and text for real estate services. To opt out, you can reply 'stop' at any time or reply 'help' for assistance. You can also click the unsubscribe link in the emails. Message and data rates may apply. Message frequency may vary. Privacy Policy

Sign Out

Virtual Assistant

Would you like to take the next step with this property? We can help you schedule a showing or virtual tour, or send you more details.

Yes, I would like more information.

Thank You for Your Reply, One of Our Agents will contact you as soon as possible

No, maybe later.

Thank you, you can always contact me via email, phone number or through the contact form.

Realhub AI

Lucy - Your AI-Powered Realtor

Update Your Temporary Password

Personalize your search

Enter your email and we'll notify you immediately when new listings match what you're looking for.

or enter email address

Already have an account ? Login here

Continue your home search

I agree to receive communications and understand I can unsubscribe at any time.

I agree to be contacted by Next Level Realty Group via call, email, and text for real estate services. To opt out, you can reply 'stop' at any time or reply 'help' for assistance. You can also click the unsubscribe link in the emails. Message and data rates may apply. Message frequency may vary. Privacy Policy

Already have an account ? Login here

We use cookies

We use cookies primarily for analytics to enhance your experience. By accepting, you agree to our use of these cookies. You can manage your preferences or learn more about our cookies policy.