Property
Beds
2
Full Baths
2
1/2 Baths
None
Year Built
2003
Sq.Footage
1,111
Incredible opportunity to own a completely renovated home on an oversized lot along one of the most desirable streets in McKinney’s highly sought-after Historic District! Thoughtfully renovated with no expense spared, this charming cottage seamlessly blends the character & architectural appeal of its era w the quality, finishes & conveniences of modern living. From the moment you arrive, the inviting curb appeal sets the tone. Step into gorgeous natural white oak hardwood floors & a spacious living area featuring a beautiful fireplace that adds warmth & character. The stunning, state-of-the-art kitchen is designed to impress, featuring exquisite quartz countertops, brand-new stainless steel appliances, electric cooktop, farmhouse sink & an island that opens to the living area, creating the perfect space for everyday living and entertaining. The private primary suite offers two closets and a beautifully appointed ensuite bath. An additional bedroom provides flexibility for guests, a home office, or whatever best suits your needs. No detail was overlooked in this exceptional renovation. From the designer lighting & hardware to the carefully selected tile, flooring & finishes, every element reflects quality and style. One of the home's most special features is the expansive back patio overlooking an enormous, fully fenced private backyard. Whether relaxing, entertaining, or envisioning future possibilities, this outdoor space offers room to enjoy and make it your own. And the location? Simply hard to beat! Enjoy walking distance to Historic Downtown McKinney's charming square, renowned restaurants, boutique shopping & year-round events. The highly anticipated new amphitheater is also just minutes away. Whether you're looking for a beautiful full-time residence, a weekend retreat, or an income-producing short-term rental opportunity, this exceptional property offers endless possibilities. A rare combination of location, quality, charm & space that is truly hard to find!
Features & Amenities
Interior
-
Other Interior Features
Built-in Features, Kitchen Island, Walk-In Closet(s), High Speed Internet
-
Total Bedrooms
2
-
Bathrooms
2
-
Basement YN
NO
-
Cooling YN
YES
-
Cooling
Central Air, Electric
-
Fireplace YN
YES
-
Heating YN
YES
-
Heating
Central
-
Pet friendly
N/A
Exterior
-
Garage
No
-
Construction Materials
Stone
-
Other Exterior Features
Rain Gutters
-
Parking
Driveway
-
Patio and Porch Features
Patio
-
Pool
No
-
Waterfront YN
NO
Area & Lot
-
Lot Features
Interior Lot, Landscaped, Many Trees
-
Lot Size(acres)
0.291
-
Lot Size(square feet)
12,675
-
Property Type
Residential
-
Property Sub Type
Single Family Residence
-
Architectural Style
Tudor
Price
-
Sales Price
$700,000
-
Tax Amount
$7,604
-
Financing Options
Cash
-
Sq. Footage
1,111
-
Price/SqFt
$630
HOA
-
Association
No
School District
-
Elementary School
Caldwell
-
Middle School
Faubion
-
High School
Mckinney
Property Features
-
Foundation Details
Slab
-
Sewer
Public Sewer
-
Tax Lot
2
-
Water Source
Public
Schedule a Showing
Showing scheduled successfully.
Mortgage calculator
Estimate your monthly mortgage payment, including the principal and interest, property taxes, and HOA. Adjust the values to generate a more accurate rate.
Your payment
Principal and Interest:
$
Property taxes:
$
HOA fees:
$
Total loan payment:
$
Total interest amount:
$
Location
County
Collin
Elementary School
Caldwell
Middle School
Faubion
High School
Mckinney
Listing Courtesy of Christine Hogan, Regal, REALTORS
RealHub Information is provided exclusively for consumers' personal, non-commercial use, and it may not be used for any purpose other than to identify prospective properties consumers may be interested in purchasing. All information deemed reliable but not guaranteed and should be independently verified. All properties are subject to prior sale, change or withdrawal. RealHub website owner shall not be responsible for any typographical errors, misinformation, misprints and shall be held totally harmless.

AGENT
Joe Boston
Call Joe today to schedule a private showing.

* Listings on this website come from the FMLS IDX Compilation and may be held by brokerage firms other than the owner of this website. The listing brokerage is identified in any listing details. Information is deemed reliable but is not guaranteed. If you believe any FMLS listing contains material that infringes your copyrighted work please review our DMCA policy and learn how to submit a takedown request.© 2024 FMLS.
Related Properties

McKinney
4604 Carina Road
5 Beds
3 Baths
3,140 Sq.Ft.
$564,990
MLS#: 21425362

McKinney
4712 Carina Road
5 Beds
4 Baths
3,600 Sq.Ft.
$649,490
MLS#: 21424522

McKinney
4705 Carina Road
4 Beds
4 Baths
3,445 Sq.Ft.
$629,490
MLS#: 21425594

McKinney
4405 Rustic Ridge Drive
5 Beds
4 Baths
3,600 Sq.Ft.
$659,490
MLS#: 21424484

McKinney
4724 Carina Road
5 Beds
3 Baths
3,140 Sq.Ft.
$564,990
MLS#: 21424373
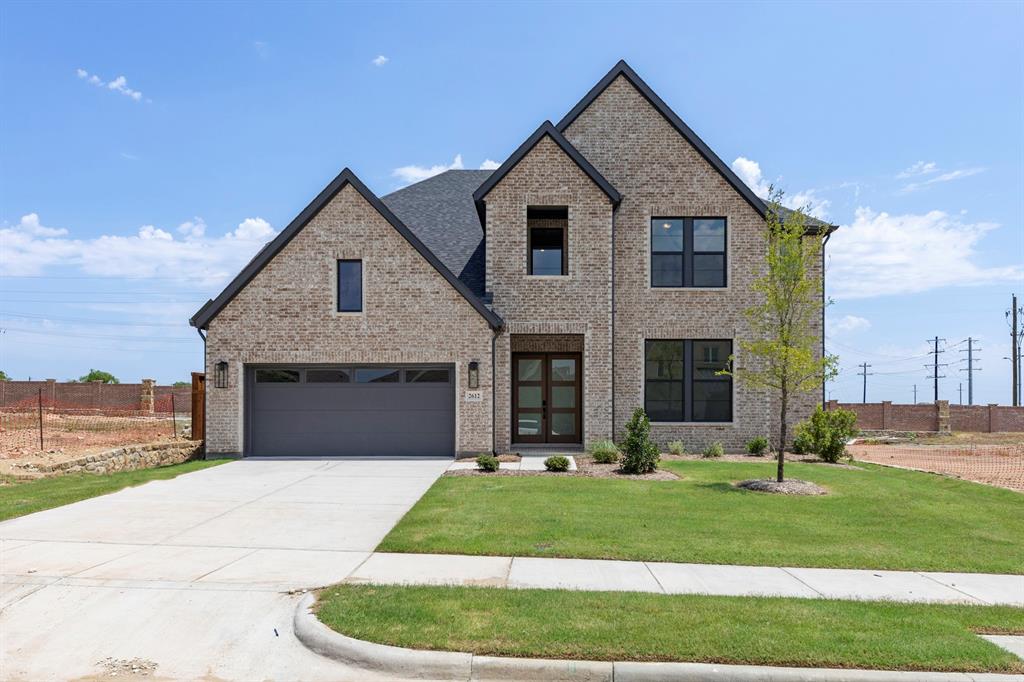
McKinney
2612 Cone Flower Street
4 Beds
4 Baths
3,841 Sq.Ft.
$789,990
MLS#: 21185456

McKinney
3253 Switchgrass Drive
4 Beds
4 Baths
2,979 Sq.Ft.
$689,000
MLS#: 21364695

McKinney
6805 Alvarado Drive
5 Beds
4 Baths
4,193 Sq.Ft.
$779,990
MLS#: 21389254
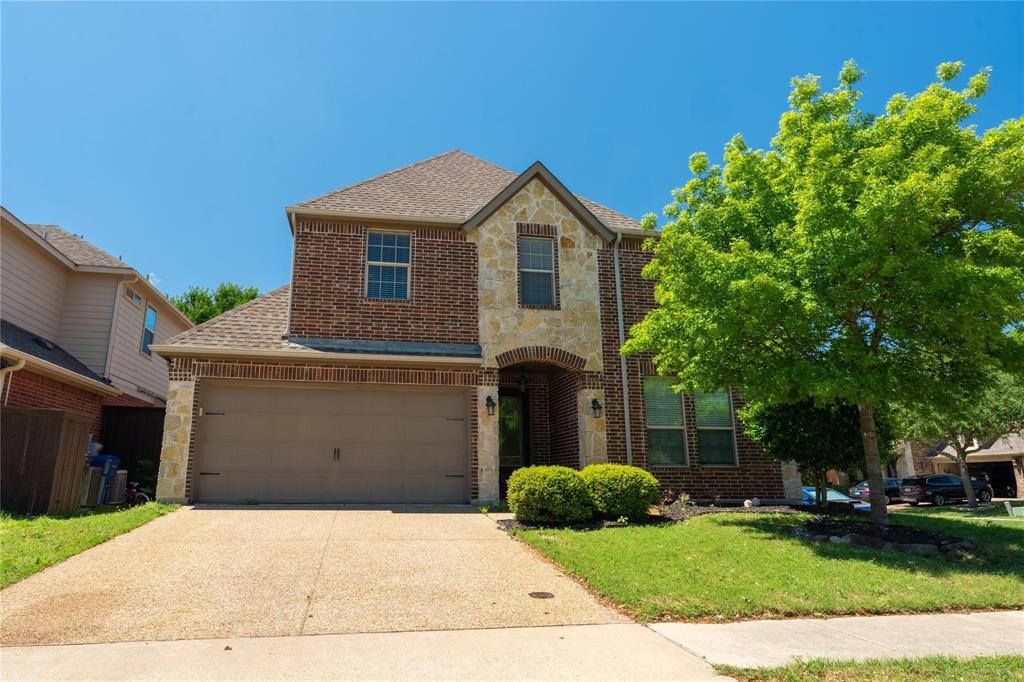
McKinney
1609 Clearwater Drive
5 Beds
4 Baths
3,221 Sq.Ft.
$560,000
MLS#: 21292914

McKinney
6512 Mandalay Court
4 Beds
3 Baths
3,187 Sq.Ft.
$699,900
MLS#: 21411136