Features & Amenities

Interior

  • Total Bedrooms

    3

  • Bathrooms

    2

  • Basement YN

    NO

  • Cooling YN

    YES

  • Cooling

    Ceiling Fan(s), Central Air, Electric

  • Heating YN

    YES

  • Heating

    Central, Natural Gas

  • Pet friendly

    N/A

Exterior

  • Garage

    Yes

  • Garage spaces

    2

  • Construction Materials

    Block, Vinyl Siding

  • Other Exterior Features

    Storage

  • Parking

    Additional Parking, Concrete, Garage, Garage Door Opener, Attached

  • Patio and Porch Features

    Covered

  • Pool

    No

Area & Lot

  • Lot Features

    Cul-De-Sac

  • Lot Size(acres)

    0.2893

  • Lot Size(square feet)

    12,600

  • Property Type

    Residential

  • Property Sub Type

    Single Family Residence

  • Architectural Style

    Traditional

Price

  • Sales Price

    $235,000

  • Sq. Footage

    1,914

  • Price/SqFt

    $122

HOA

  • Association

    No

School District

  • Elementary School

    Sulphurspr

  • Middle School

    Sulphurspr

  • High School

    Sulphurspr

Property Features

  • Foundation Details

    Slab

  • Sewer

    Public Sewer

Schedule a Showing

Showing scheduled successfully.

<
>
IN PERSON
VIA CHAT

What is 3 + 4 ?


Mortgage calculator

Estimate your monthly mortgage payment, including the principal and interest, property taxes, and HOA. Adjust the values to generate a more accurate rate.

Your payment

Principal and Interest:

$

Property taxes:

$

HOA fees:

$

Total loan payment:

$

Total interest amount:

$

Location

County

Hopkins

Elementary School

Sulphurspr

Middle School

Sulphurspr

High School

Sulphurspr

Listing Courtesy of Marlin Jones, Hometown Real Est.

RealHub Information is provided exclusively for consumers' personal, non-commercial use, and it may not be used for any purpose other than to identify prospective properties consumers may be interested in purchasing. All information deemed reliable but not guaranteed and should be independently verified. All properties are subject to prior sale, change or withdrawal. RealHub website owner shall not be responsible for any typographical errors, misinformation, misprints and shall be held totally harmless.

Agent Joe Boston

AGENT

Joe Boston

Call Joe today to schedule a private showing.


* Listings on this website come from the FMLS IDX Compilation and may be held by brokerage firms other than the owner of this website. The listing brokerage is identified in any listing details. Information is deemed reliable but is not guaranteed. If you believe any FMLS listing contains material that infringes your copyrighted work please review our DMCA policy and learn how to submit a takedown request.© 2024 FMLS.
This 3 br 2 ba brick with vinyl siding above the brick situated in cul-de-sac , fenced back yard, storage building, and now look at the updates.  Countertops, disposal, microwave, gas range, dishwasher, vinyl flooring, freshly painted, and much more. Included is also a roomy bonus room off the back of this very clean home. Family room is extra large with a large dining area in kitchen plus a built in desk.

716 Plano

Message successfully sent.

What would you like to know?

What is 3 + 4 ?

I agree to receive email communication and understand I can unsubscribe at any time.

I agree to be contacted by Next Level Realty Group via call, email, and text for real estate services. To opt out, you can reply 'stop' at any time or reply 'help' for assistance. You can also click the unsubscribe link in the emails. Message and data rates may apply. Message frequency may vary. Privacy Policy

Related Properties

New on site 4 days ago
Welcome home! This 3-bedroom, 2-bath property offers plenty of potential and a great opportunity to make it your own. The exterior features beautiful custom stonework that adds character and charm. Inside, you'll find a spacious living room with a cozy fireplace, creating a warm and inviting gathering space. Step outside to enjoy the large backyard, offering plenty of room for entertaining, gardening, or outdoor activities. The home could use some updating, making it a great opportunity for buyers looking to add their personal touch and build equity. With its desirable features, generous space, and endless possibilities, this property is ready for its next chapter!
#21424385

Sulphur Springs

1441 Southland Street

3 Beds

2 Baths

1,555 Sq.Ft.

$220,000

MLS#: 21424385
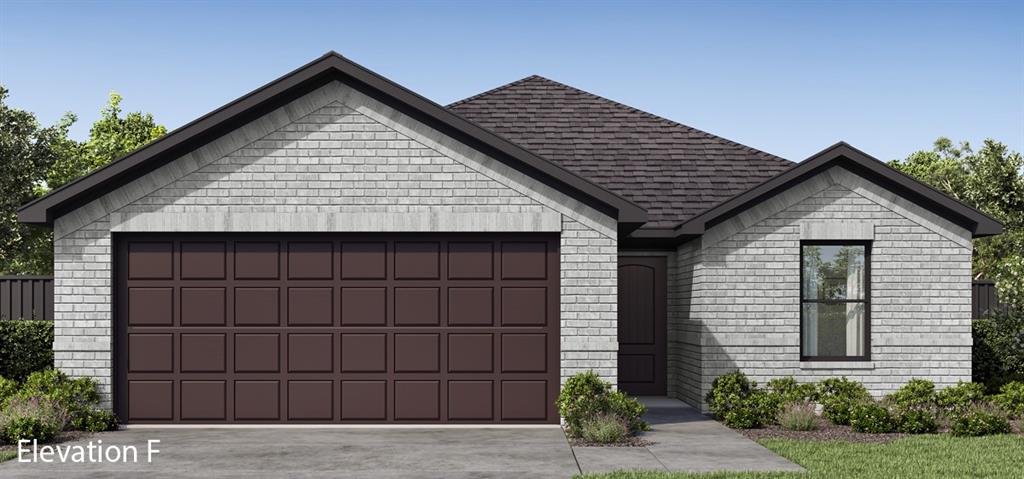
MLS# 21271947 - Built by Altura Homes - Dec 2026 completion! ~ The Richland Floorplan is a beautifully crafted new construction home in Sulphur Springs offering 1,327 square feet of thoughtfully designed living space with 3 bedrooms and 2 bathrooms. Designed with modern comfort and everyday functionality in mind, this home features an open-concept layout that seamlessly connects the living, dining, and kitchen areas, creating an inviting atmosphere perfect for both relaxing and entertaining. The private primary suite provides a peaceful retreat with an ensuite bathroom and generous closet space, while two additional bedrooms offer flexibility for family, guests, or a home office. Built with quality craftsmanship and energy-efficient features, the Richland Floorplan is an ideal choice for first-time homebuyers, growing families, or anyone looking to enjoy stylish, low-maintenance living in the welcoming community of Sulphur Springs.
#21271947

Sulphur Springs

370 Cypress Lane

3 Beds

2 Baths

1,327 Sq.Ft.

$267,546

MLS#: 21271947

MLS# 21287738 - Built by Altura Homes - Ready Now! ~ The Richland Floorplan is a beautifully designed new construction home in Sulphur Springs offering 1,327 square feet of comfortable and functional living space with 3 bedrooms and 2 bathrooms. Designed with modern living in mind, this home features an open-concept layout that seamlessly connects the living, dining, and kitchen areas, creating a warm and inviting atmosphere perfect for entertaining or everyday life. The private primary suite provides a relaxing retreat with an ensuite bathroom and spacious closet, while two additional bedrooms offer flexibility for family, guests, or a home office. Built with quality craftsmanship and energy-efficient features, the Richland Floorplan combines style, comfort, and practicality, making it an excellent choice for first-time homebuyers, growing families, or anyone looking to enjoy a beautiful new home in the charming community of Sulphur Springs.
#21287738

Sulphur Springs

2103 Redwood

3 Beds

2 Baths

1,327 Sq.Ft.

$257,746

MLS#: 21287738

Discover the potential of this spacious property located at 955 E Jefferson Street in Sulphur Springs! Offering approximately 2,640 square feet of living space on a generous half-acre lot, this home provides plenty of room to make it your own. Built in 1955, the property offers an opportunity for buyers looking to add their personal touch, make improvements, or invest in a home with potential. The sizable lot provides ample outdoor space for entertaining, recreation, or future landscaping projects. Conveniently located just minutes from downtown Sulphur Springs, shopping, dining, and local amenities, this property combines space, location, and opportunity. Whether you're searching for your next home or an investment property, come explore the possibilities this property has to offer!
#21418419

Sulphur Springs

955 Jefferson Street E

3 Beds

3 Baths

2,640 Sq.Ft.

$260,000

MLS#: 21418419

Price reduced
This 3 bedroom 2.5 bath is perfect for first time buyers. Home offers an open floor plan with oversized shower in the ensuite. This home has all bedrooms upstairs, along with utility room for ease. These duplexes also make great investment opportunities.
#21280723

Sulphur Springs

772 Stonewood Drive

3 Beds

2 Baths

1,495 Sq.Ft.

$214,960

MLS#: 21280723

Price reduced
Discover the Chesapeake at Stonewood, a thoughtfully designed all-electric 2-story duplex offering 3 bedrooms, 2.5 bathrooms, 1504 square feet, and a 1-car garage. The inviting open-concept layout features a stylish kitchen with stainless appliances, quality finishes, and seamless flow for everyday living and entertaining. Upstairs, all bedrooms provide comfort and privacy with easy access to your utilities. Enjoy beautiful yard space with full sprinklers and sod. This new home includes Keyless Entry, touch screen Wi-Fi thermostat, Video Doorbell and other SMART home features-all just minutes from the charm, shopping, and dining of Downtown!
#21330461

Sulphur Springs

768 Stonewood Drive

3 Beds

2 Baths

1,504 Sq.Ft.

$211,490

MLS#: 21330461
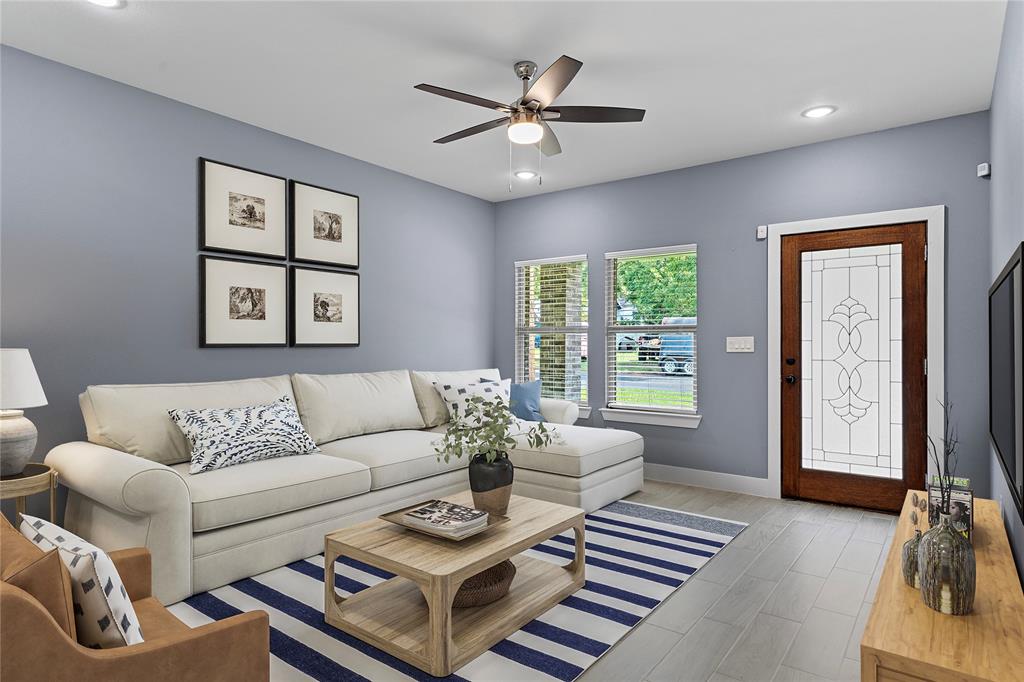
**Bring offers**
Assumable VA loan 5.75%

Modern 2023 All-Electric Home – Move-In Ready! Sellers relocated for job.

Beautiful 2023-built 3 bedroom, 2 full bathroom all-electric home located in the city limits with quick access to shopping, dining, schools, and the interstate—perfect for easy commuting! Situated on a dead-end road, this property offers privacy with very little traffic.

Inside you’ll find a bright, open layout with modern finishes and energy-efficient features throughout. The low-maintenance yard is ideal for those wanting to enjoy homeownership without the hassle of heavy outdoor upkeep.

Whether you’re a first-time buyer, downsizing, or looking for a smart investment, this home checks all the boxes for comfort, convenience, and efficiency.

Highlights:
    •    2023 construction – move-in ready
    •    3 bedrooms , 2 full bathrooms
    •    All-electric & energy efficient
    •    City utilities
    •    Close to amenities & interstate access
    •    Quiet dead-end street
    •    Small, easy-care yard

Schedule your showing today!
#21043344

Sulphur Springs

505 Sheffield Street

3 Beds

2 Baths

1,388 Sq.Ft.

$240,000

MLS#: 21043344
Price reduced
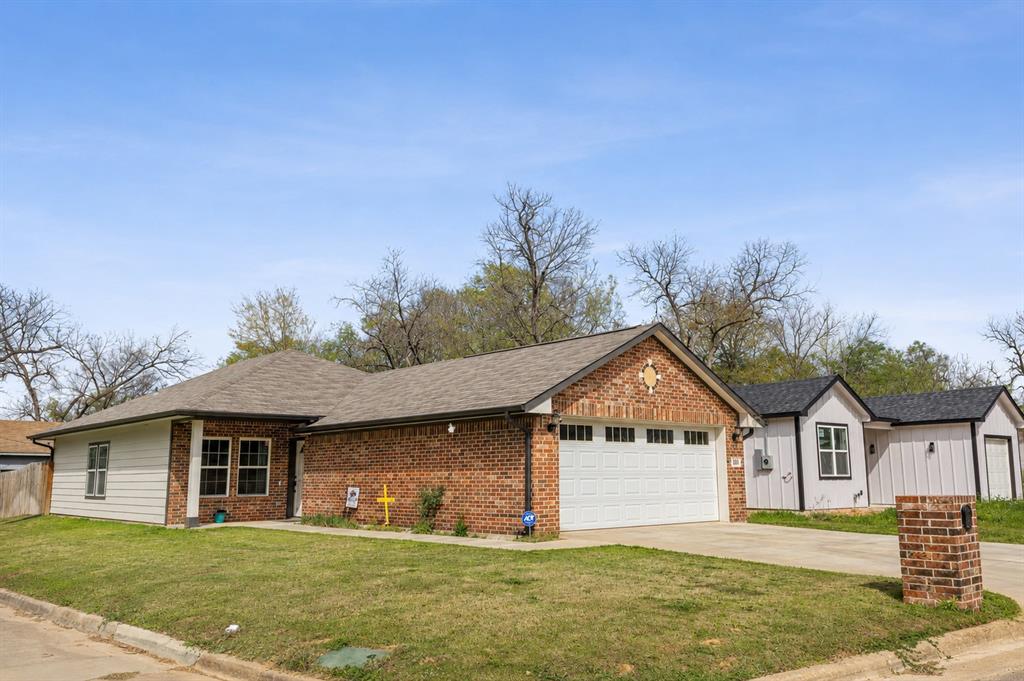
This newly constructed 4-bedroom, 2-bath home sits on a corner lot near downtown Sulphur Springs. Relax on the back patio or in the backyard hot tub, enclosed by a privacy fence. The yard is sodded with lush NorthBridge Bermuda grass, and a newly installed sprinkler system manages the whole property. Inside, enjoy luxury vinyl plank flooring and airy 9-foot ceilings in the living and dining areas. The kitchen and baths boast quartz countertops and a pantry. The private primary suite overlooks the backyard, featuring a tiled shower and dual walk-in closets. Three additional bedrooms offer versatility—ideal for a home office or gym. A welcoming front porch and full-size 2-car garage complete this inviting home.
#21209107

Sulphur Springs

101 Ross Street W

4 Beds

2 Baths

1,520 Sq.Ft.

$249,000

MLS#: 21209107

STUNNING NEW CONSTRUCTION! Welcome to this beautifully designed, move-in-ready 3 BR, 2 BA, 1,326 sq ft modern craftsman home. From the moment you pull up the expansive concrete driveway, you’ll love the crisp curb appeal, highlighted by a striking brick and green vertical siding exterior and an attached 2-car garage.
Step inside to a bright, open main floor anchored by durable wood-look flooring. The spacious living area features a soaring vaulted ceiling with a rustic wood beam and a contemporary shiplap accent wall with a sleek electric fireplace. The gourmet kitchen is a chef's dream, boasting an oversized center island with breakfast bar seating, pristine white quartz countertops, clean shaker cabinetry, and premium stainless steel Samsung appliances.
The primary suite serves as a private sanctuary, complete with a massive walk-in closet with built-in shelving and a spa-like bathroom featuring dual separate vanities and a custom tiled walk-in shower with a mosaic pebble floor. Two additional bright bedrooms share a pristine second bath with updated plumbing fixtures.
Out back, a generously sized, level backyard lined with mature trees offers a blank canvas for outdoor entertaining, gardening, or pets. Enjoy the peace of mind that comes with a pristine, energy-efficient new build loaded with designer details. Schedule your tour today! ***SELLER WILL PAY $8,500 TOWARD BUYER'S CLOSING COSTS***
#21405705

Sulphur Springs

923 Putman Street

3 Beds

2 Baths

1,326 Sq.Ft.

$239,000

MLS#: 21405705

THE PERFECT FIRST HOME! Skip the stress of fixer-uppers and step into this brand-new, worry-free 3 BR, 2 BA, 1,326 sq ft modern craftsman. Built with the first-time buyer in mind, this home offers total peace of mind with all-new mechanicals, a new roof, and energy-efficient construction—meaning low utility bills and zero weekend DIY projects!
From the moment you pull up the expansive driveway to your attached 2-car garage, you'll love the trendy brick and green vertical siding exterior that gives this home incredible curb appeal.
Inside, the bright, open-concept floor plan is perfect for hosting friends or starting a family. The living area wows with a soaring vaulted ceiling, rustic wood beam, and a cozy electric fireplace set against a modern shiplap wall. Love to cook or entertain? The dream kitchen features an oversized center island with breakfast bar seating, gorgeous white quartz countertops, and a full suite of premium stainless steel Samsung appliances already installed and ready to go.
Retreat to a primary suite that feels like a luxury hotel, boasting a massive walk-in closet with built-in shelving and a private bath with dual separate vanities and a custom tiled shower. Two additional bedrooms provide the perfect flexible space for a home office, guest room, or future nursery.
Out back, the generously sized, level backyard is fully ready for summer BBQs, pets, or a garden. Stop paying rent and start building equity in a pristine, low-maintenance home you can be proud of. Schedule your tour today—this gem won't last long!
#21405733

Sulphur Springs

921 Putman

3 Beds

2 Baths

1,326 Sq.Ft.

$230,500

MLS#: 21405733

Send a message

Message successfully sent.

Your message

What is 3 + 4 ?

Reason for contacting?

I agree to receive email communication and understand I can unsubscribe at any time.

I agree to be contacted by Next Level Realty Group via call, email, and text for real estate services. To opt out, you can reply 'stop' at any time or reply 'help' for assistance. You can also click the unsubscribe link in the emails. Message and data rates may apply. Message frequency may vary. Privacy Policy

Sign Out

Virtual Assistant

Would you like to take the next step with this property? We can help you schedule a showing or virtual tour, or send you more details.

Yes, I would like more information.

Thank You for Your Reply, One of Our Agents will contact you as soon as possible

No, maybe later.

Thank you, you can always contact me via email, phone number or through the contact form.

Realhub AI

Lucy - Your AI-Powered Realtor

Update Your Temporary Password

Personalize your search

Enter your email and we'll notify you immediately when new listings match what you're looking for.

or enter email address

Already have an account ? Login here

Continue your home search

I agree to receive communications and understand I can unsubscribe at any time.

I agree to be contacted by Next Level Realty Group via call, email, and text for real estate services. To opt out, you can reply 'stop' at any time or reply 'help' for assistance. You can also click the unsubscribe link in the emails. Message and data rates may apply. Message frequency may vary. Privacy Policy

Already have an account ? Login here

We use cookies

We use cookies primarily for analytics to enhance your experience. By accepting, you agree to our use of these cookies. You can manage your preferences or learn more about our cookies policy.