


Property
Beds
4
Full Baths
2
1/2 Baths
None
Year Built
1999
Sq.Footage
1,844
Beautifully refreshed 4-bedroom home with solar panels and an additional flex room in Owl Creek Estates! This extensively updated one-story Arlington home in Owl Creek Estates offers an inviting open- concept floorplan with 1844 sq feet, 4 bedrooms, 2 baths. The spacious living area features updated wood-look flooring, recessed lighting, neutral finishes, and a cozy fireplace with a modern tile surround. The updated kitchen showcases gray cabinetry, bright countertops, stainless-steel appliances, subway-tile backsplash, and a generous island breakfast bar overlooking the living room and dining area. Large windows fill the space with natural light and overlook the backyard. The spacious primary suite includes an updated ensuite bath with dual vanities, contemporary fixtures, soaking tub and a glass-enclosed walk-in shower. Three additional bedrooms plus a separate flex room provide plenty of space for guests, an office, hobbies, or additional living needs. Solar panels add an energy-conscious feature to the home. Enjoy the backyard and the convenience of a trail directly across the street, with Bowman Branch Linear Park and other recreational amenities nearby. Situated on approximately a .16 acre lot and served by Mansfield ISD, this move-in-ready home offers updated style, flexibility, and a fantastic Arlington location. A great combination of modern updates, functional space, solar energy, and an established neighborhood setting—schedule your showing today!
Features & Amenities
Interior
-
Other Interior Features
Open Floorplan, Pantry, Vaulted Ceiling(s)
-
Total Bedrooms
4
-
Bathrooms
2
-
Basement YN
NO
-
Fireplace YN
YES
-
Pet friendly
N/A
Exterior
-
Garage
Yes
-
Garage spaces
2
-
Parking
Driveway, Garage, Attached
-
Pool
No
-
Waterfront YN
NO
Area & Lot
-
Lot Size(acres)
0.166
-
Lot Size(square feet)
7,230
-
Property Type
Residential
-
Property Sub Type
Single Family Residence
Price
-
Sales Price
$349,900
-
Tax Amount
$7,827
-
Sq. Footage
1,844
-
Price/SqFt
$189
HOA
-
Association
No
School District
-
Elementary School
Morris
-
Middle School
Howard
-
High School
Summit
Property Features
-
Sewer
Public Sewer
-
Tax Lot
41
-
Water Source
Public
Schedule a Showing
Showing scheduled successfully.
Mortgage calculator
Estimate your monthly mortgage payment, including the principal and interest, property taxes, and HOA. Adjust the values to generate a more accurate rate.
Your payment
Principal and Interest:
$
Property taxes:
$
HOA fees:
$
Total loan payment:
$
Total interest amount:
$
Location
County
Tarrant
Elementary School
Morris
Middle School
Howard
High School
Summit
Listing Courtesy of Rebecca Levy, Dave Perry Miller Real Estate
RealHub Information is provided exclusively for consumers' personal, non-commercial use, and it may not be used for any purpose other than to identify prospective properties consumers may be interested in purchasing. All information deemed reliable but not guaranteed and should be independently verified. All properties are subject to prior sale, change or withdrawal. RealHub website owner shall not be responsible for any typographical errors, misinformation, misprints and shall be held totally harmless.

AGENT
Joe Boston
Call Joe today to schedule a private showing.

* Listings on this website come from the FMLS IDX Compilation and may be held by brokerage firms other than the owner of this website. The listing brokerage is identified in any listing details. Information is deemed reliable but is not guaranteed. If you believe any FMLS listing contains material that infringes your copyrighted work please click here to review our DMCA policy and learn how to submit a takedown request.© 2024 FMLS.
Related Properties
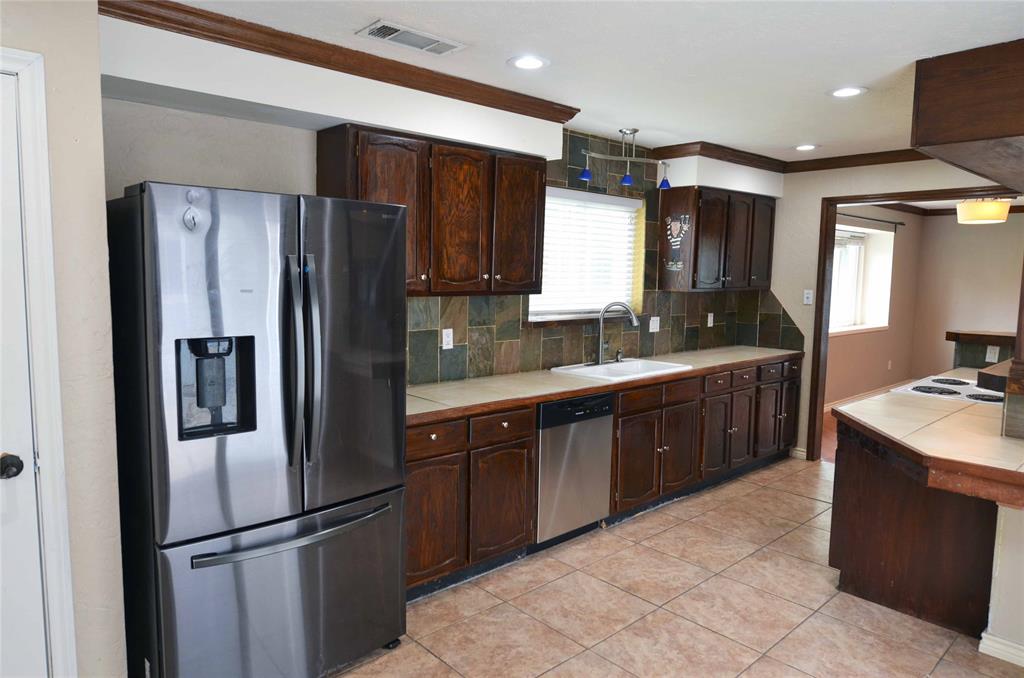
Arlington
2406 Redbrook Court
3 Beds
2 Baths
1,612 Sq.Ft.
$314,900
MLS#: 21278787

Arlington
708 Glen Rock Place
4 Beds
2 Baths
2,178 Sq.Ft.
$329,999
MLS#: 21314791

Arlington
1629 Loveland Drive
3 Beds
2 Baths
1,998 Sq.Ft.
$360,000
MLS#: 21383931

Arlington
2001 San Jacinto Drive
4 Beds
2 Baths
2,019 Sq.Ft.
$369,900
MLS#: 21384554
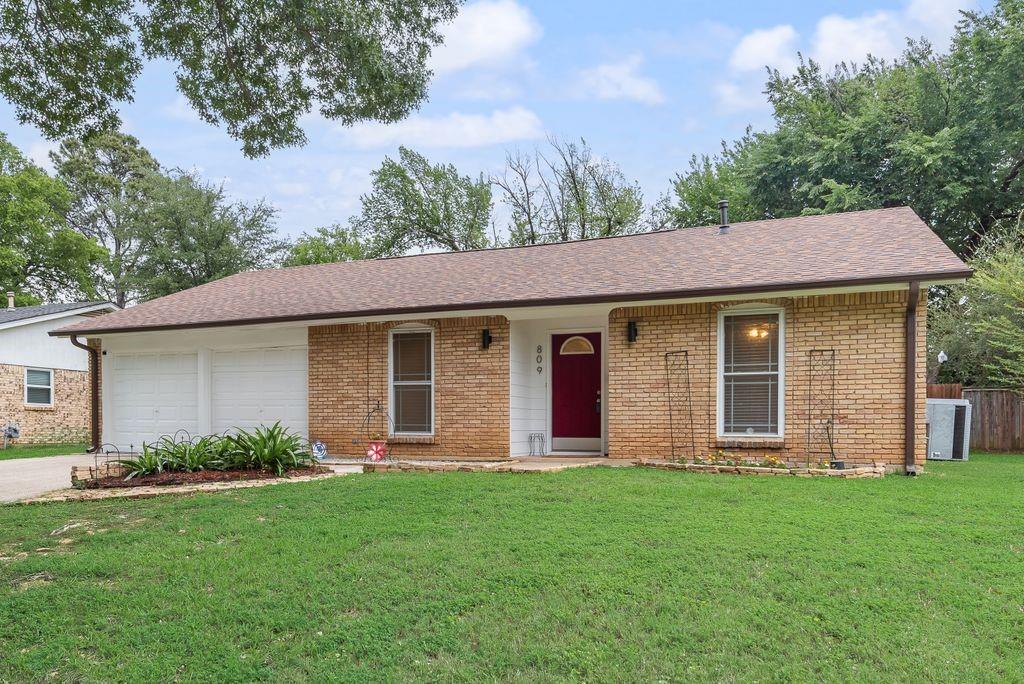
Arlington
809 Buffalo Drive
3 Beds
2 Baths
1,573 Sq.Ft.
$282,900
MLS#: 21262620

Arlington
1122 W Park Row Drive
3 Beds
2 Baths
1,822 Sq.Ft.
$330,000
MLS#: 21367812
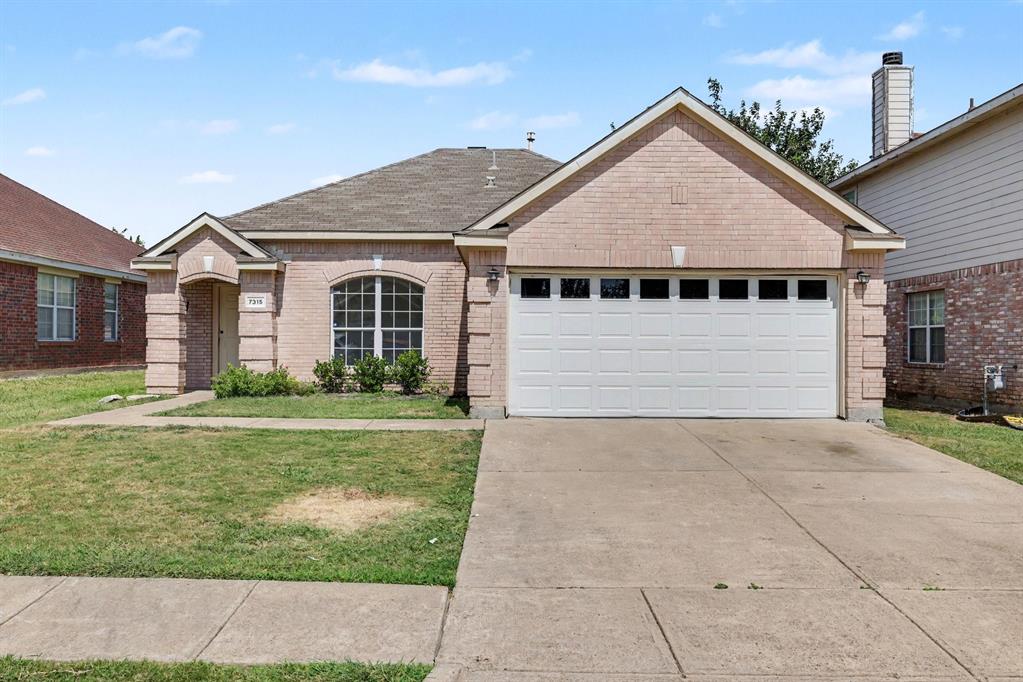
Arlington
7315 Marsland Lane
3 Beds
2 Baths
1,430 Sq.Ft.
$299,900
MLS#: 21324667

Arlington
7000 Raven Meadow
4 Beds
2 Baths
2,067 Sq.Ft.
$355,000
MLS#: 21343193

Arlington
8111 Macgregor Drive
3 Beds
2 Baths
1,528 Sq.Ft.
$315,000
MLS#: 21289568

Arlington
4424 Terraview Drive
4 Beds
3 Baths
2,284 Sq.Ft.
$419,000
MLS#: 21341160
